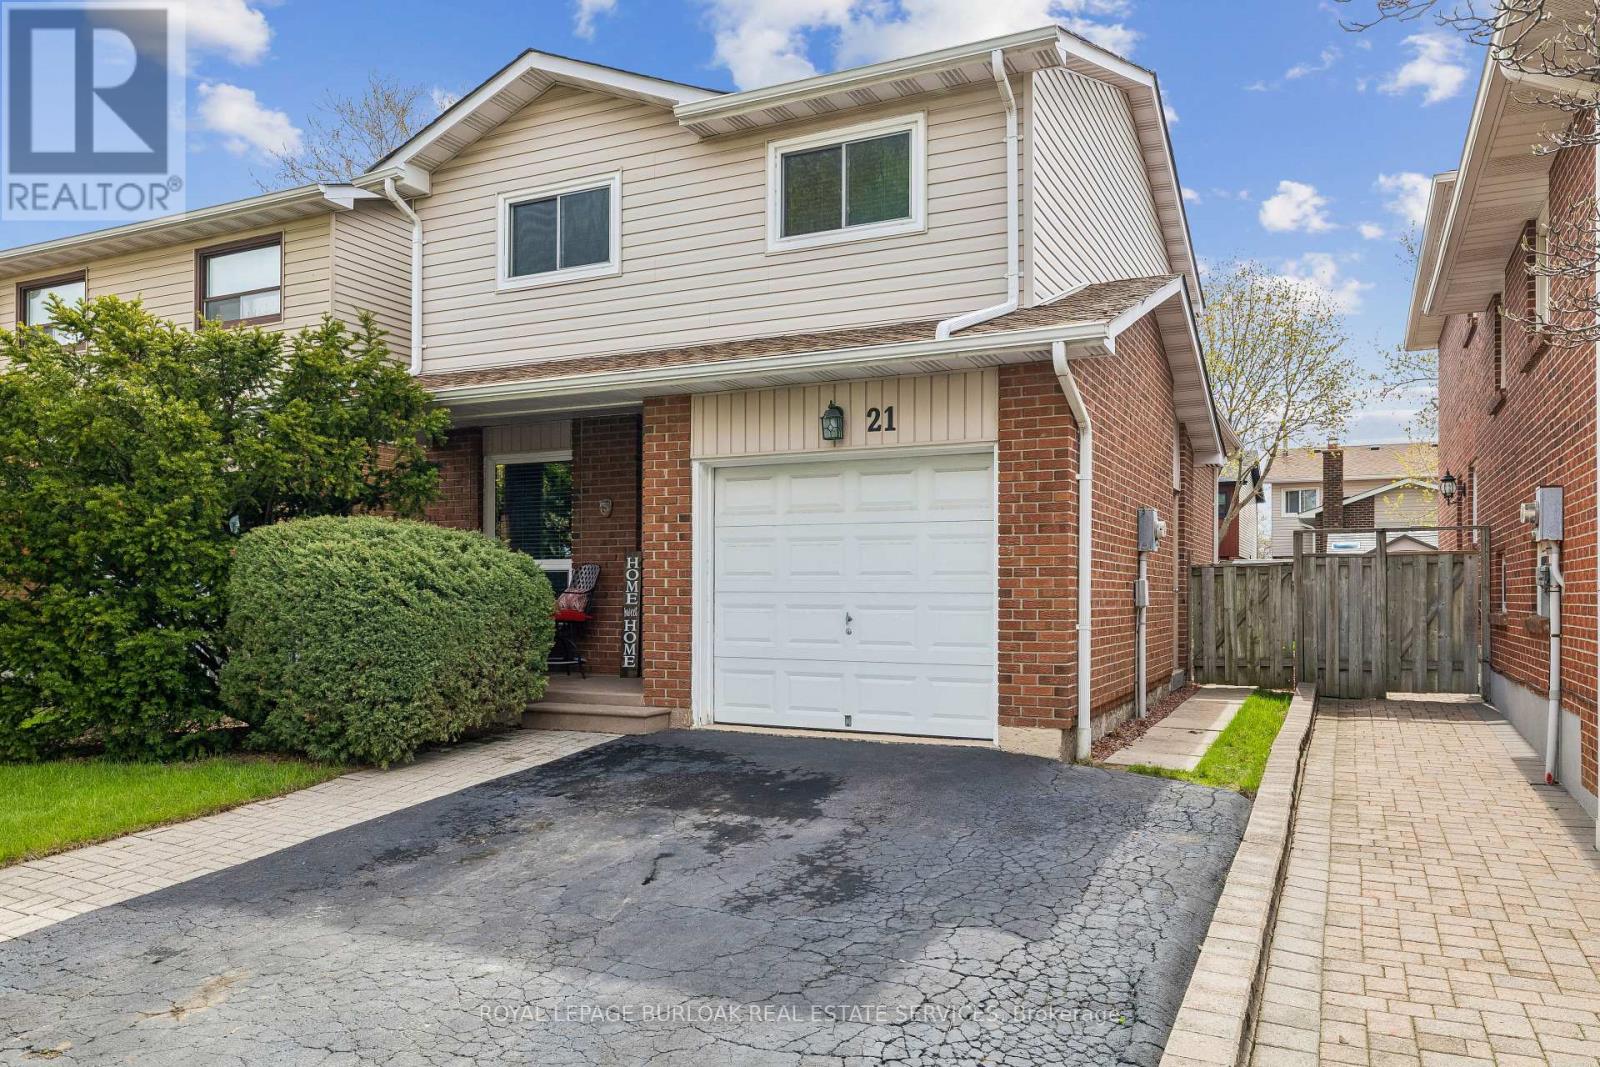
21 Lionshead Lookout
Brampton (Westgate), Ontario L6S3X2
MLS # W13133846
Property Details
Type
Semi-Detached
Beds
4
Baths
2
Status
For Sale
More homes like this
About this property
Welcome HOME to 21 Lionshead Lookout! A very well maintained 5 level backsplit in the WESTGATE community that has been meticulously maintained by the same owner for the past 40 years. A 3+1 bedroom with 1 full bath and a bath. Family room is now being used as a bedroom, hence it has a fabulous wood burning fireplace for colder nights. Across from the front of this home is green space, with o homes facing it and lots of extra 3 hour parking. This property overlooks lots of trees and park area, including a dog park beside the high school. Newer mint condition bamboo floors on main floor. You'll notice the large dining area off the kitchen that also looks onto a large fenced backyard. Up one level to a huge living room with walk-out to the deck. Recent improvements include: New vinyl siding and new eaves troughs (2010), Most windows and doors (2013), new furnace and A/C in 2016 and new roof shingles in 2020. Very close to the 410 hwy and the GO bus station, shopping, schools and lots of parks. A great location to call home!
Mortgage Estimate
Estimated monthly payment
Calculating…
Estimate only. Taxes, insurance, condo fees, and lender terms are not included.
Monthly costs to verify
Property taxes: about $408/month based on listed annual taxes.
Estimate only. Confirm taxes, condo/maintenance fees, insurance, utilities, and lender terms before making decisions.
Rooms
| Room | Level | Dimensions |
|---|---|---|
| Kitchen | Main level | 5.4 x 5 |
| Laundry room | Sub-basement | 3.47 x 5.13 |
| Dining room | Main level | 3.95 x 3.63 |
| Bedroom 4 | Lower level | 4.6 x 4.41 |
| Bathroom | Main level | 0 x 0 |
| Living room | Second level | 4.6 x 4.54 |
| Primary Bedroom | Second level | 3.7 x 4.5 |
| Bedroom 2 | Second level | 2.6 x 4.5 |
| Bedroom 3 | Third level | 2.9 x 3.1 |
| Bathroom | Third level | 0 x 0 |
| Recreational, Games room | Basement | 5.85 x 3.23 |
| Utility room | Sub-basement | 3.47 x 2.67 |
Facts & Location
Parking
5 spaces
Lot Size
30 x 100 FT
Annual Taxes
$4,899
Listing data
Listing information is provided for personal, non-commercial use and should be independently verified before making real estate decisions.
Last refreshed: Jul 30, 2026 3:18 AM
Explore nearby searches
SEO-friendly searches for this area, property type, and nearby neighbourhoods.
Similar Properties
More nearby listings that may fit the same search.
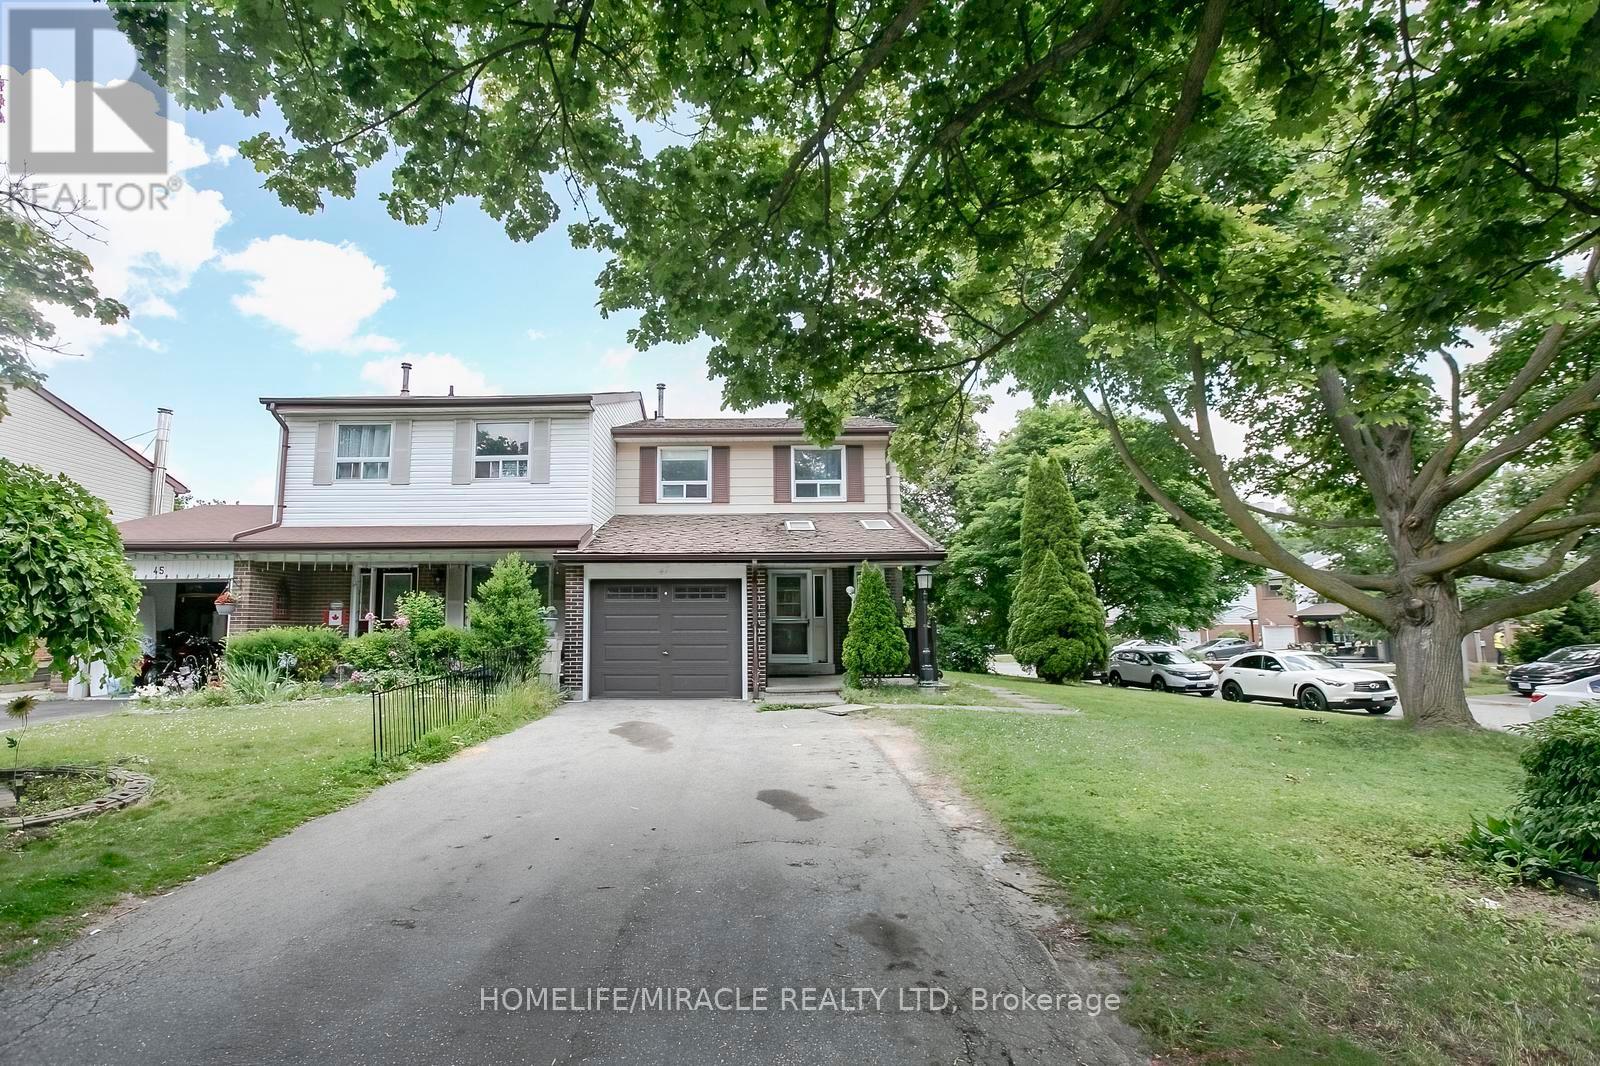
$719,000
47 Longbourne Crescent
Brampton (Westgate) · MLS # W13557972
4 bed · 3 bath
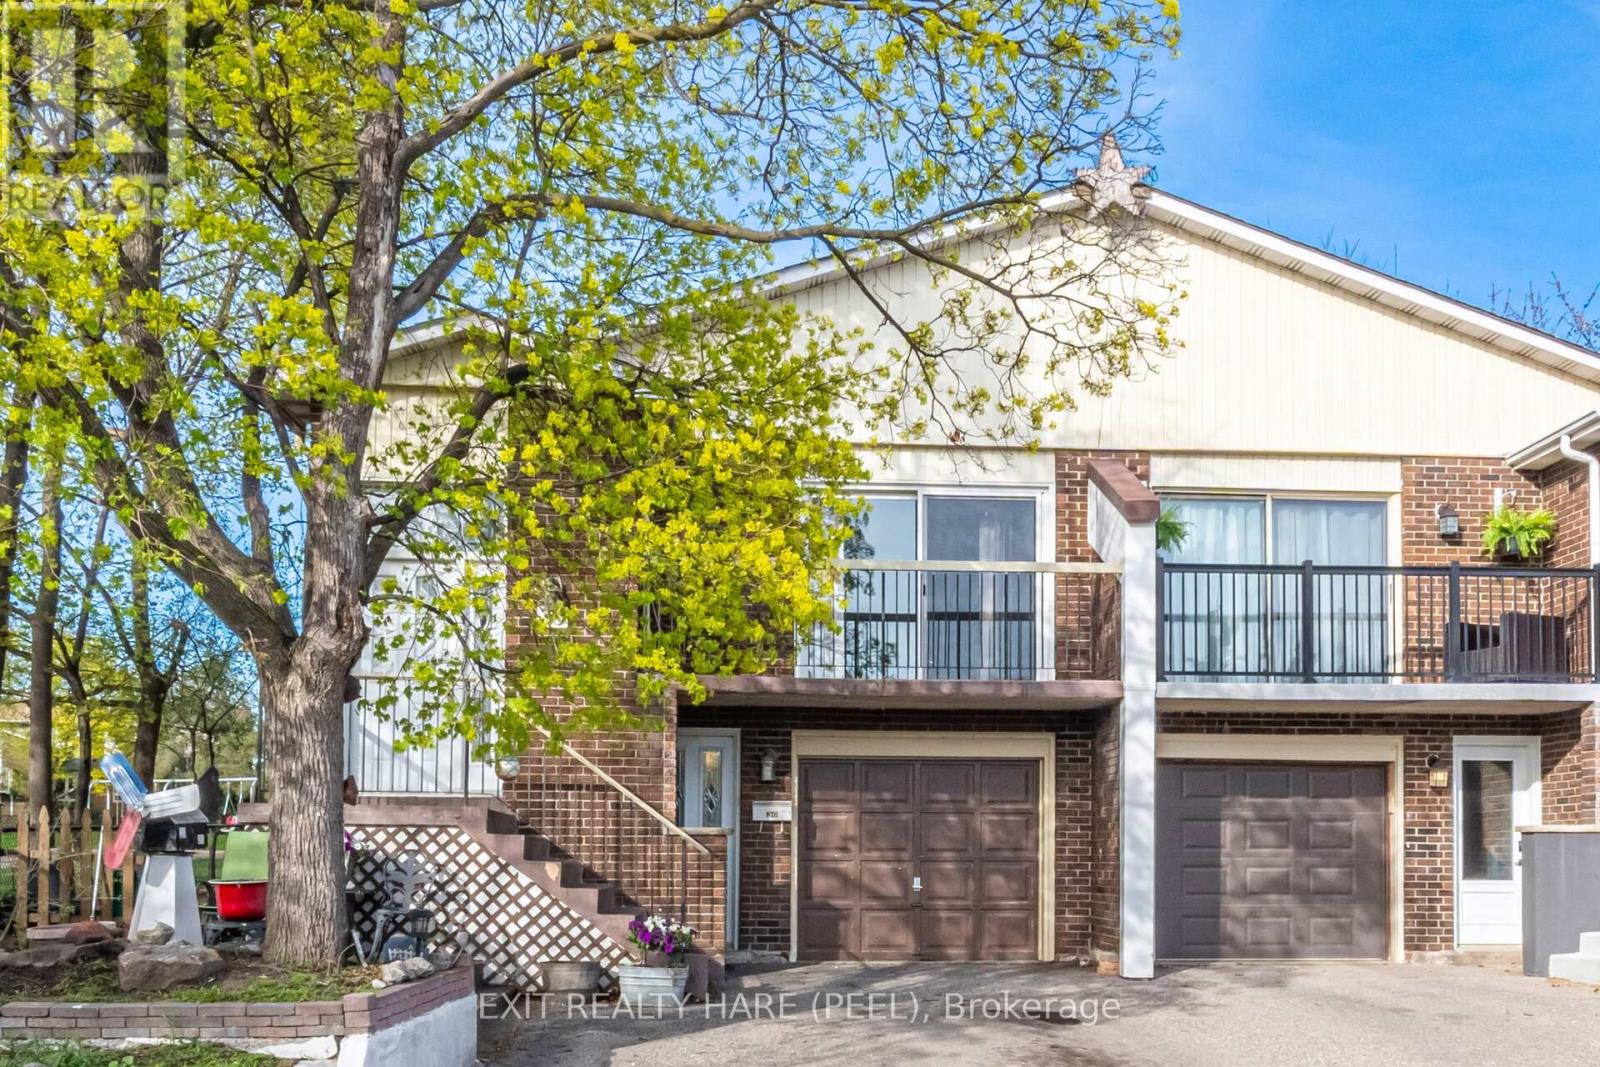
$849,000
30 Thorsby Court
Brampton (Brampton North) · MLS # W13617942
5 bed · 2 bath
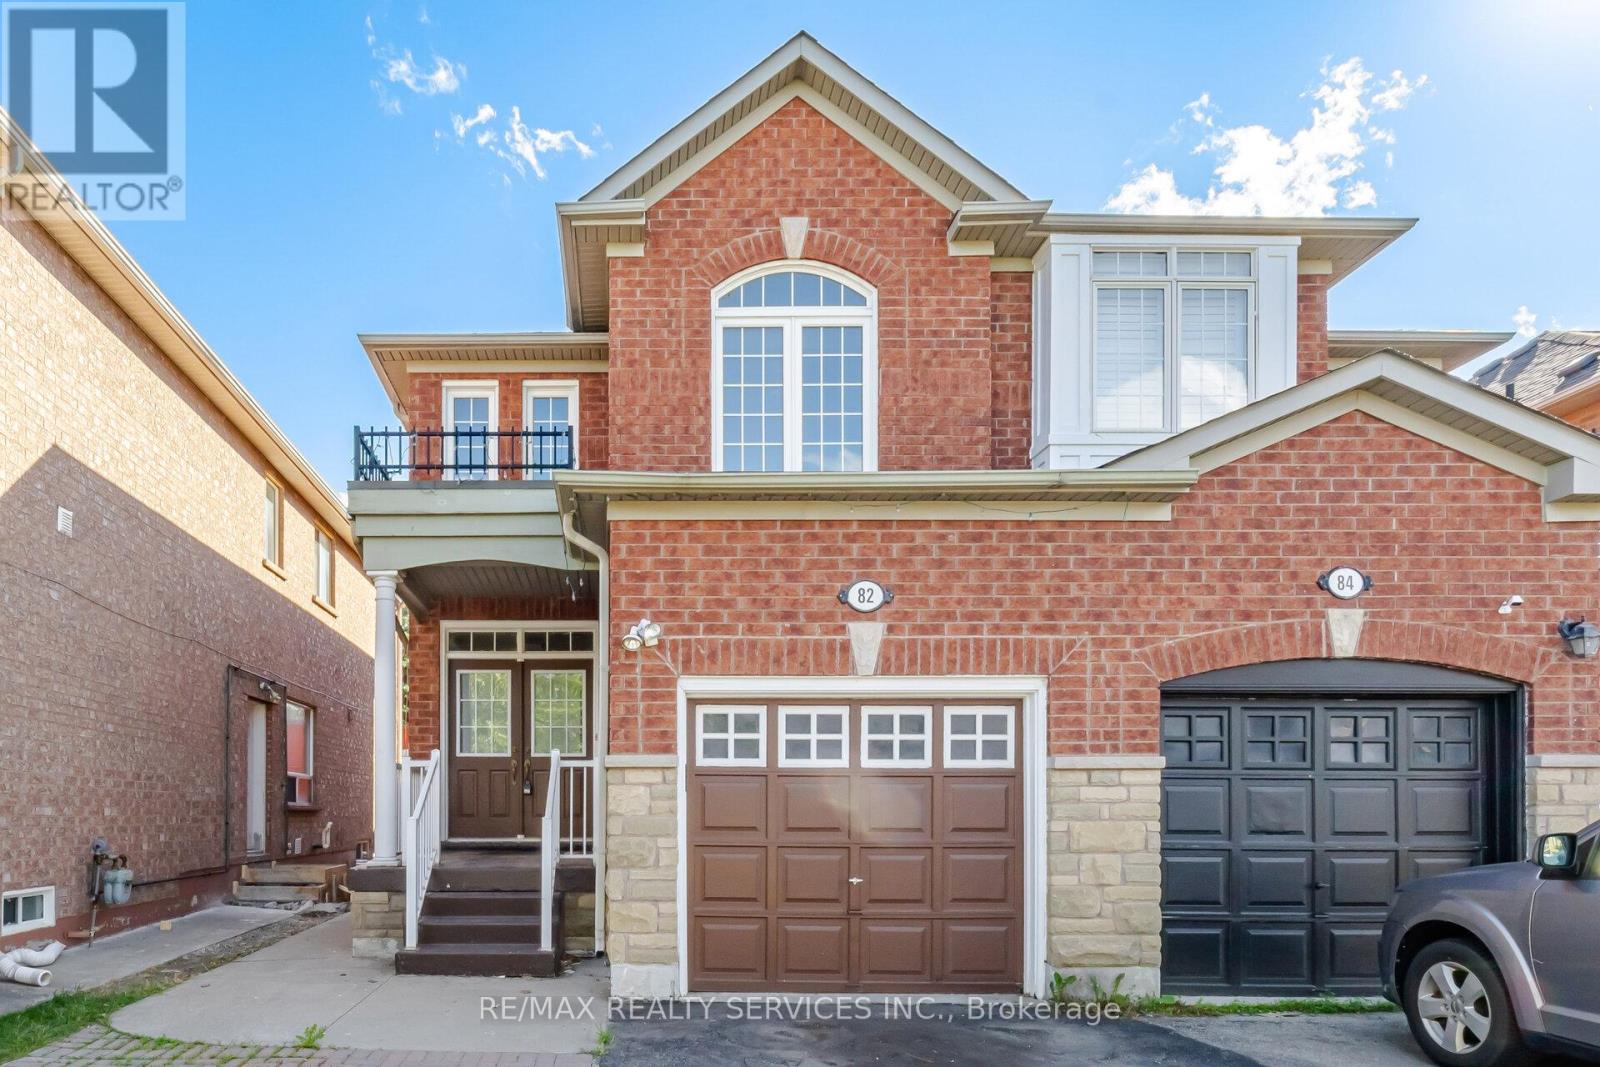
$789,900
82 Rubysilver Drive
Brampton (Vales of Castlemore) · MLS # W13616404
4 bed · 4 bath