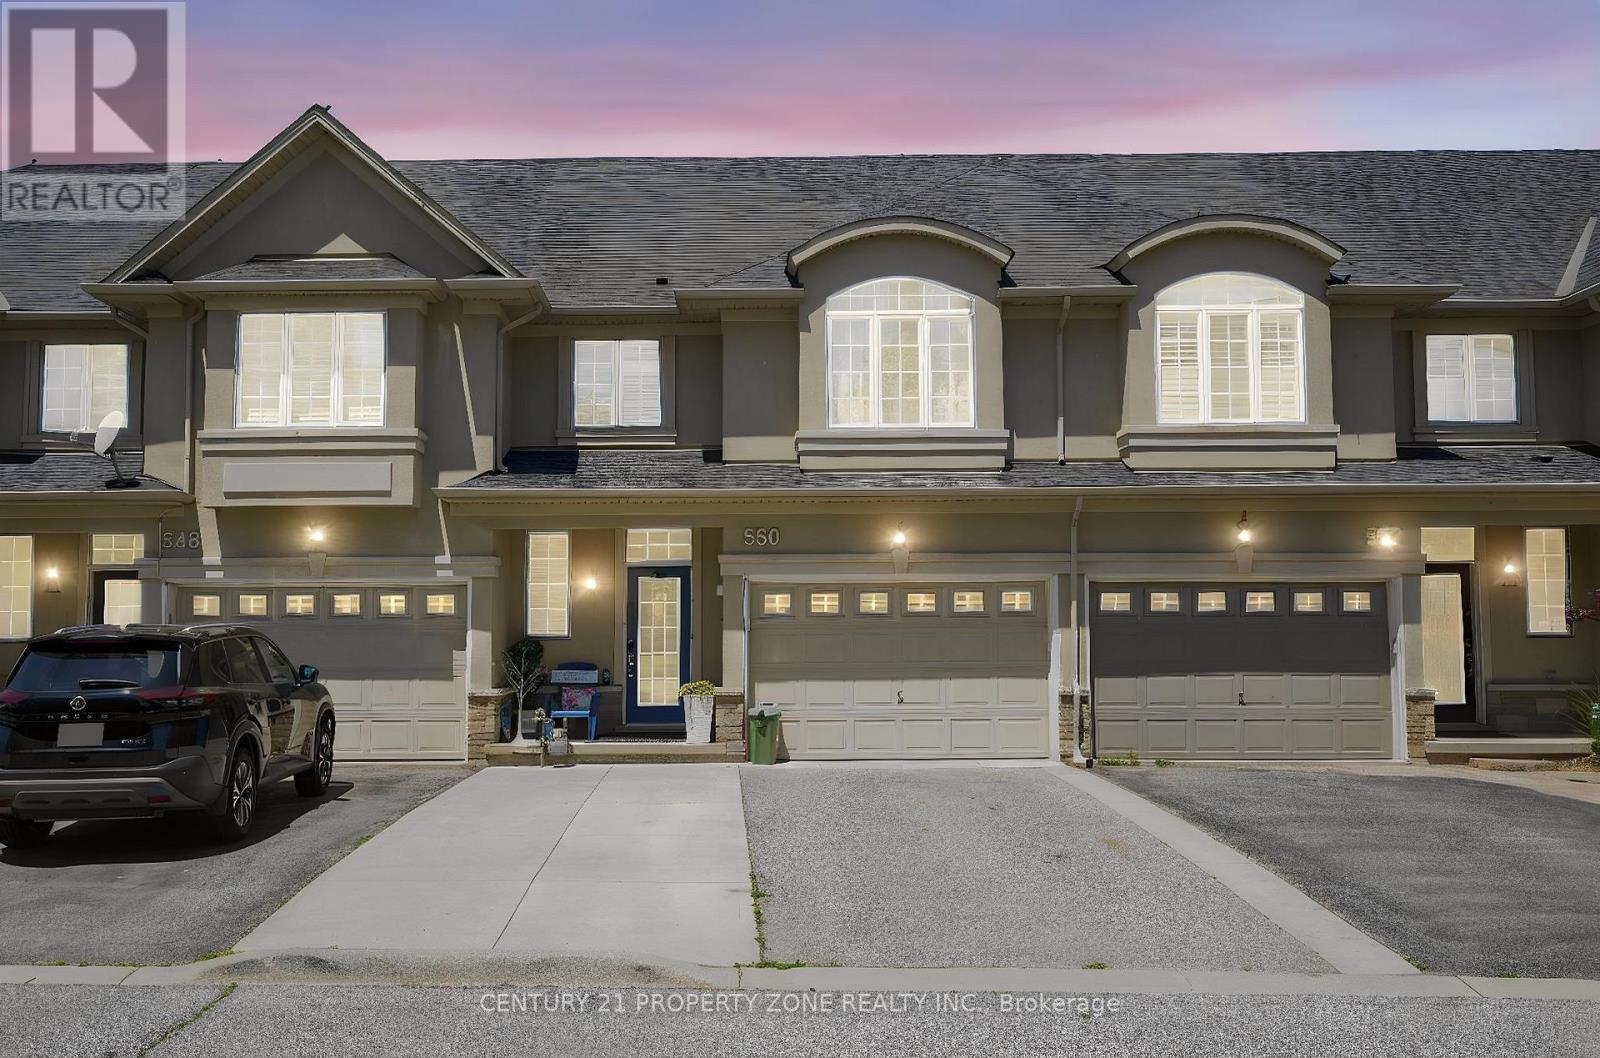
550 Stonehenge Drive
Hamilton (Meadowlands), Ontario L9K0B2
MLS # X13756488
Property Details
Type
Townhouse
Beds
4
Baths
4
Status
For Rent
More homes like this
About this property
Spacious 3+1 Bedroom, 4-Bathroom Freehold Townhome | Finished Basement + Ensuite | 3 Parking |MeadowlandsWelcome to this spacious freehold townhome in the highly sought-after Meadowlands community.Offering 3 bedrooms upstairs plus a 4th bedroom/office in the basement, this family-friendlyhome provides a functional layout with plenty of living space.The main floor features a bright open-concept layout and updated eat-in kitchen, with a walkoutto a private, fully fenced backyard with gazebo, perfect for outdoor enjoyment and entertaining. The upper level offers 3 generous bedrooms, including a spacious primary suitewith a walk-in closet and private ensuite, plus two additional bedrooms and a full bathroom.The professionally finished basement adds valuable living space with a large recreation room,4th bedroom/office, and full bathroom-ideal for guests, a home office, teenagers, or extended family. Enjoy 1.5-car garage parking plus a 2-car driveway, providing parking for up to 3 vehicles.Dual-fuel HVAC system offers added comfort and energy efficiency.Prime Meadowlands location, close to top-rated schools, parks, shopping, Costco, MeadowlandsPower Centre, public transit, Highway 403 and the LINC. A fantastic move-in-ready home offeringspace, comfort, parking, and convenience in one of Hamilton's most desirable communities.Please note: A few photos have been digitally enhanced using AI for brightness and presentation purposes.
Rent Affordability
Affordability guide
Enter income
A common guideline is keeping rent near 30% of gross monthly income. This is an estimate only.
Rooms
| Room | Level | Dimensions |
|---|---|---|
| Bathroom | Main level | 2.01 x 0.94 |
| Bedroom | Basement | 2.97 x 4.37 |
| Utility room | Basement | 2.41 x 3.17 |
| Kitchen | Main level | 3.05 x 3.07 |
| Dining room | Main level | 3.05 x 2.95 |
| Living room | Main level | 3.66 x 7.37 |
| Primary Bedroom | Second level | 3.96 x 4.6 |
| Bathroom | Second level | 2.72 x 3.02 |
| Bathroom | Second level | 2.82 x 1.52 |
| Bedroom | Second level | 3.33 x 3.68 |
| Bedroom | Second level | 3.35 x 3.91 |
| Recreational, Games room | Basement | 3.53 x 6.07 |
Facts & Location
Parking
3 spaces
Lot Size
23.2 x 114.2 FT
Listing data
Listing information is provided for personal, non-commercial use and should be independently verified before making real estate decisions.
Last refreshed: Sep 10, 2026 3:32 AM
Explore nearby searches
SEO-friendly searches for this area, property type, and nearby neighbourhoods.
Similar Properties
More nearby listings that may fit the same search.
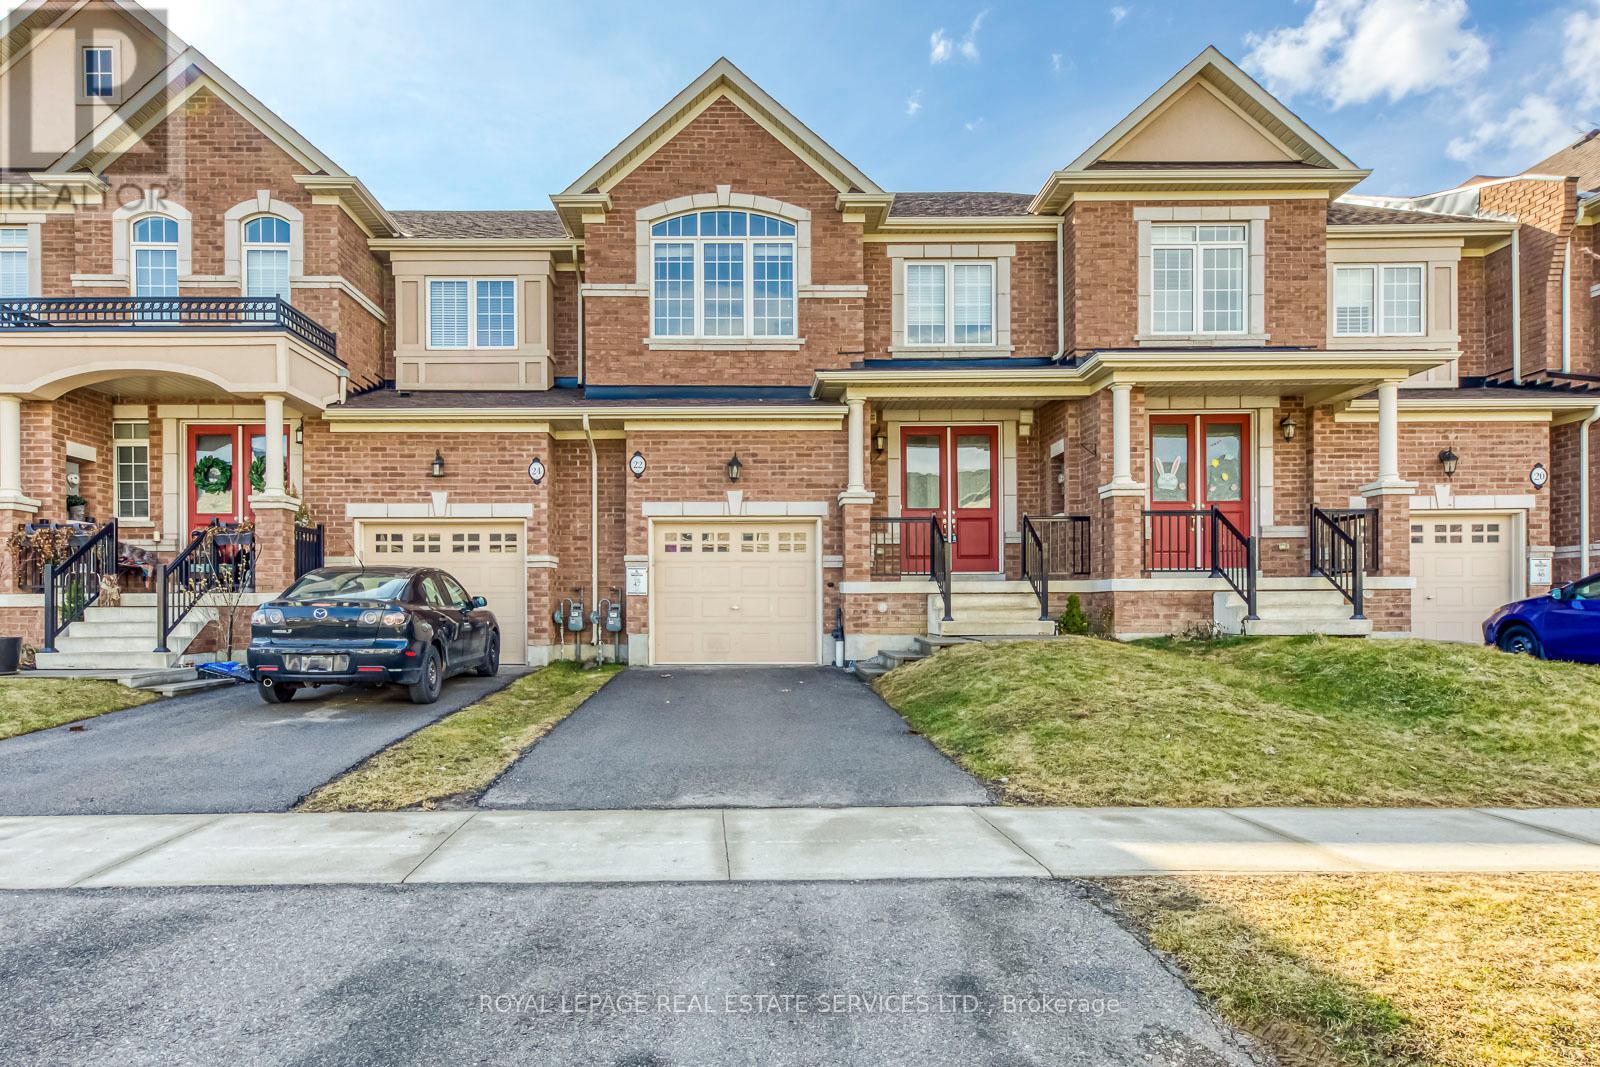
$3,300/mo
22 Callon Drive
Hamilton (Meadowlands) · MLS # X13740000
3 bed · 4 bath · 2,600 sq ft
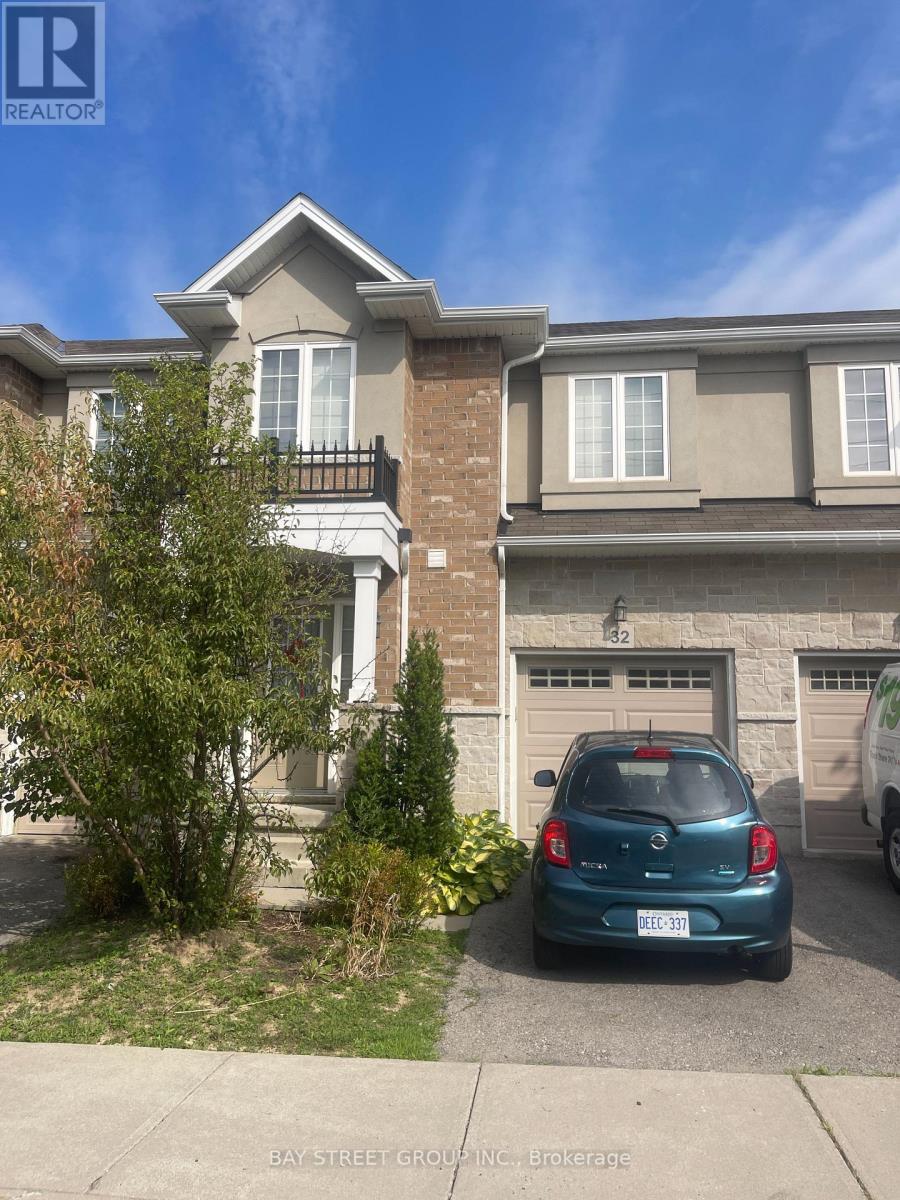
$2,950/mo
90 Raymond Road
Hamilton (Meadowlands) · MLS # X13681338
3 bed · 3 bath

$2,850/mo
90 Bloom Crescent
Hamilton · MLS # X13766654
3 bed · 3 bath · 1,561 sq ft