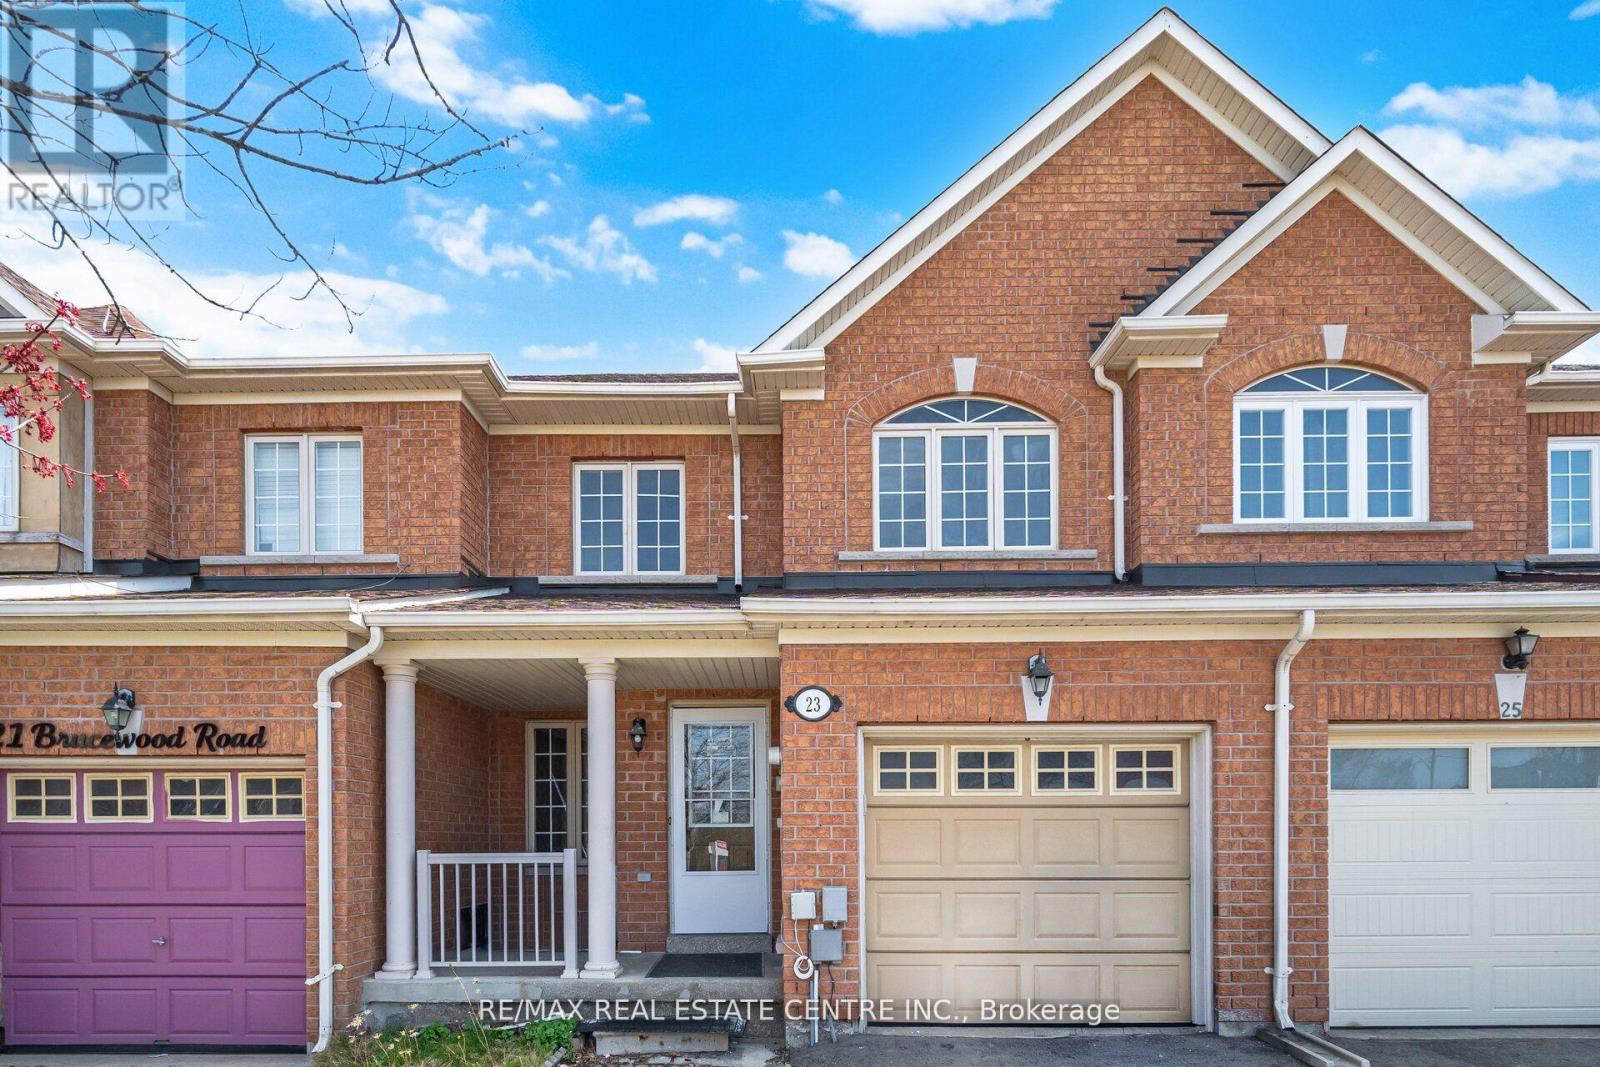
23 Brucewood Road
Brampton (Sandringham-Wellington), Ontario L6R3N1
MLS # W13133540
Property Details
Type
Townhouse
Beds
5
Baths
4
Status
For Sale
More homes like this
About this property
Welcome to 23 Brucewood-a rare opportunity to own one of the largest townhomes in the area, offering approximately 1,700 sq ft of beautifully designed living space on a generous 22 x 114 ft lot. From the moment you arrive, the charming front porch creates a warm and inviting first impression.Step inside to a standout layout featuring a rare combination of separate living, dining, and family rooms, seamlessly flowing into an open-concept kitchen and breakfast area-perfect for both everyday living and entertaining. The main level is enhanced with elegant pot lights, stylish modern fixtures, and fresh professional paint, giving the home a true move-in ready feel.The fully concrete backyard is a low-maintenance entertainer's dream, ideal for hosting gatherings and enjoying outdoor living without the upkeep.Upstairs, you'll find three generously sized bedrooms along with the added convenience of upper-level laundry.The finished basement adds incredible value and flexibility, offering a spacious living area, one bedroom, a bathroom, and a kitchen rough-in-perfect for an in-law suite, extended family, or future income potential.Located in the highly desirable Sandringham-Wellington community, this home is surrounded by top-rated schools, parks, trails, shopping, and everyday conveniences including Trinity Common Mall. Enjoy easy access to Highway 410, public transit, and key routes connecting to Mississauga, Vaughan, and Toronto, along with nearby healthcare at Brampton Civic Hospital.Homes with this space, layout, and potential are hard to find-don't miss your opportunity to see it in person.
Mortgage Estimate
Estimated monthly payment
Calculating…
Estimate only. Taxes, insurance, condo fees, and lender terms are not included.
Monthly costs to verify
Property taxes: about $408/month based on listed annual taxes.
Estimate only. Confirm taxes, condo/maintenance fees, insurance, utilities, and lender terms before making decisions.
Rooms
| Room | Level | Dimensions |
|---|---|---|
| Living room | Main level | 3.87 x 3.23 |
| Dining room | Main level | 3.87 x 3.23 |
| Family room | Main level | 4.81 x 3.35 |
| Kitchen | Main level | 3.35 x 2.43 |
| Eating area | Main level | 2.43 x 2.43 |
| Primary Bedroom | Upper Level | 4.45 x 3.9 |
| Bedroom 2 | Upper Level | 3.04 x 3 |
| Bedroom 3 | Upper Level | 3.04 x 3.17 |
| Living room | Lower level | 3.87 x 3 |
| Bedroom | Lower level | 3.35 x 3 |
Facts & Location
Interior Size
1,700 sq ft
Parking
2 spaces
Lot Size
22.3 x 114 FT
Annual Taxes
$4,890
Listing data
Listing information is provided for personal, non-commercial use and should be independently verified before making real estate decisions.
Last refreshed: Aug 17, 2026 3:17 AM
Explore nearby searches
SEO-friendly searches for this area, property type, and nearby neighbourhoods.
Similar Properties
More nearby listings that may fit the same search.
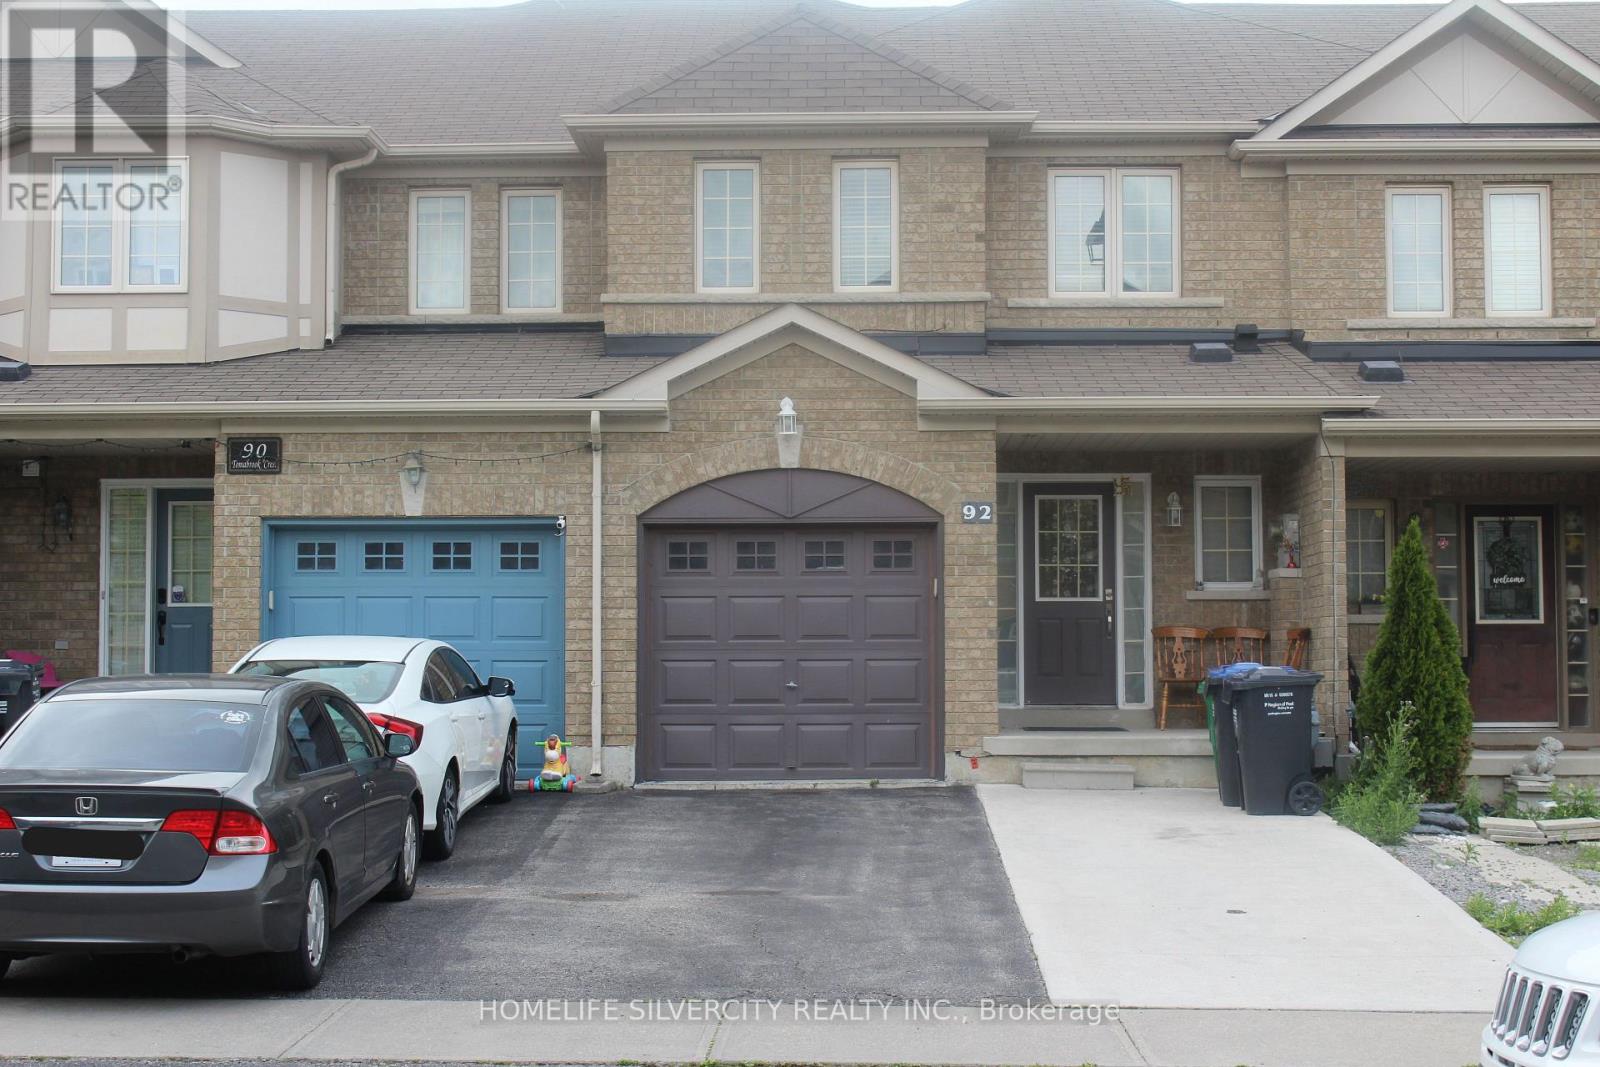
$795,000
92 Tomabrook Crescent
Brampton (Sandringham-Wellington) · MLS # W13575692
4 bed · 4 bath
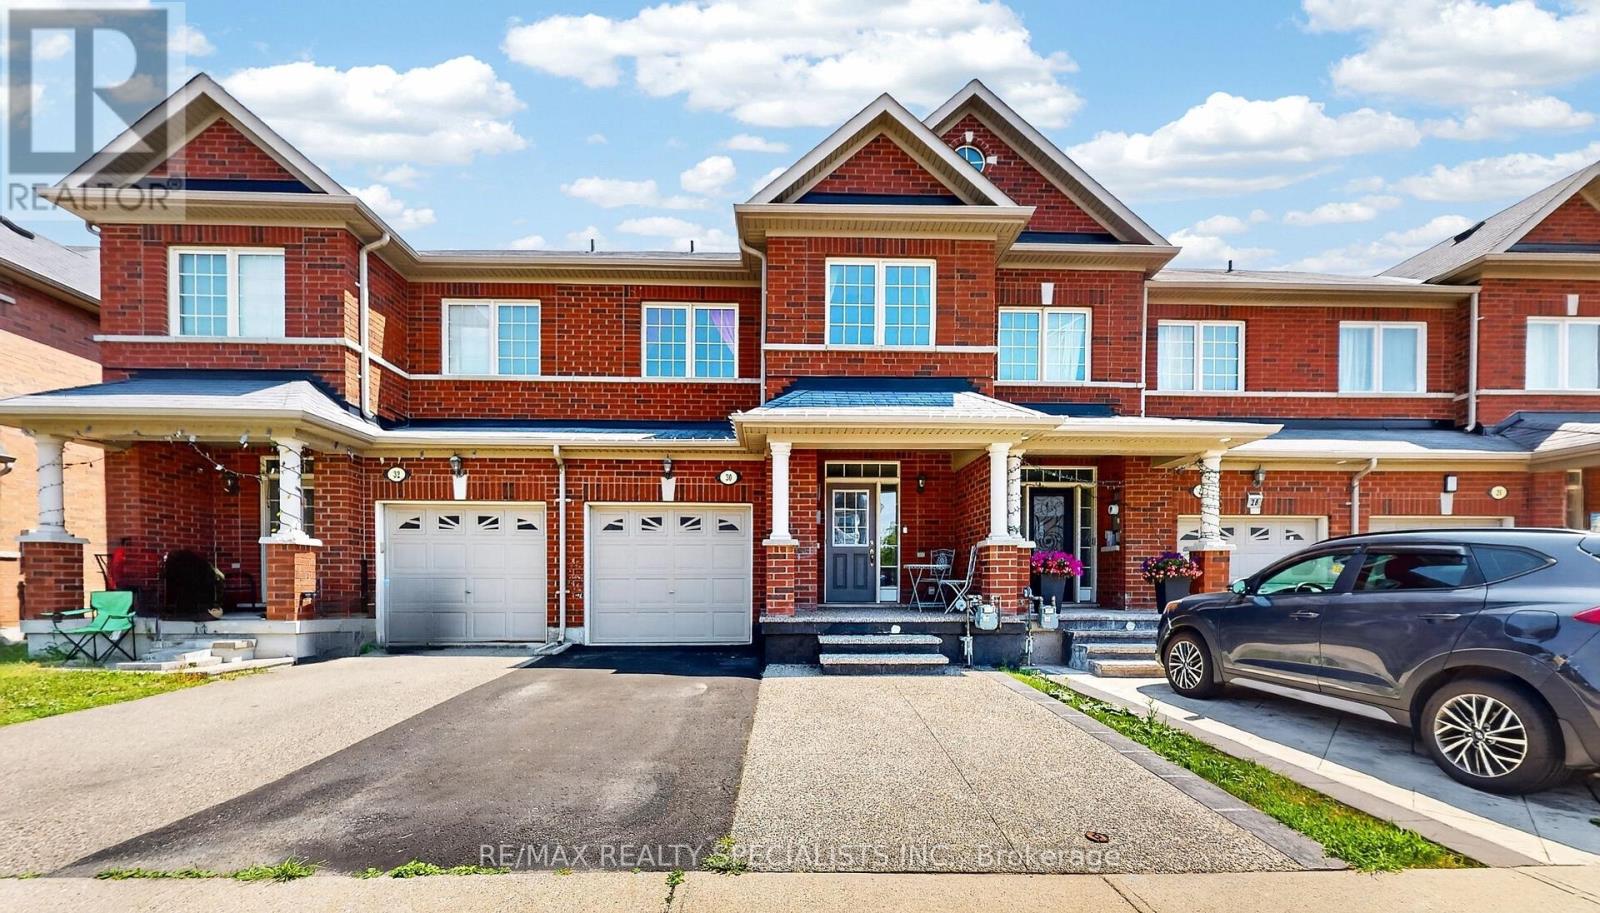
$799,000
30 Pendulum Circle
Brampton (Sandringham-Wellington) · MLS # W13670538
4 bed · 4 bath
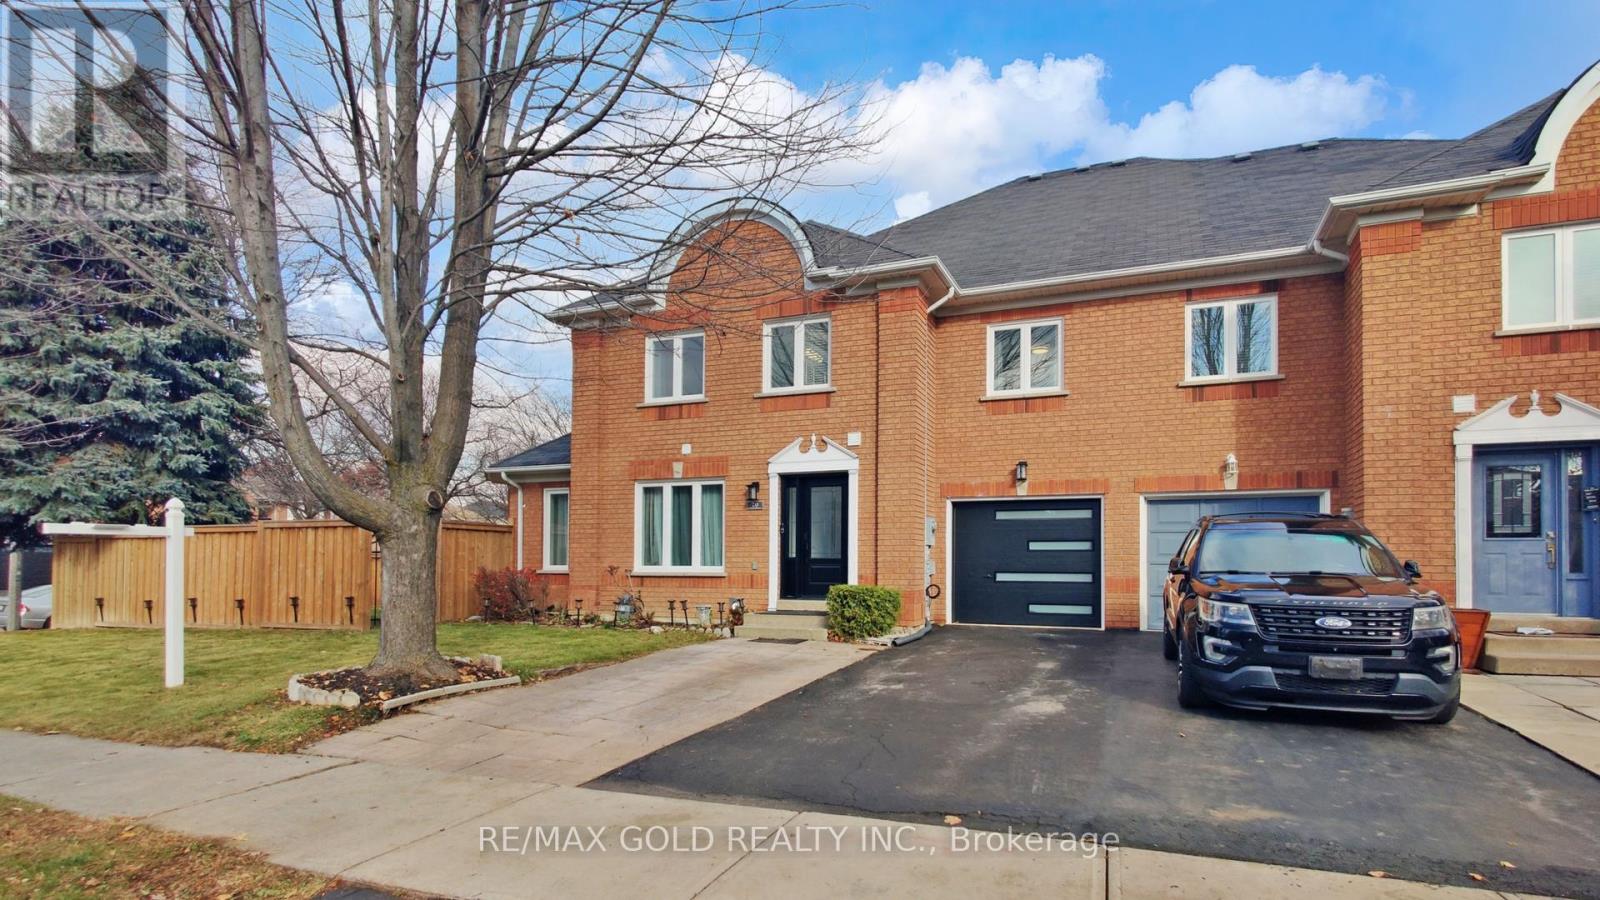
$799,797
20 Clover Bloom Road
Brampton (Sandringham-Wellington) · MLS # W13539184
4 bed · 3 bath · 2,200 sq ft