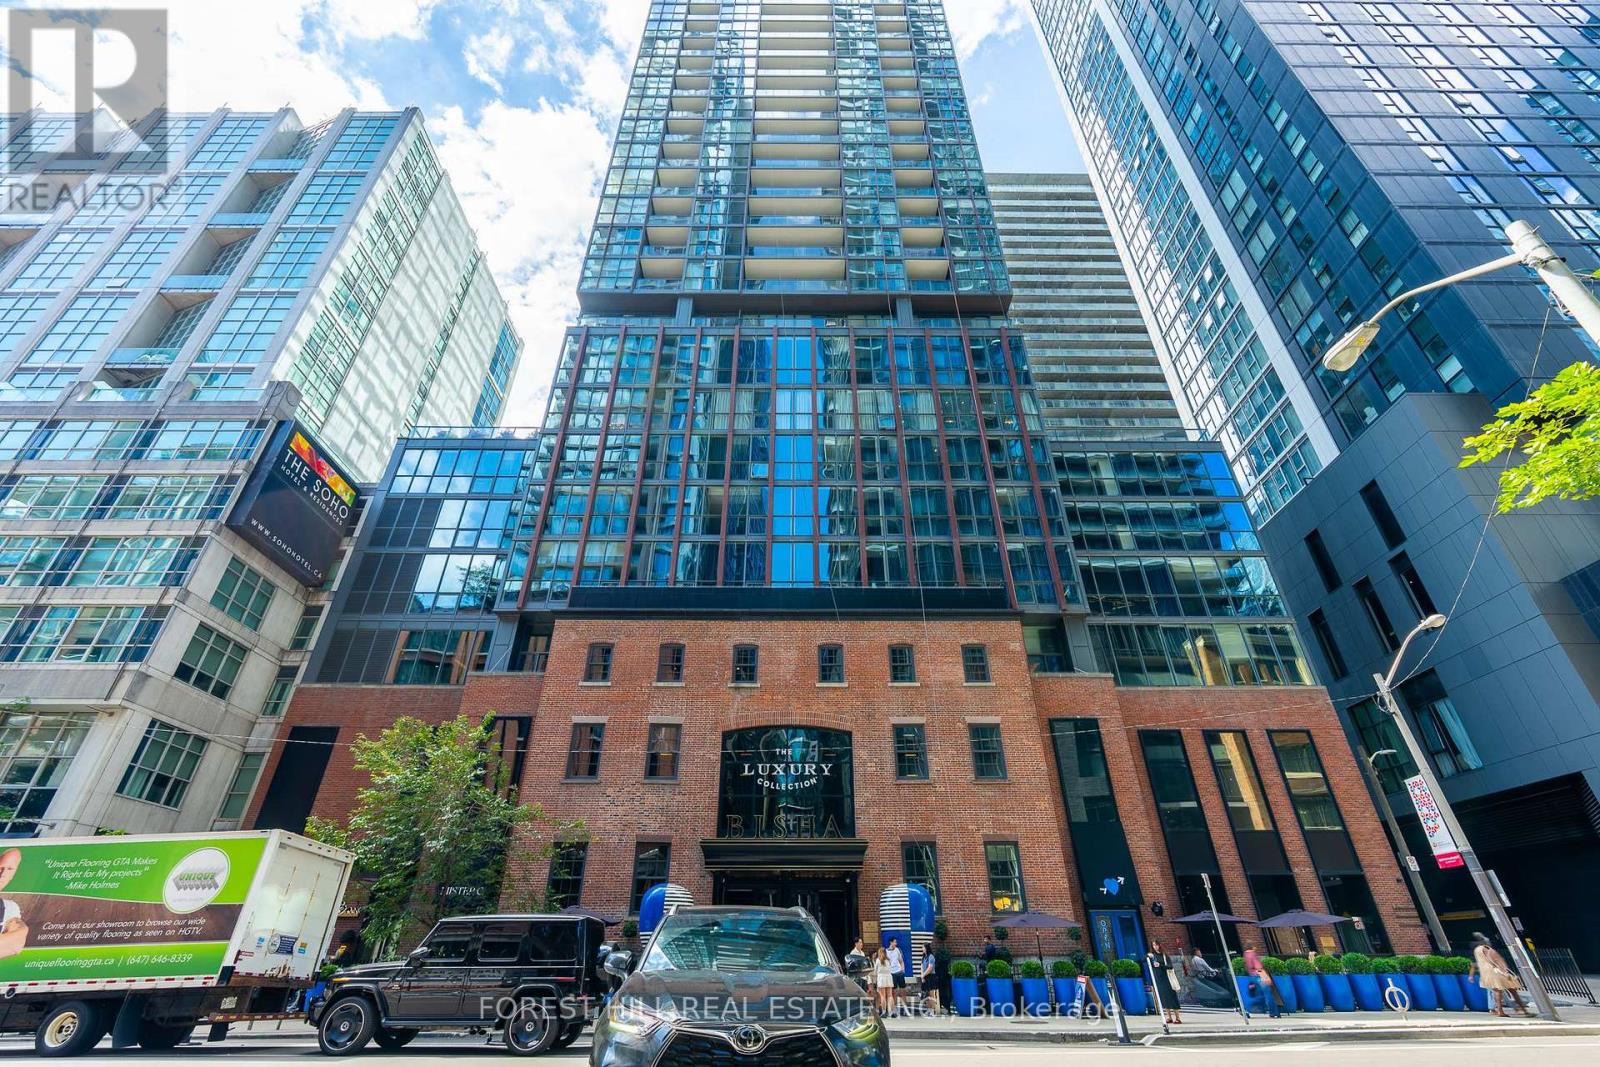
88 Blue Jays Way
Toronto (Waterfront Communities), Ontario M5V2G3
MLS # C13756296
Property Details
Type
Condo Apartment
Beds
3
Baths
2
Status
For Rent
More homes like this
About this property
Fully Furnished Luxury Turnkey Living at the Prestigious Bisha Hotel & Residences. Welcome to Suite 4004, an exceptional split 2-bedroom + den, 2-bathroom residence in one of Toronto's most sought-after luxury buildings. Designed with sophisticated furnishings, tasteful décor, and premium finishes throughout, this stunning executive suite offers a truly turnkey living experience. Perched on the 40th floor, floor-to-ceiling windows showcase breathtaking panoramic city and lake views, creating an unforgettable backdrop from sunrise to sunset.The open-concept layout features a sleek contemporary kitchen with stunning marble counters and backspash, integrated appliances, spacious bedrooms, and a dedicated executive home office, thoughtfully designed to provide the ideal work-from-home environment without compromising your living space. Step onto your private balcony to enjoy spectacular skyline views while taking in the energy of downtown Toronto from above.Residents enjoy an unmatched luxury lifestyle with access to Bisha's renowned rooftop infinity pool, state-of-the-art fitness centre, 24-hour concierge, and elegant hotel-inspired amenities. Perfectly situated in the heart of Toronto's vibrant Entertainment District, you're just steps from the Financial District, Rogers Centre, CN Tower, TIFF Bell Lightbox, world-class dining, cafés, shopping, nightlife, and transit.An exceptional opportunity for executives, corporate relocations, and discerning professionals seeking a luxury fully furnished residence in the heart of the city. Simply move in and experience the very best of downtown Toronto living.
Rent Affordability
Affordability guide
Enter income
A common guideline is keeping rent near 30% of gross monthly income. This is an estimate only.
Rooms
| Room | Level | Dimensions |
|---|---|---|
| Living room | Main level | 6.25 x 5.23 |
| Dining room | Main level | 6.25 x 5.23 |
| Kitchen | Main level | 6.25 x 5.23 |
| Primary Bedroom | Main level | 3.1 x 3.05 |
| Bedroom 2 | Main level | 3.05 x 2.49 |
| Office | Main level | 1.7 x 1.57 |
Facts & Location
Parking
1 spaces
Listing data
Listing information is provided for personal, non-commercial use and should be independently verified before making real estate decisions.
Last refreshed: Sep 9, 2026 4:31 AM
Explore nearby searches
SEO-friendly searches for this area, property type, and nearby neighbourhoods.
Similar Properties
More nearby listings that may fit the same search.
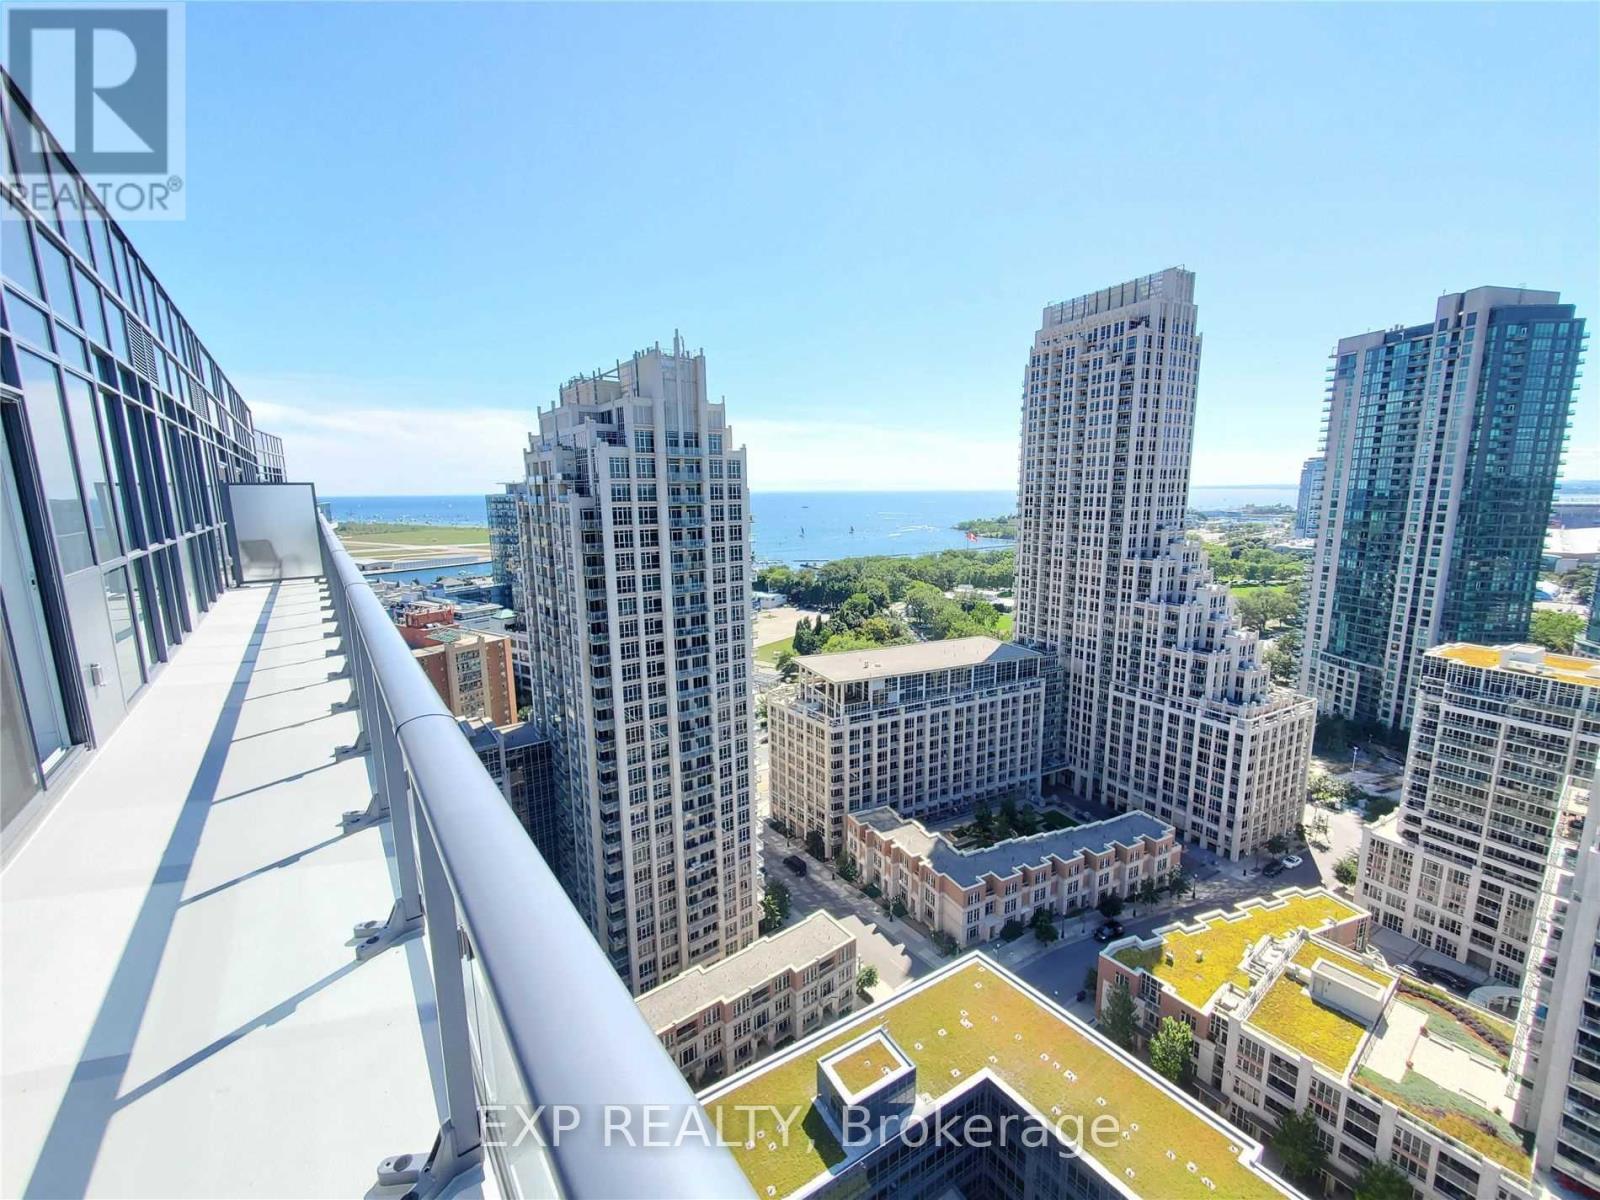
$5,600/mo
38 Iannuzzi Street
Toronto (Waterfront Communities) · MLS # C13675890
2 bed · 2 bath
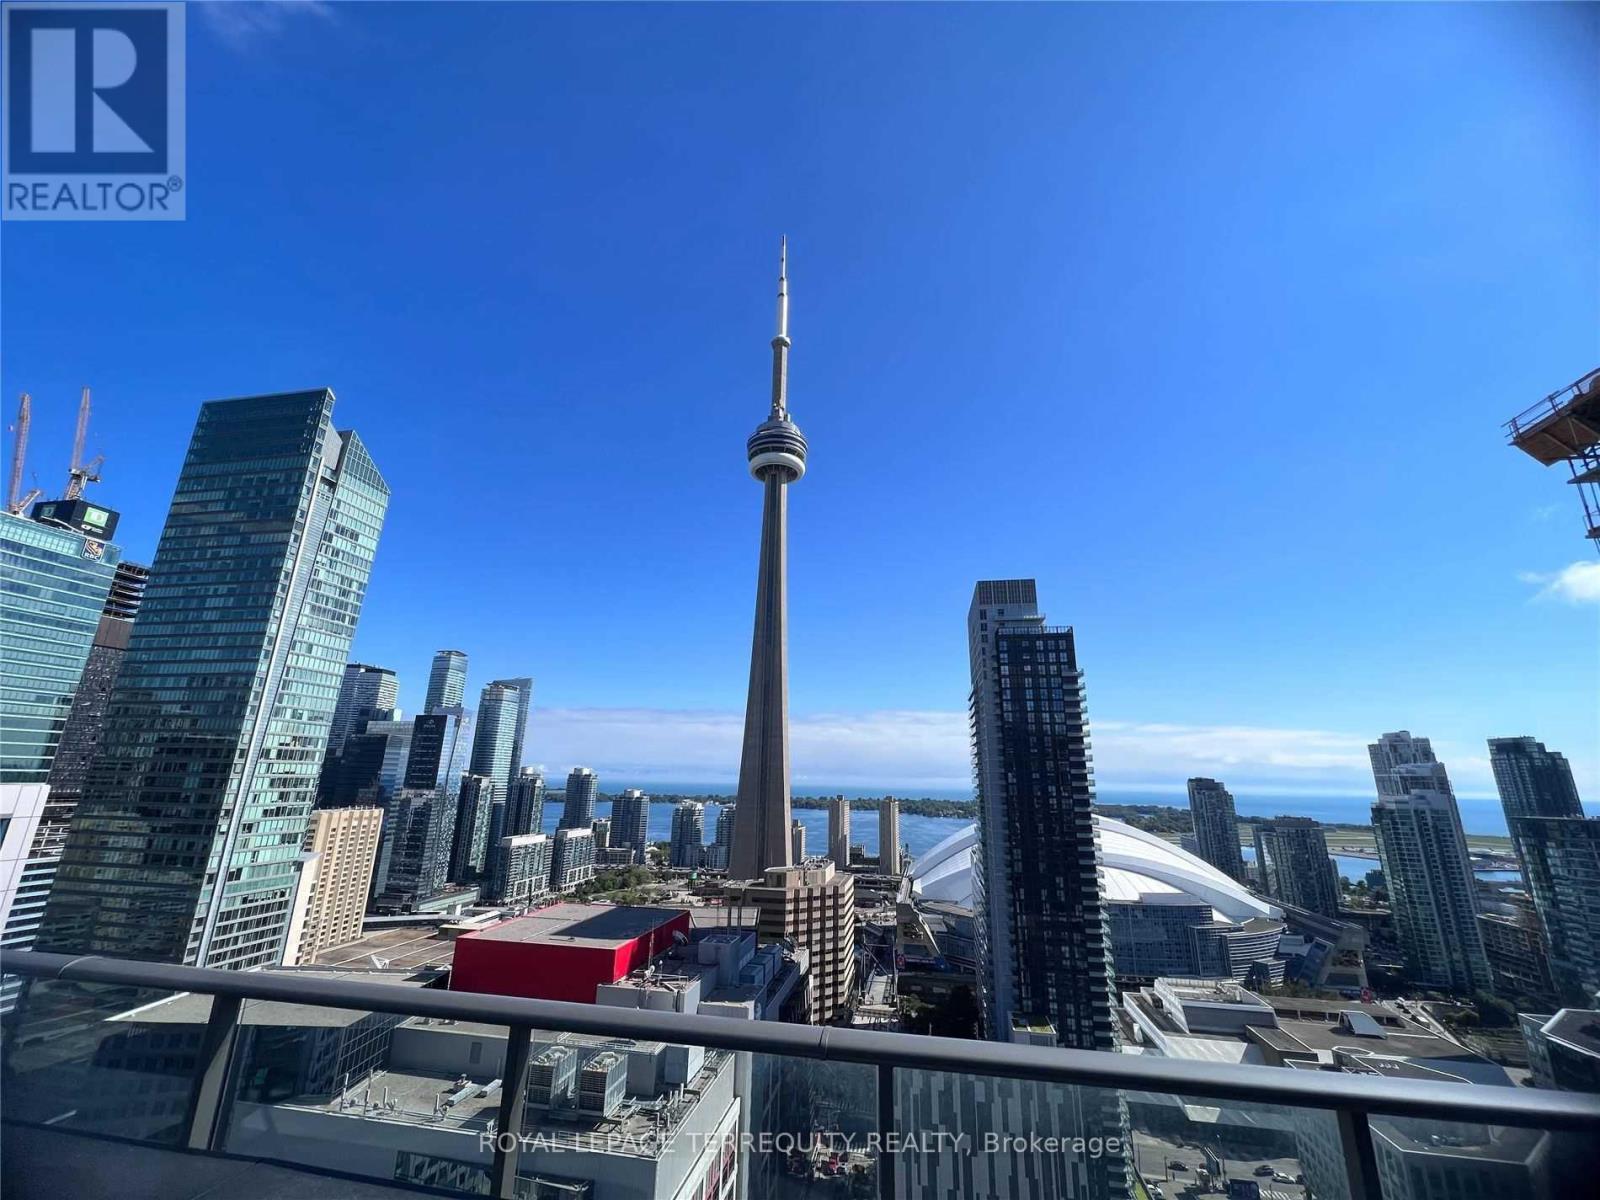
$5,500/mo
8 Mercer Street
Toronto (Waterfront Communities) · MLS # C13737720
3 bed · 2 bath · 1,023 sq ft
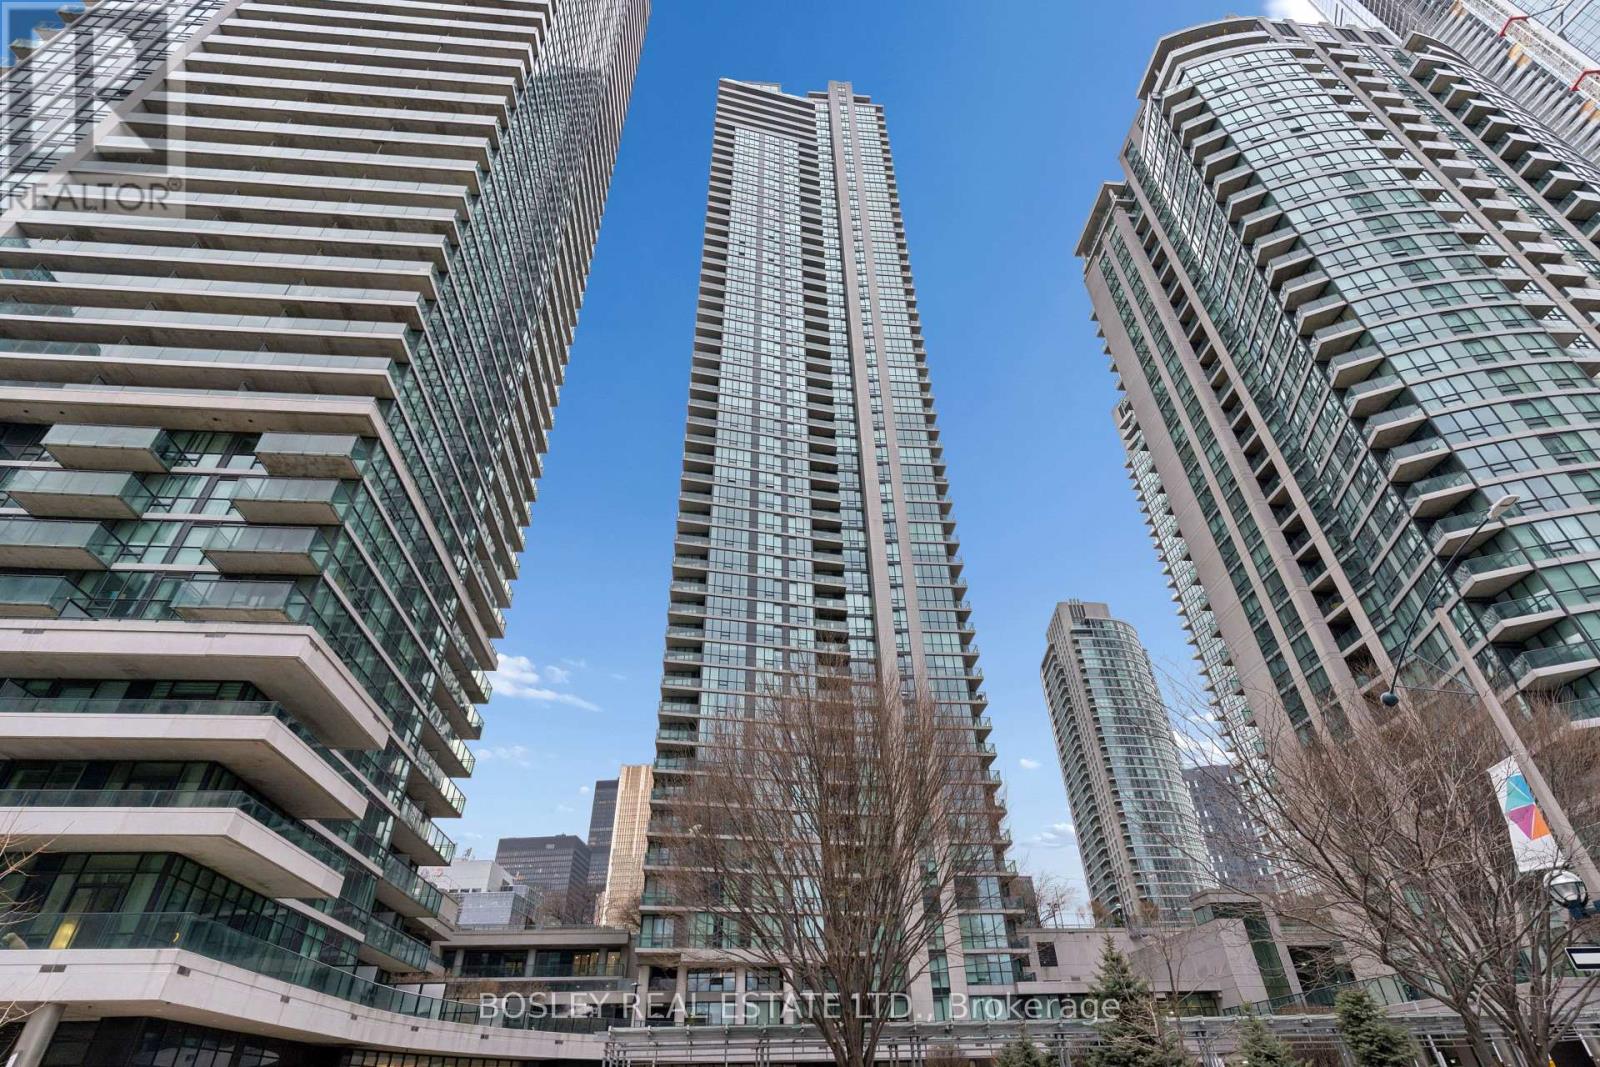
$5,500/mo
16 Harbour Street
Toronto (Waterfront Communities) · MLS # C13616264
2 bed · 2 bath · 1,305 sq ft