Videos & Virtual Tours
Open available video, 3D tour, or virtual-tour media for this listing.
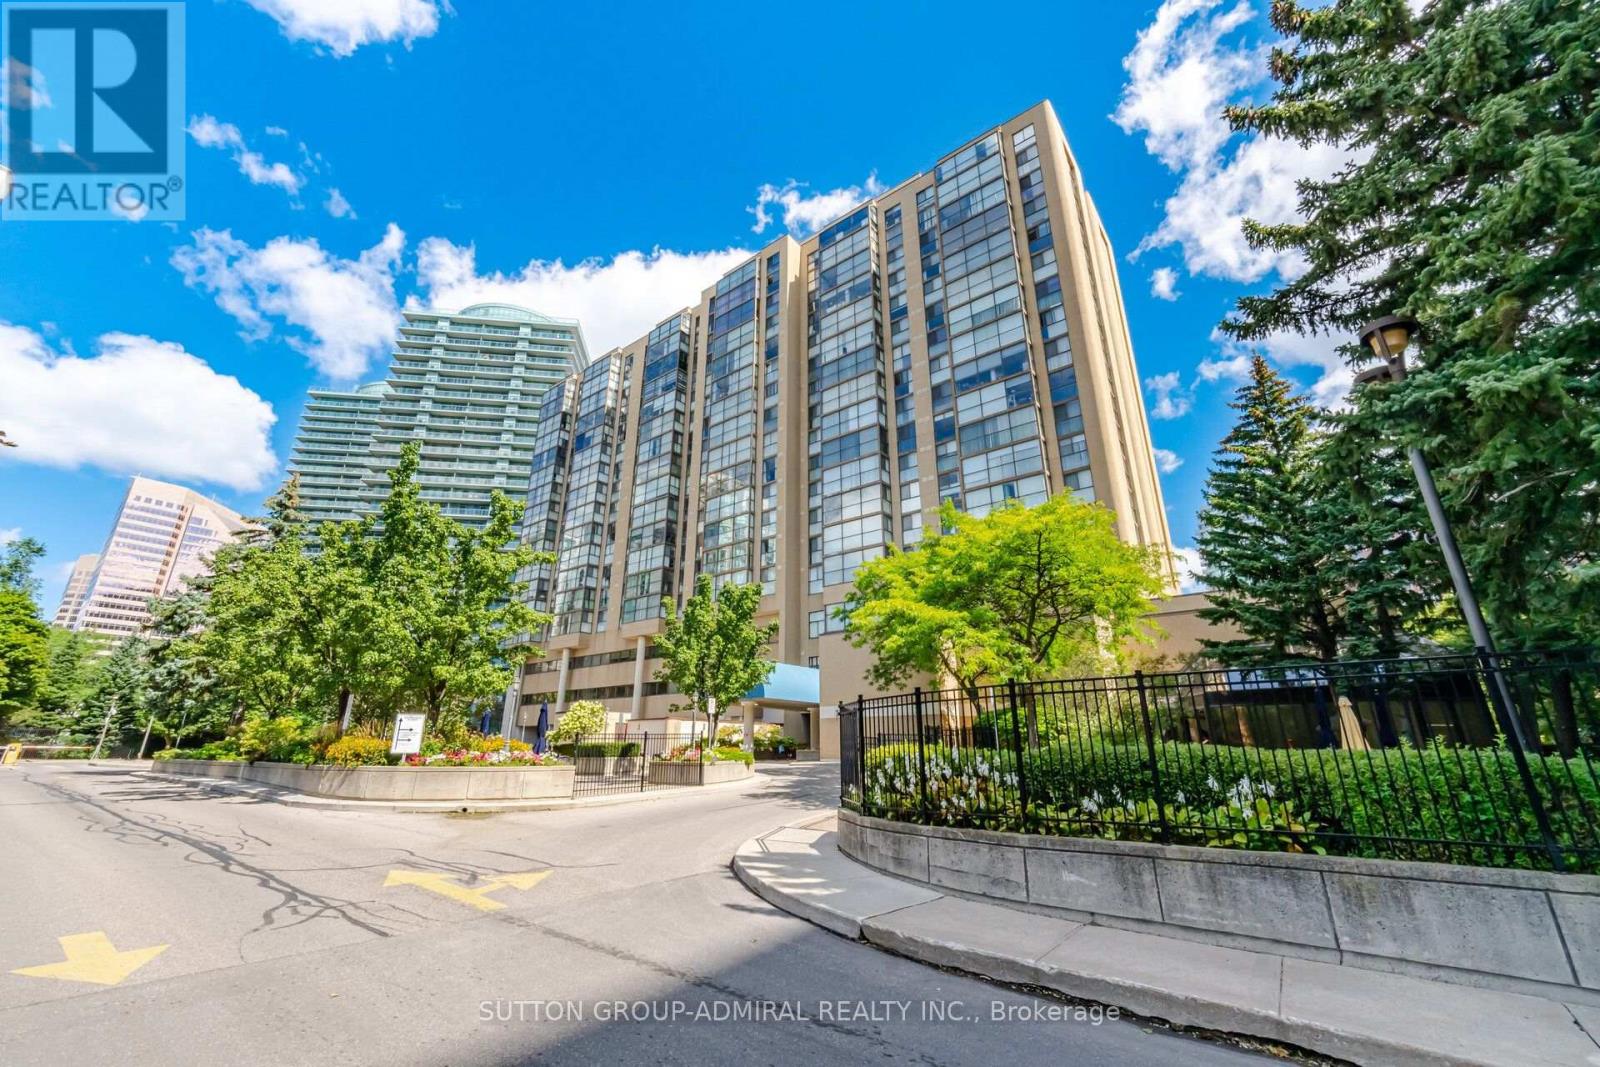
5460 Yonge Street
Toronto (Willowdale West), Ontario M2N6K7
MLS # C13756426
Property Details
Type
Condo Apartment
Beds
3
Baths
2
Status
For Sale
More homes like this
About this property
Location, Location, Location. Rarely Offered 1,312 Sq. Ft. at Dynasty Tower, 2 + 1 bedroom unit. One of the largest layouts in the building, where space and comfort come together. Enjoy a beautiful, unobstructed west view, A large primary bedroom and a versatile solarium that can be used for many purposes or as a third room. The configured floor plan opens up the living and dining areas for effortless flow and everyday livability. New paint throughout the whole unit. Foyer closet is newly renovated. Both bathrooms and closets were renovated. This unit is one of only a few units with exclusive use of a fully paid locker, Unit 2030. The heating and cooling system inside the unit was replaced in 2025 and divided into two separate zones. Each zone can be controlled separately using an app for added comfort and convenience Great and very practical location steps to subway, shops. Close to schools. Extremely well maintained building with resort style amenities designed to enhance your lifestyle, Indoor pool, hot tub, sauna, gym, squash and basketball court, media/yoga room, outdoor bbq. both bathrooms and closets have been renovated. This unit is one of a few units that have the exclusive use of a locker that has been fully paid unit 2030. heating and cooling system exclusive use of a locker that has been fully paid unit 2030. heating and cooling system inside the unit have been changed in 2025, and divided into two separate zones that can be controlled with an app, as well. The building itself has kept pace: renovated lobbies and updated amenities including an indoor pool, fitness centre, sauna, squash court, guest suites, concierge, and 24-hr security. Maintenance fees cover heat, hydro, AC, water, and building insurance. Step outside and you're in the heart of Willowdale West a walker's paradise with a Walk Score of 96. TTC bus at your door and Finch Subway Station just a short walk north on Yonge. 24 hours Shoppers Drug Mart, Gas Station and Future Food Basic.
Mortgage Estimate
Estimated monthly payment
Calculating…
Estimate only. Taxes, insurance, condo fees, and lender terms are not included.
Monthly costs to verify
Property taxes: about $230/month based on listed annual taxes.
Condo / Maintenance Fee: $1,177.42/mo
Estimate only. Confirm taxes, condo/maintenance fees, insurance, utilities, and lender terms before making decisions.
Rooms
| Room | Level | Dimensions |
|---|---|---|
| Foyer | Flat | 2.32 x 1.7 |
| Living room | Flat | 7.21 x 3.51 |
| Dining room | Flat | 7.21 x 3.51 |
| Kitchen | Flat | 2.8 x 2.5 |
| Primary Bedroom | Flat | 4.45 x 3.35 |
| Bedroom 2 | Flat | 3.5 x 2.8 |
| Solarium | Flat | 5.61 x 3.1 |
Facts & Location
Interior Size
1,312 sq ft
Parking
1 spaces
Annual Taxes
$2,762
Condo / Maintenance Fee
$1,177.42/mo
Listing data
Listing information is provided for personal, non-commercial use and should be independently verified before making real estate decisions.
Last refreshed: Sep 30, 2026 4:16 AM
Explore nearby searches
SEO-friendly searches for this area, property type, and nearby neighbourhoods.
Similar Properties
More nearby listings that may fit the same search.
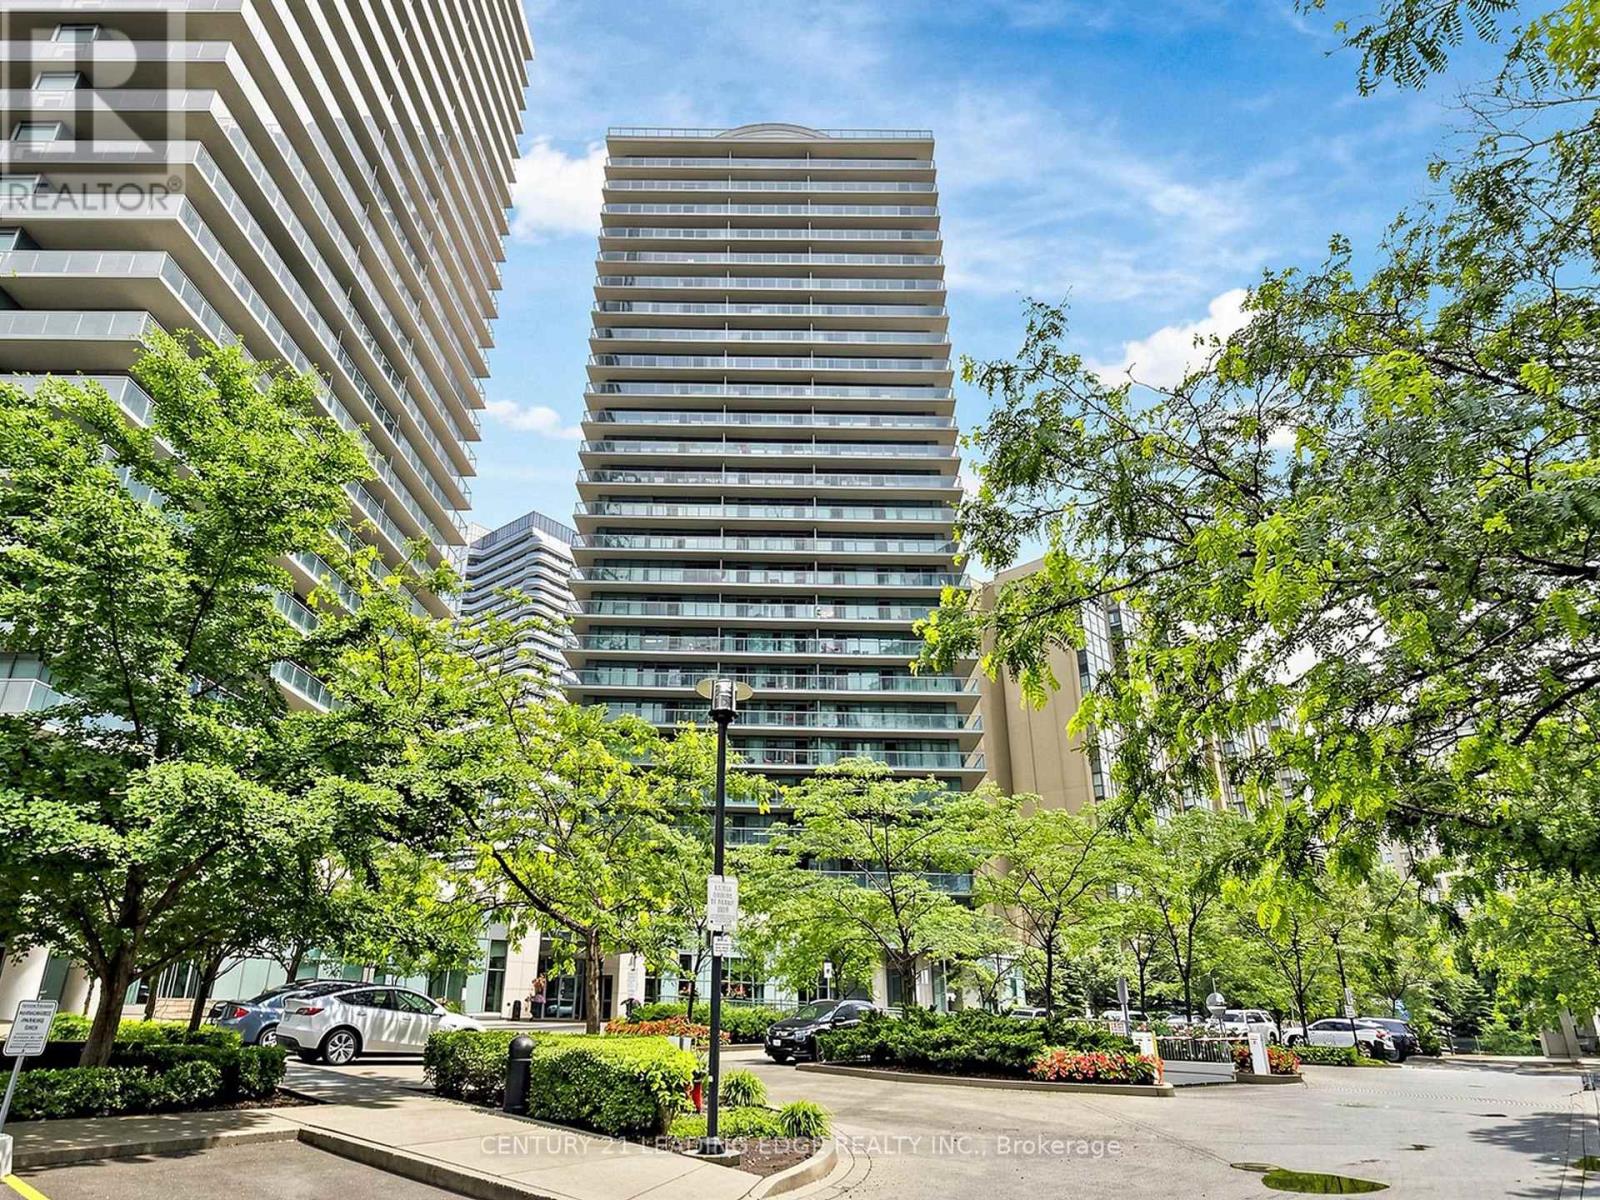
$699,800
5500 Yonge Street
Toronto (Willowdale West) · MLS # C13565886
2 bed · 2 bath · 950 sq ft
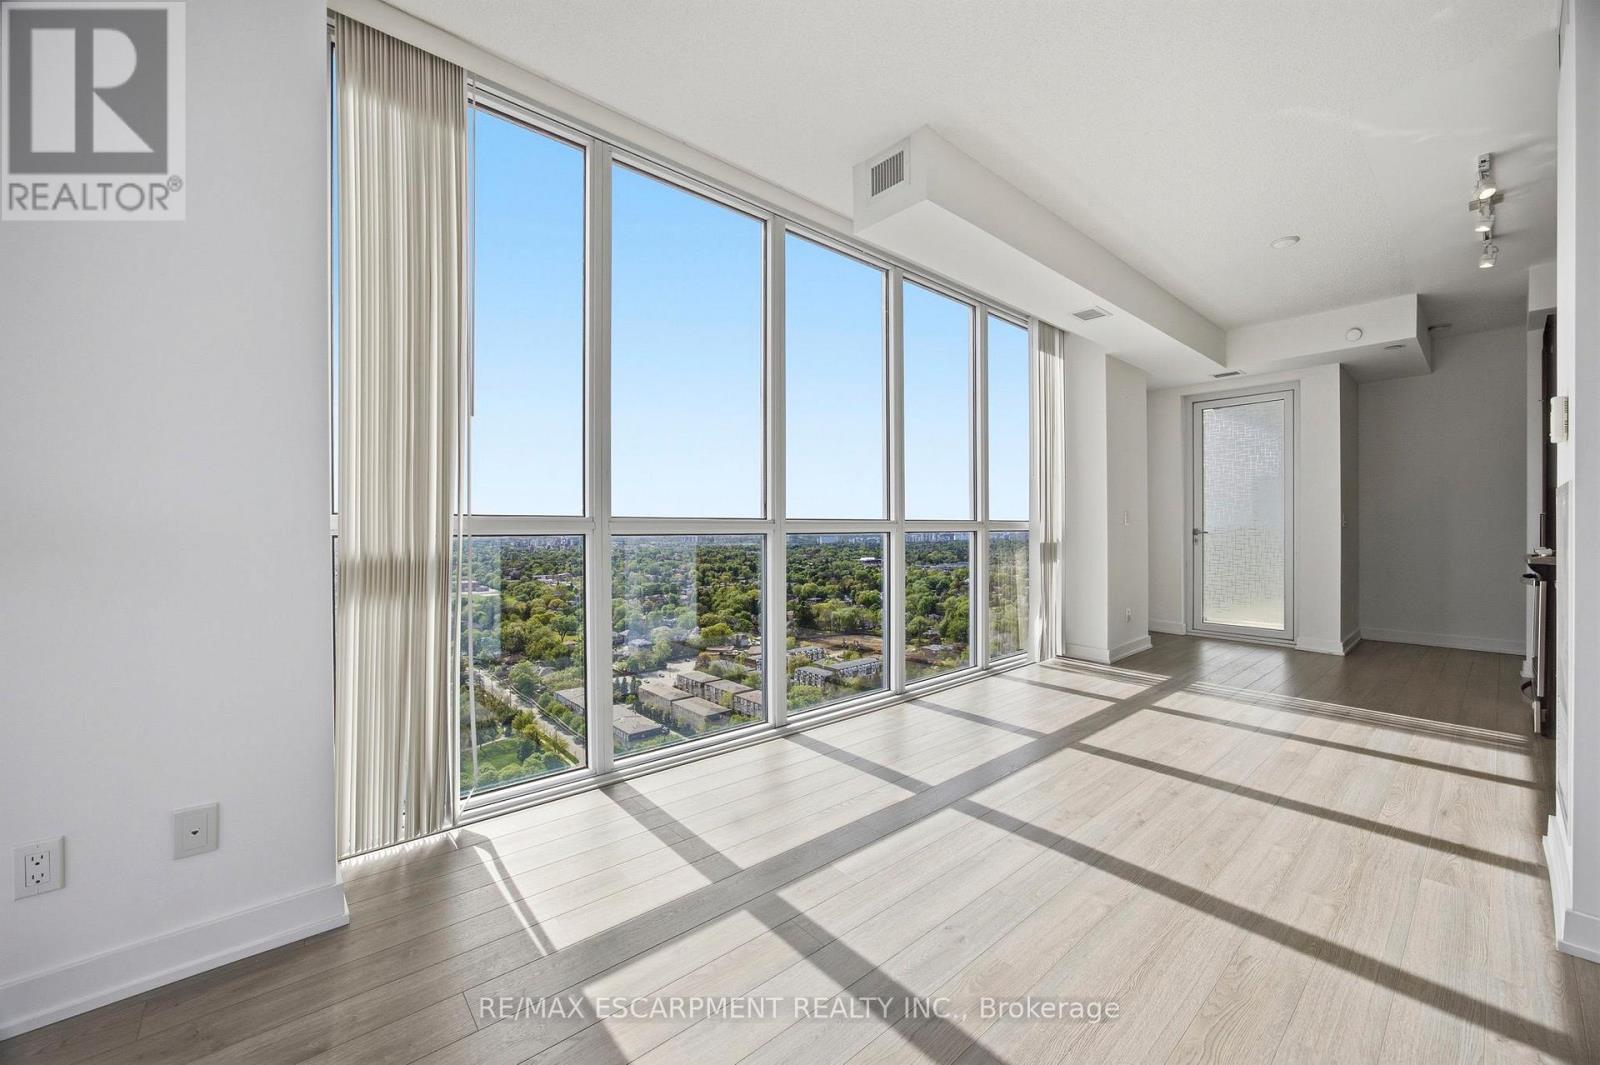
$699,000
5180 Yonge Street
Toronto (Willowdale West) · MLS # C13609922
3 bed · 2 bath
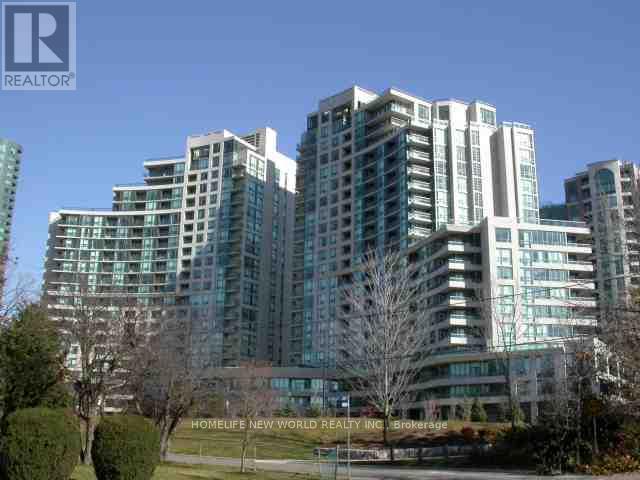
$699,000
503 Beecroft Road
Toronto (Willowdale West) · MLS # C13770490
3 bed · 2 bath