Videos & Virtual Tours
Open available video, 3D tour, or virtual-tour media for this listing.
108 Finch Avenue
Toronto (Newtonbrook West), Ontario M2N6W6
MLS # C13756502
Property Details
Type
Condo Townhouse
Beds
2
Baths
2
Status
For Sale
More homes like this
About this property
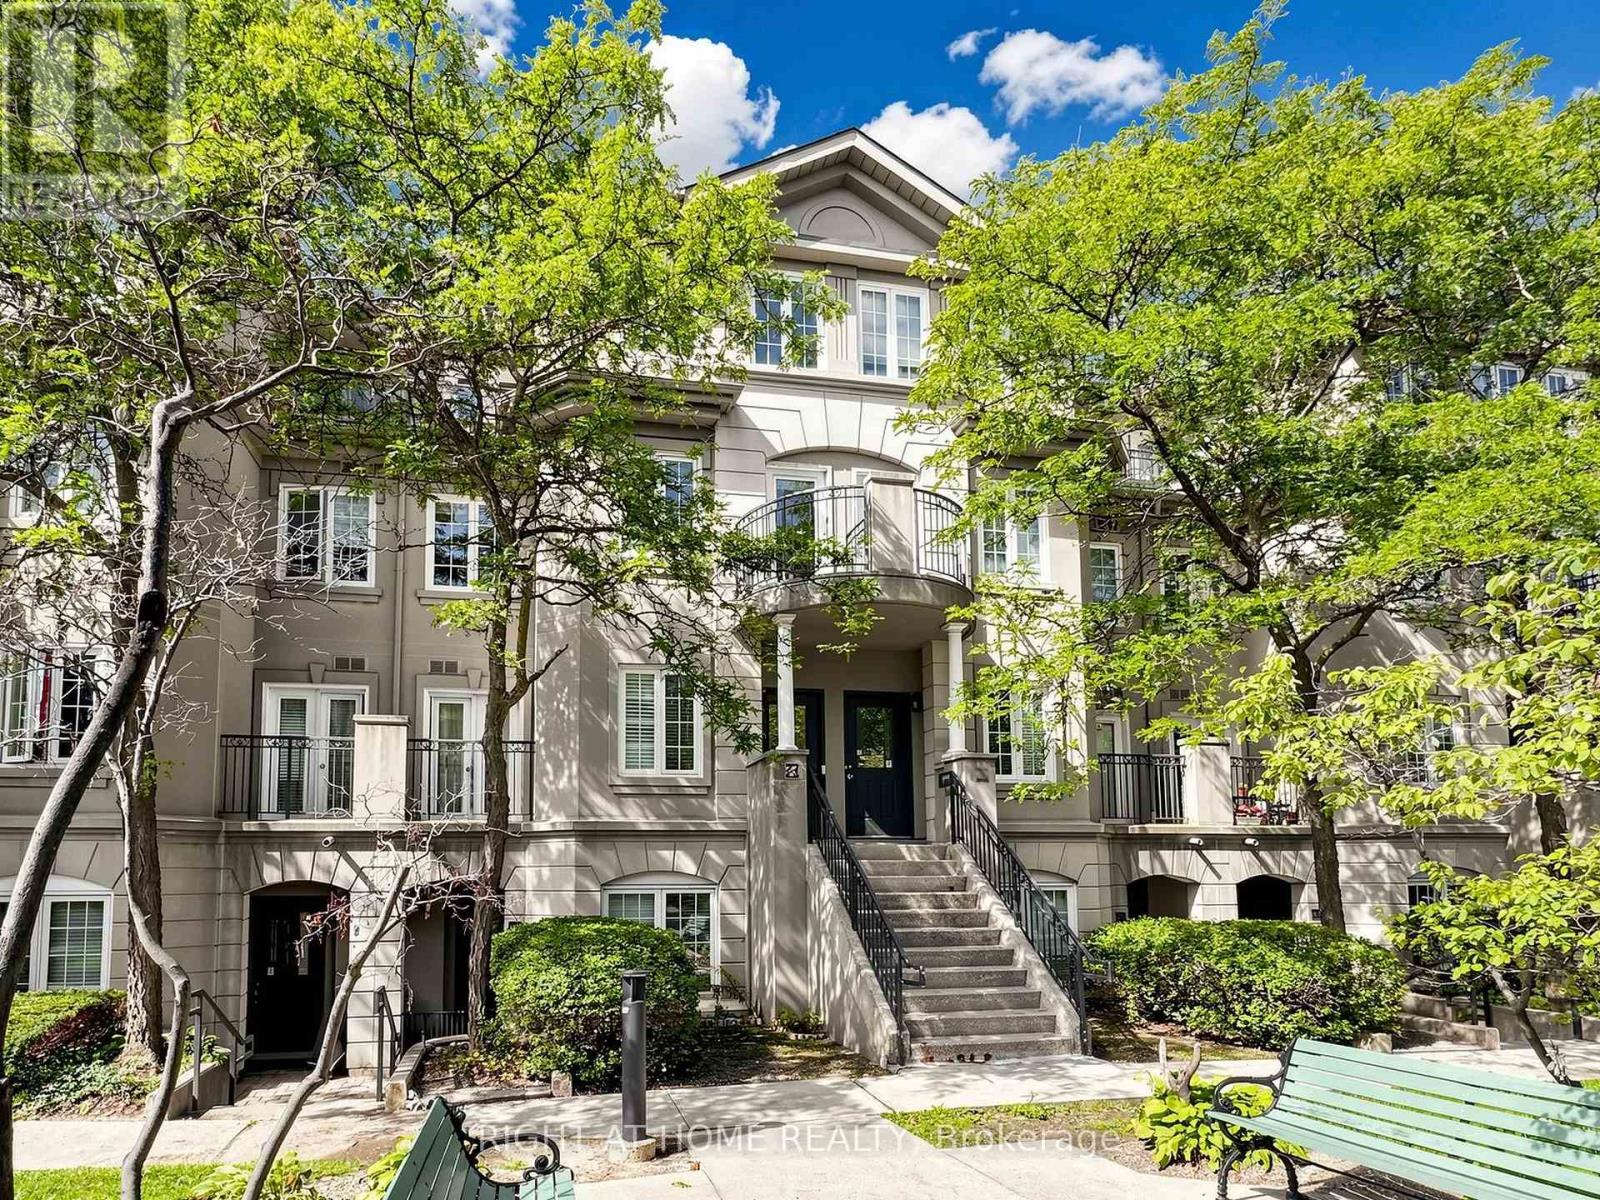
Welcome To Chelsea Gate! Bright, Spacious, And Functional Multi-Level Executive Townhouse Nestled In High-Demand Newtonbrook West. Featuring An Inviting Open-Concept Layout With Gleaming Hardwood Floors Throughout, Large Windows, And Abundant East-Facing Natural Sunlight. The Main Level Offers An Expansive Living Room And Formal Dining Area With A Juliette Balcony. Modern Kitchen Boasts Sleek White Cabinetry, Quartz Countertops, Stainless Steel Appliances, And A Convenient Breakfast Bar Pass-Through. Upstairs Features A Generous Primary Bedroom With Walk-In Closet And Direct Walk-Out To A Private Balcony Overlooking Lush Green Treetops, Plus A Sizable Second Bedroom With Mirrored Closet. Includes 2 Underground Parking Spots. Prime Location Steps To TTC, Finch Subway Station, Edithvale Community Centre, Parks, Top Schools, Supermarkets, And Vibrant Dining Along Yonge Street. Move-In Ready!
Mortgage Estimate
Estimated monthly payment
Calculating…
Estimate only. Taxes, insurance, condo fees, and lender terms are not included.
Monthly costs to verify
Property taxes: about $351/month based on listed annual taxes.
Condo / Maintenance Fee: $657.98/mo
Estimate only. Confirm taxes, condo/maintenance fees, insurance, utilities, and lender terms before making decisions.
Rooms
| Room | Level | Dimensions |
|---|---|---|
| Living room | Main level | 4.67 x 4.37 |
| Dining room | Main level | 3.66 x 2.29 |
| Kitchen | Main level | 4.04 x 2.46 |
| Primary Bedroom | Second level | 3.71 x 3.68 |
| Bedroom | Second level | 3.66 x 3.25 |
Facts & Location
Parking
2 spaces
Annual Taxes
$4,211
Condo / Maintenance Fee
$657.98/mo
Listing data
Listing information is provided for personal, non-commercial use and should be independently verified before making real estate decisions.
Last refreshed: Oct 22, 2026 4:01 AM
Explore nearby searches
SEO-friendly searches for this area, property type, and nearby neighbourhoods.
Similar Properties
More nearby listings that may fit the same search.
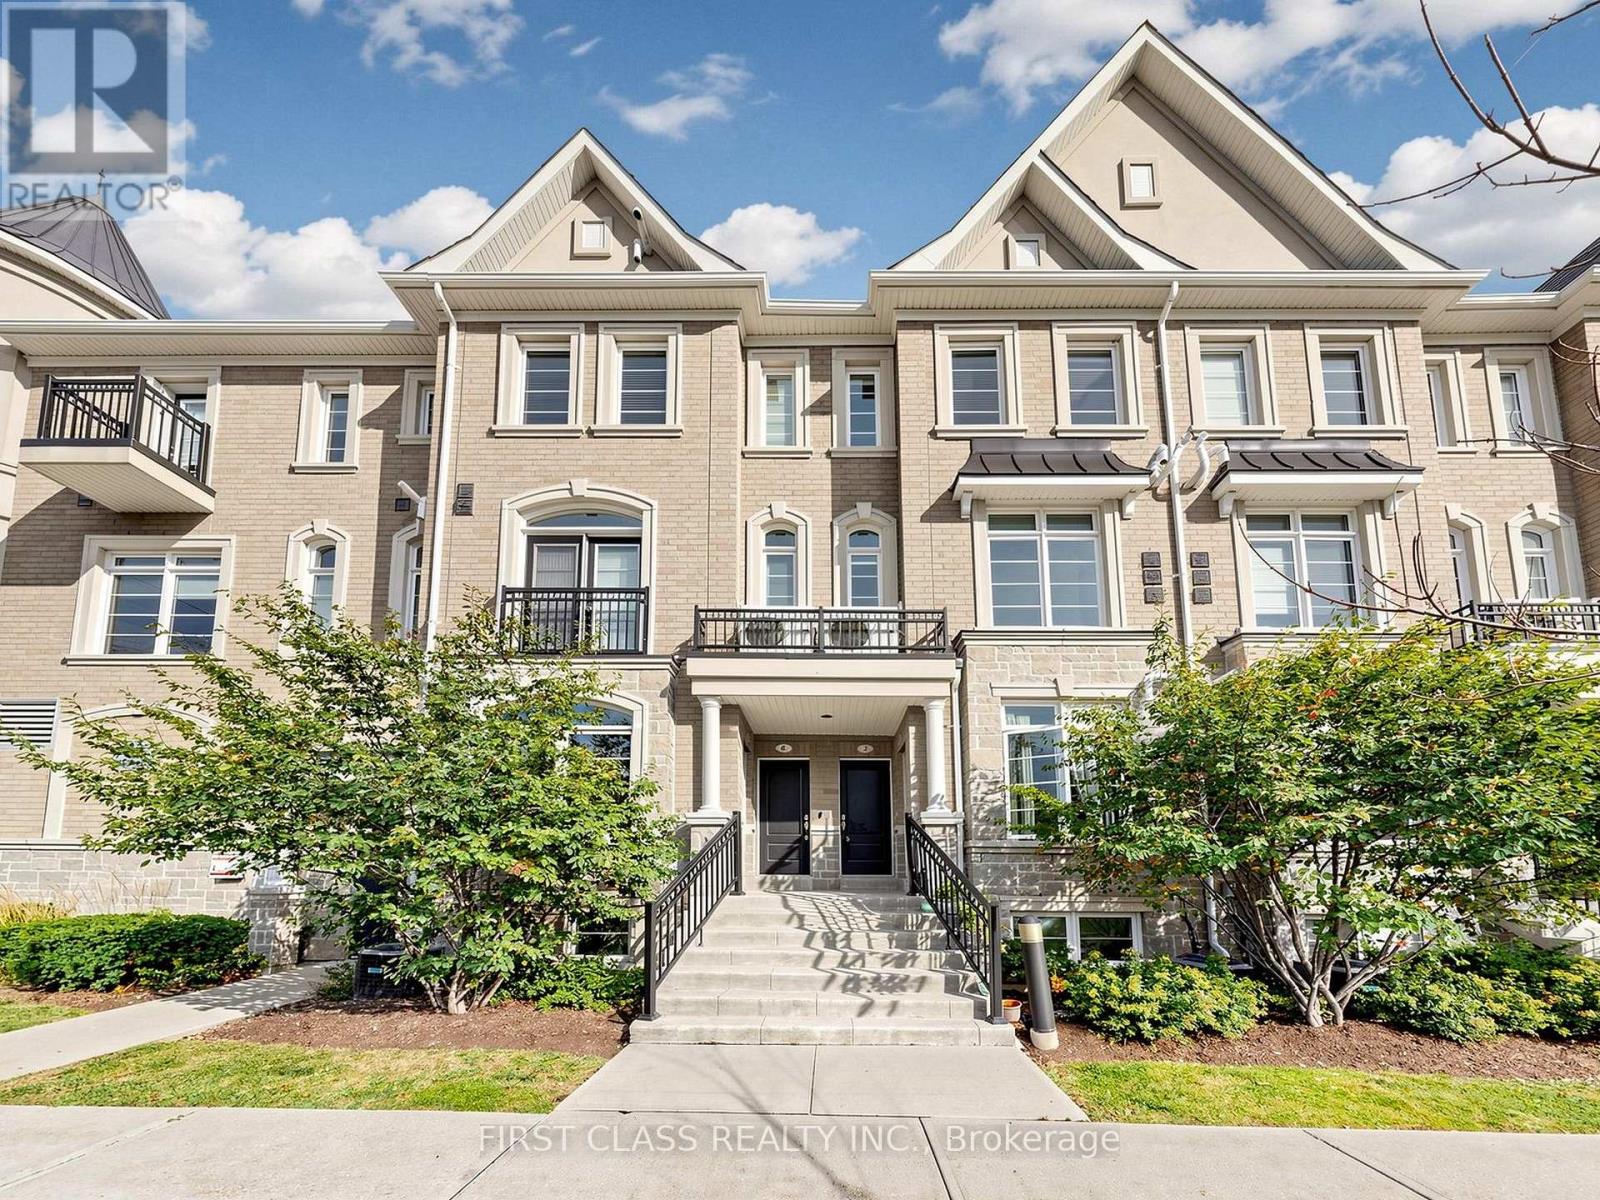
$739,000
37 Drewry Avenue
Toronto (Newtonbrook West) · MLS # C13862762
2 bed · 3 bath · 981 sq ft
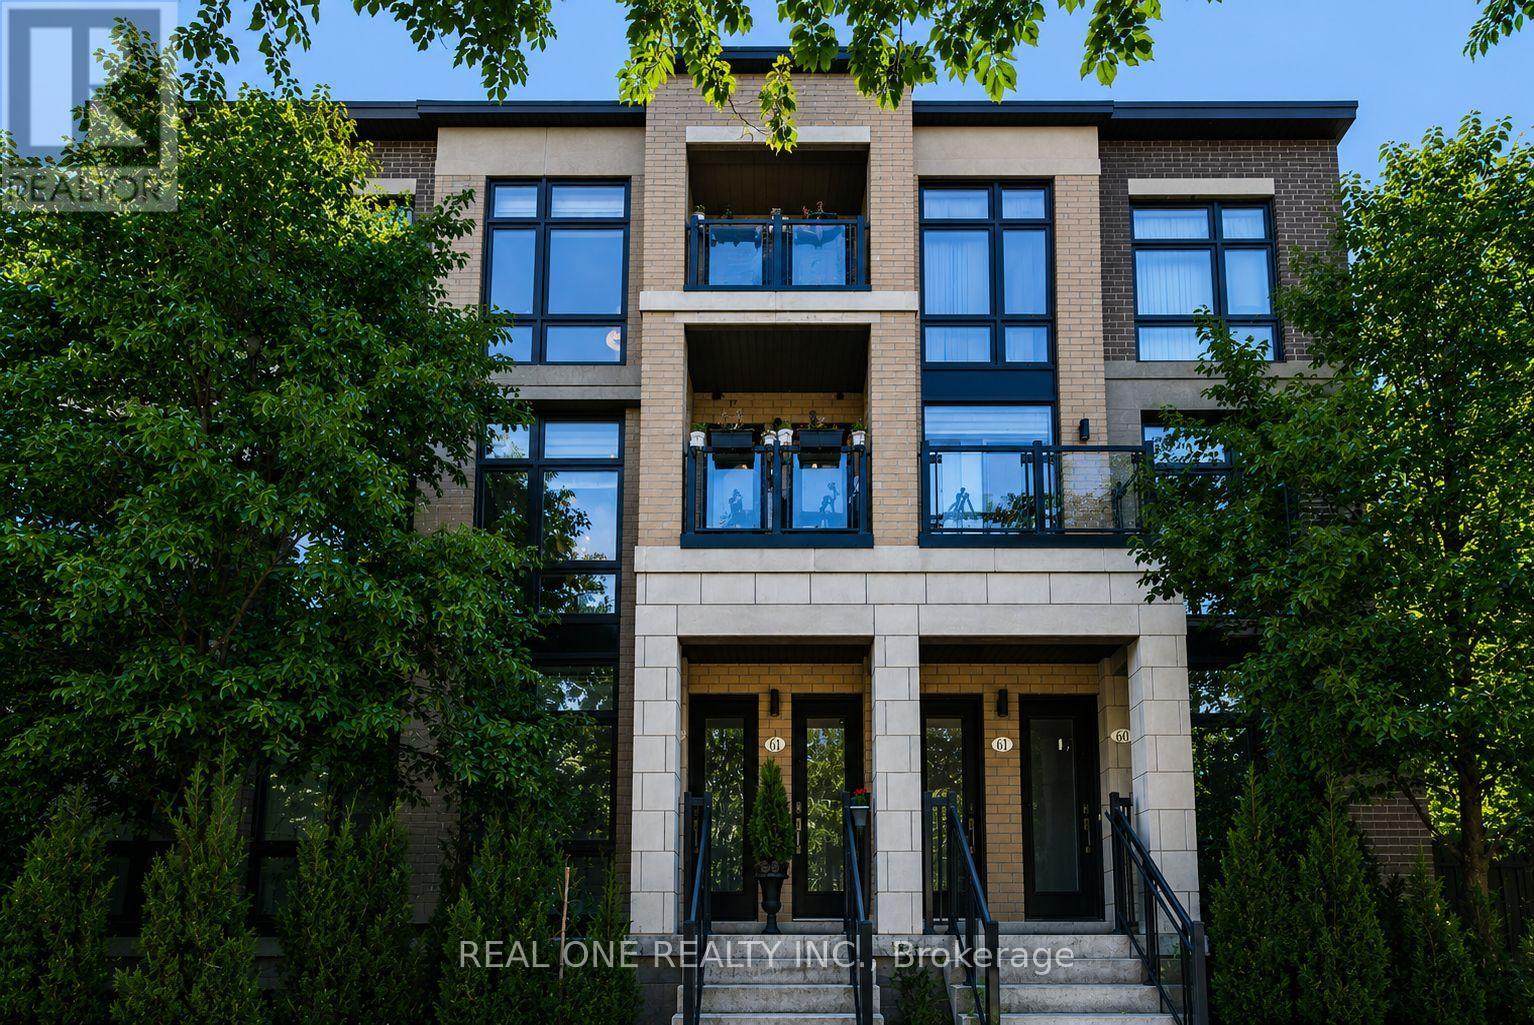
$649,000
27 Eldora Avenue
Toronto (Newtonbrook West) · MLS # C14090276
2 bed · 2 bath
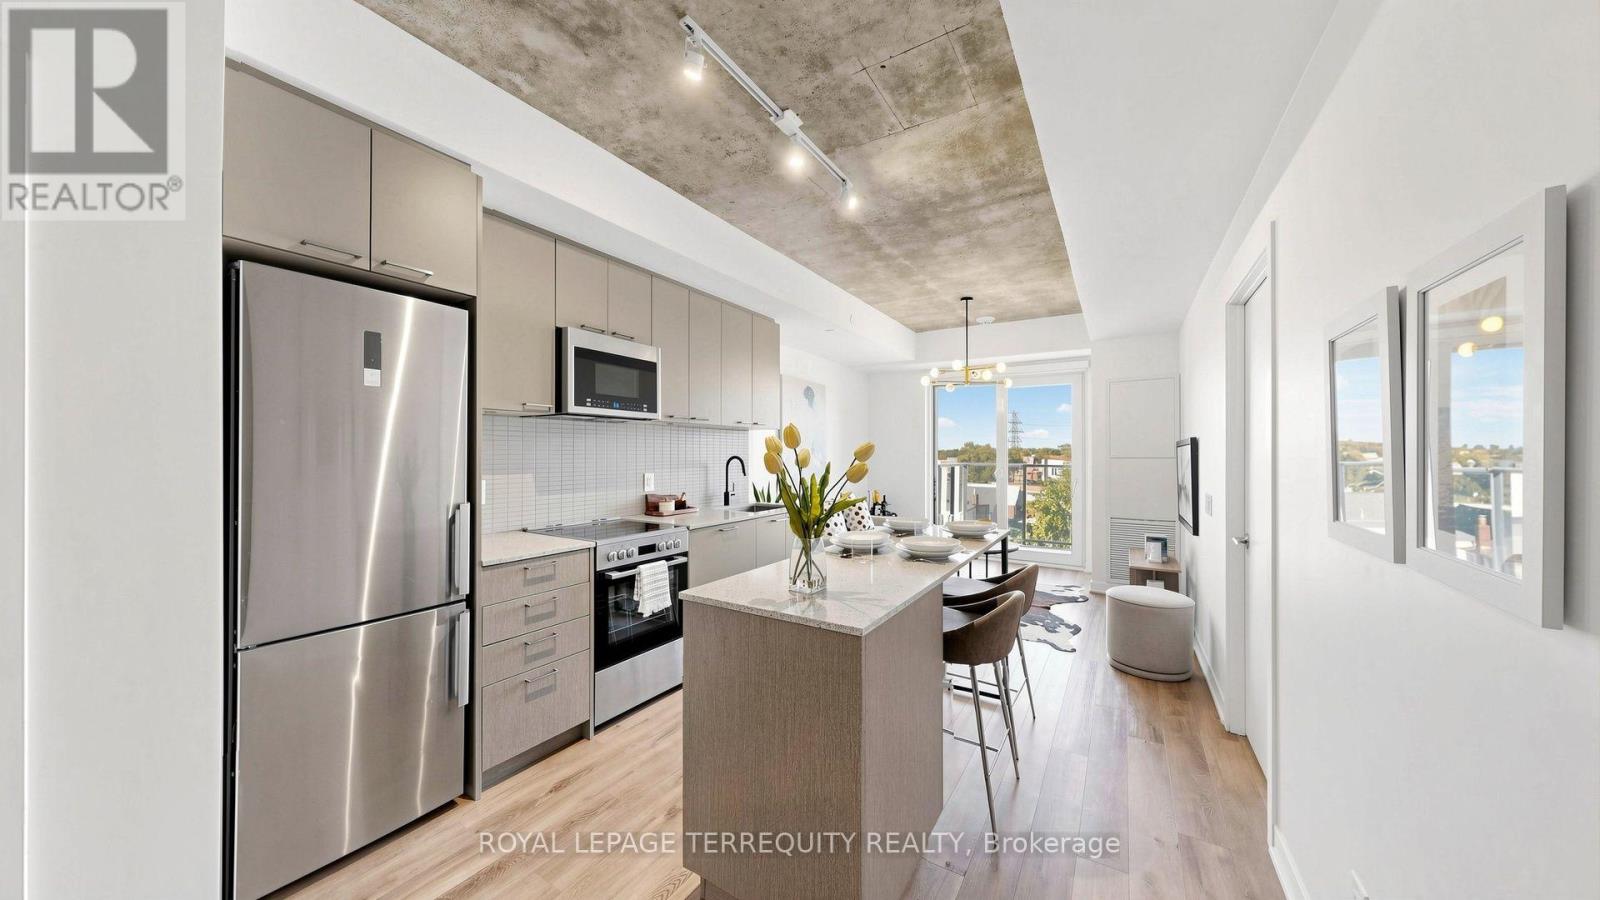
$525,000
1808 St Clair Avenue
Toronto (Weston-Pellam Park) · MLS # W14094148
2 bed · 2 bath