125 Western Battery Road
Toronto (Niagara), Ontario M6K3R8
MLS # C13756548
Property Details
Type
Condo Apartment
Beds
3
Baths
2
Status
For Sale
More homes like this
About this property
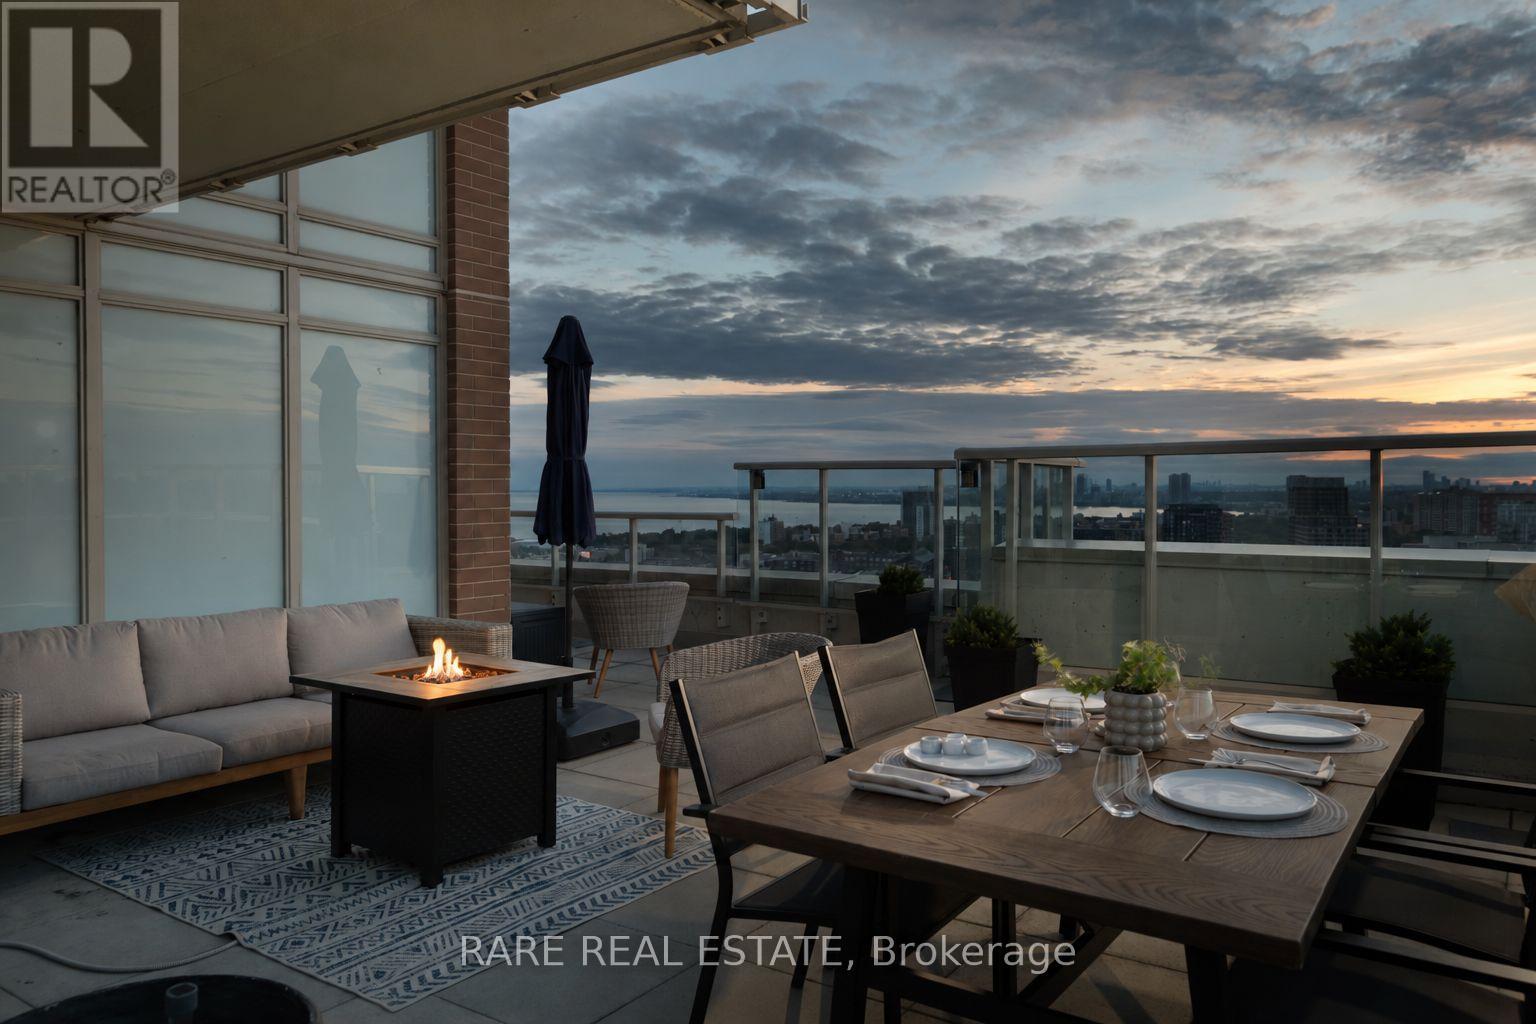
You can have The High Ground on Western Battery - commanding your view from one of the best positioned terrace suites in Liberty Village. This 2 bed + Den condo features over 1,000+ sqft of living space from dedicated living + dining to a U-shaped kitchen w/ breakfast bar. Outdoor Living: 650+ sq ft wrap around terrace that offers skyline views to the east, sunsets to the west, and waterfront exposure to the south! This unit also features a rare private locker+parking combo (locker attached directly to parking spot!) - no more long trips to the locker room from your car. Many recent updates: closet organizers, new floors, lighting, wainscotting on walls, Den entrance archway, new fridge, cabinets + counter resurfacing, hardware fixtures + more! 125 Western Battery has some of the best Maintenance fees in Liberty Village - trading below the city + area average. Directly beside the new pedestrian bridge that connects to King st West for pipeline 504 access to the financial district (7 min walk) and a short walk to Trinity Bellwoods. Dog run + park next door (125 is a dog friendly building). All the convenience at your door of a neighbourhood that needs little introduction - this is prime Liberty Village living. Ontario Line station under construction will drive value & connectivity in years to come.
Mortgage Estimate
Estimated monthly payment
Calculating…
Estimate only. Taxes, insurance, condo fees, and lender terms are not included.
Monthly costs to verify
Property taxes: about $371/month based on listed annual taxes.
Condo / Maintenance Fee: $843.27/mo
Estimate only. Confirm taxes, condo/maintenance fees, insurance, utilities, and lender terms before making decisions.
Rooms
| Room | Level | Dimensions |
|---|---|---|
| Kitchen | Main level | 1.83 x 1.83 |
| Living room | Main level | 21.2 x 11.6 |
| Primary Bedroom | Main level | 10 x 11.1 |
| Bedroom 2 | Main level | 9.5 x 8.6 |
| Den | Main level | 7.1 x 7 |
| Dining room | Main level | 21.2 x 11.6 |
Facts & Location
Parking
1 spaces
Annual Taxes
$4,450
Condo / Maintenance Fee
$843.27/mo
Listing data
Listing information is provided for personal, non-commercial use and should be independently verified before making real estate decisions.
Last refreshed: Sep 9, 2026 12:00 PM
Explore nearby searches
SEO-friendly searches for this area, property type, and nearby neighbourhoods.
Similar Properties
More nearby listings that may fit the same search.
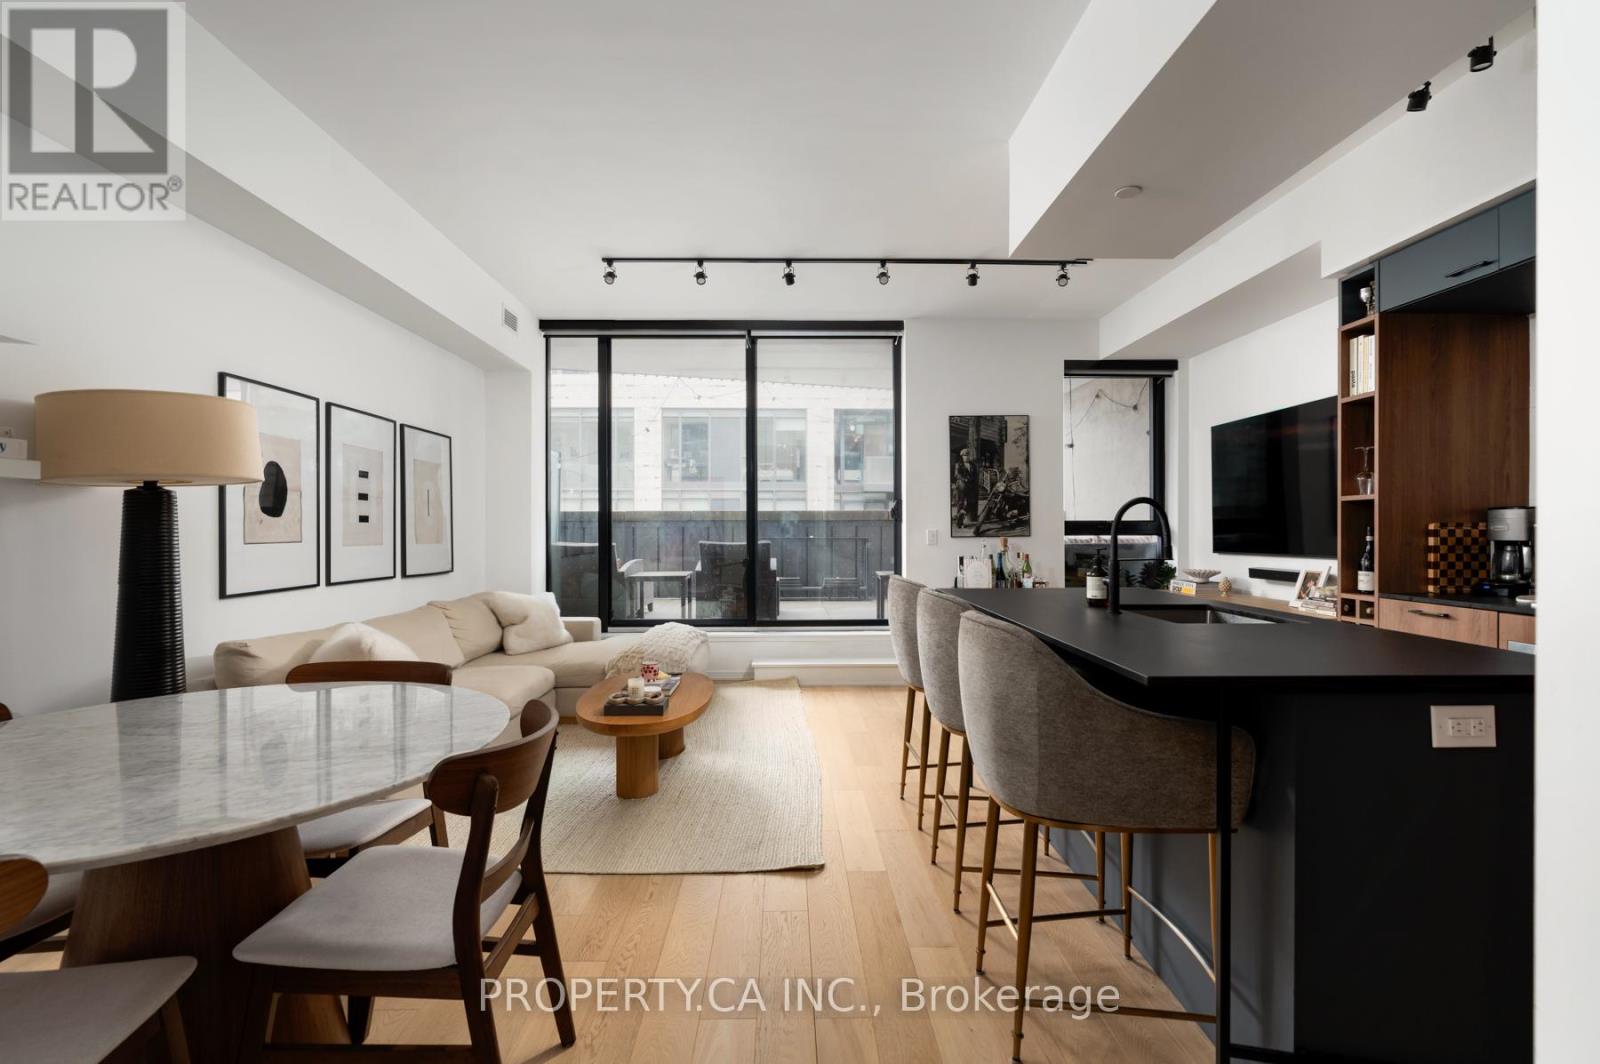
$1,189,000
41 Dovercourt Road
Toronto (Niagara) · MLS # C13662998
2 bed · 2 bath
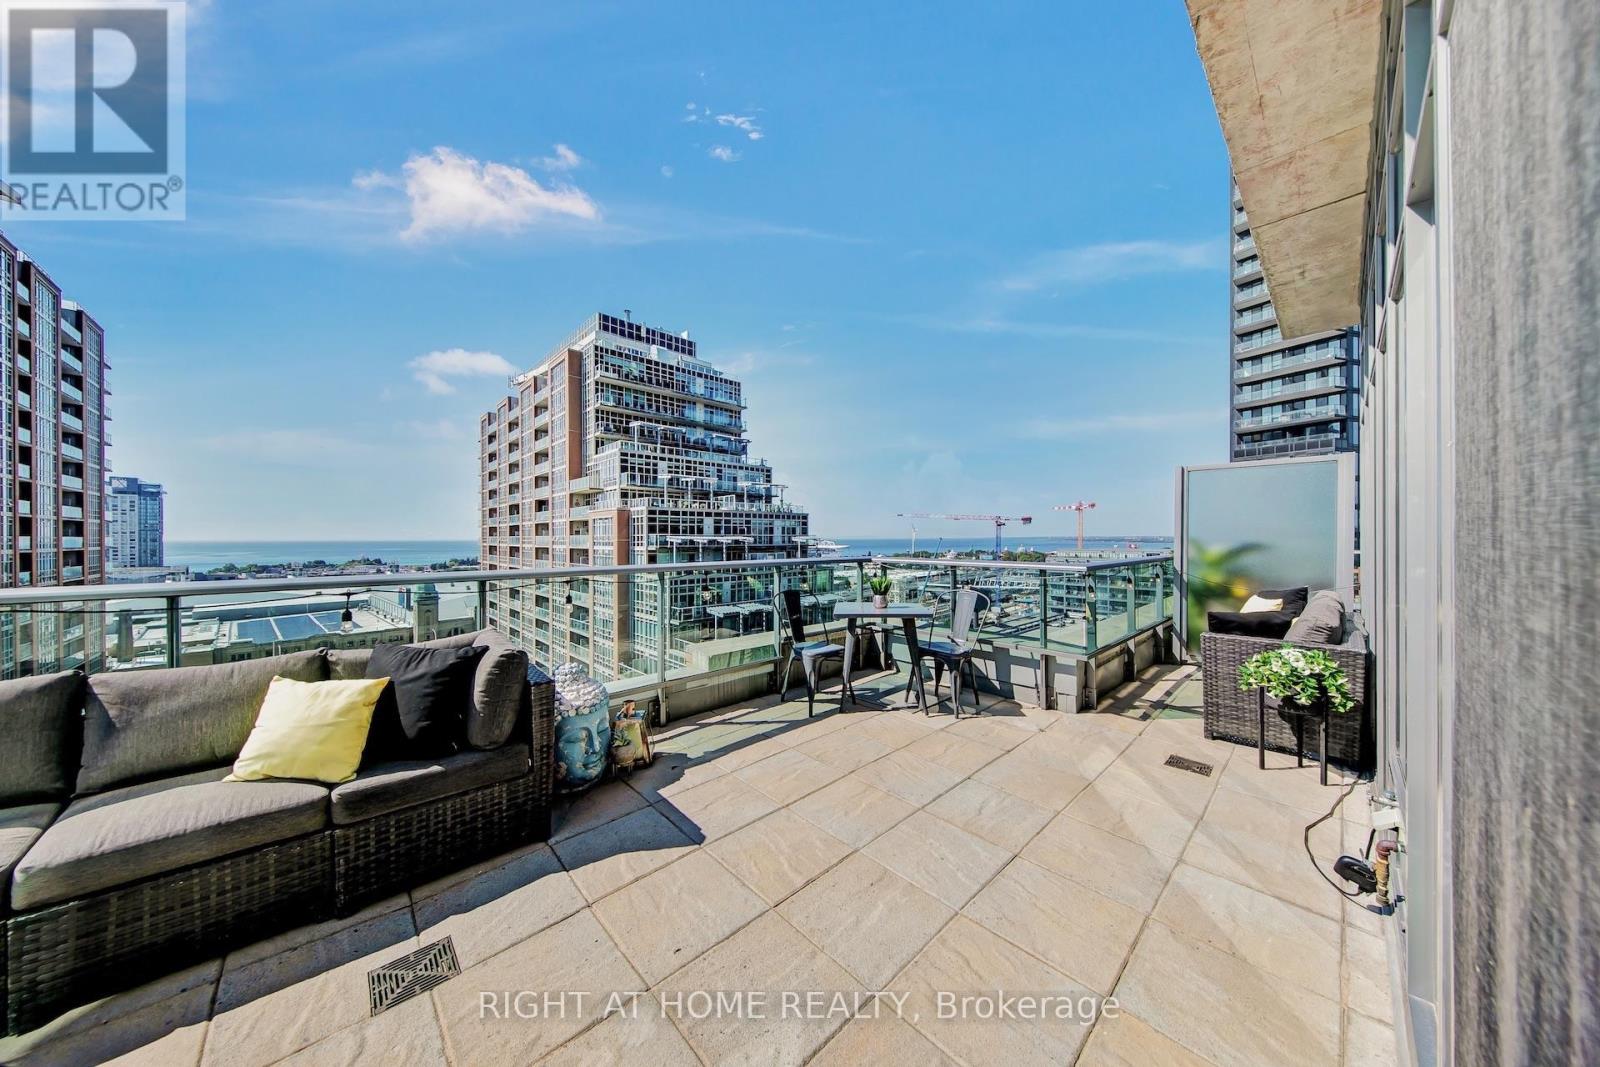
$1,198,888
69 Lynn Williams Street
Toronto (Niagara) · MLS # C13657554
2 bed · 2 bath
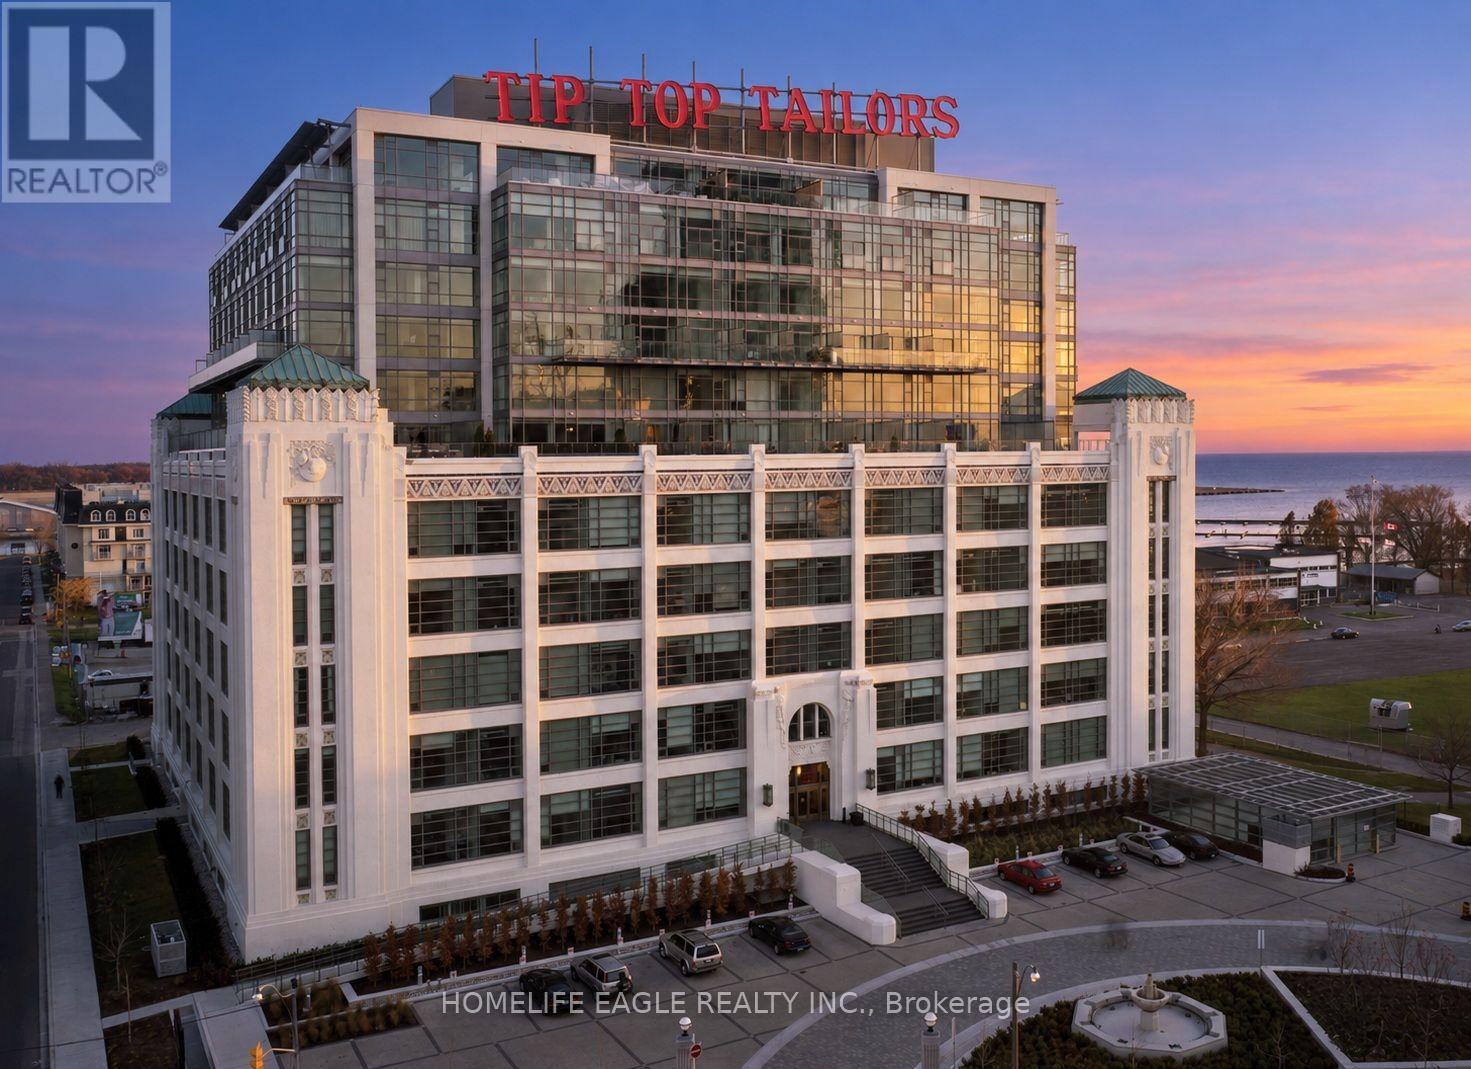
$1,299,900
637 Lake Shore Boulevard
Toronto (Niagara) · MLS # C13761262
2 bed · 2 bath · 1,368 sq ft