Videos & Virtual Tours
Open available video, 3D tour, or virtual-tour media for this listing.
18387 The Gore Road
Caledon, Ontario L7E0X8
MLS # W13756128
Property Details
Type
Detached
Beds
5
Baths
5
Status
For Rent
More homes like this
About this property
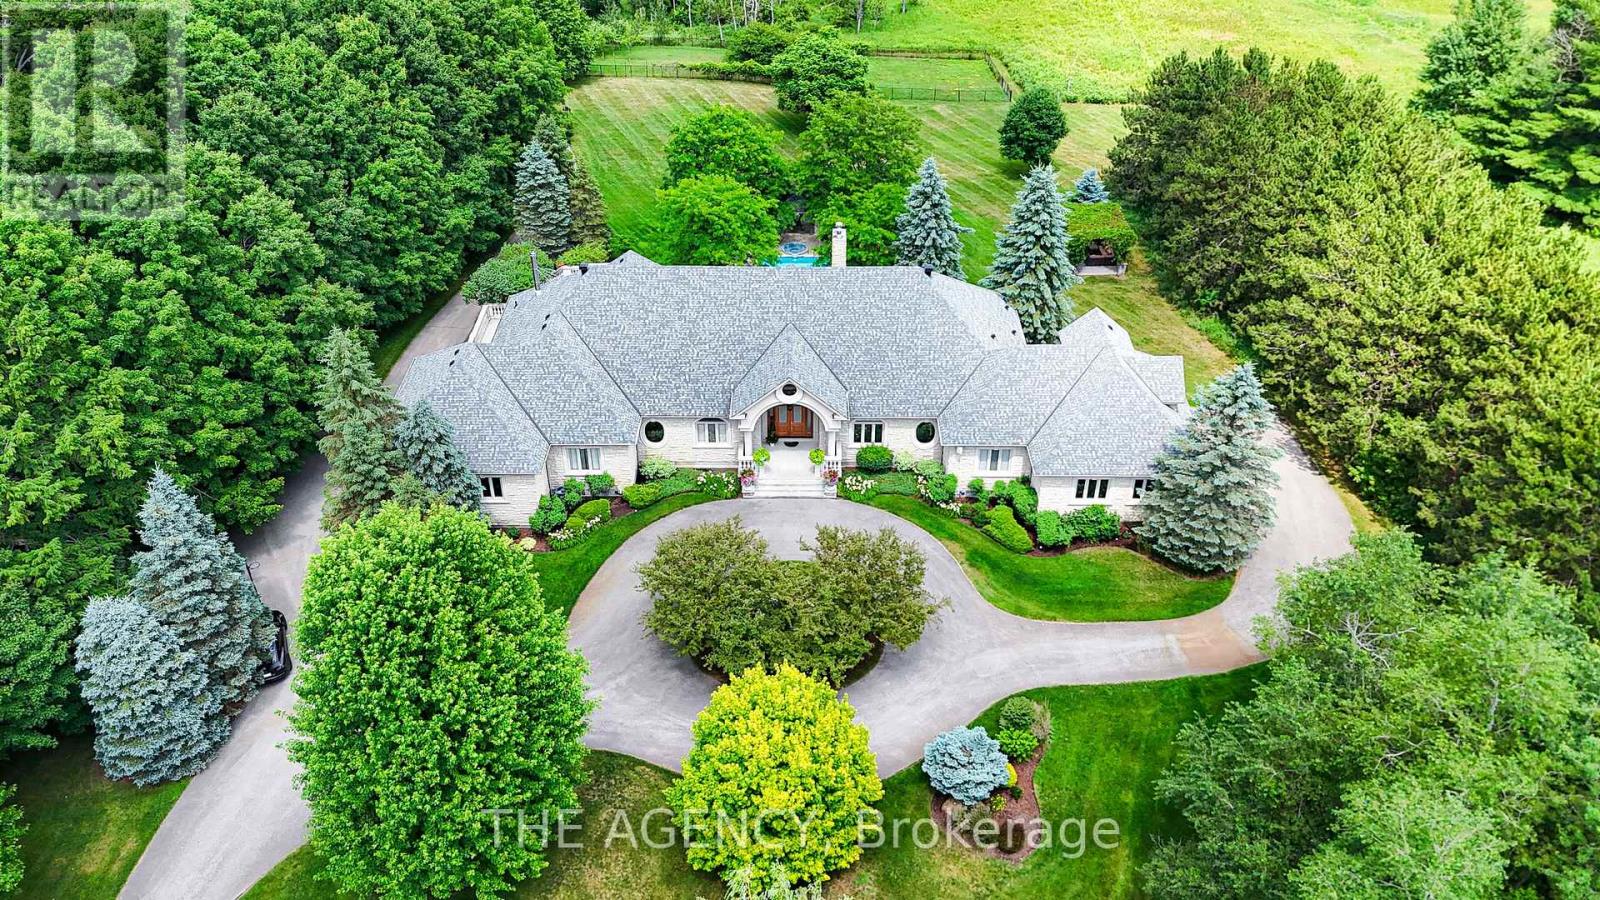
Discover That Form A Private Paradise, This Stunning Property Boasts Over 10,000 Square Feet Of Gorgeous Living Space On Almost 25 Acres Of Prime Land. Lovingly Cared For And Kept in Perfect Shape, This One-Of-A-Kind Home Mixes Classic Charm With Timeless Beauty. Step Inside To Enjoy Top-Notch Woodwork, Warm Solid Walnut And Cherry, And High Ceilings That Make Every Moment Feel Magical. Huge Floor-To-Ceiling Windows Fill The Rooms With Sunshine, Smoothly Leading Out To A Massive Terrace From The Main Bedroom, Living Area, Dining Space, And Prep Kitchen. Treat Yourself To The Pro Chef's Kitchen, Complete With A Classic Pizza Oven Ready To Impress Your Friends And Fire Up Amazing Meals. A Whole Floor Built For Fun And Games, Flowing Right Into A Backyard Oasis Like Your Own Private Resort, Full Of Endless Chill Vibes And Joy. The Smart Design Keeps Everything Flowing Easily, Plus There's A Separate Workshop And Lush Garden. Drive Through The Grand Gates, And Those Tall Trees Welcome You With A Peaceful Hug That You'll Never Forget. This Isn't Just A House It's A Smart Investment And The Ultimate Blend Of Cozy Indoor Luxury And Dreamy Outdoor Living. Grab This Once-in-A-Lifetime Chance To Dive Into Pure Bliss Book Your Private Showing Today And Walk Into A World Of Total Wow!
Rent Affordability
Affordability guide
Enter income
A common guideline is keeping rent near 30% of gross monthly income. This is an estimate only.
Rooms
| Room | Level | Dimensions |
|---|---|---|
| Kitchen | Main level | 6.25 x 5.3 |
| Bedroom | Basement | 5.52 x 3.78 |
| Dining room | Main level | 5.79 x 4.27 |
| Office | Main level | 4.24 x 4.88 |
| Dining room | Main level | 4.91 x 3.69 |
| Bedroom 2 | Main level | 4.72 x 4.54 |
| Primary Bedroom | Main level | 5.24 x 5.24 |
| Bedroom 3 | Main level | 4.72 x 4.54 |
| Loft | Second level | 8.53 x 5.49 |
| Kitchen | Basement | 5.46 x 4.32 |
| Recreational, Games room | Basement | 7.56 x 12.19 |
Facts & Location
Interior Size
10,000 sq ft
Parking
24 spaces
Lot Size
24.5 FT
Listing data
Listing information is provided for personal, non-commercial use and should be independently verified before making real estate decisions.
Last refreshed: Oct 4, 2026 3:34 AM
Explore nearby searches
SEO-friendly searches for this area, property type, and nearby neighbourhoods.
Similar Properties
More nearby listings that may fit the same search.
$3,599/mo
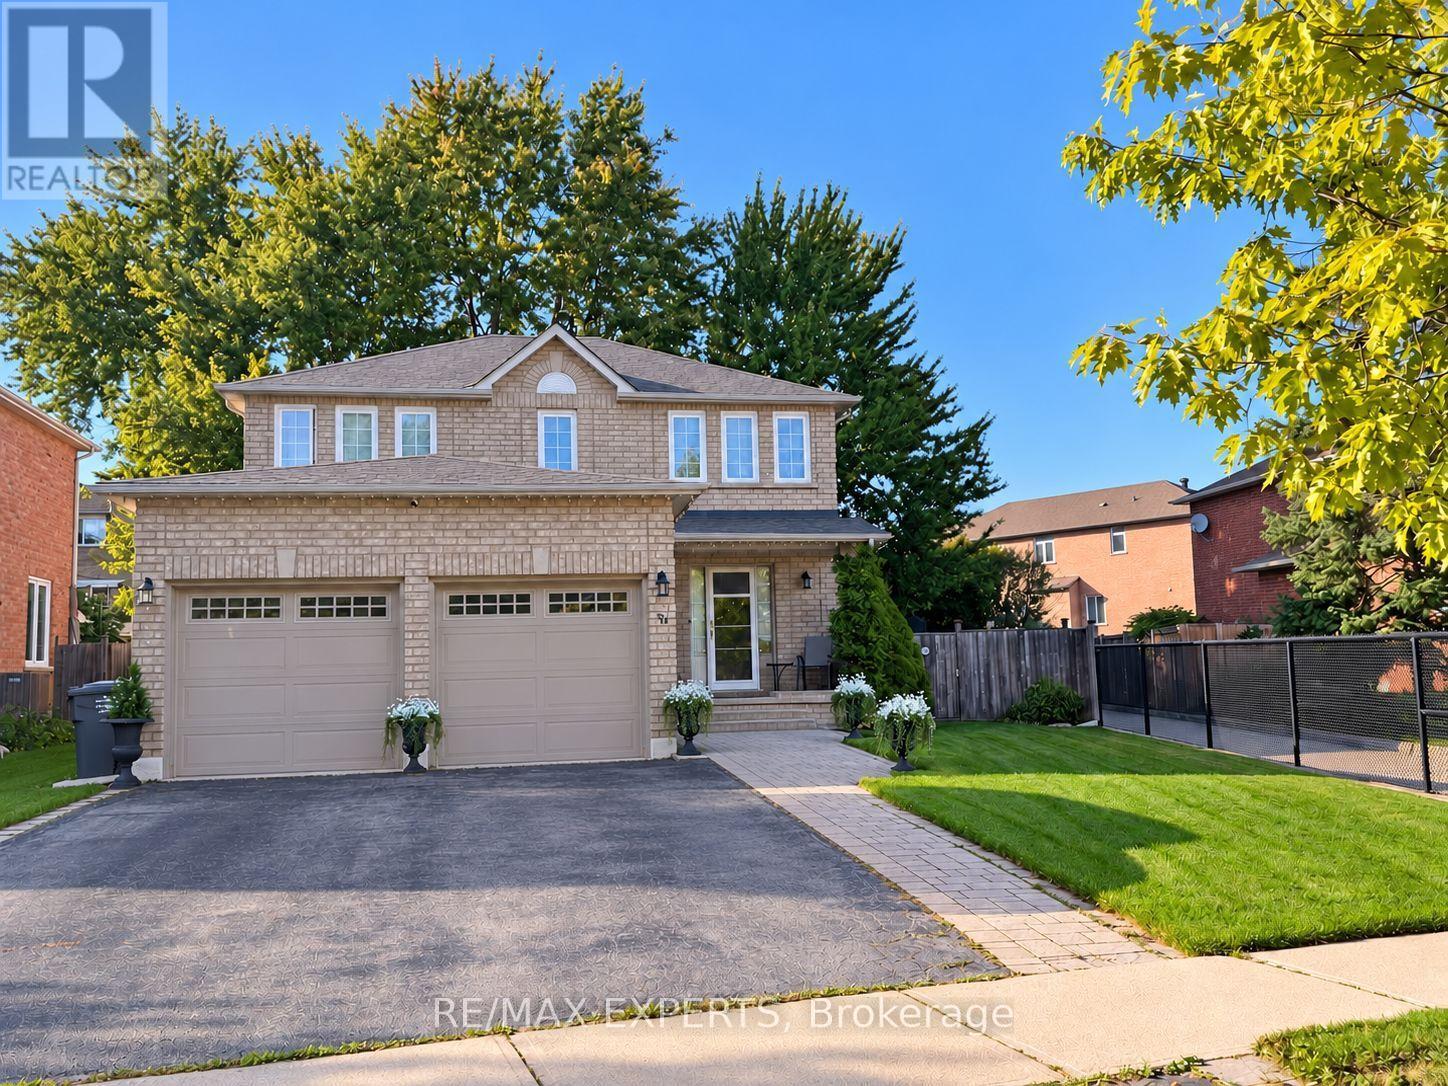
31 Esposito Drive
Caledon (Bolton East) · MLS # W13827378
3 bed · 4 bath
$3,500/mo
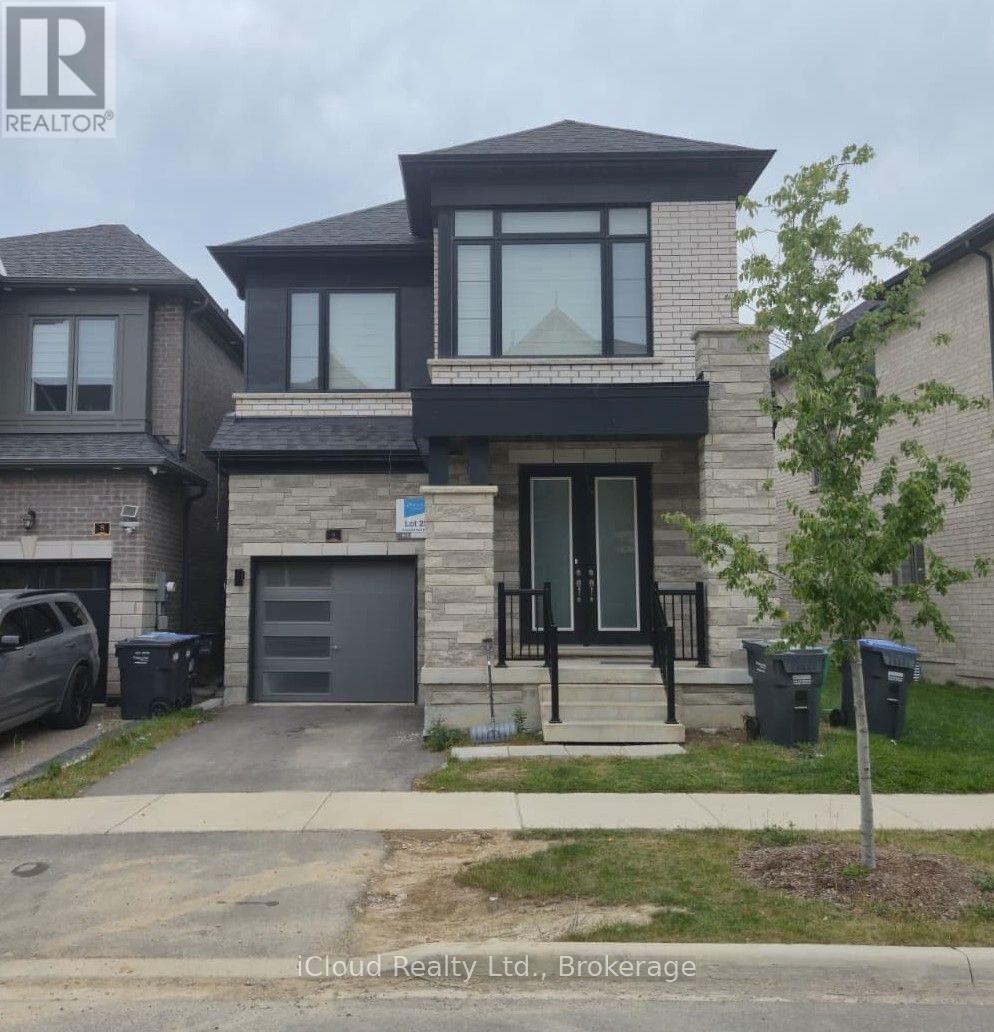
6 Camino Real Drive
Caledon · MLS # W13838954
4 bed · 4 bath
$1,500/mo
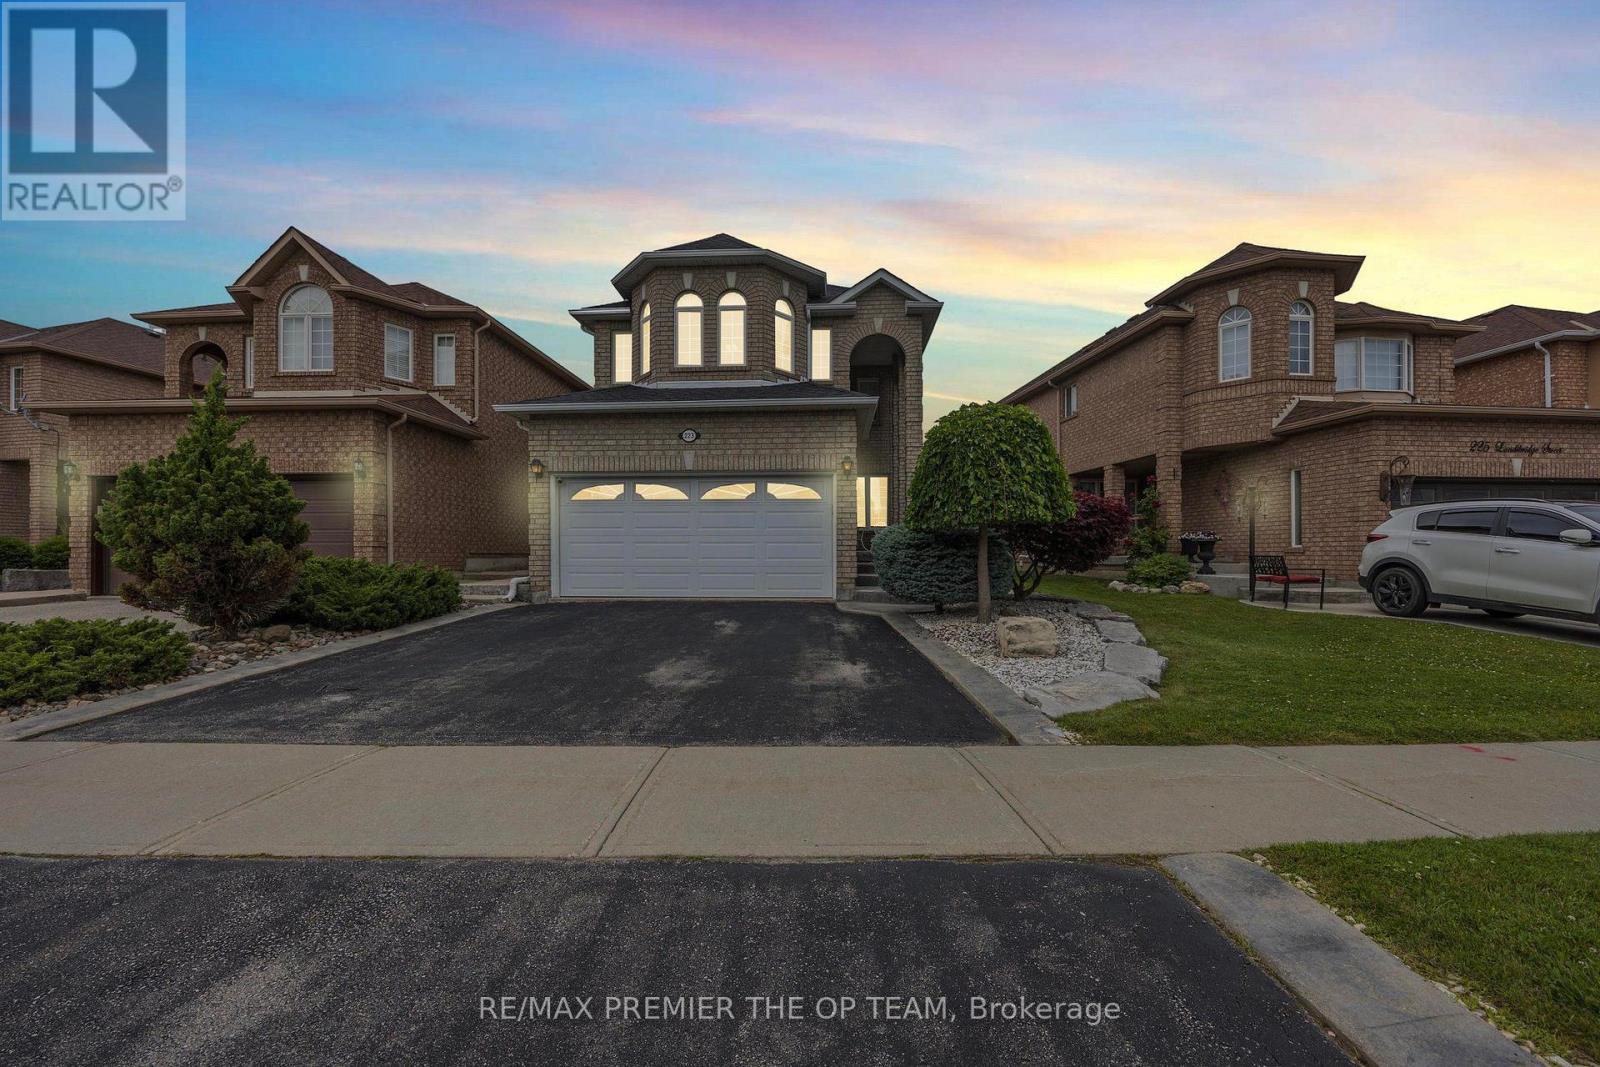
223 Landsbridge Street
Caledon (Bolton East) · MLS # W13851908
1 bed · 1 bath