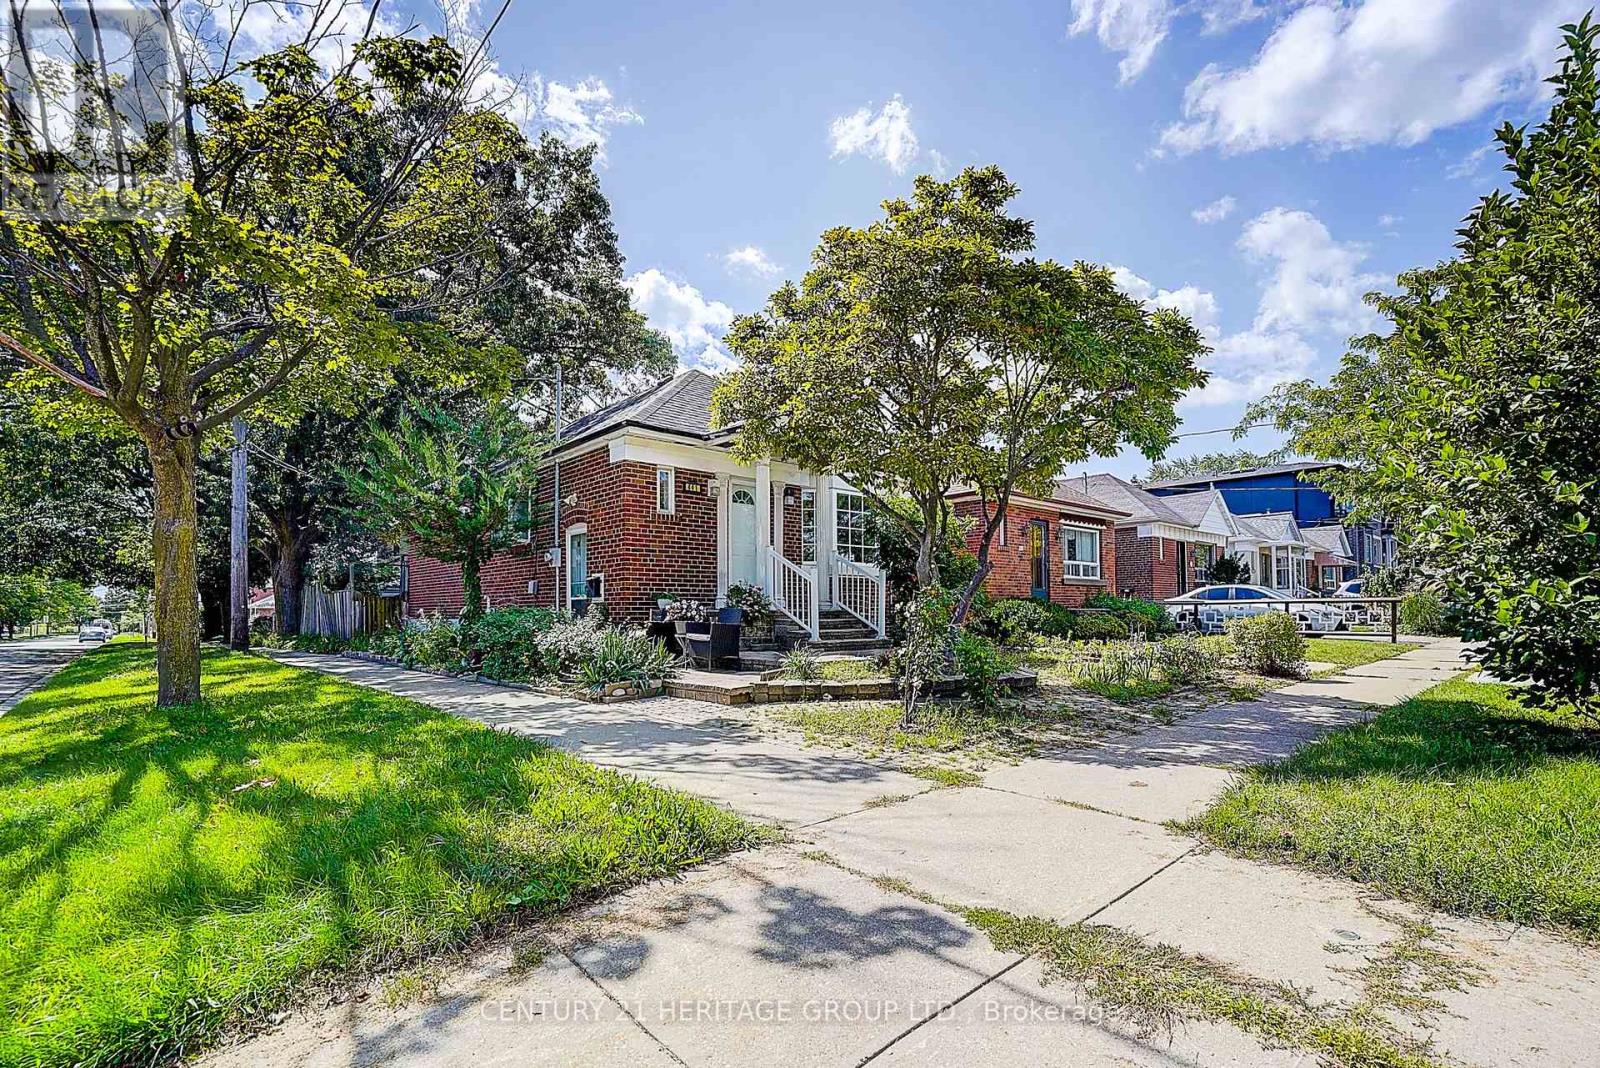
441 Rimilton Avenue
Toronto (Alderwood), Ontario M8W2G7
MLS # W13756130
Property Details
Type
Detached
Beds
3
Baths
2
Status
For Sale
More homes like this
About this property
Great Opportunity for Investors, First-Time Buyers or Extended Families in the Highly Sought-After Alderwood Community! This Charming Detached Bungalow Features a Completely Modern-Renovated Main Floor with 2 Bedrooms, Stylish Kitchen with Granite Counters, Vinyl Flooring Throughout, and a Walkout from the Bedroom to the Sun Deck and Beautifully Landscaped Backyard. The Lower Level Offers an Additional Bedroom, Bathroom, Kitchen and Separate Entrance-Ideal for Extended Family or Rental Income Potential. Located in a Family-Friendly Neighbourhood with Well-Regarded Local Schools and Convenient Access to GO Transit, Highways, Pearson Airport, Shopping, Parks and Everyday Amenities. Live Upstairs and Enjoy the Flexibility and Income Potential of the Lower Level! This property has a strong redevelopment potential.
Mortgage Estimate
Estimated monthly payment
Calculating…
Estimate only. Taxes, insurance, condo fees, and lender terms are not included.
Monthly costs to verify
Property taxes: about $360/month based on listed annual taxes.
Estimate only. Confirm taxes, condo/maintenance fees, insurance, utilities, and lender terms before making decisions.
Rooms
| Room | Level | Dimensions |
|---|---|---|
| Living room | Main level | 4.2 x 3.15 |
| Bathroom | Basement | 2.23 x 2.4 |
| Bedroom | Basement | 2.83 x 2.8 |
| Dining room | Main level | 2.4 x 3.15 |
| Kitchen | Main level | 3.55 x 2.54 |
| Primary Bedroom | Main level | 3.55 x 3.15 |
| Bedroom 2 | Main level | 3.25 x 2.61 |
| Bathroom | Main level | 2 x 1.5 |
| Recreational, Games room | Basement | 4.64 x 3.15 |
| Dining room | Basement | 3.25 x 2.64 |
| Laundry room | Basement | 2.69 x 2.59 |
| Kitchen | Basement | 3.12 x 1.82 |
Facts & Location
Parking
2 spaces
Lot Size
25.6 x 125.4 FT
Annual Taxes
$4,321
Listing data
Listing information is provided for personal, non-commercial use and should be independently verified before making real estate decisions.
Last refreshed: Sep 29, 2026 4:16 AM
Explore nearby searches
SEO-friendly searches for this area, property type, and nearby neighbourhoods.
Similar Properties
More nearby listings that may fit the same search.
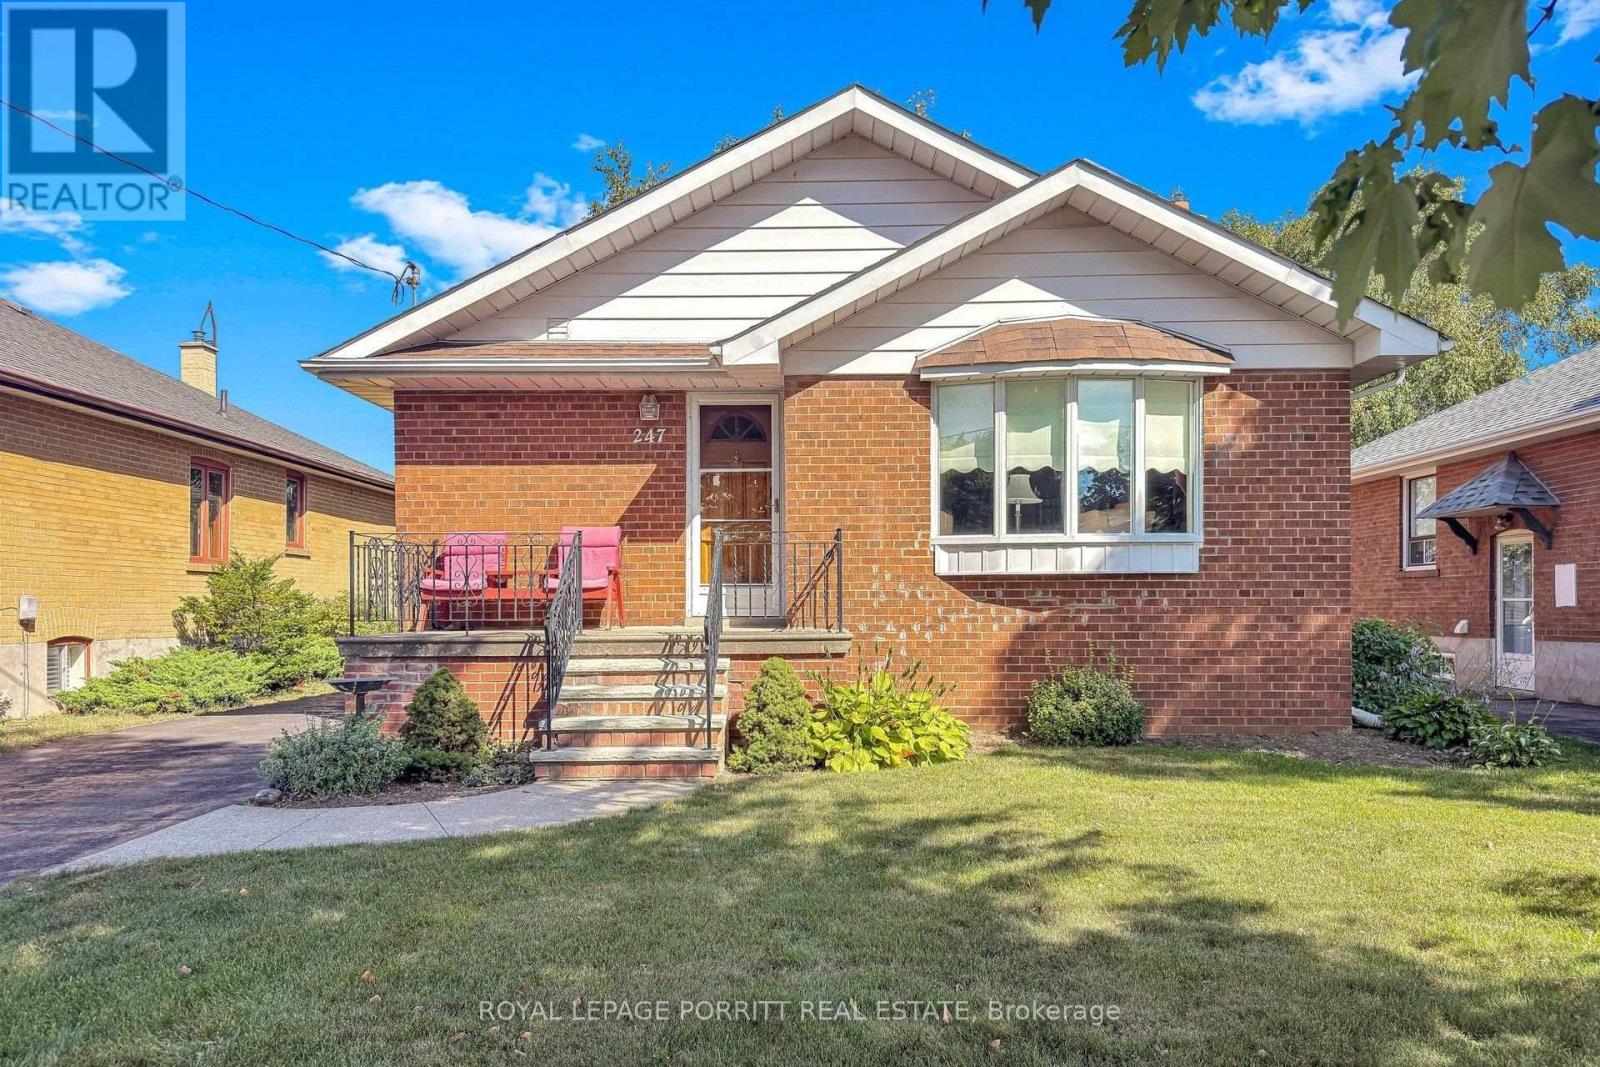
$999,900
247 Hallmark Avenue
Toronto (Alderwood) · MLS # W13806298
4 bed · 1 bath
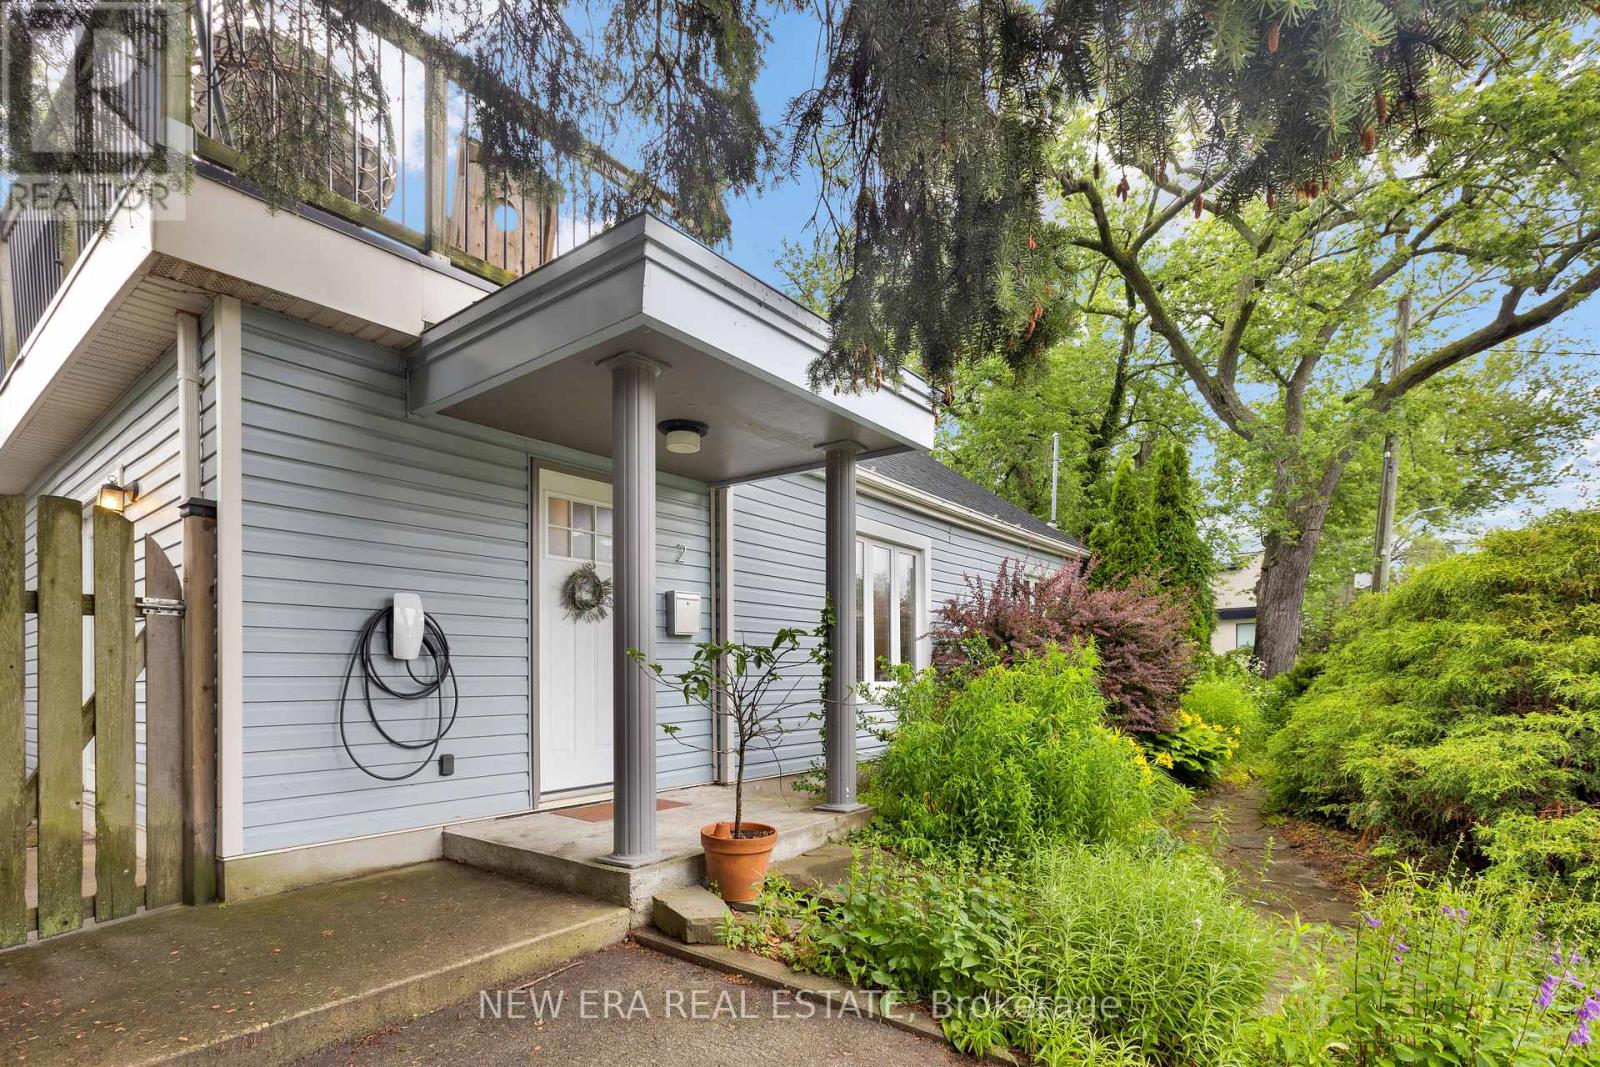
$999,999
2 Foch Avenue
Toronto (Alderwood) · MLS # W13754582
3 bed · 1 bath
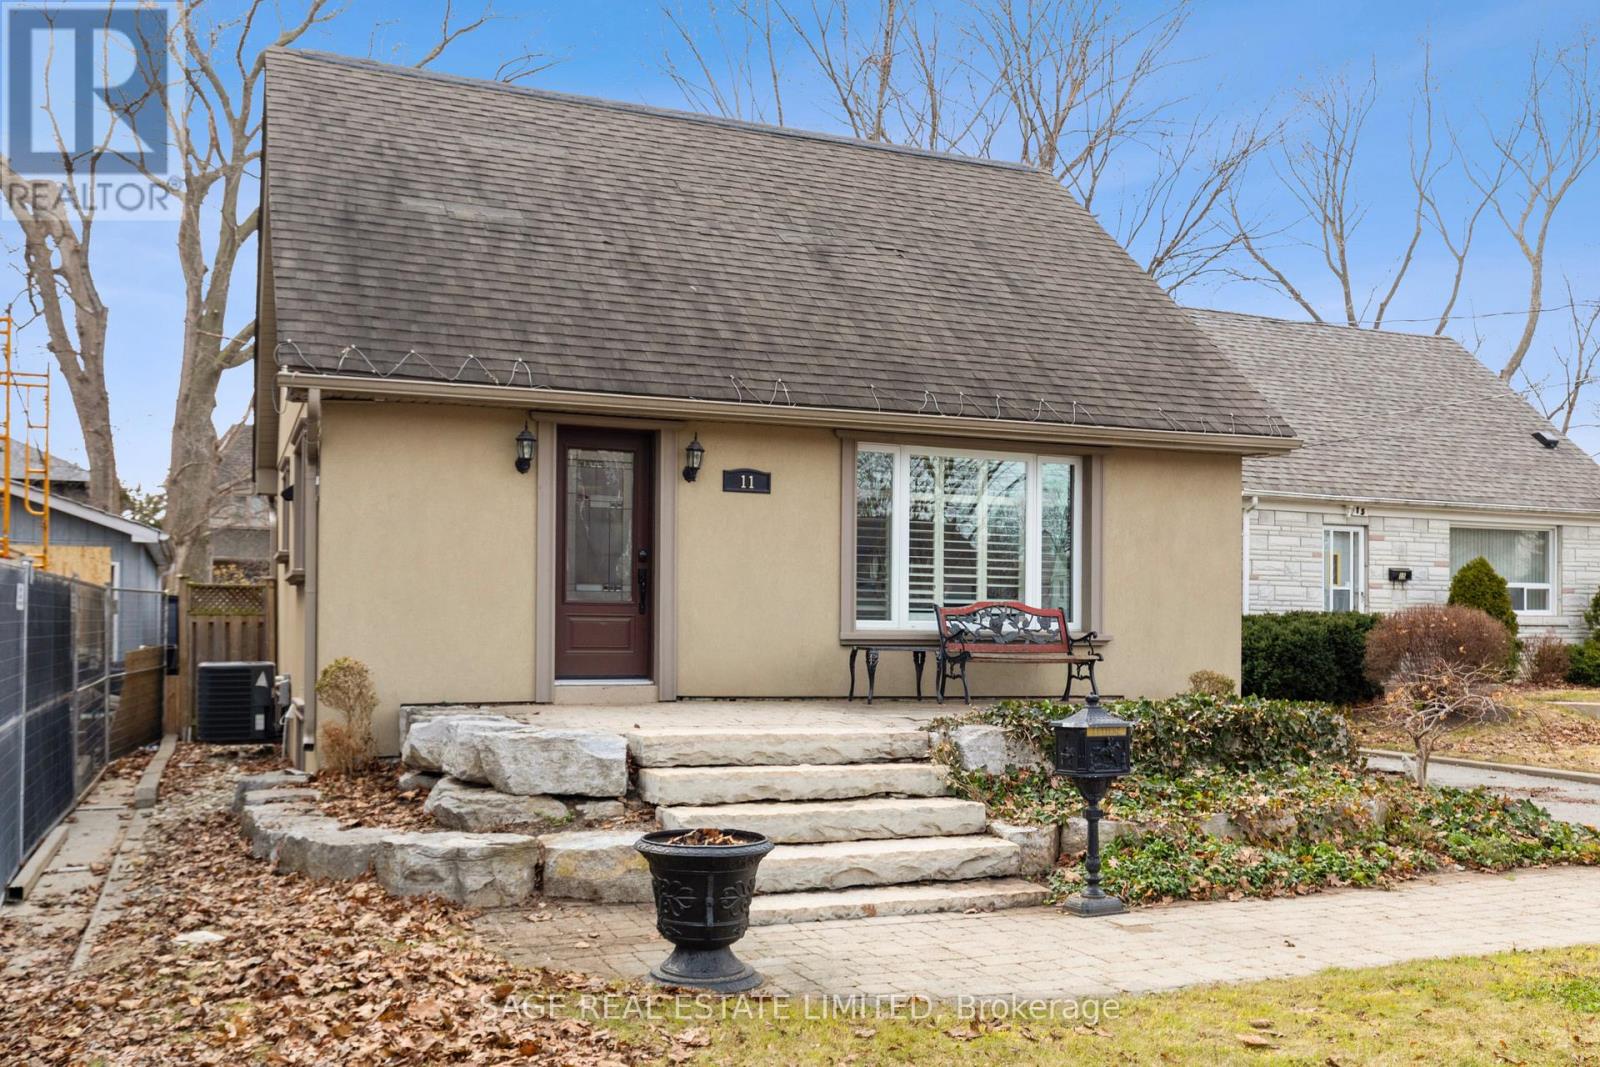
$1,050,000
11 Chelsea Drive
Toronto (Alderwood) · MLS # W13840664
3 bed · 2 bath