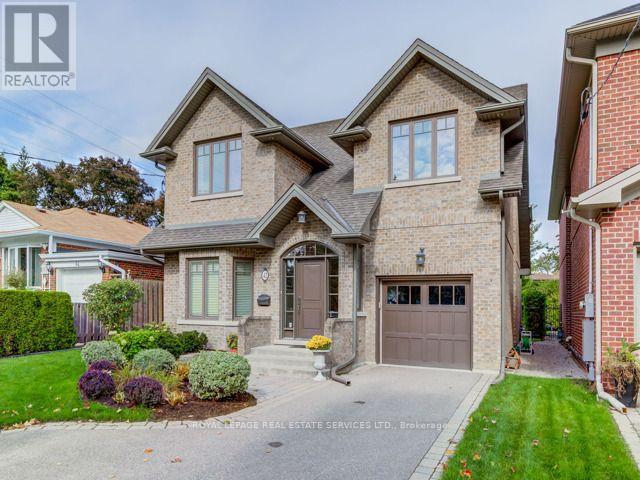
42 Mervyn Avenue
Toronto (Islington-City Centre West), Ontario M9B1N3
MLS # W13755740
Property Details
Type
Detached
Beds
4
Baths
4
Status
For Rent
More homes like this
About this property
FURNISHED RENTAL! This executive rental in Burnhamthorpe Gardens features a gourmet kitchen that caters to all your culinary needs. It boasts elegant granite countertops and top-of-the-line stainless steel appliances. The kitchen is fully equipped with all the essential cutlery, pots, pans, and accoutrements, ensuring you have everything you need for cooking and dining in style. This fully furnished home boasts four spacious bedrooms, each offering ample closet space. The primary bedroom is a luxurious retreat, featuring a walk-in closet and a lavish five-piece bathroom. Two of the bedrooms are adorned with impressive cathedral ceilings, adding an elegant touch to the living space. The basement is an entertainment haven. It features a media room with built-in shelves, perfect for housing your favorite books, movies, or decorative items. The recreation room is a lively space, complete with a pool table or ping-pong, providing endless entertainment options for family and friends. Over 4100 sq ft(including basement) of living space! Beautifully built (2009), decorated and maintained. Great home for entertaining inside & out! Close To TTC, Go Station, shopping & schools. Easy access to downtown & airport.
Rent Affordability
Affordability guide
Enter income
A common guideline is keeping rent near 30% of gross monthly income. This is an estimate only.
Rooms
| Room | Level | Dimensions |
|---|---|---|
| Foyer | Main level | 2.61 x 2.21 |
| Recreational, Games room | Basement | 9.16 x 3.96 |
| Media | Basement | 5 x 3.54 |
| Living room | Main level | 5.1 x 3.6 |
| Dining room | Main level | 4.57 x 3.6 |
| Kitchen | Main level | 5.05 x 4.27 |
| Family room | Main level | 5.79 x 3.58 |
| Laundry room | Main level | 3.04 x 2.54 |
| Bedroom 2 | Second level | 4.17 x 3.6 |
| Bedroom 3 | Second level | 4.93 x 3.3 |
| Bedroom 4 | Second level | 4.17 x 3.3 |
Facts & Location
Interior Size
4,100 sq ft
Parking
3 spaces
Lot Size
40 x 137.1 FT
Listing data
Listing information is provided for personal, non-commercial use and should be independently verified before making real estate decisions.
Last refreshed: Sep 8, 2026 4:15 PM
Explore nearby searches
SEO-friendly searches for this area, property type, and nearby neighbourhoods.
Similar Properties
More nearby listings that may fit the same search.
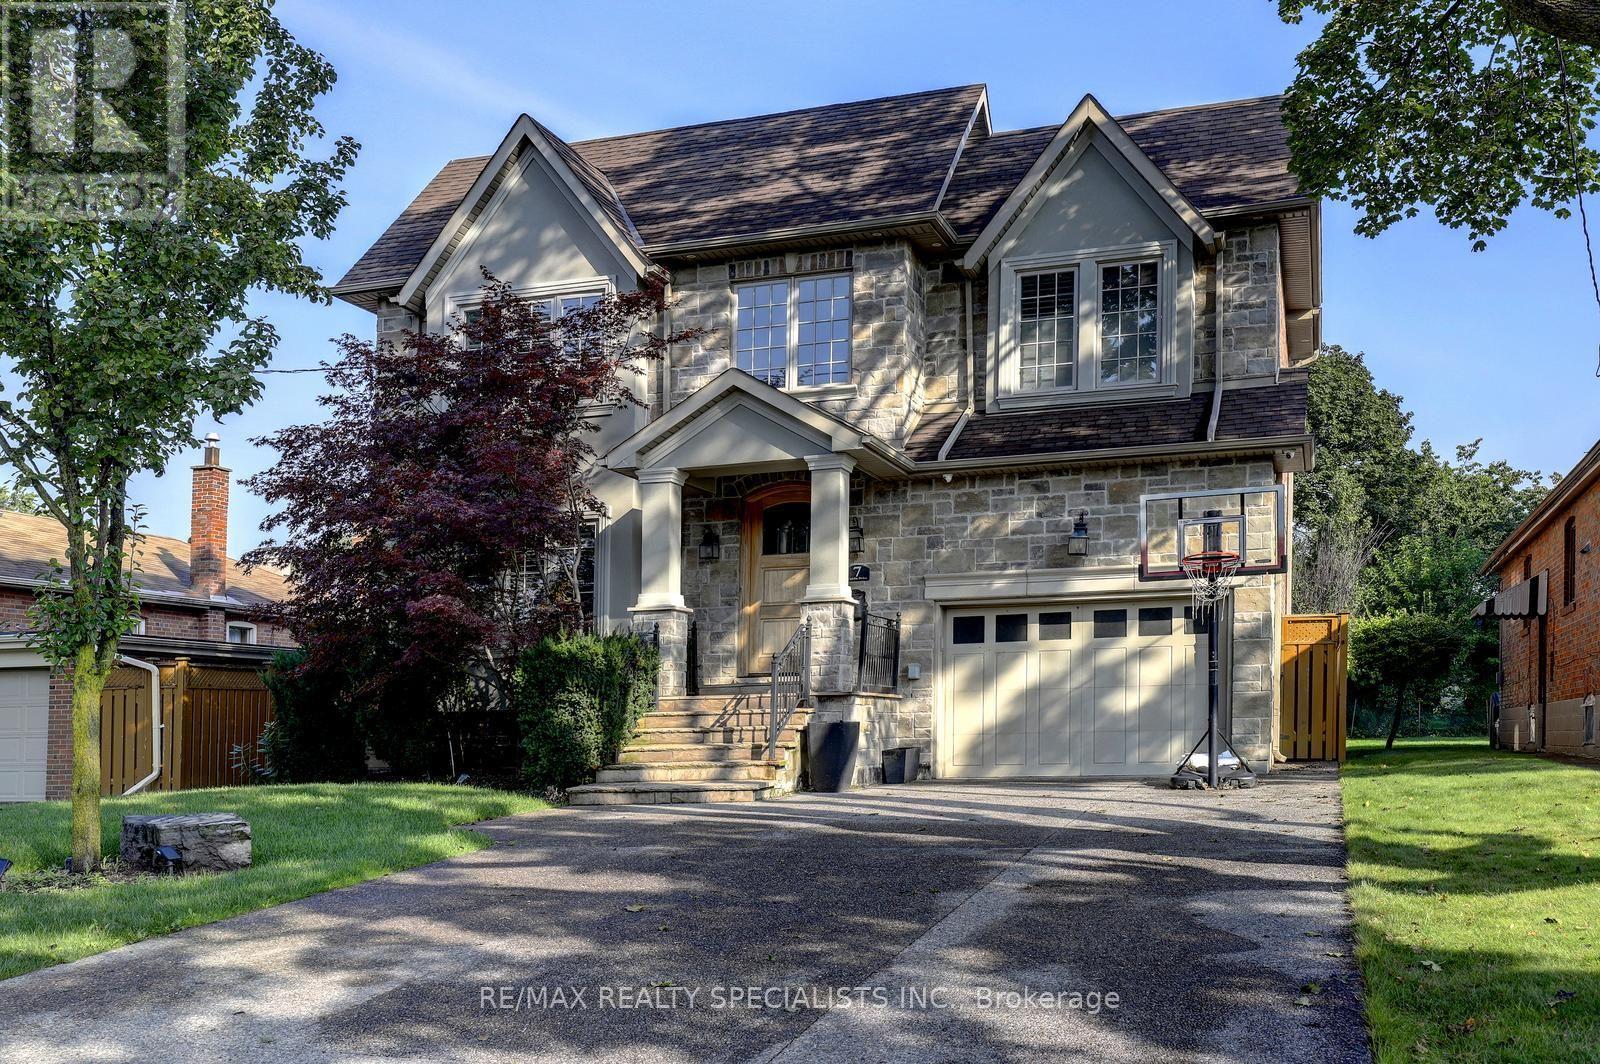
$8,250/mo
7 Fairlin Drive
Toronto (Islington-City Centre West) · MLS # W13745918
5 bed · 5 bath · 3,200 sq ft
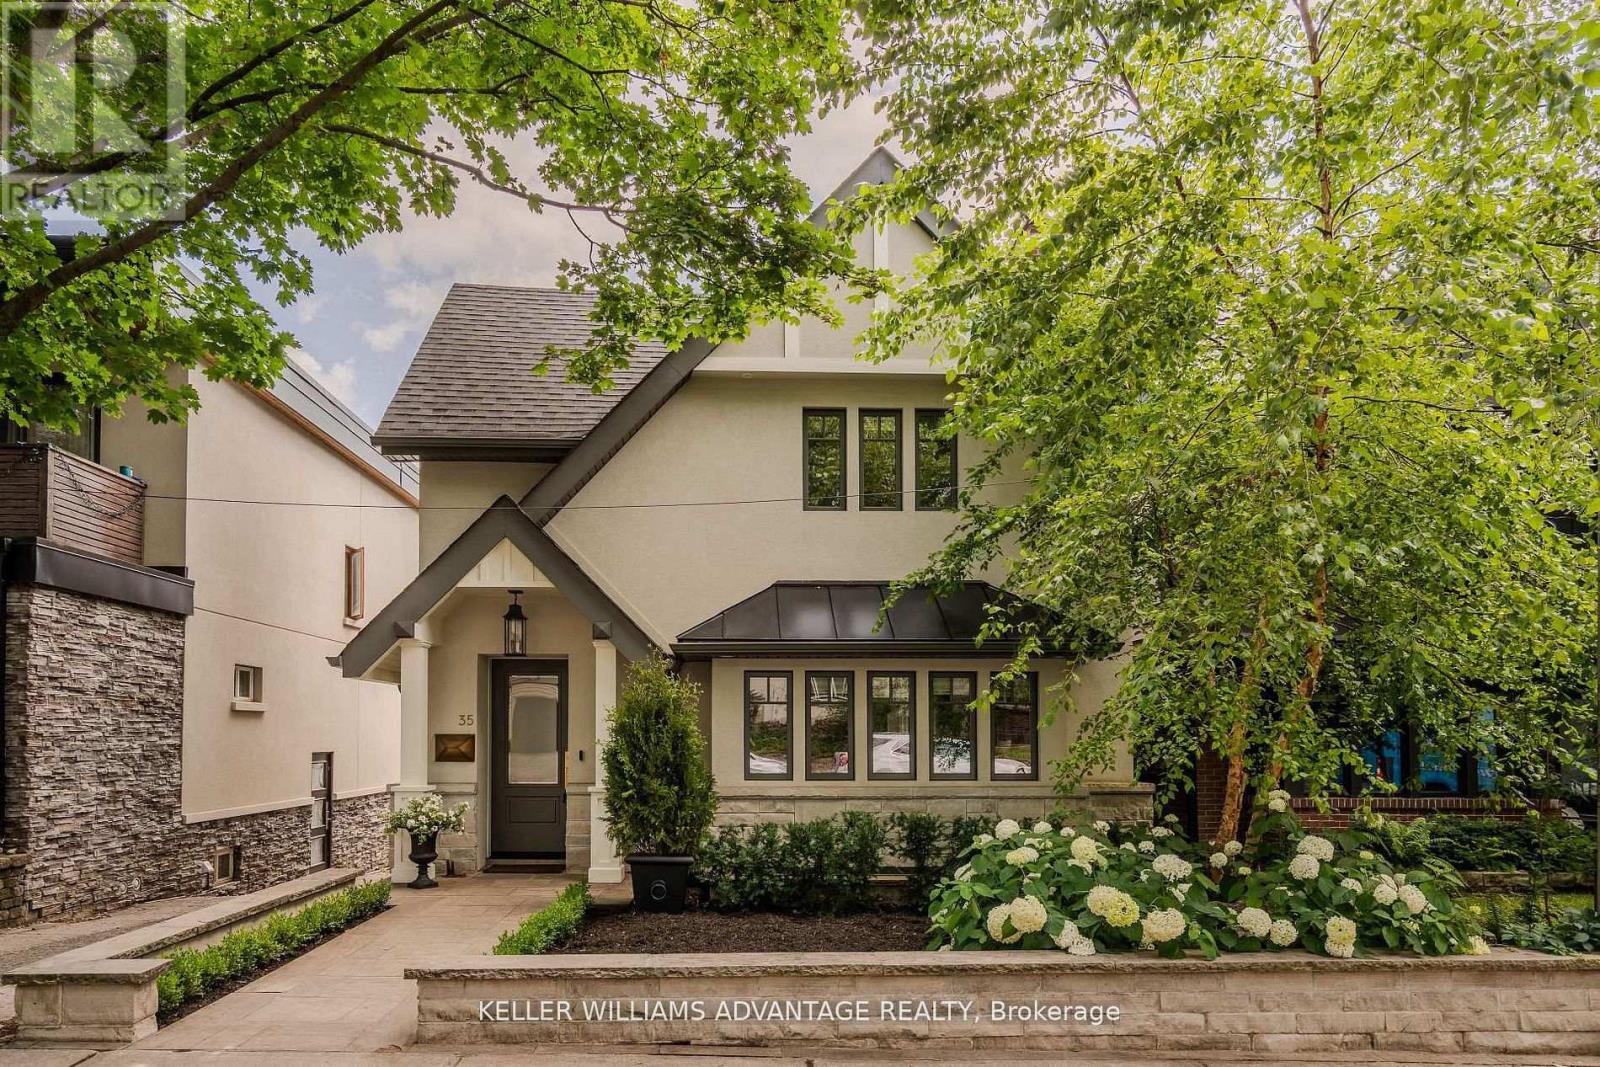
$2,400/mo
35 Duart Park Road
Toronto (The Beaches) · MLS # E13757084
1 bed · 1 bath
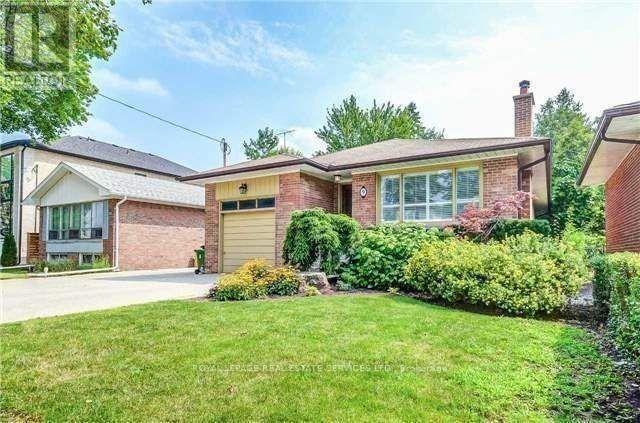
$4,800/mo
9 Stockbridge Avenue
Toronto (Stonegate-Queensway) · MLS # W13746838
3 bed · 2 bath