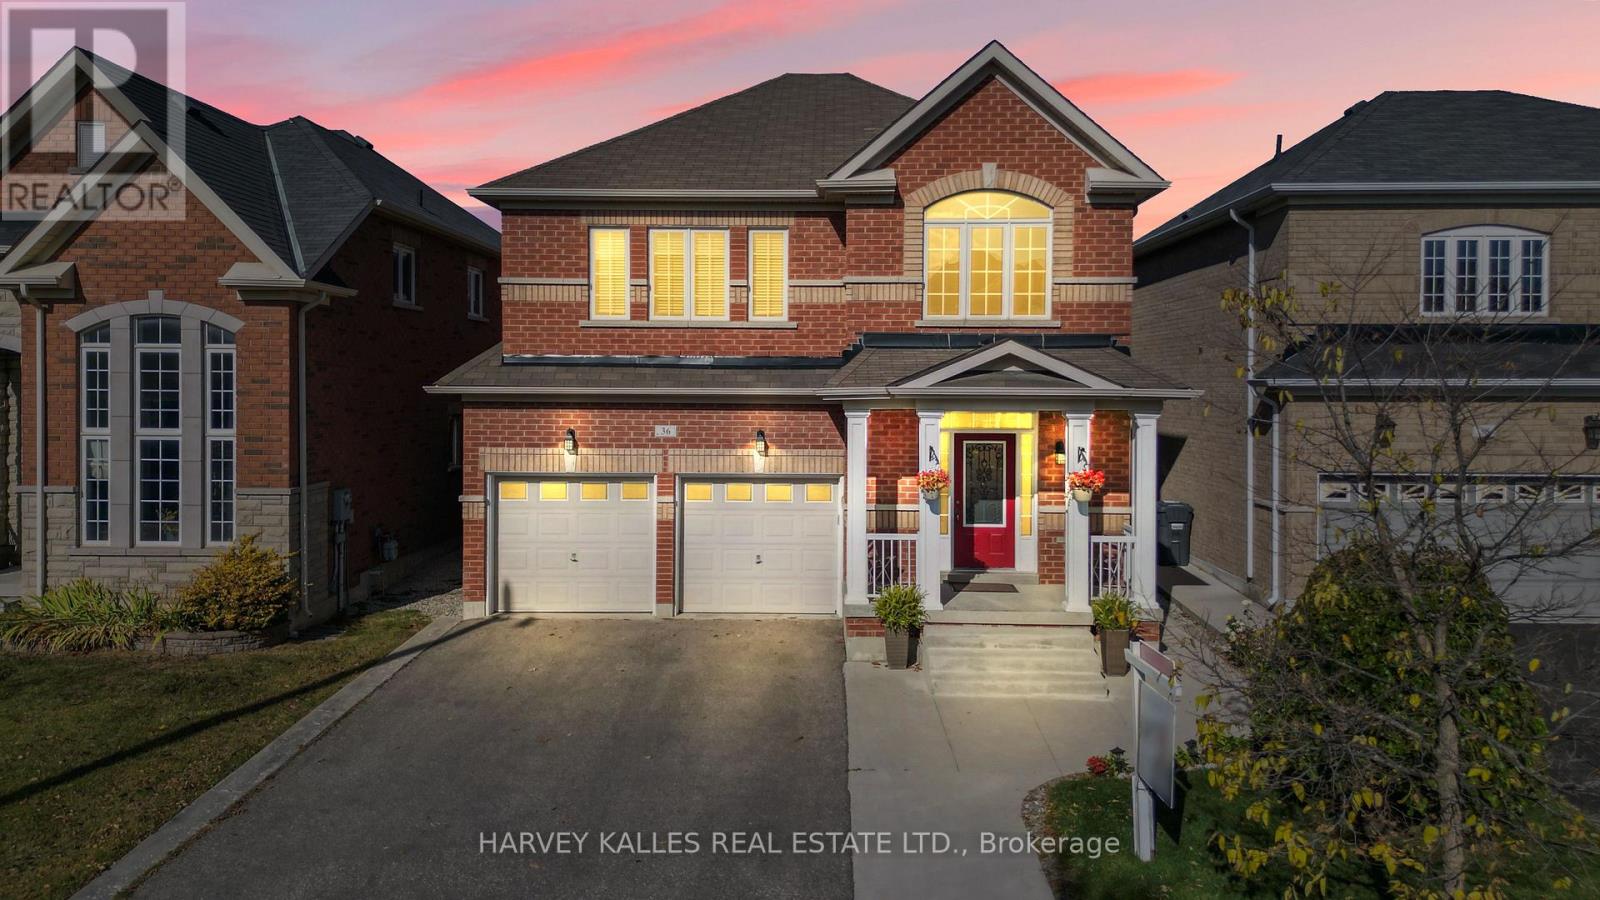
36 Boundbrook Drive
Brampton (Northwest Sandalwood Parkway), Ontario L7A0M2
MLS # W13130526
Property Details
Type
Detached
Beds
5
Baths
4
Status
For Sale
More homes like this
About this property
Great location, great size and great price! This fully upgraded 2-storey detached home features a fully finished basement apartment with separate entrance, offering approximately 3,300 sq. ft. of total living space! This is a turn-key property with a ready-to-go income producing basement apartment (with separate entrance). The main entrance of the home features an impressive 18-foot tall foyer with tons of natural light that shines in through the many large foyer windows. The pass-through kitchen allows for seamless flow between the family room, breakfast/ dining area and kitchen. With 4 spacious bedrooms upstairs plus a fully finished 1-bedroom basement suite, this home is ideal for large families, generational households or to generate rental income. The primary bedroom is a true retreat, complete with a 5-piece ensuite and a grand double-door entrance. Outside you will enjoy a fully fenced backyard with a large private deck for entertaining and BBQs. Parking is no issue with 7 total parking spaces (2 garage spaces and 5 driveway spaces) on your double driveway. Located close to shopping centres and all essential amenities, this home offers everything you need and is situated in a developing and growing community. Minutes away from HWY 410! Pride of ownership shines throughout!
Mortgage Estimate
Estimated monthly payment
Calculating…
Estimate only. Taxes, insurance, condo fees, and lender terms are not included.
Monthly costs to verify
Property taxes: about $597/month based on listed annual taxes.
Estimate only. Confirm taxes, condo/maintenance fees, insurance, utilities, and lender terms before making decisions.
Rooms
| Room | Level | Dimensions |
|---|---|---|
| Kitchen | Ground level | 4.1 x 3.36 |
| Eating area | Ground level | 10.93 x 4.1 |
| Family room | Ground level | 6.64 x 4.27 |
| Primary Bedroom | Second level | 5.4 x 4.54 |
| Bedroom 2 | Second level | 3.27 x 3.05 |
| Bedroom 3 | Second level | 3.97 x 3.09 |
| Bedroom 4 | Second level | 4.28 x 3.22 |
| Bedroom 5 | Basement | 3.61 x 3.29 |
| Living room | Basement | 5.86 x 5 |
| Kitchen | Basement | 5.86 x 5 |
Facts & Location
Interior Size
3,300 sq ft
Parking
7 spaces
Lot Size
38.1 x 88.7 FT
Annual Taxes
$7,168
Listing data
Listing information is provided for personal, non-commercial use and should be independently verified before making real estate decisions.
Last refreshed: Sep 28, 2026 3:17 AM
Explore nearby searches
SEO-friendly searches for this area, property type, and nearby neighbourhoods.
Similar Properties
More nearby listings that may fit the same search.
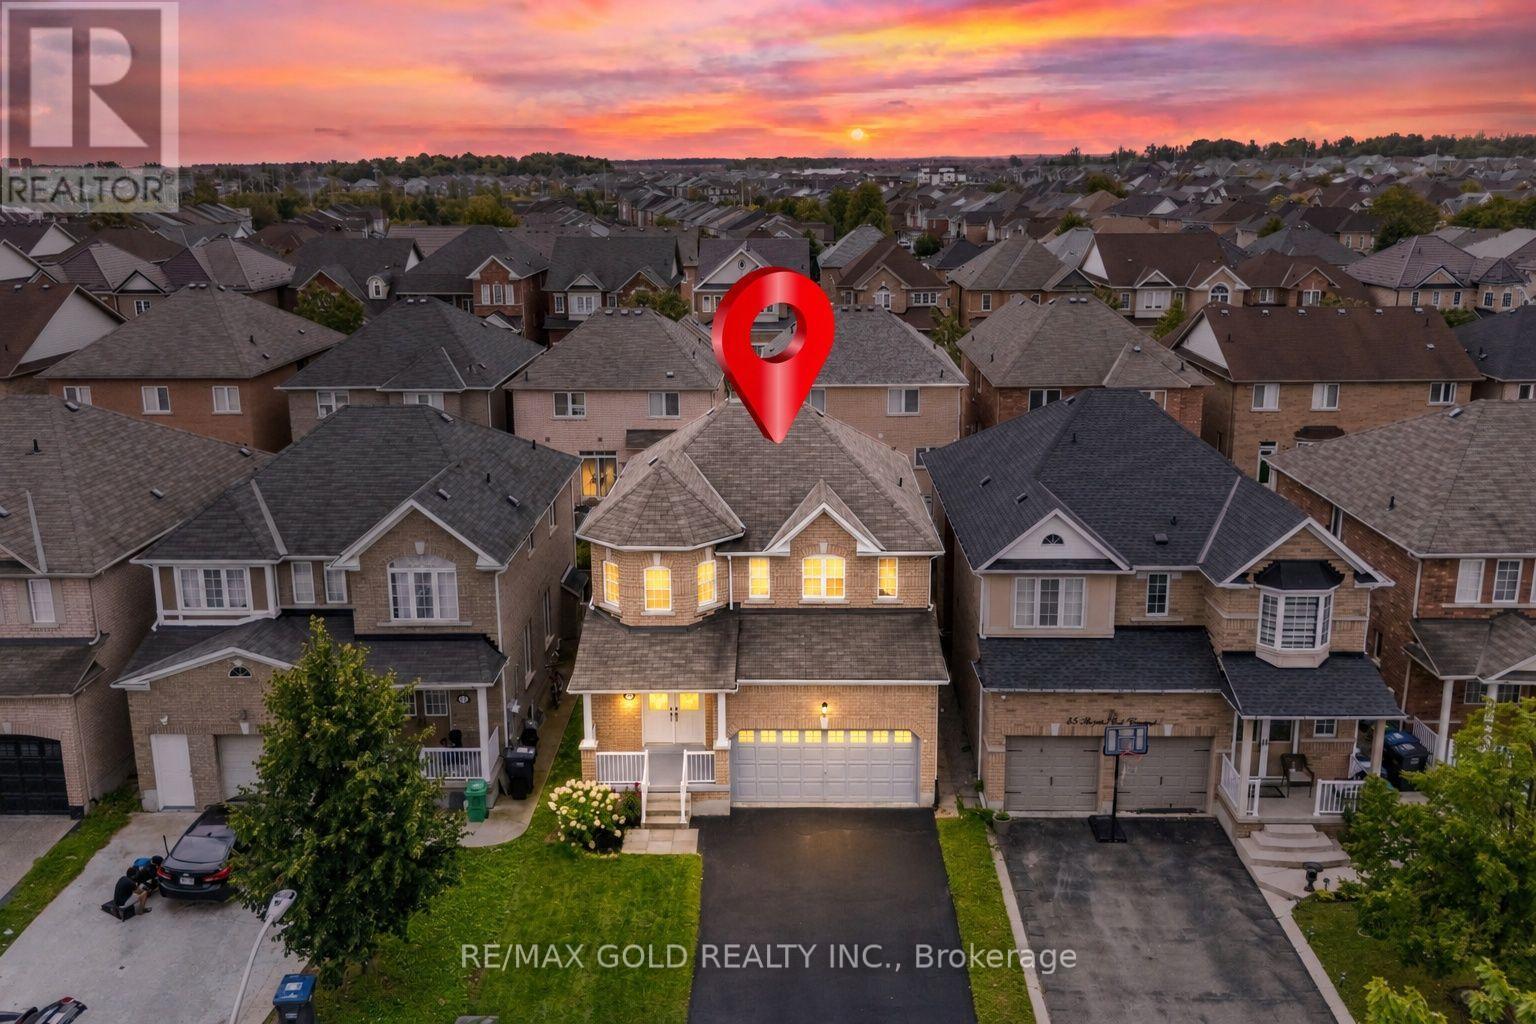
$1,099,999
43 Spotted Owl Crescent
Brampton (Northwest Sandalwood Parkway) · MLS # W13748320
6 bed · 4 bath
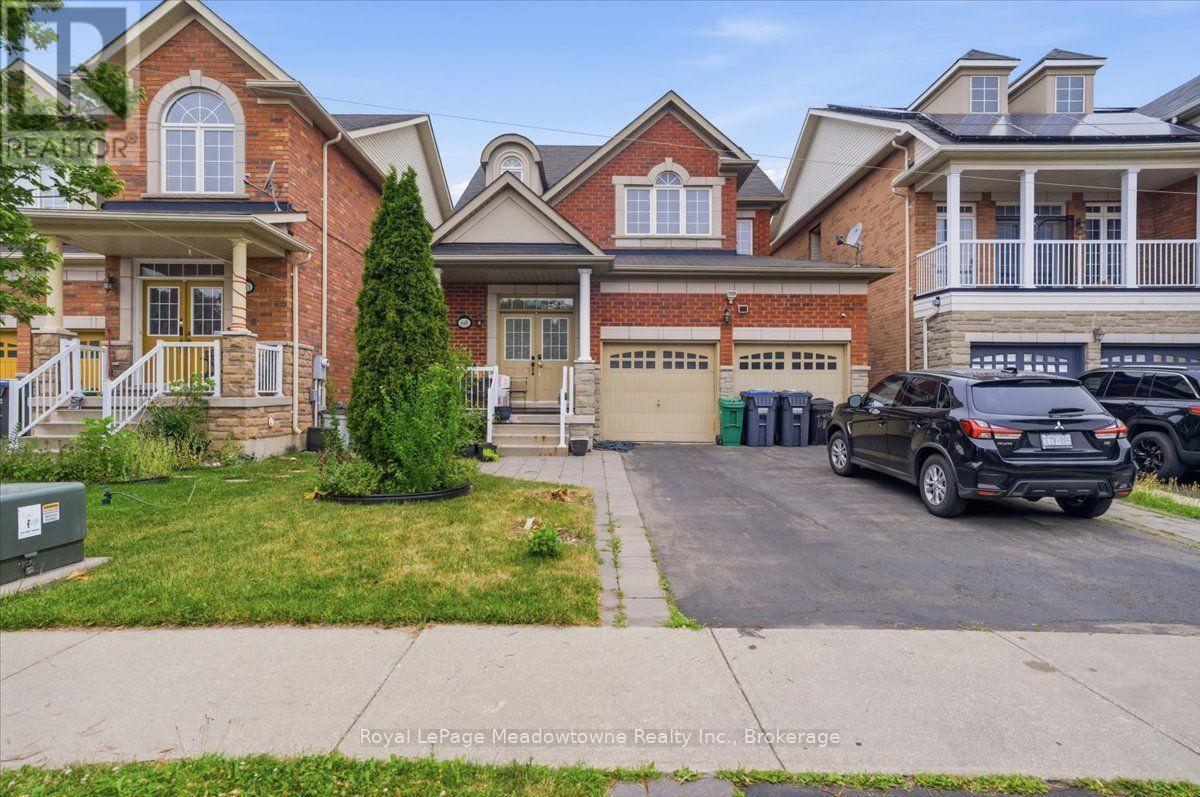
$1,099,999
68 Game Creek Crescent
Brampton (Northwest Sandalwood Parkway) · MLS # W13578958
4 bed · 3 bath
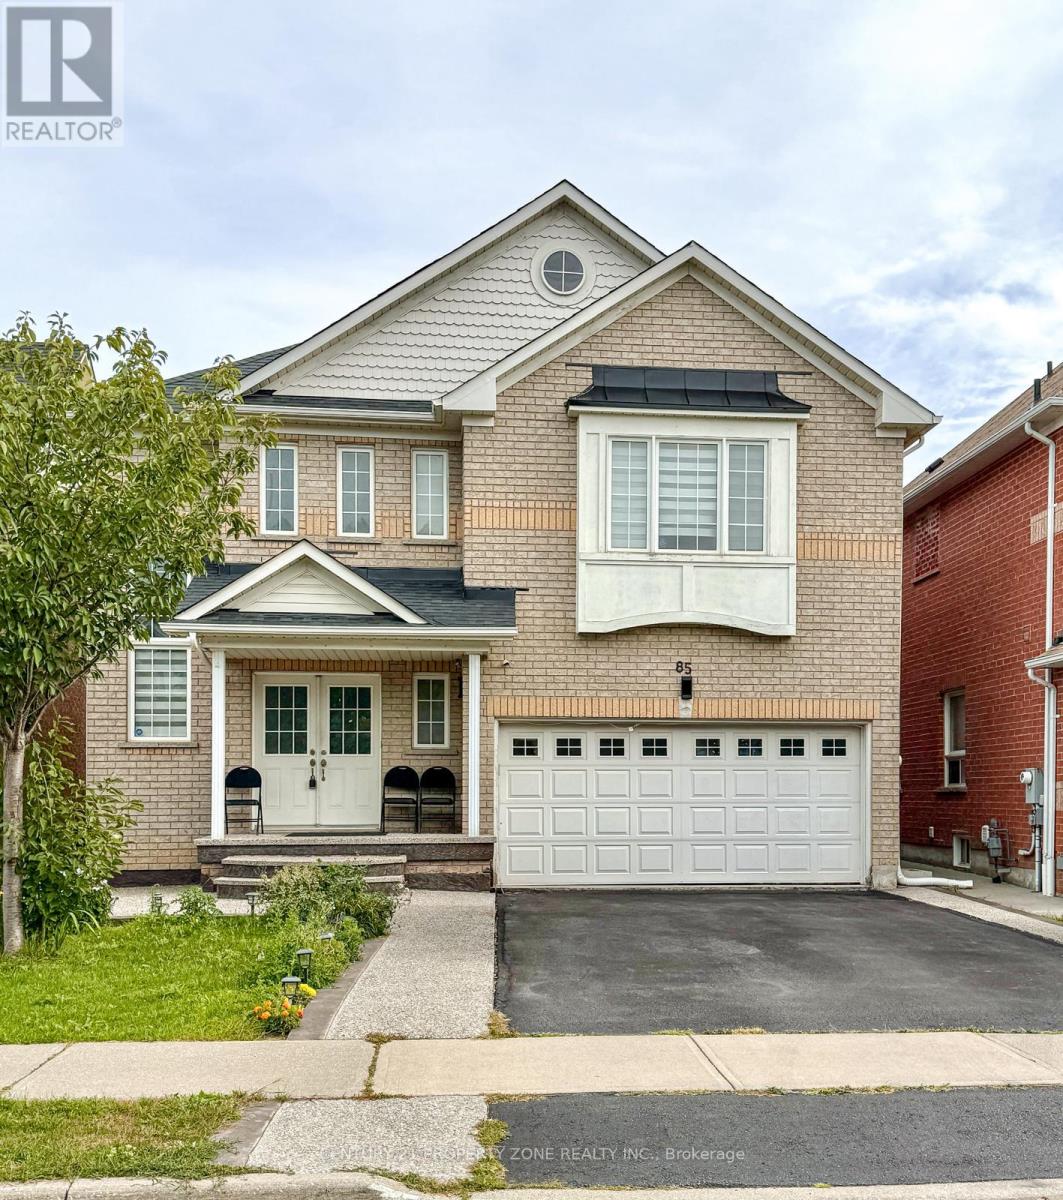
$999,999
85 Chalkfarm Crescent
Brampton (Northwest Sandalwood Parkway) · MLS # W13804252
5 bed · 4 bath