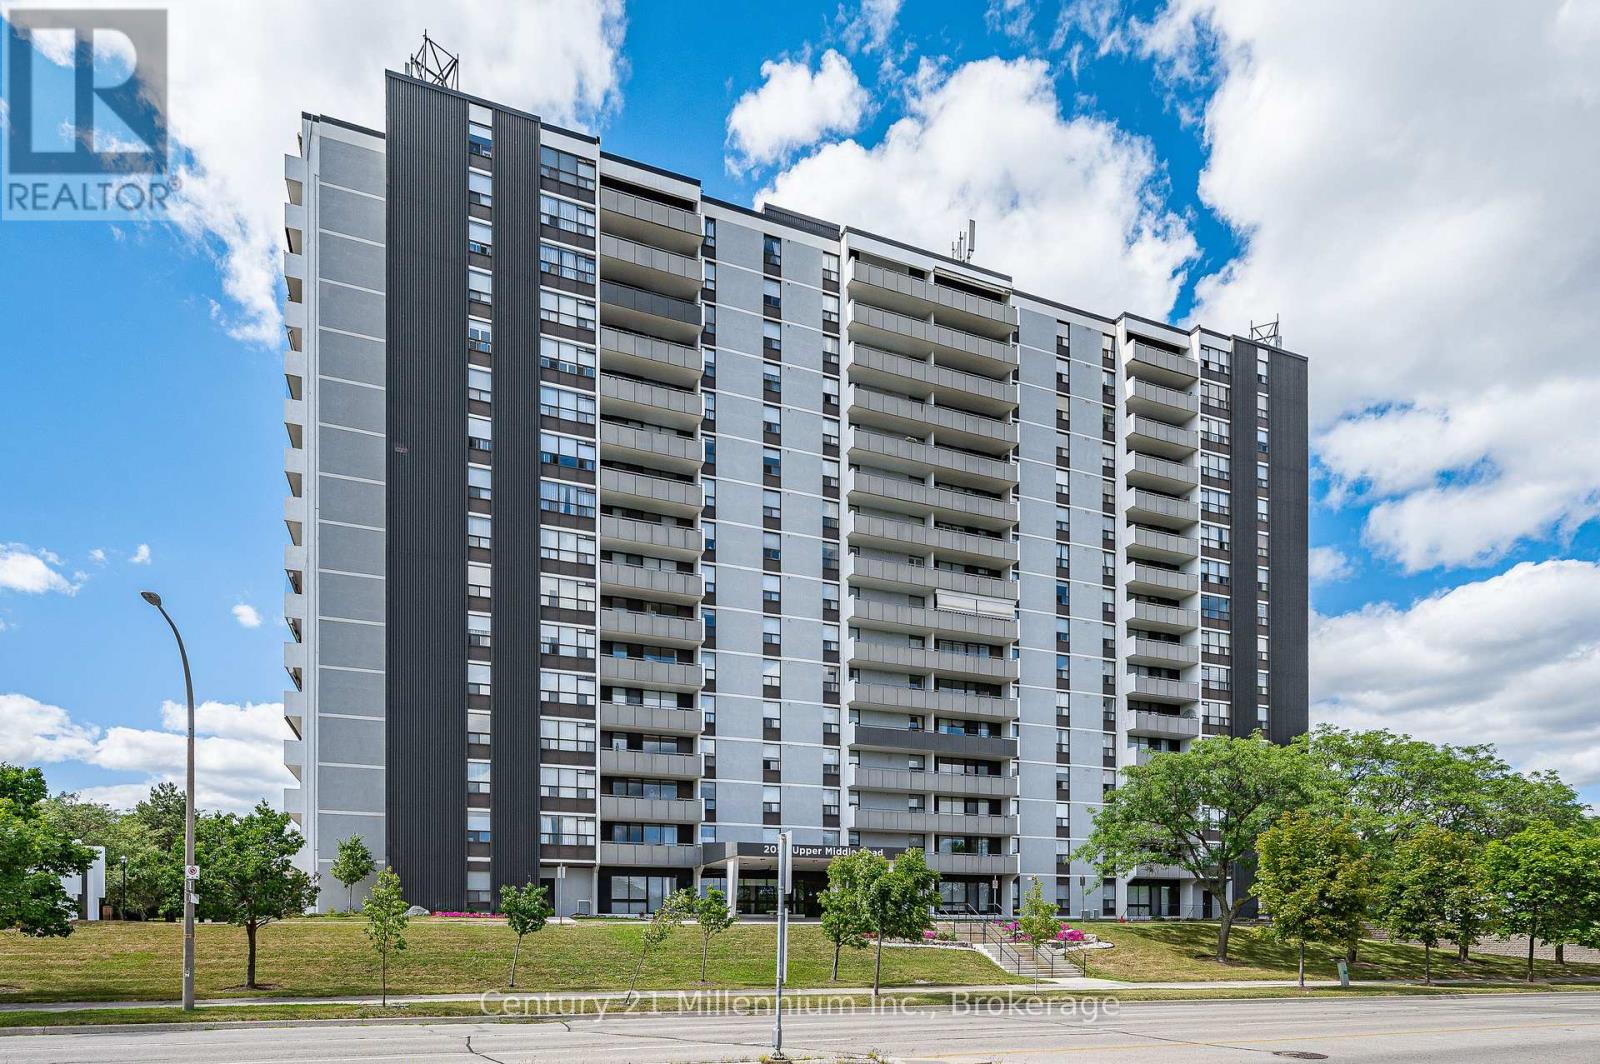
2055 Upper Middle Road
Burlington (Brant Hills), Ontario L7P3P4
MLS # W13755656
Property Details
Type
Condo Apartment
Beds
3
Baths
2
Status
For Sale
More homes like this
About this property
Welcome to Unit 1605 at 2055 Upper Middle Road, offering elevated 16th-floor living with captivating, panoramic views overlooking Burlington, Hamilton Harbour, and the blue waters of Lake Ontario beyond. Spanning over 1,200 square feet, this sun-filled, two-bedroom plus den, two-bathroom condominium features a beautifully designed open-concept layout finished in a timeless neutral palette. The principal living and dining areas showcase rich hardwood flooring, updated lighting, and large windows that fill the space with natural light. At the heart of the home, the upgraded kitchen boasts premium stone countertops, a refined glass tile backsplash, and functional cabinetry storage. A versatile private den provides the ideal space for a home office or quiet reading nook. The primary quarters include two well-proportioned bedrooms with cozy, newer carpeting underfoot, two full bathrooms, and the ultimate daily convenience of in-suite laundry. This unit comes complete with an underground parking space. Residents enjoy exceptional building amenities, including a refreshing outdoor swimming pool, a newly resurfaced tennis court, two well-equipped fitness centers, a party room, a guest suite (available at a fee) for overnight visitors, and ample visitor parking. Ideally situated in a highly desirable Burlington neighborhood close to parks, shopping, dining, top-rated schools, and major transit routes.
Mortgage Estimate
Estimated monthly payment
Calculating…
Estimate only. Taxes, insurance, condo fees, and lender terms are not included.
Monthly costs to verify
Property taxes: about $240/month based on listed annual taxes.
Condo / Maintenance Fee: $1,258.93/mo
Estimate only. Confirm taxes, condo/maintenance fees, insurance, utilities, and lender terms before making decisions.
Rooms
| Room | Level | Dimensions |
|---|---|---|
| Dining room | Main level | 2.79 x 3.38 |
| Kitchen | Main level | 2.36 x 3.86 |
| Living room | Main level | 3.56 x 7.34 |
| Family room | Main level | 3.07 x 4.55 |
| Bedroom | Main level | 3 x 3.89 |
| Primary Bedroom | Main level | 3.3 x 4.88 |
| Laundry room | Main level | 2.29 x 1.5 |
| Other | Main level | 2.21 x 2.13 |
Facts & Location
Interior Size
1,200 sq ft
Parking
1 spaces
Annual Taxes
$2,876
Condo / Maintenance Fee
$1,258.93/mo
Listing data
Listing information is provided for personal, non-commercial use and should be independently verified before making real estate decisions.
Last refreshed: Sep 28, 2026 3:23 AM
Explore nearby searches
SEO-friendly searches for this area, property type, and nearby neighbourhoods.
Similar Properties
More nearby listings that may fit the same search.
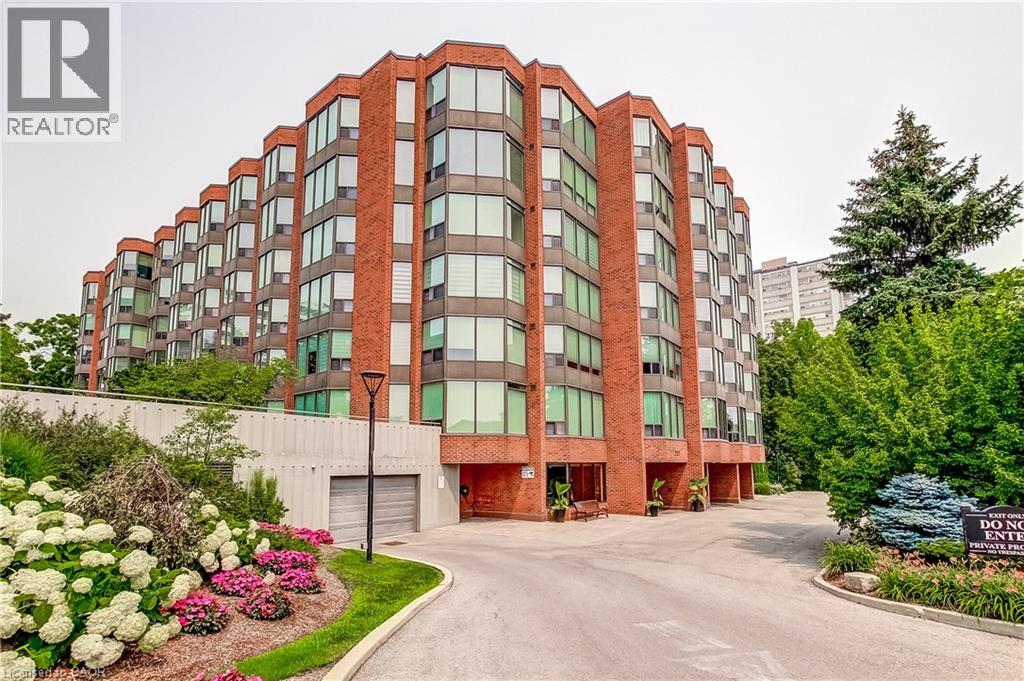
$799,900
2121 LAKESHORE Road
Burlington · MLS # 40847758
3 bed · 2 bath · 1,446 sq ft
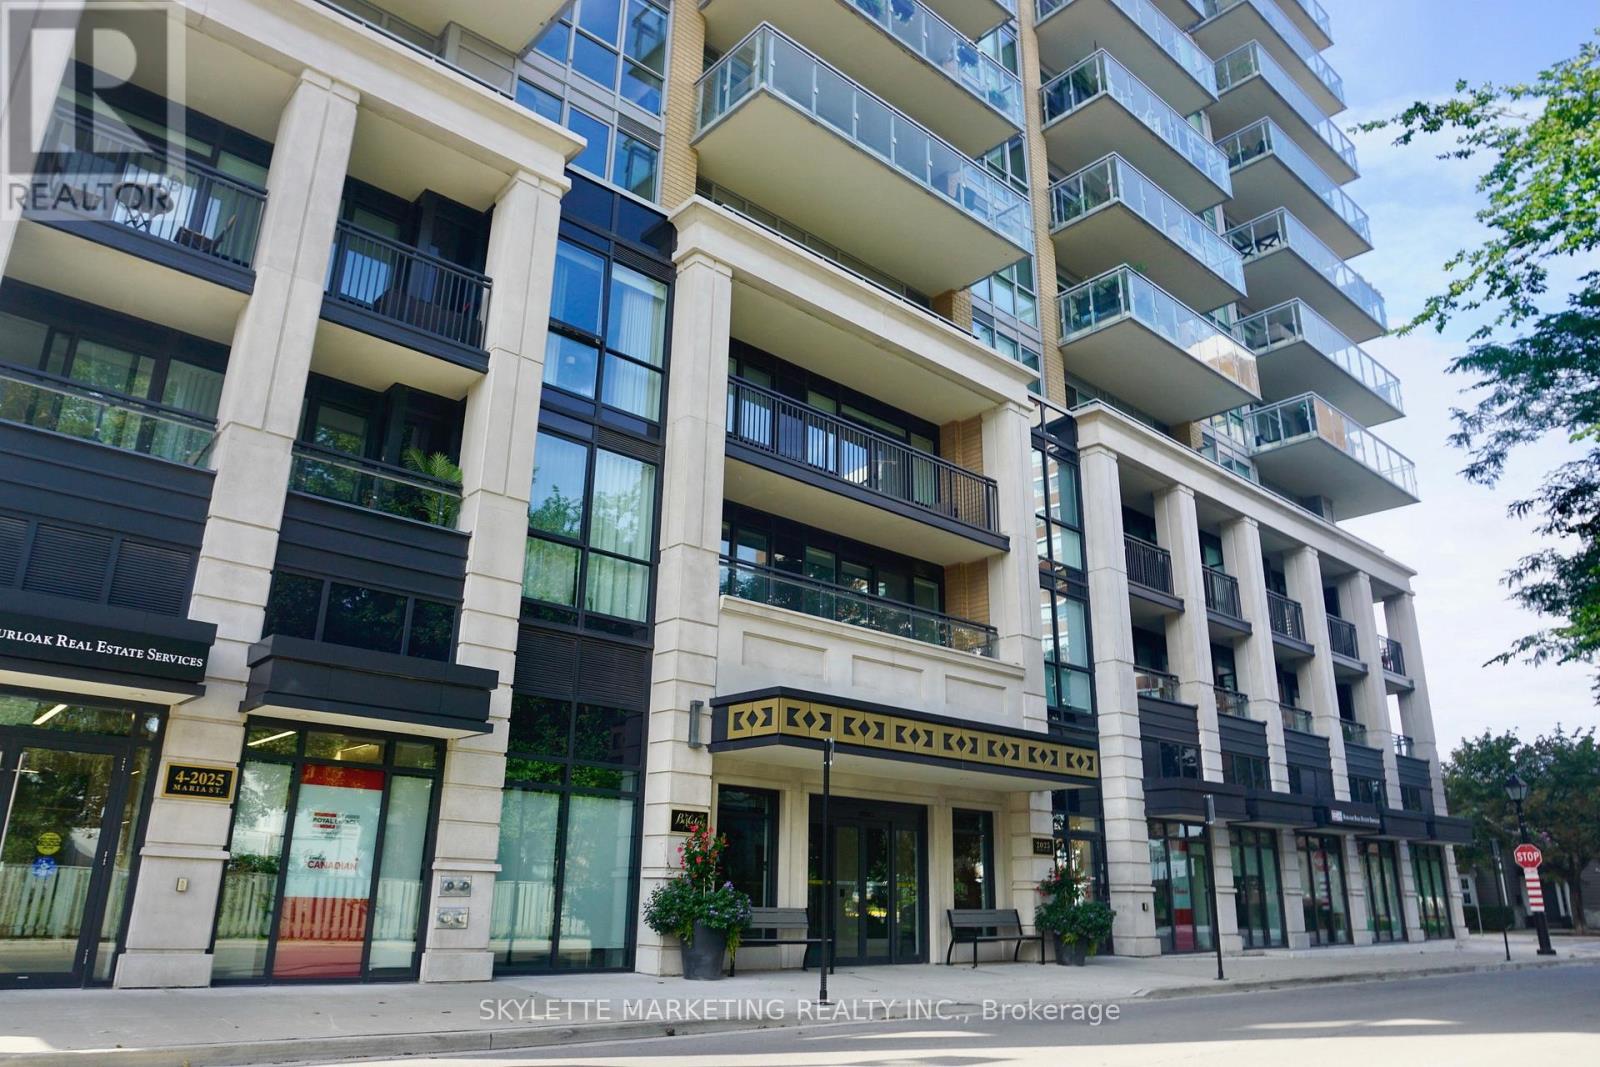
$619,000
2025 Maria Street
Burlington (Brant) · MLS # W13749254
1 bed · 1 bath
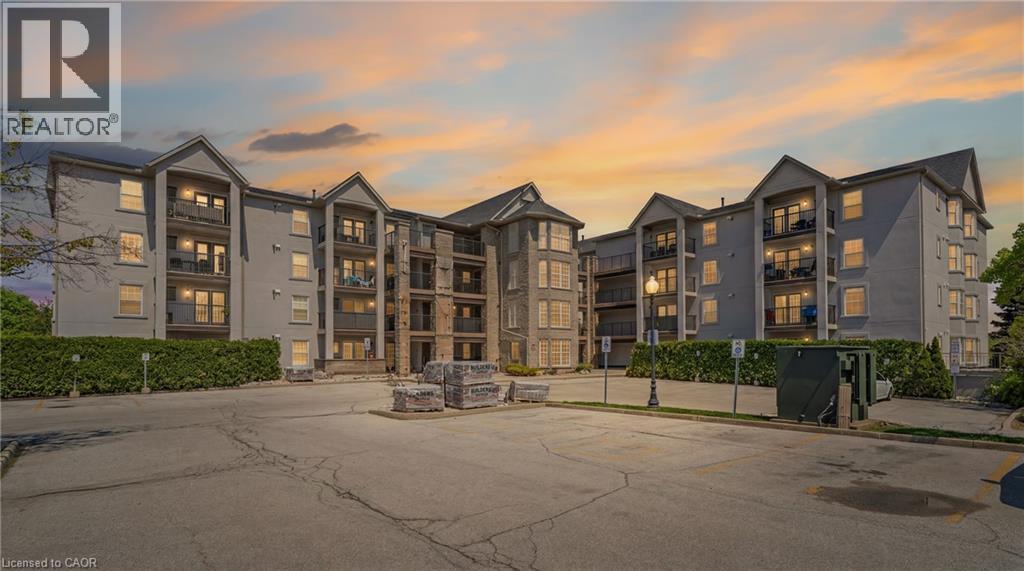
$489,900
1421 WALKERS Line
Burlington · MLS # 40867096
2 bed · 1 bath · 723 sq ft