
2511 Lakeshore Road
Oakville (BR Bronte), Ontario L6L6L9
MLS # W13755296
Property Details
Type
Condo Apartment
Beds
2
Baths
2
Status
For Sale
More homes like this
About this property
Spectacular, Premier, South-Facing, rarely offered Terrace unit in Bronte Harbour Club is truly in a league of it's own! Private Terrace (40'8" x 32'3' - one of larger model terraces) showcasing panoramic views of Bronte Marina and the Lake is sure to impress! - perfect for privacy, relaxing and entertaining. Are you intrigued by condo living, but don't want to give up outdoor space? The over-sized terrace provides expansive space for relaxing and entertaining! 1435 sq ft of finished living space, makes this one of the largest models in the building. Turn-key and move-in ready; thoughtful, elegant renovations and updates showcase it's spacious design. Showcasing 9 ft ceilings, a welcoming spacious foyer, large living and dining room with large floor to ceiling windows spanning 2 walls, it's an area flooded with natural light with stunning terrace & Bronte village, lake and marina views. The eat-in, updated kitchen showcases white cabinetry and terrace views. There are 2 bedrooms, a primary with 5 piece ensuite bathroom, double closets and a 2nd bedroom also with terrace views, and 4 piece main bathroom. Brand new light neutral flooring and fully painted throughout. Convenient walk-in laundry & storage room, plus additional storage closet complete the space. 2 Owned Parking (Tandem P1 - #5 & #46) and 1 Owned Locker (P1 - 188). Truly, an unmatched opportunity! Welcome to your new carefree condo lifestyle - elevated condo living that must truly be seen!
Mortgage Estimate
Estimated monthly payment
Calculating…
Estimate only. Taxes, insurance, condo fees, and lender terms are not included.
Monthly costs to verify
Property taxes: about $435/month based on listed annual taxes.
Condo / Maintenance Fee: $1,531.08/mo
Estimate only. Confirm taxes, condo/maintenance fees, insurance, utilities, and lender terms before making decisions.
Rooms
| Room | Level | Dimensions |
|---|---|---|
| Foyer | Main level | 3.57 x 5.7 |
| Living room | Main level | 7.44 x 6.43 |
| Dining room | Main level | 7.44 x 6.43 |
| Kitchen | Main level | 4.69 x 2.62 |
| Bathroom | Main level | 2.44 x 5.5 |
| Primary Bedroom | Main level | 4.3 x 3.48 |
| Bathroom | Main level | 2.8 x 2.26 |
| Bedroom 2 | Main level | 6.22 x 3.07 |
| Laundry room | Main level | 1.98 x 0.91 |
| Other | Main level | 12.4 x 9.83 |
Facts & Location
Interior Size
1,435 sq ft
Parking
2 spaces
Annual Taxes
$5,216
Condo / Maintenance Fee
$1,531.08/mo
Listing data
Listing information is provided for personal, non-commercial use and should be independently verified before making real estate decisions.
Last refreshed: Oct 1, 2026 3:19 AM
Explore nearby searches
SEO-friendly searches for this area, property type, and nearby neighbourhoods.
Similar Properties
More nearby listings that may fit the same search.
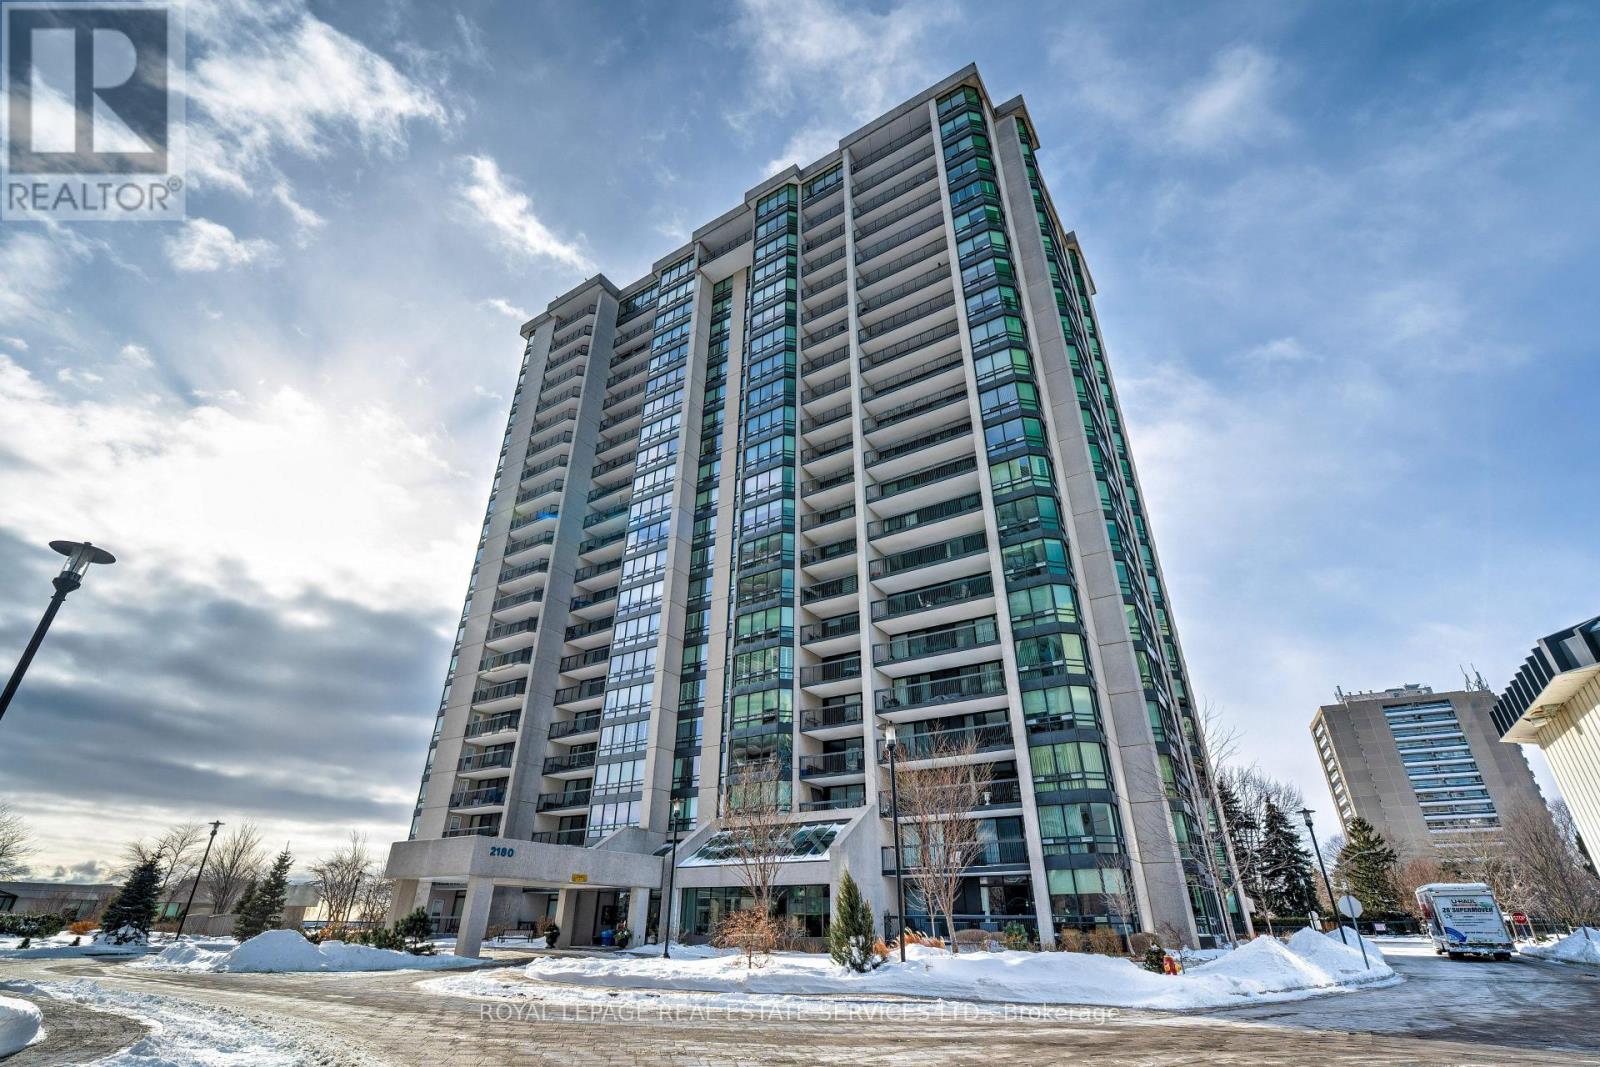
$1,299,000
2180 Marine Drive
Oakville (BR Bronte) · MLS # W13494706
3 bed · 2 bath · 1,700 sq ft
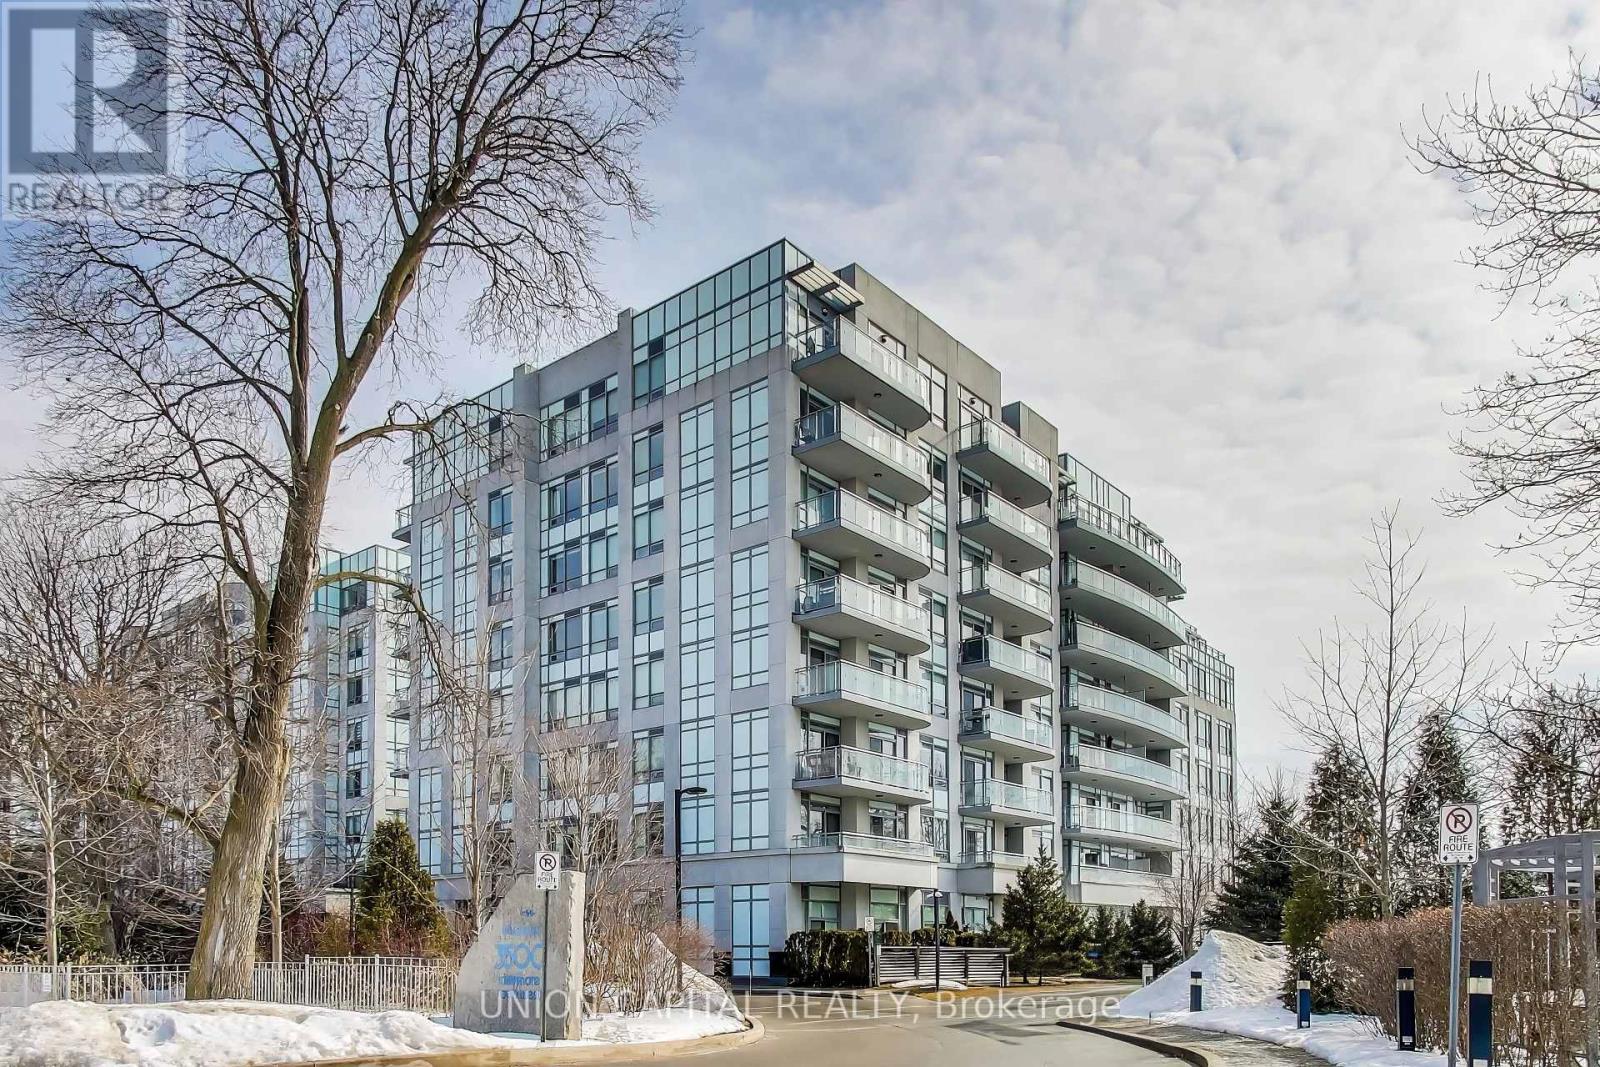
$1,298,800
3500 Lakeshore Road
Oakville (BR Bronte) · MLS # W13529136
3 bed · 2 bath · 1,150 sq ft
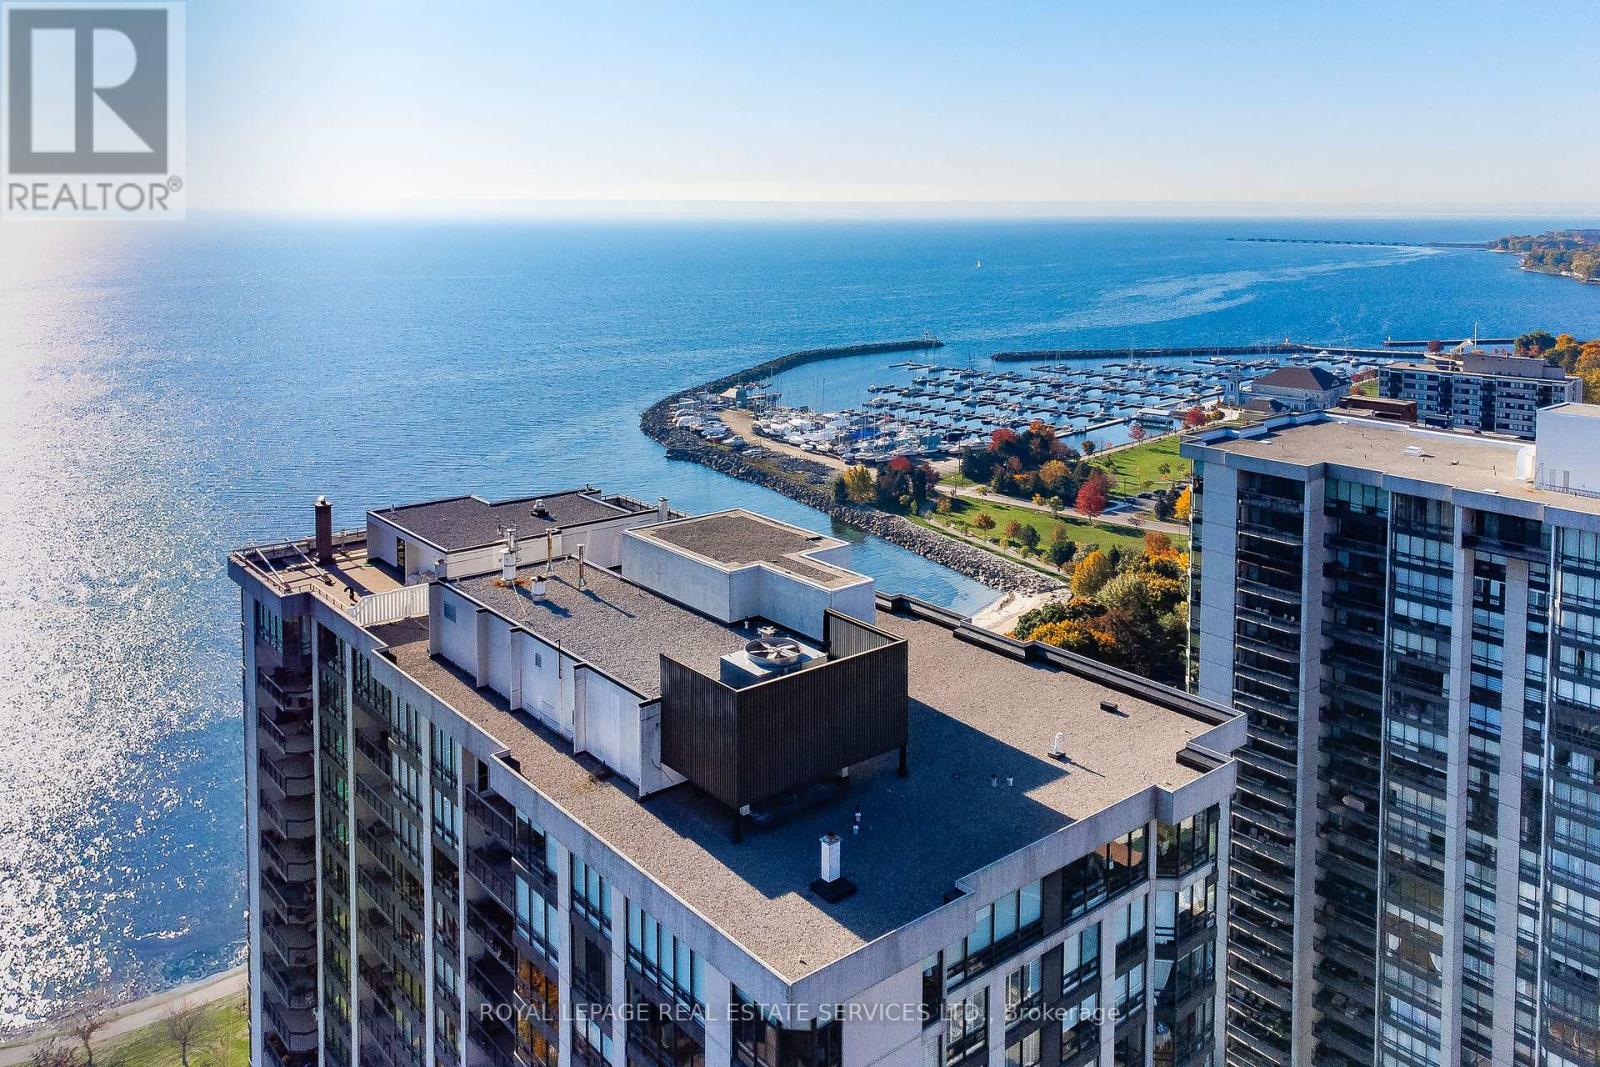
$1,265,000
2170 Marine Drive
Oakville (BR Bronte) · MLS # W13176388
2 bed · 2 bath · 1,615 sq ft