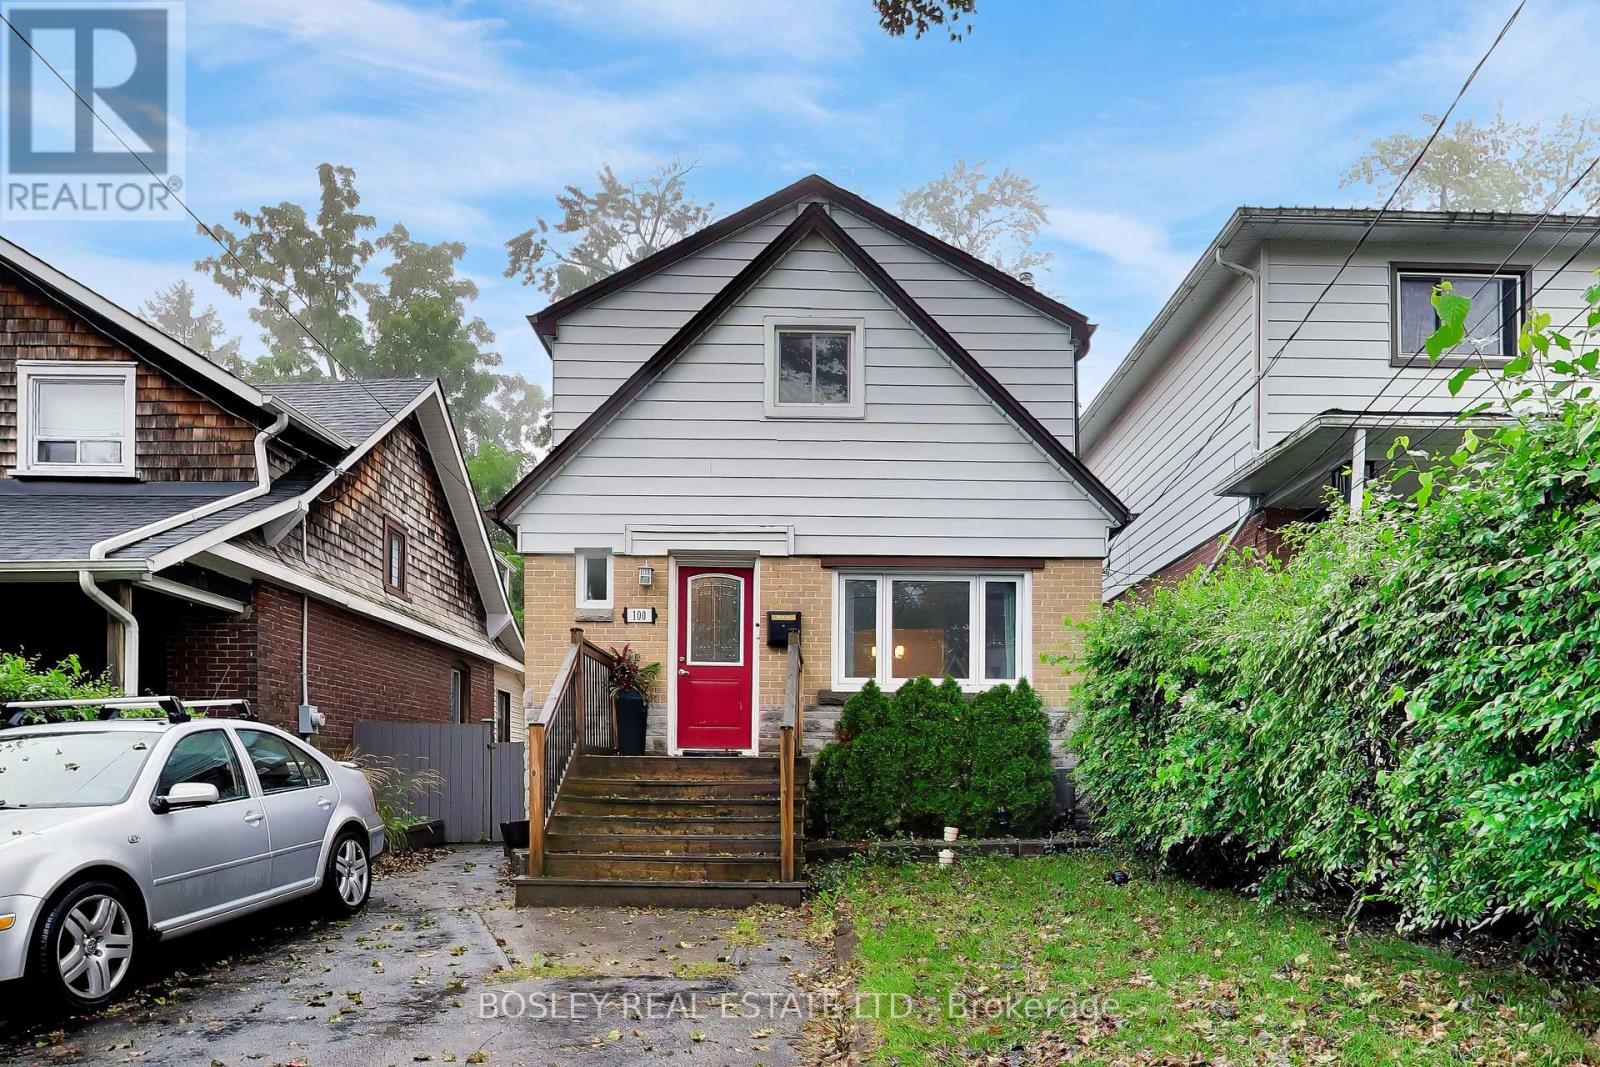
100 Kildonan Drive
Toronto (Birchcliffe-Cliffside), Ontario M1N3B8
MLS # E13755716
Property Details
Type
Detached
Beds
2
Baths
1
Status
For Rent
More homes like this
About this property
Welcome to your beautiful new home in the highly sought-after Birchcliffe community of Toronto! This immaculate main floor unit offers the perfect blend of modern upgrades and highly functional all-one-level living, completely clean and ready for you to enjoy. Featuring two spacious and bright bedrooms, this property offers plenty of room to relax and unwind without any stairs to worry about. Need a dedicated workspace or a peaceful reading nook? You will absolutely love the bonus den or solarium, which comes fully equipped with heating-making it the perfect, year-round sun-filled home office or creative studio space. At the heart of the home is a beautifully updated kitchen outfitted with sleek stainless-steel appliances, modern countertops, and ample cabinet storage. Step outside into a fantastic outdoor setup featuring a secure, fully fenced yard. You also get to enjoy access to a spectacular shared backyard oasis, complete with a raised deck and comfortable patio furniture. Location is everything! Nestled in the scenic, tree-lined enclave of Birchcliffe, you are just moments away from local parks, the breathtaking Toronto waterfront, and convenient transit, cafes, and shops. Additional features include hassle-free, rare 2-car parking. Clean, bright, and completely ready to enjoy-this stunning main floor rental property won't last long on the market. Schedule your private viewing today! *Photos have been virtually staged*
Rent Affordability
Affordability guide
Enter income
A common guideline is keeping rent near 30% of gross monthly income. This is an estimate only.
Rooms
| Room | Level | Dimensions |
|---|---|---|
| Living room | Main level | 4.22 x 3.12 |
| Dining room | Main level | 2.97 x 3.12 |
| Kitchen | Main level | 2.29 x 2.97 |
| Primary Bedroom | Main level | 4.24 x 2.66 |
| Bedroom 2 | Main level | 3.14 x 2.73 |
| Den | Main level | 2.23 x 1.6 |
Facts & Location
Parking
2 spaces
Lot Size
30 x 130 FT
Listing data
Listing information is provided for personal, non-commercial use and should be independently verified before making real estate decisions.
Last refreshed: Oct 21, 2026 4:02 AM
Explore nearby searches
SEO-friendly searches for this area, property type, and nearby neighbourhoods.
Similar Properties
More nearby listings that may fit the same search.
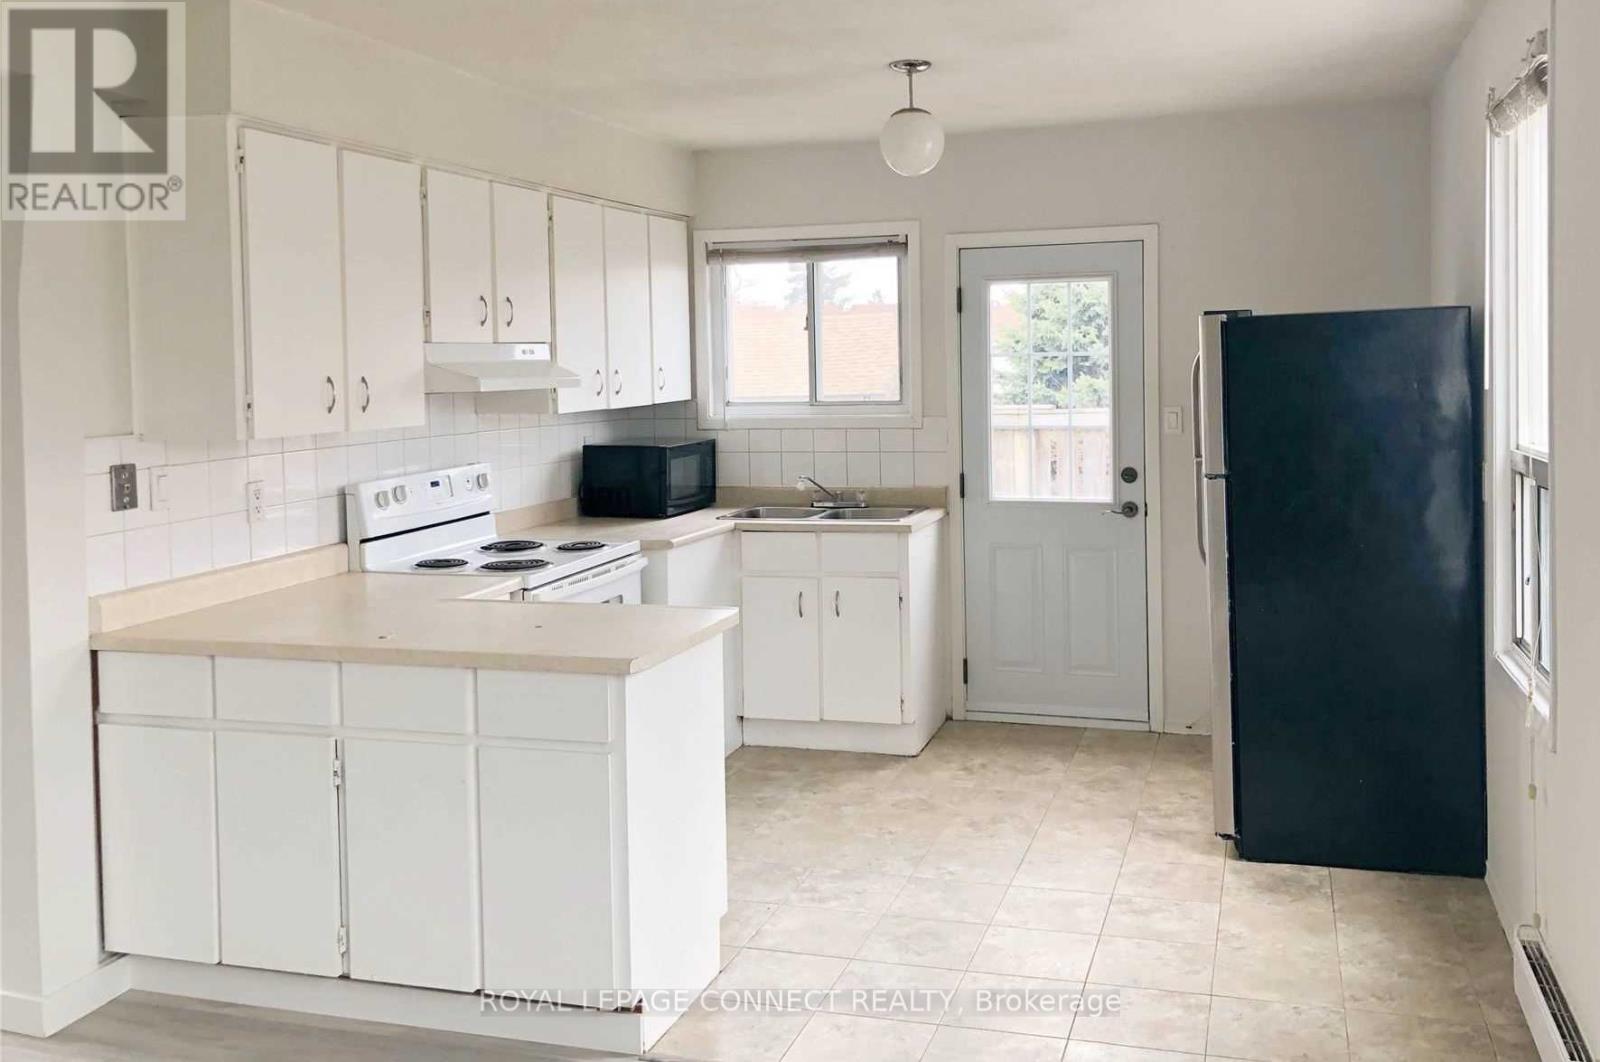
$2,150/mo
1736 Kingston Road
Toronto (Birchcliffe-Cliffside) · MLS # E13734592
2 bed · 1 bath
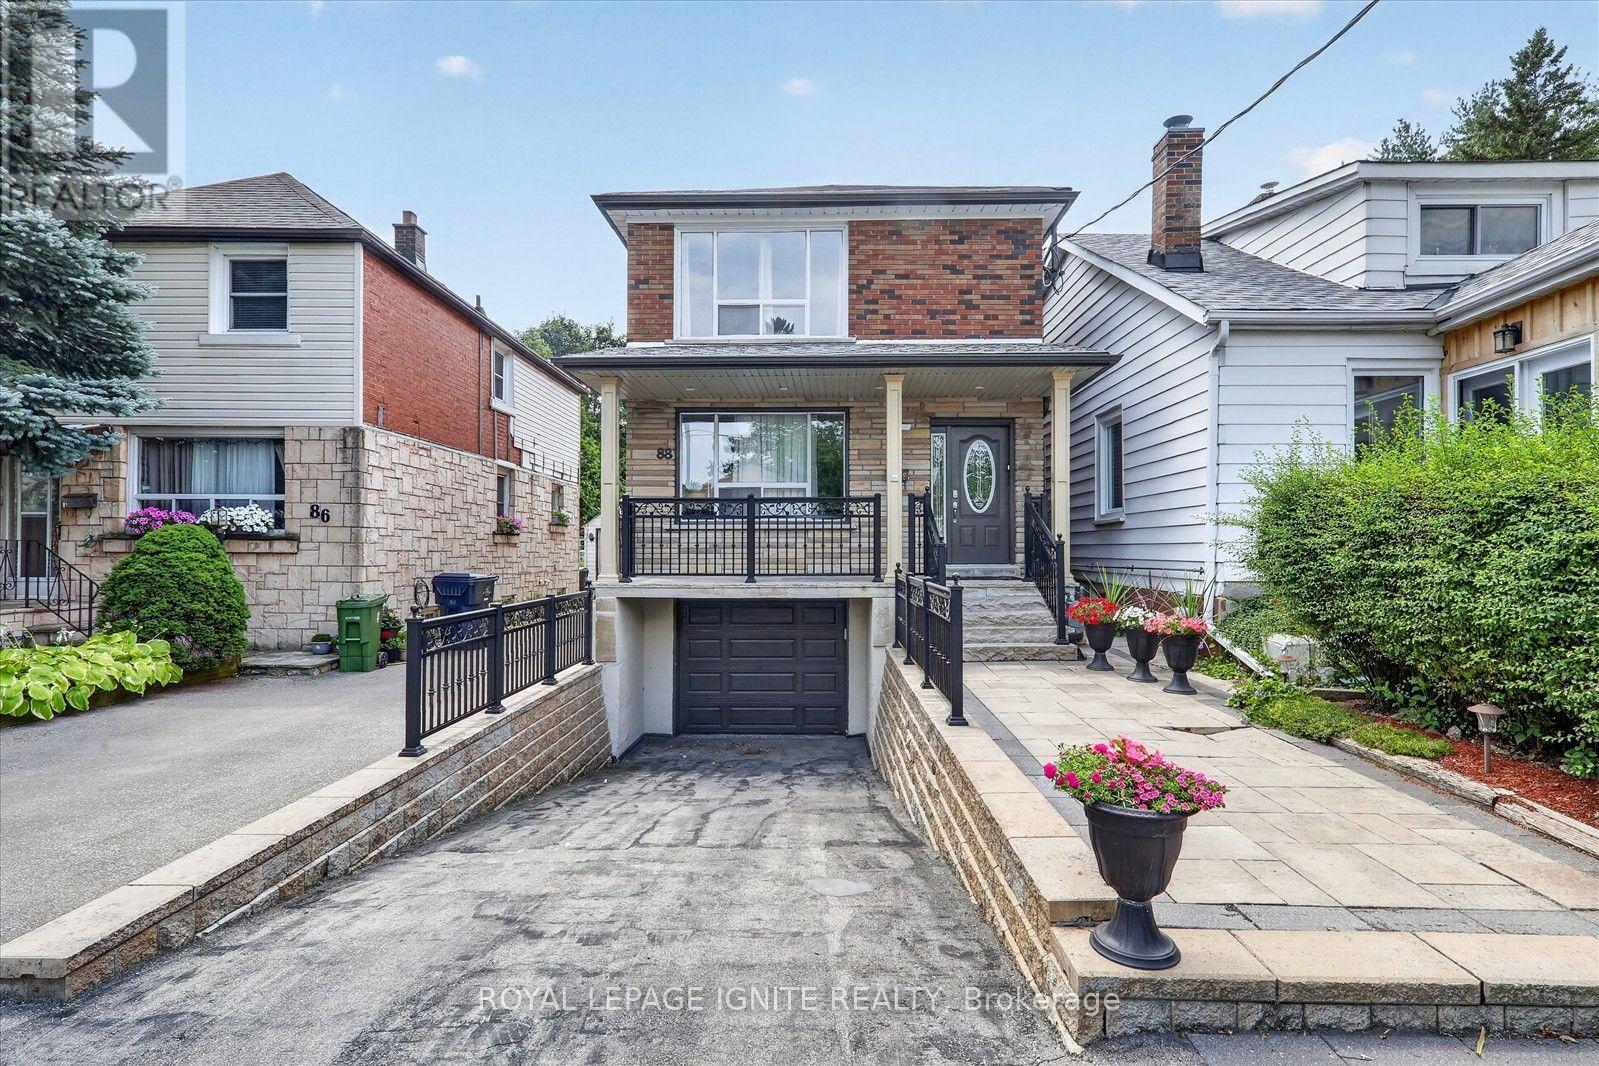
$2,150/mo
88 South Edgely Avenue
Toronto (Birchcliffe-Cliffside) · MLS # E13675450
2 bed · 1 bath
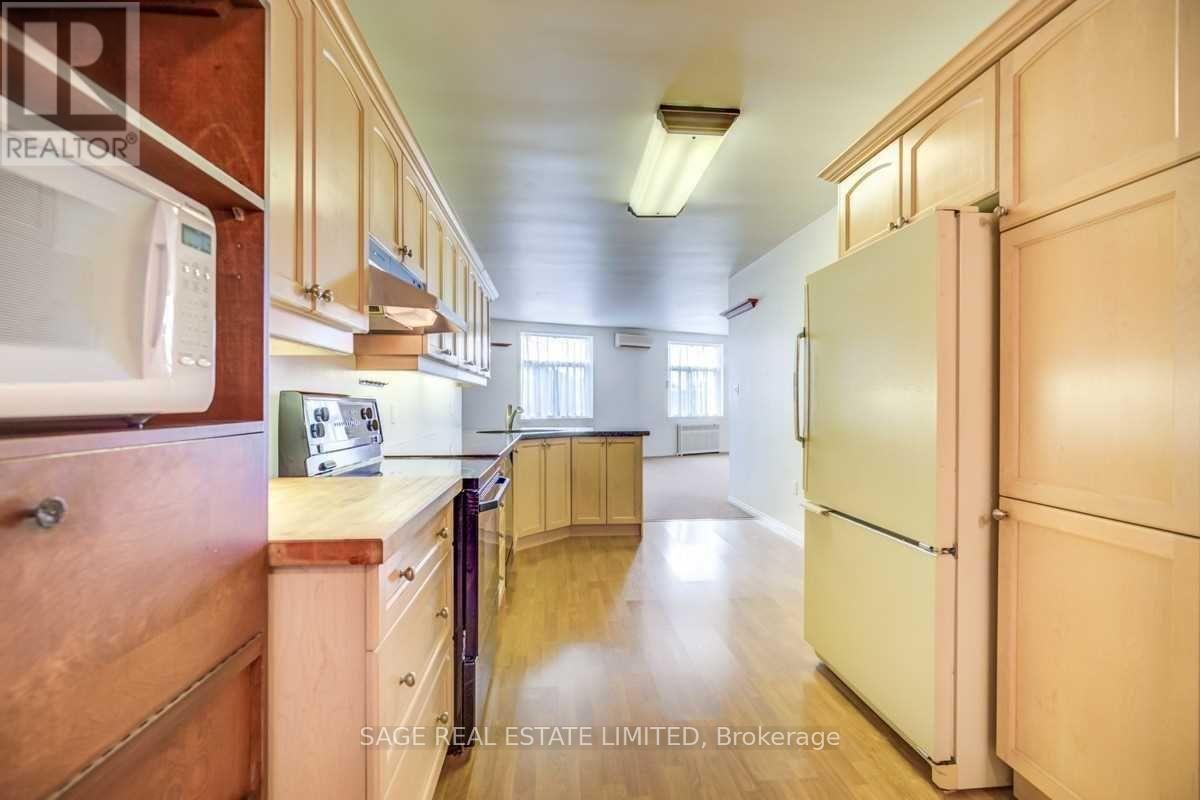
$2,150/mo
2500 Kingston Road
Toronto (Birchcliffe-Cliffside) · MLS # E13771892
2 bed · 2 bath