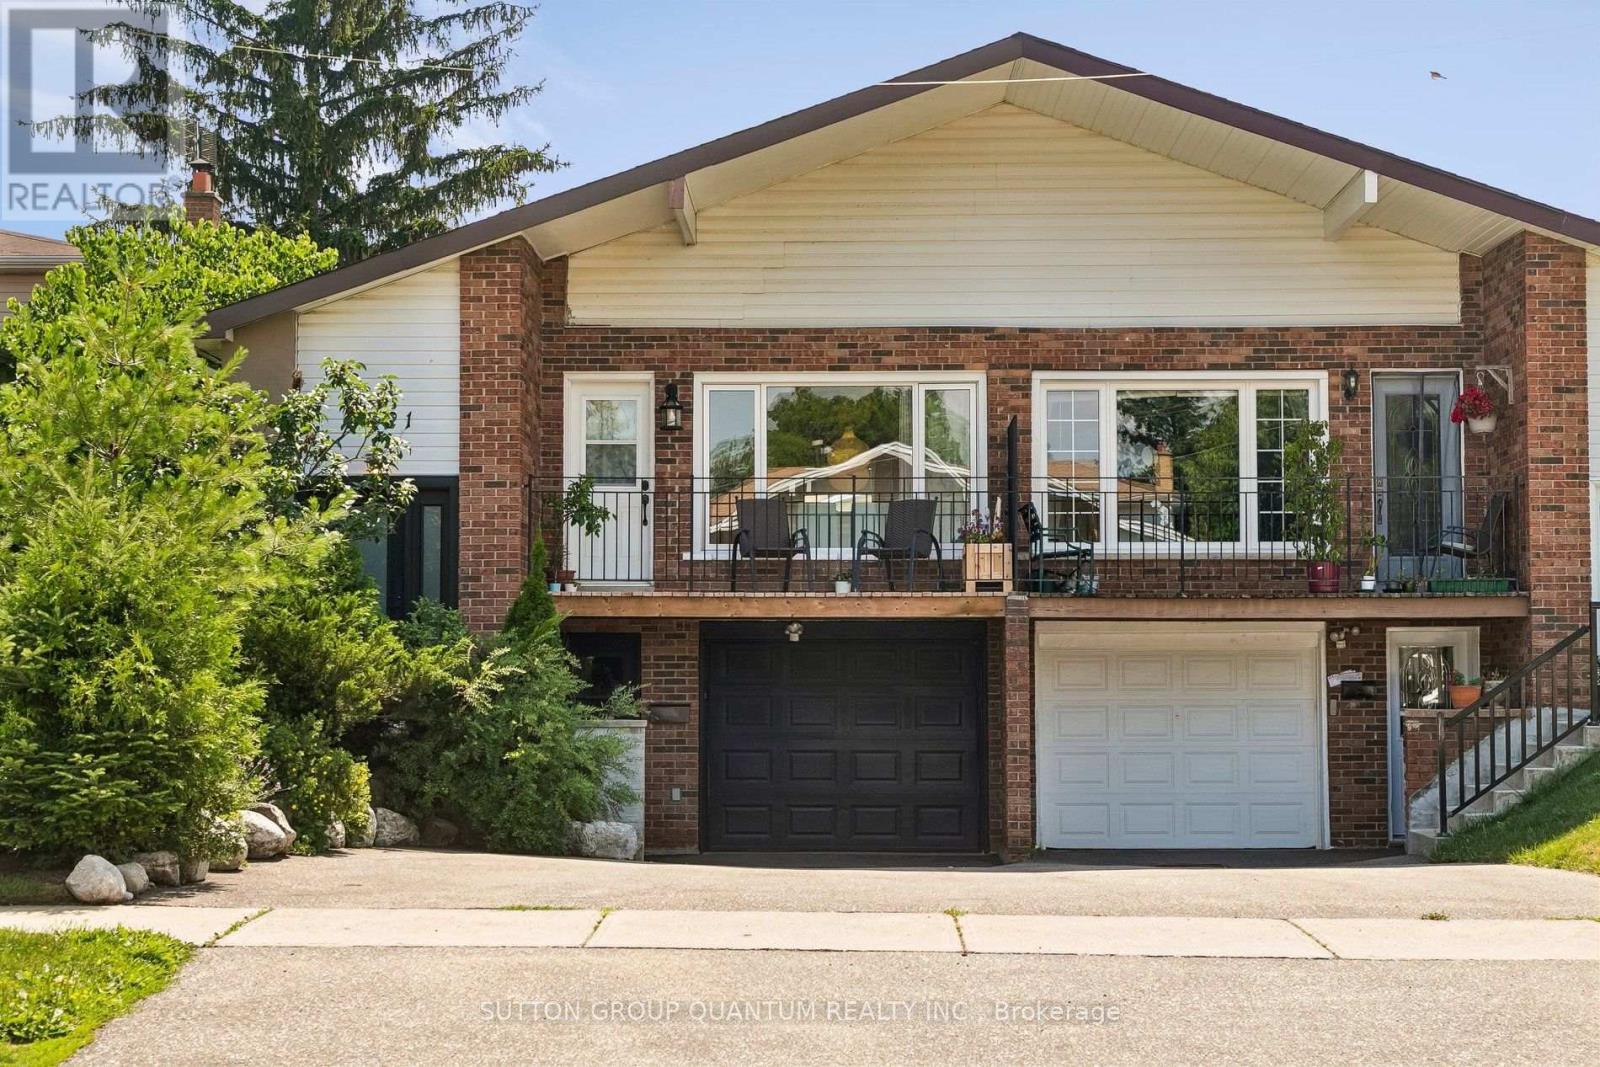
2621 Windjammer Road
Mississauga (Erin Mills), Ontario L5L1H7
MLS # W13755306
Property Details
Type
Semi-Detached
Beds
5
Baths
2
Status
For Sale
More homes like this
About this property
PRIDE OF OWNERSHIP SHINES THROUGH! Beautifully maintained and thoughtfully updated semi-detached home in the heart of family-friendly Erin Mills. An exceptional home for first-time buyers, growing or multi-generational families, and savvy investors. Renovated and updated throughout, featuring a newer kitchen with high-end stainless steel appliances, a stunning main bath with skylight, newer windows and a bright, inviting layout. The spacious primary bedroom offers a rare walk-out to a gorgeous, private backyard surrounded by mature landscaping - your own little oasis! The finished basement adds incredible versatility with its own kitchen and separate entrance, ideal for extended family, guests or potential income. Fantastic curb appeal and standout landscaping make a memorable first impression. Raspberry, blackberry, red currants, strawberries, grapes, and peach and apple trees abound. All this in an ultra-convenient commuter location with quick access to Hwy 403/QEW, transit, shopping, schools, parks and everyday amenities. A truly move-in-ready home with space, flexibility and pride of ownership in every detail!
Mortgage Estimate
Estimated monthly payment
Calculating…
Estimate only. Taxes, insurance, condo fees, and lender terms are not included.
Monthly costs to verify
Property taxes: about $510/month based on listed annual taxes.
Estimate only. Confirm taxes, condo/maintenance fees, insurance, utilities, and lender terms before making decisions.
Rooms
| Room | Level | Dimensions |
|---|---|---|
| Kitchen | Main level | 3.77 x 3.09 |
| Kitchen | Basement | 2.64 x 1.98 |
| Eating area | Main level | 2.9 x 2.44 |
| Living room | Main level | 4.93 x 4.24 |
| Dining room | Main level | 3.1 x 2.97 |
| Primary Bedroom | Main level | 3.76 x 2.97 |
| Bedroom 2 | Main level | 4.5 x 2.97 |
| Bedroom 3 | Main level | 2.97 x 2.9 |
| Recreational, Games room | Basement | 7.04 x 3.53 |
| Bedroom 4 | Basement | 3.38 x 2.36 |
| Bedroom 5 | Basement | 3.23 x 3 |
Facts & Location
Parking
3 spaces
Lot Size
30 x 140.1 FT
Annual Taxes
$6,125
Listing data
Listing information is provided for personal, non-commercial use and should be independently verified before making real estate decisions.
Last refreshed: Sep 9, 2026 8:45 AM
Explore nearby searches
SEO-friendly searches for this area, property type, and nearby neighbourhoods.
Similar Properties
More nearby listings that may fit the same search.

$979,000
2574 Council Ring Road
Mississauga (Erin Mills) · MLS # W13699970
5 bed · 3 bath
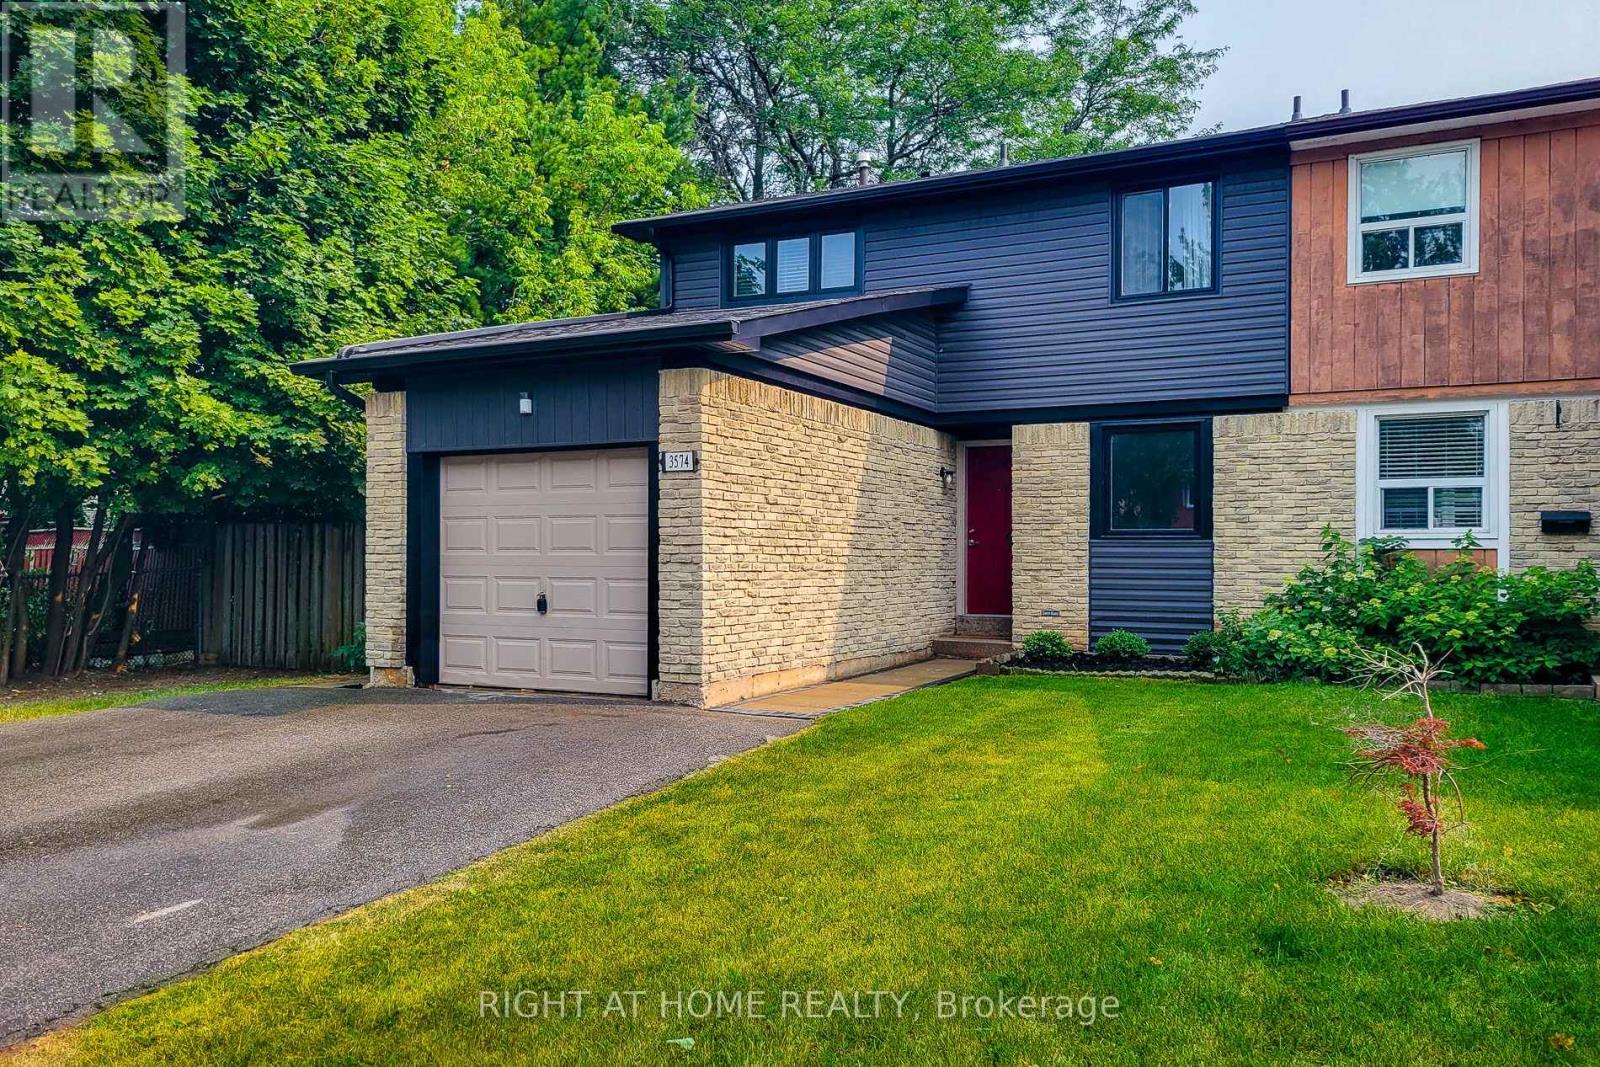
$927,000
3574 Autumnleaf Crescent
Mississauga (Erin Mills) · MLS # W13584472
5 bed · 2 bath
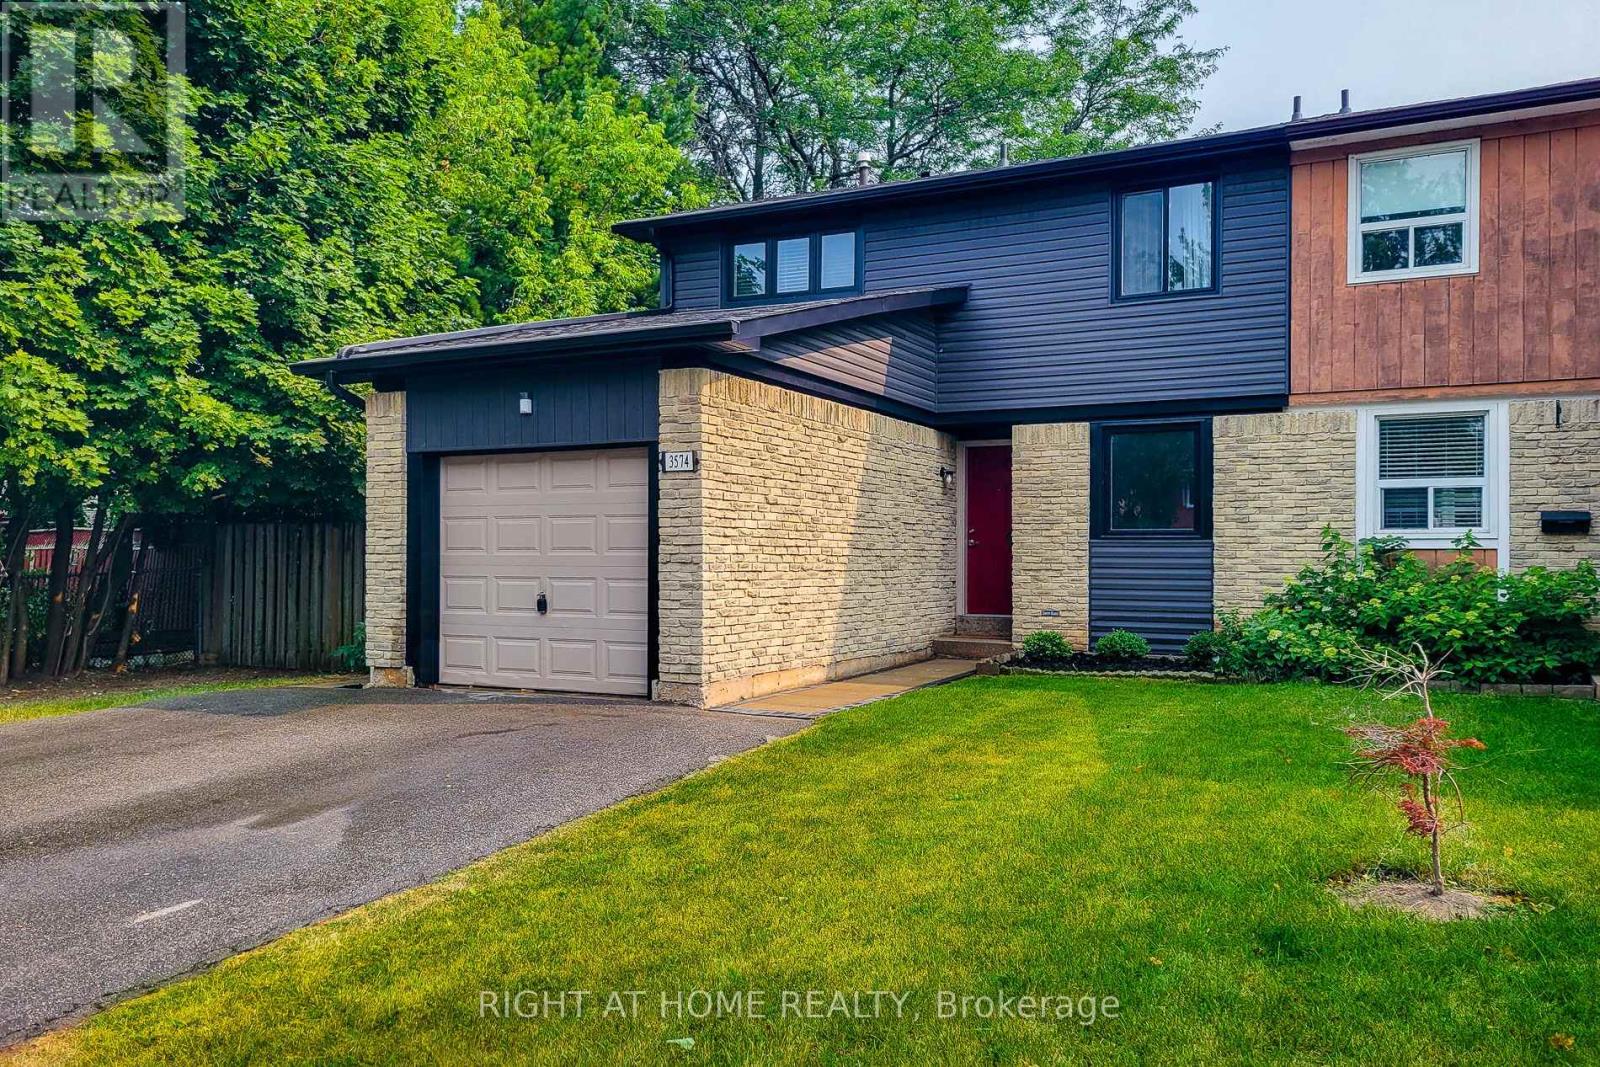
$899,999
3574 Autumnleaf Crescent
Mississauga (Erin Mills) · MLS # W13754528
5 bed · 2 bath