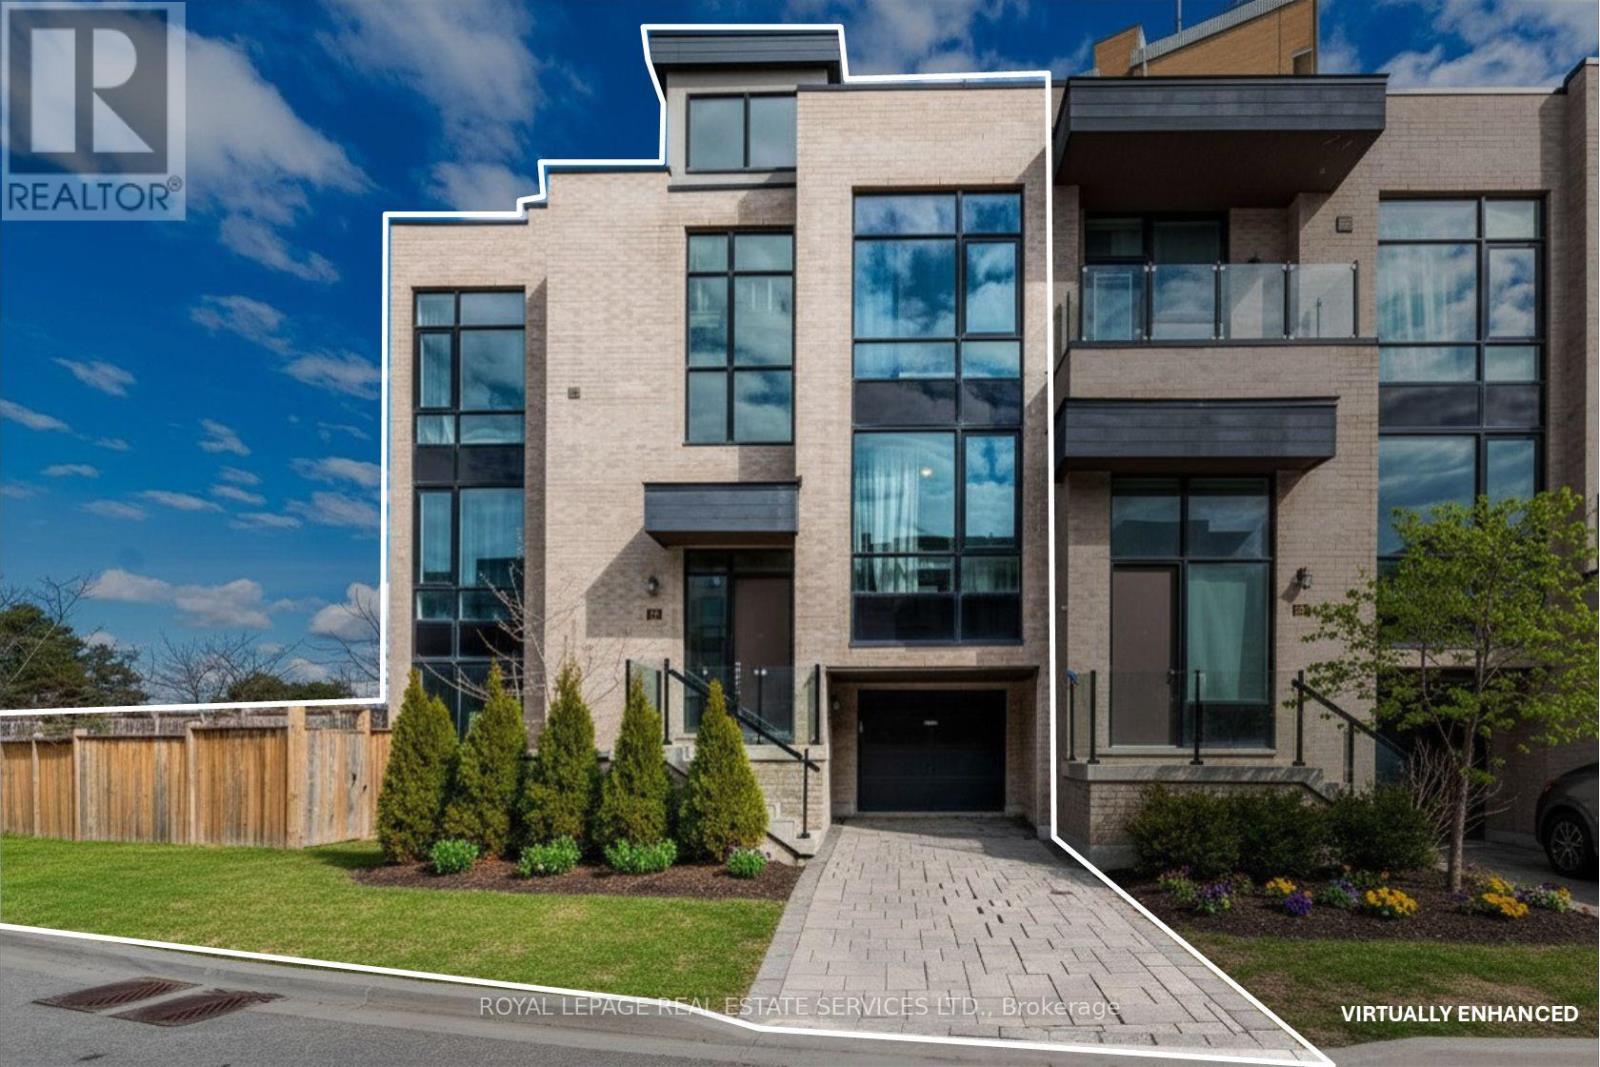
82 Pony Farm Drive
Toronto (Willowridge-Martingrove-Richview), Ontario M9R0B3
MLS # W13755198
Property Details
Type
Townhouse
Beds
5
Baths
4
Status
For Sale
More homes like this
About this property
OWN ONE OF THE LARGEST EXECUTIVE END-UNIT TOWNHOME IN ETOBICOKE. Boasting 2,994 sq. ft. of above grade living space on a fully enclosed 4,900 sq. ft. lot. Built by Fern brook Homes, this pristine corner residence still shows impeccably like a model suite with sun-filled luxury and superior craftmanship. Currently designed with over 2900 sq. ft. of above grade living space PLUS a sun drench 360 sq. ft. private rooftop terrace with 180-degree panoramic views PLUS a 400+ sq. ft. lower-level area. The main floor features an expansive open-concept living and kitchen with a centre island and stainless-steel appliances, a casual eat-in area, a formal dining room, and a private enclosed den. The second floor offers 4 good-sized bedrooms, including a primary retreat with heated floors, a walk-in closet, and a 5pc ensuite alongside with a large dedicated laundry room and a 4pc bath. The lower floor offers maximum versatility, currently configured as a complete second unit with living space, kitchenette, 1 bedroom and 4 pc. Ensuite OR can be easily blended back to the original layout of the home. Situated on an expanded, enclosed private yard, this exceptionally well-maintained home offers a growing family or executive couple a great opportunity to transition into a large, affordable option.
Mortgage Estimate
Estimated monthly payment
Calculating…
Estimate only. Taxes, insurance, condo fees, and lender terms are not included.
Monthly costs to verify
Property taxes: about $543/month based on listed annual taxes.
Estimate only. Confirm taxes, condo/maintenance fees, insurance, utilities, and lender terms before making decisions.
Rooms
| Room | Level | Dimensions |
|---|---|---|
| Family room | Main level | 4.82 x 3.96 |
| Bedroom 5 | Ground level | 2.74 x 3.23 |
| Kitchen | Main level | 3.35 x 4.27 |
| Eating area | Main level | 3.23 x 3.96 |
| Dining room | Main level | 3.35 x 5.29 |
| Office | Main level | 3.17 x 2.93 |
| Primary Bedroom | Second level | 4.88 x 3.96 |
| Bedroom 2 | Second level | 3.35 x 3.05 |
| Bedroom 3 | Second level | 3.35 x 2.74 |
| Bedroom 4 | Second level | 2.74 x 2.93 |
| Recreational, Games room | Ground level | 7.92 x 3.66 |
Facts & Location
Interior Size
2,994 sq ft
Parking
3 spaces
Lot Size
188 x 54 FT
Annual Taxes
$6,515
Listing data
Listing information is provided for personal, non-commercial use and should be independently verified before making real estate decisions.
Last refreshed: Sep 29, 2026 4:16 AM
Explore nearby searches
SEO-friendly searches for this area, property type, and nearby neighbourhoods.
Similar Properties
More nearby listings that may fit the same search.
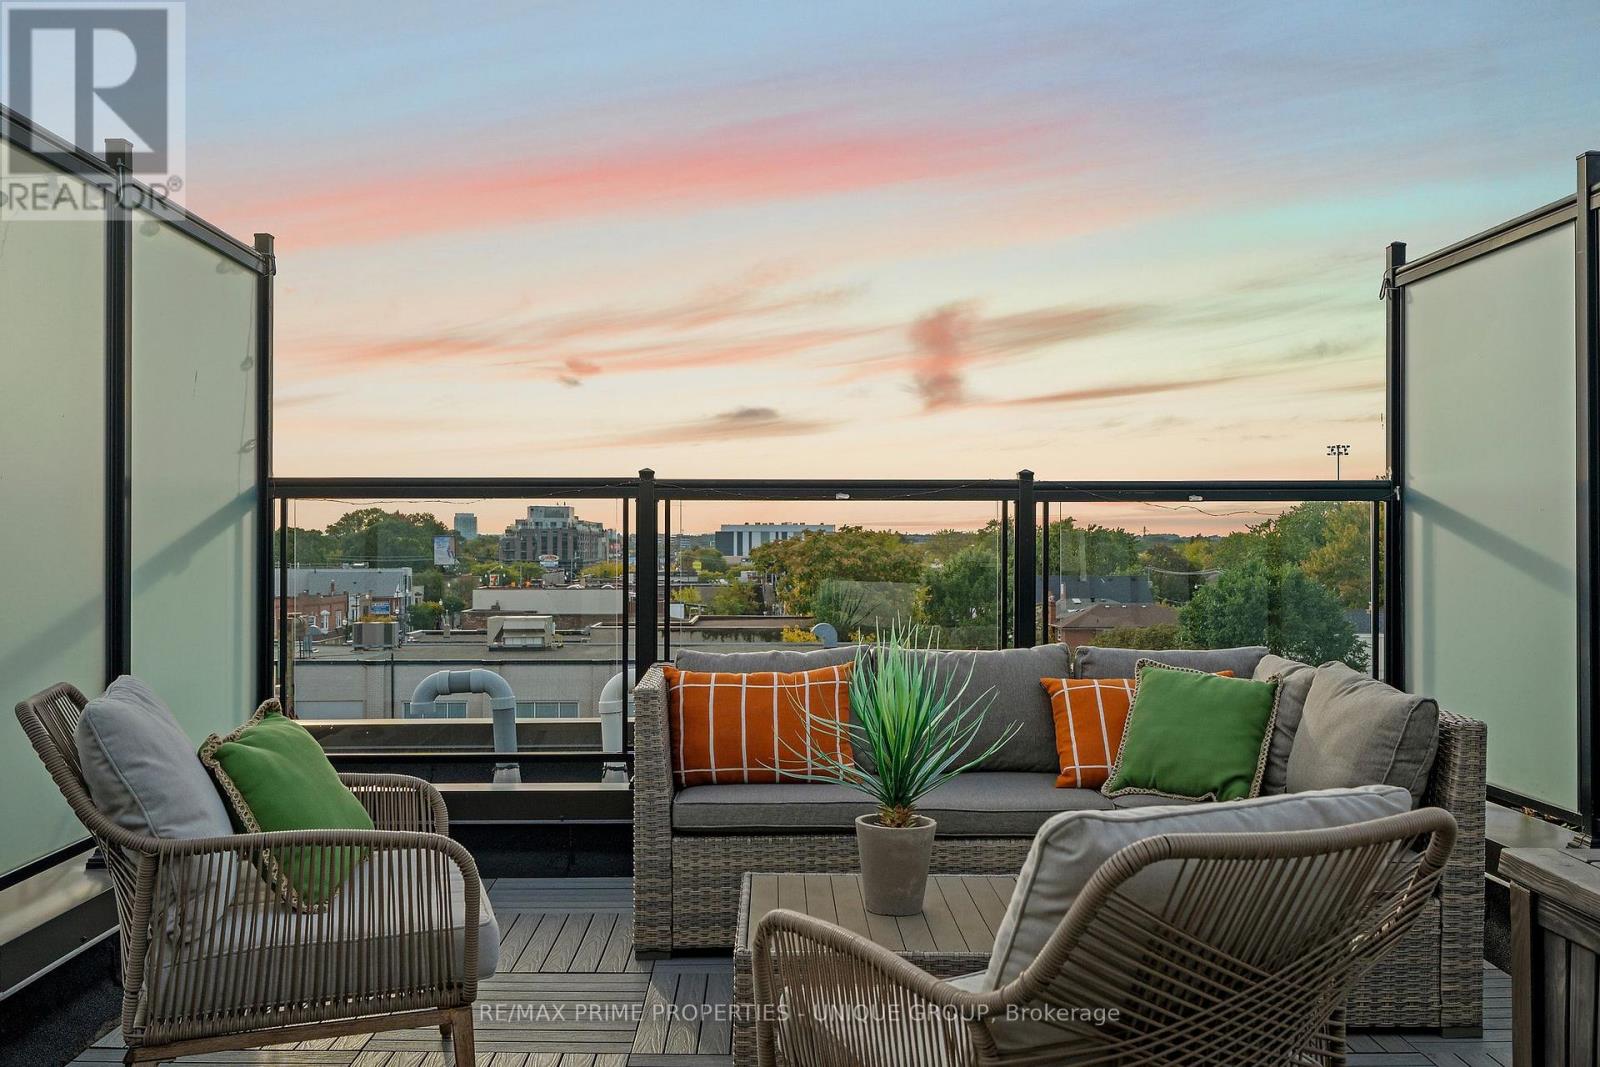
$1,200,000
311 Gilmour Avenue
Toronto (Junction Area) · MLS # W13840490
3 bed · 3 bath
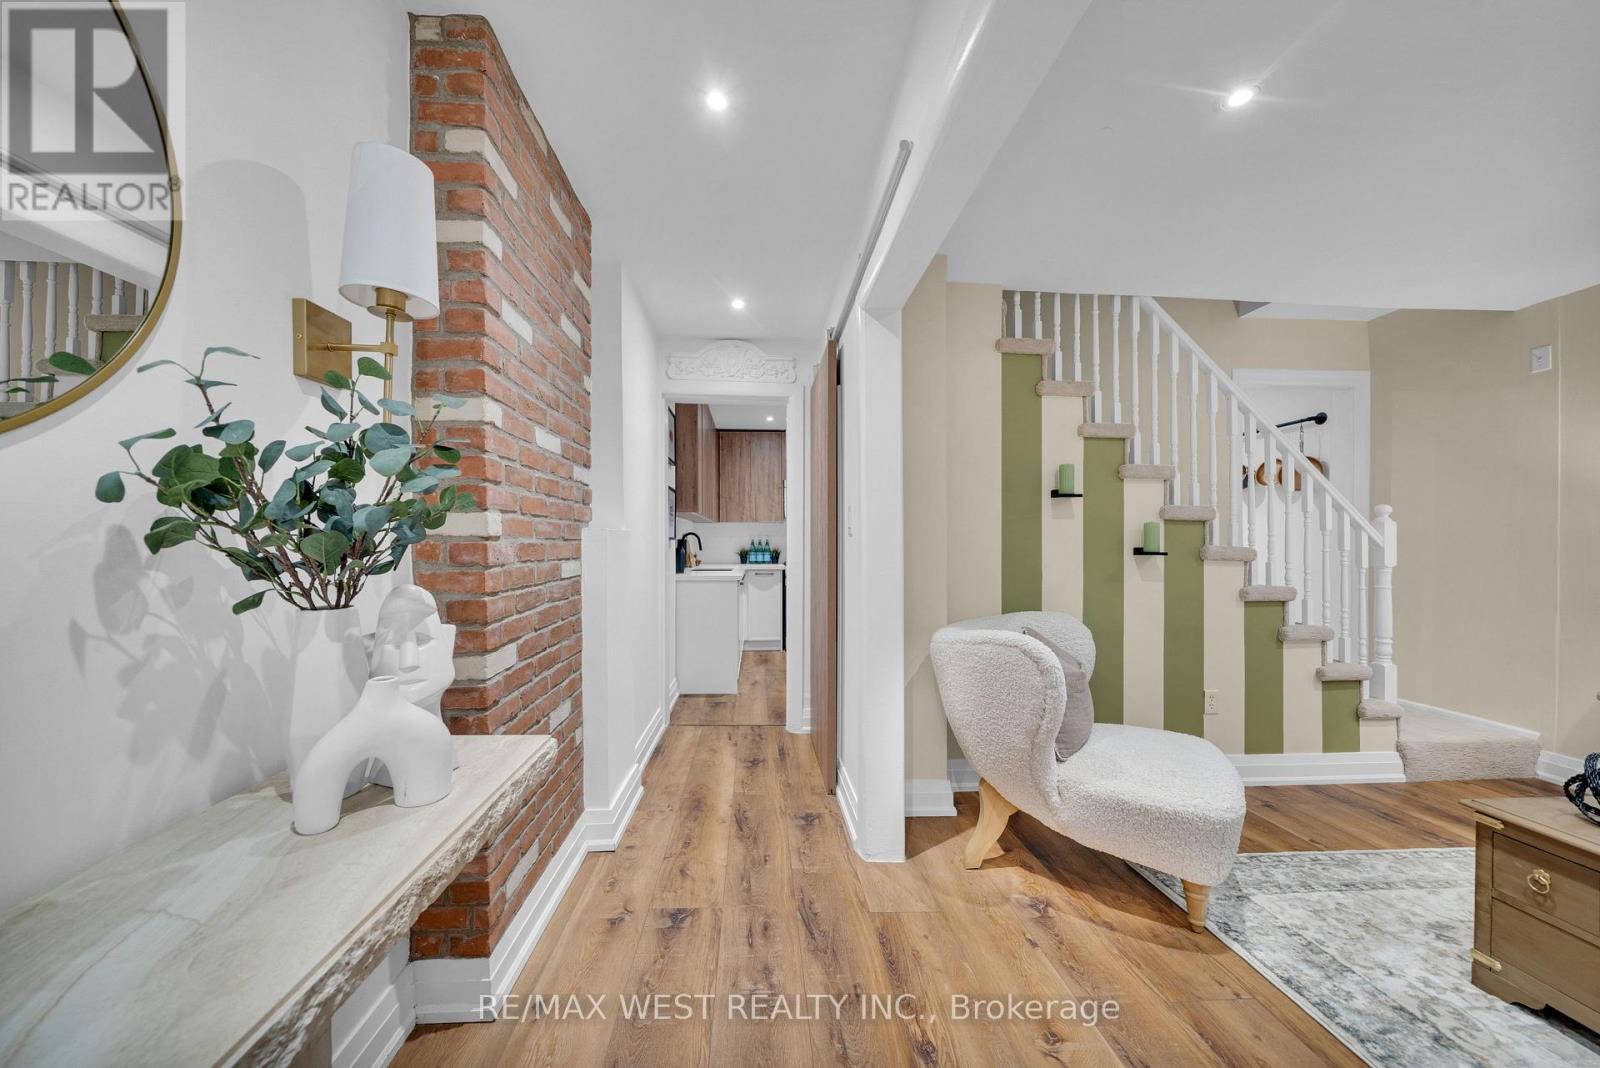
$824,900
259 Sixth Street
Toronto (New Toronto) · MLS # W13822098
3 bed · 2 bath
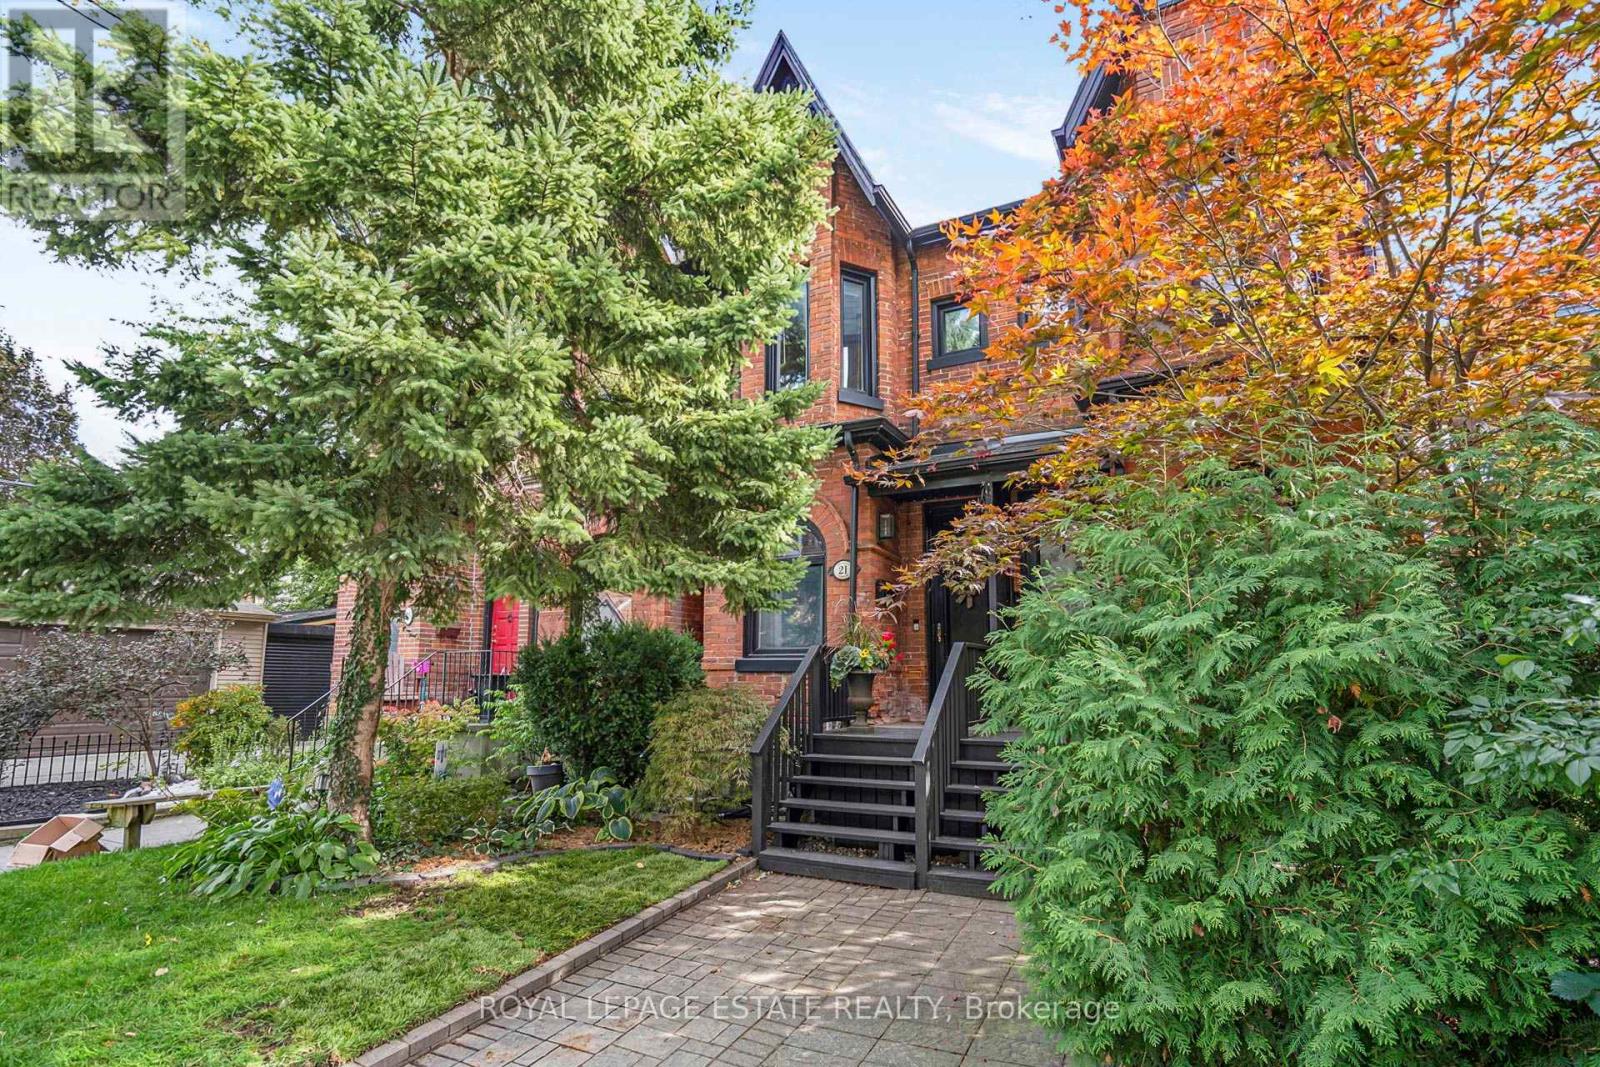
$1,089,900
21 Brighton Avenue
Toronto (South Riverdale) · MLS # E13838634
2 bed · 2 bath