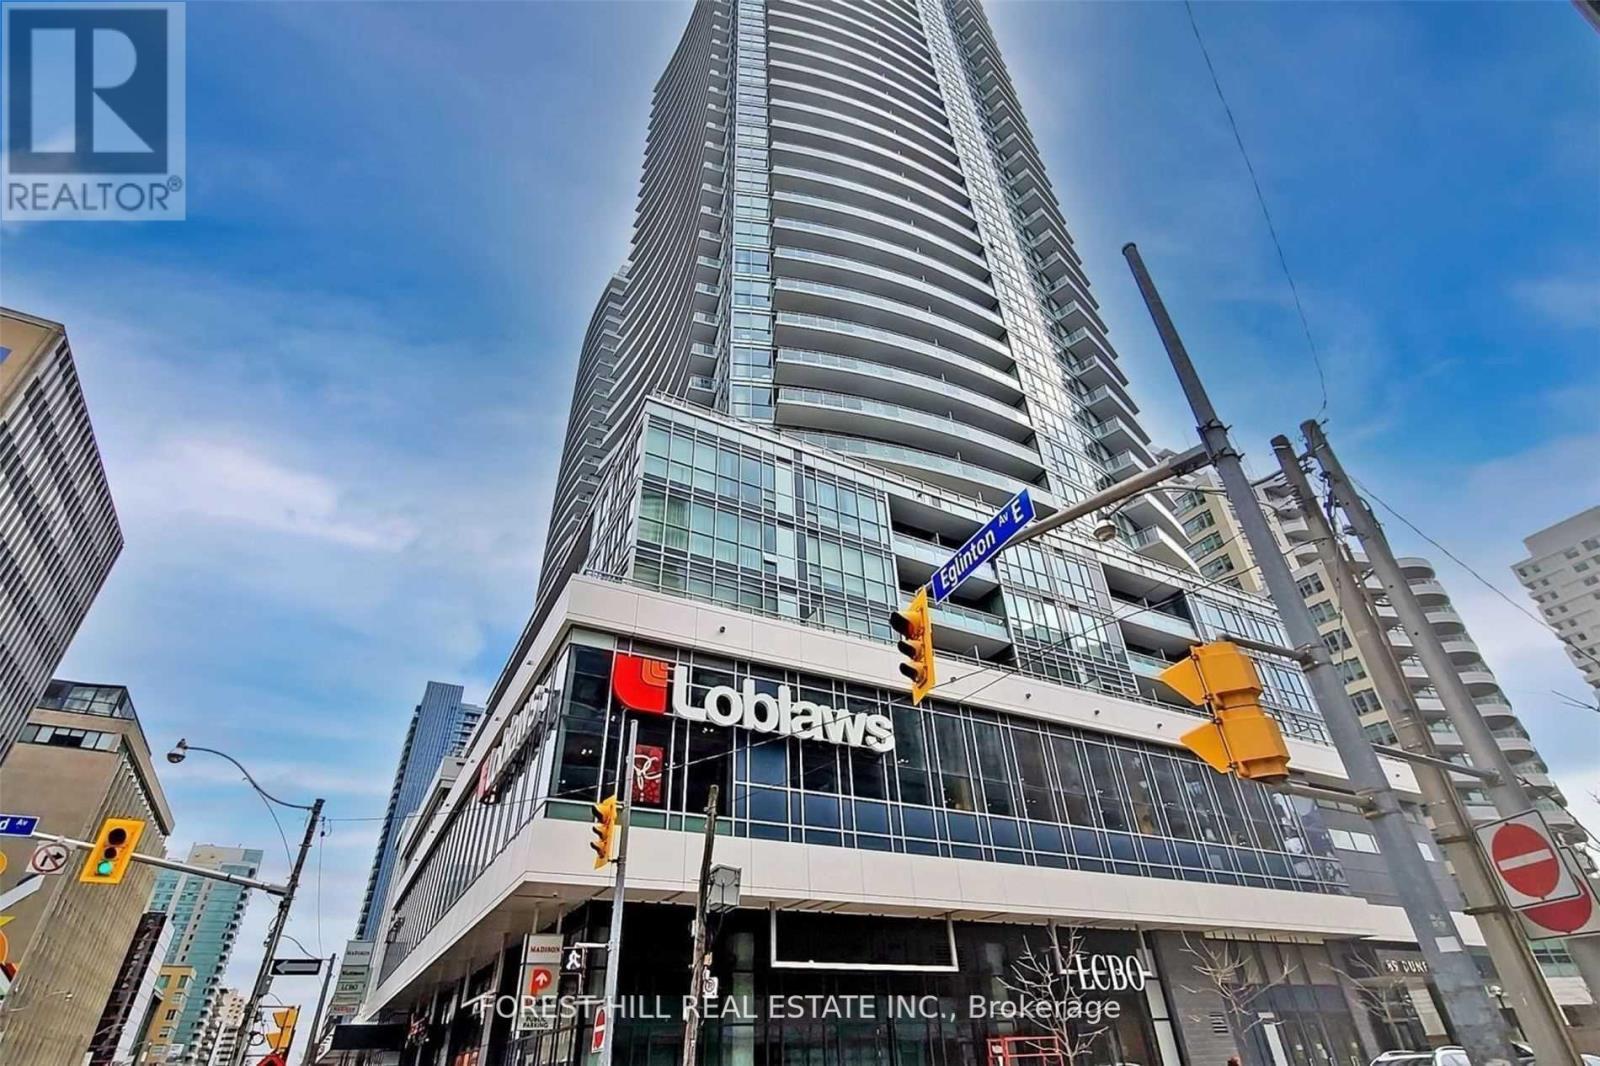
98 Lillian Street
Toronto (Mount Pleasant West), Ontario M4S0A5
MLS # C13755386
Property Details
Type
Condo Apartment
Beds
2
Baths
1
Status
For Sale
More homes like this
About this property
A Beautifully Interior-Designed & Fully Renovated Suite at The Madison. Thoughtfully reimagined and extensively renovated within the past year, this sophisticated approx. 650 sq. ft. residence has been finished with exceptional attention to detail. No expense was spared, with new flooring throughout, a beautifully updated kitchen, new bathroom vanity, designer lighting, upgraded hardware, doorknobs and carefully selected finishes creating a polished and cohesive interior. The exceptionally functional layout makes wonderful use of every square foot, offering a generous living and dining area, breakfast bar, spacious primary bedroom and a versatile den. Perfectly suited as a home office, guest room or space for a little one, the den can comfortably accommodate a twin bed. Unobstructed views and abundant natural light further enhance the suite's bright and airy feel. Complete with parking and a locker, this is effortless, turnkey living in one of Midtown's most convenient buildings. The Madison offers an outstanding collection of amenities, including a two-storey fitness centre, yoga studio, indoor pool, spa, hot tub, steam room, sauna, BBQs and outdoor cabanas. Set in the heart of Yonge & Eglinton, with direct indoor access to Loblaws and LCBO and just steps to transit, restaurants, cafés, shops and everything Midtown has to offer. Beautifully designed. Impeccably finished. Exceptionally functional. Simply move in and enjoy.
Mortgage Estimate
Estimated monthly payment
Calculating…
Estimate only. Taxes, insurance, condo fees, and lender terms are not included.
Monthly costs to verify
Property taxes: about $294/month based on listed annual taxes.
Condo / Maintenance Fee: $703.76/mo
Estimate only. Confirm taxes, condo/maintenance fees, insurance, utilities, and lender terms before making decisions.
Rooms
| Room | Level | Dimensions |
|---|---|---|
| Kitchen | Main level | 2.77 x 3 |
| Dining room | Main level | 6.11 x 3 |
| Living room | Main level | 6.11 x 3 |
| Primary Bedroom | Main level | 4.9 x 3.11 |
| Den | Main level | 2.12 x 1.82 |
Facts & Location
Interior Size
650 sq ft
Parking
1 spaces
Annual Taxes
$3,530
Condo / Maintenance Fee
$703.76/mo
Listing data
Listing information is provided for personal, non-commercial use and should be independently verified before making real estate decisions.
Last refreshed: Oct 1, 2026 4:16 AM
Explore nearby searches
SEO-friendly searches for this area, property type, and nearby neighbourhoods.
Similar Properties
More nearby listings that may fit the same search.
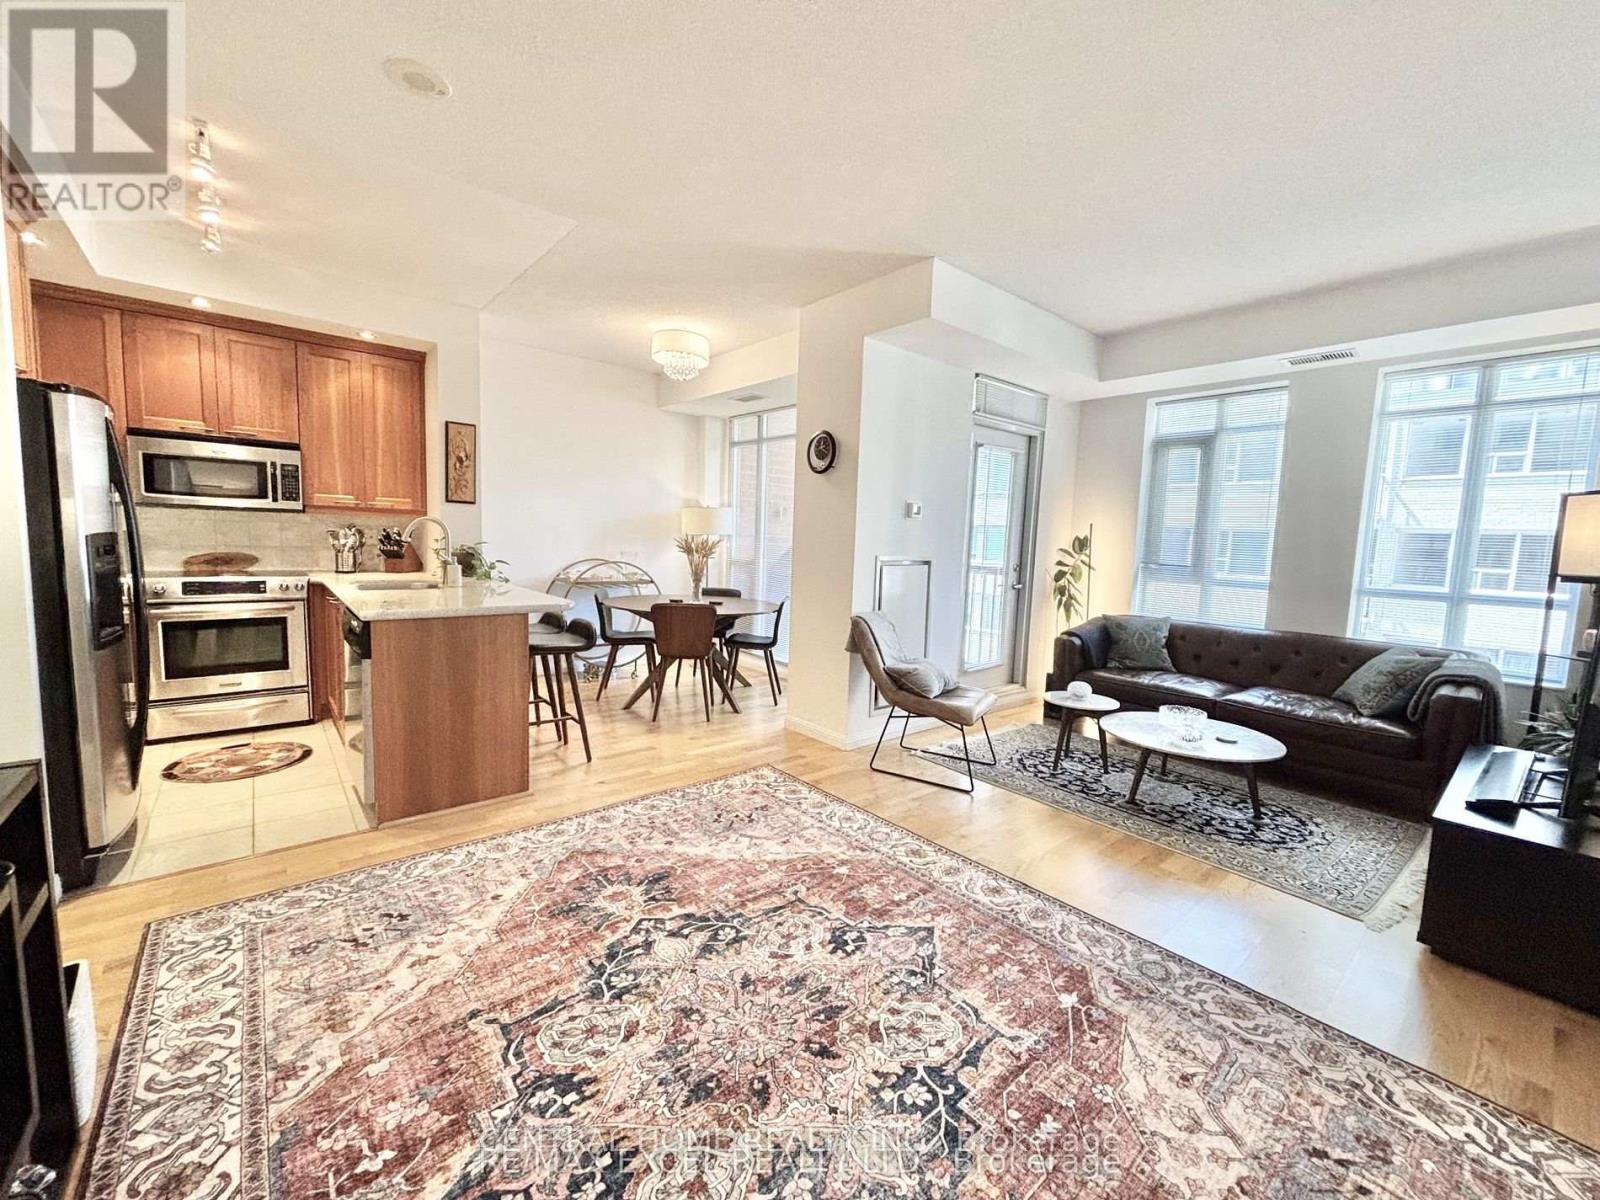
$599,900
900 Mount Pleasant Road
Toronto (Mount Pleasant West) · MLS # C13231626
2 bed · 2 bath · 725 sq ft

$599,000
89 Dunfield Avenue
Toronto (Mount Pleasant West) · MLS # C13763894
2 bed · 1 bath
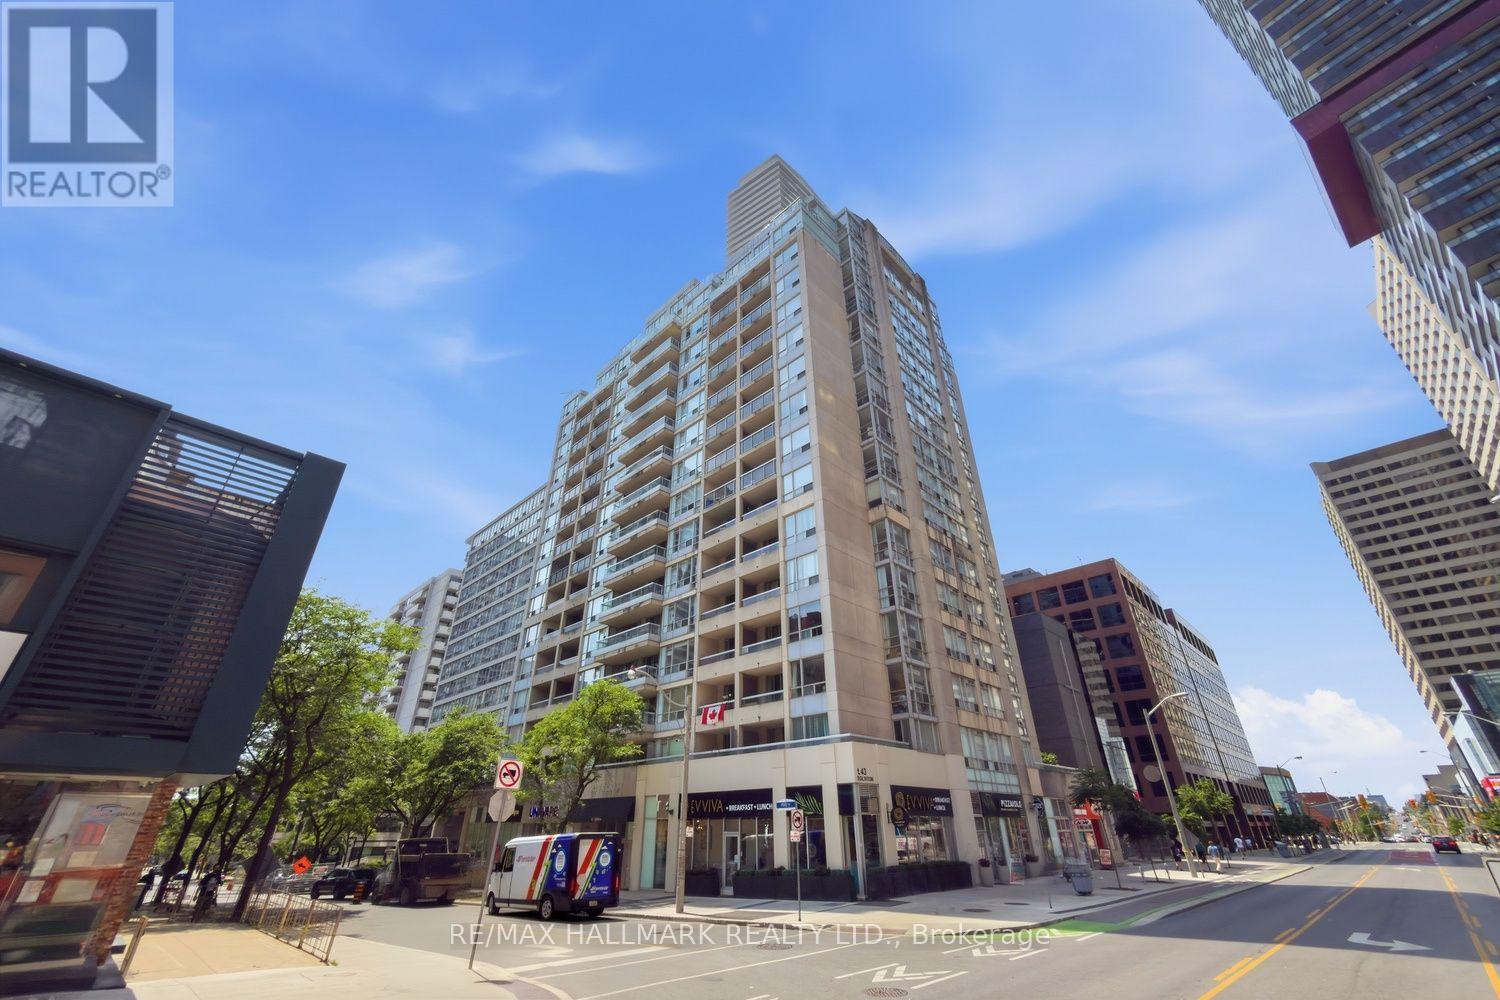
$599,000
43 Eglinton Avenue
Toronto (Mount Pleasant West) · MLS # C13734124
2 bed · 1 bath