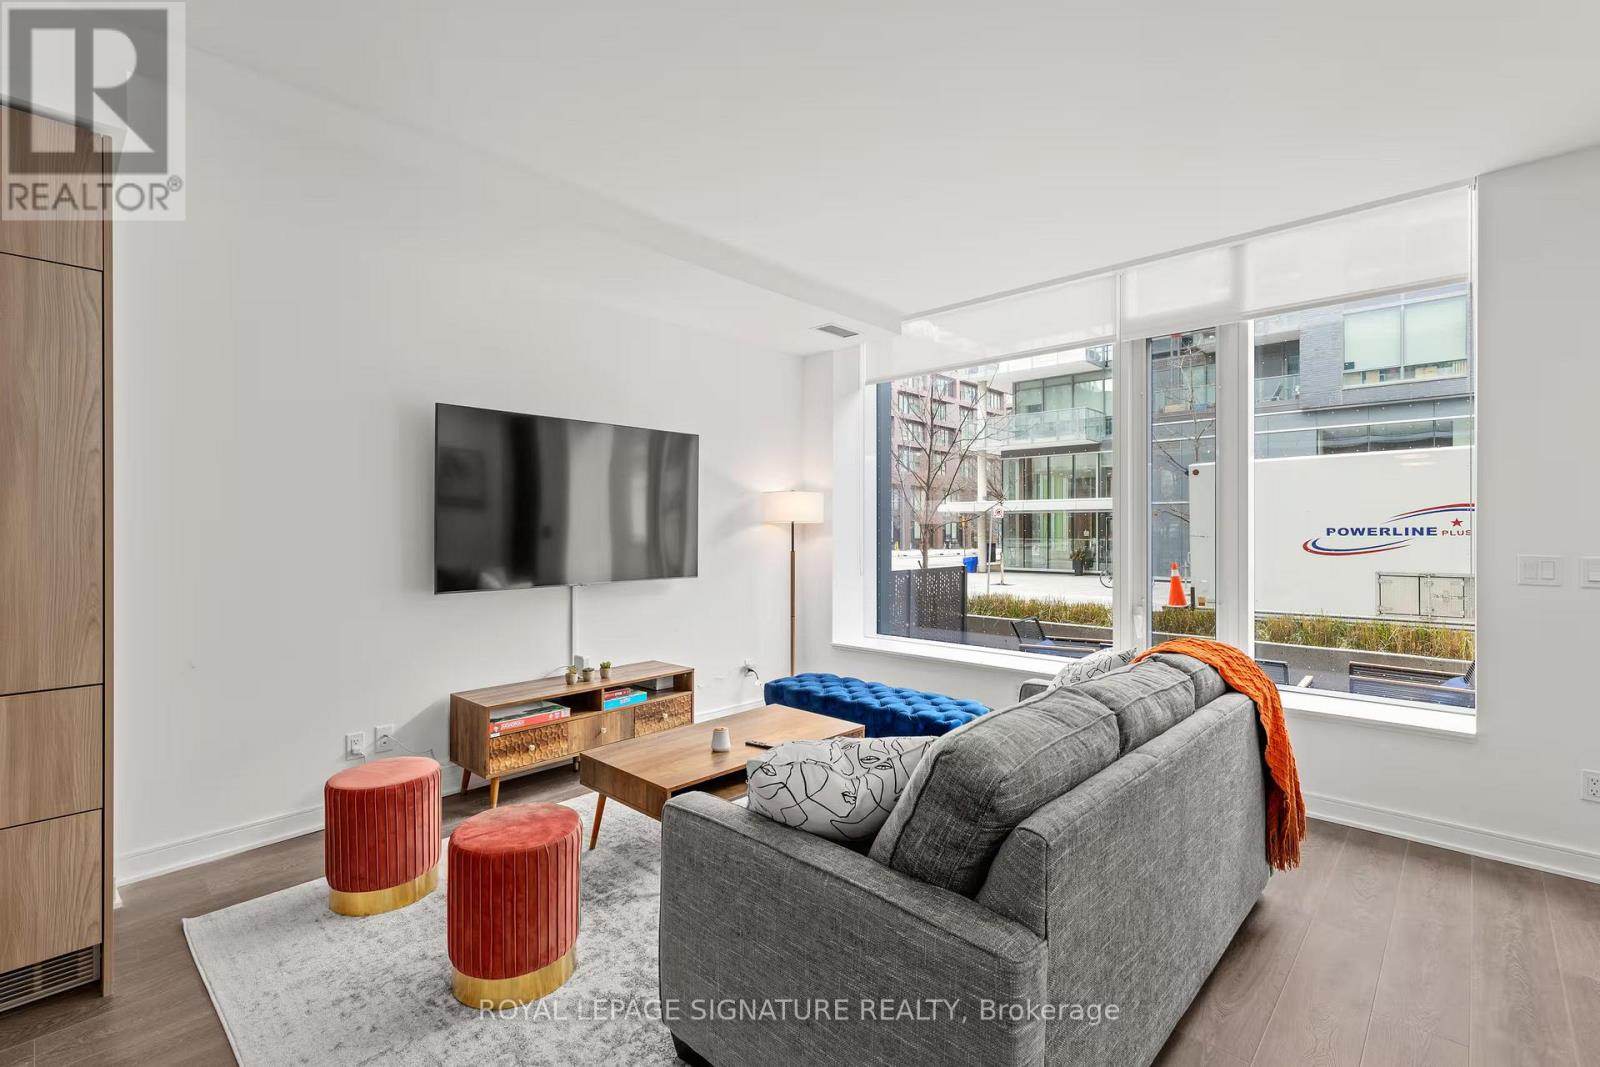
180 Mill Street
Toronto (Waterfront Communities), Ontario M5A0V7
MLS # C13755108
Property Details
Type
Condo Townhouse
Beds
4
Baths
3
Status
For Sale
More homes like this
About this property
Client Remarks Top 5 Reasons You'll Love This Home: 1) A flexible layout gives you room to grow, with a main floor bedroom, two upper bedrooms, and a versatile den that works perfectly as a home office or a 4th bedroom for family, guests, or a growing household. 2) The open concept main floor is made for everyday living, with a bright living area that flows out to your own private patio, ideal for morning coffee or evening dinners outside. 3) Three full bathrooms across the home mean busy mornings and overnight guests are never a hassle. 4) The location puts you steps from Canary Commons Park, the YMCA, shops, cafes, and TTC transit, with the Distillery District, St. Lawrence Market, George Brown College, the Waterfront, Corktown Common, Cherry Beach, and the Financial District all just minutes away. 5) You're surrounded by one of Toronto's most walkable and vibrant communities, with parks, cycling and running trails, and a growing mix of restaurants, boutiques, and everyday conveniences right outside your door. All this comes together in a spacious, move-in ready 3 bedroom + den, 3 bathroom townhome offering 1,370 sq. ft. of living space plus a 121 sq. ft. private patio in the heart of Toronto's Canary District.
Mortgage Estimate
Estimated monthly payment
Calculating…
Estimate only. Taxes, insurance, condo fees, and lender terms are not included.
Monthly costs to verify
Property taxes: about $571/month based on listed annual taxes.
Condo / Maintenance Fee: $1,010.72/mo
Estimate only. Confirm taxes, condo/maintenance fees, insurance, utilities, and lender terms before making decisions.
Rooms
| Room | Level | Dimensions |
|---|---|---|
| Kitchen | Main level | 4.1 x 2.85 |
| Living room | Main level | 7.44 x 4.29 |
| Bedroom | Main level | 2.77 x 2.34 |
| Den | Second level | 3.48 x 2.54 |
| Bedroom 2 | Second level | 3.07 x 2.52 |
| Primary Bedroom | Second level | 3.23 x 2.74 |
Facts & Location
Interior Size
1,370 sq ft
Parking
1 spaces
Annual Taxes
$6,852
Condo / Maintenance Fee
$1,010.72/mo
Listing data
Listing information is provided for personal, non-commercial use and should be independently verified before making real estate decisions.
Last refreshed: Sep 9, 2026 4:31 AM
Explore nearby searches
SEO-friendly searches for this area, property type, and nearby neighbourhoods.
Similar Properties
More nearby listings that may fit the same search.
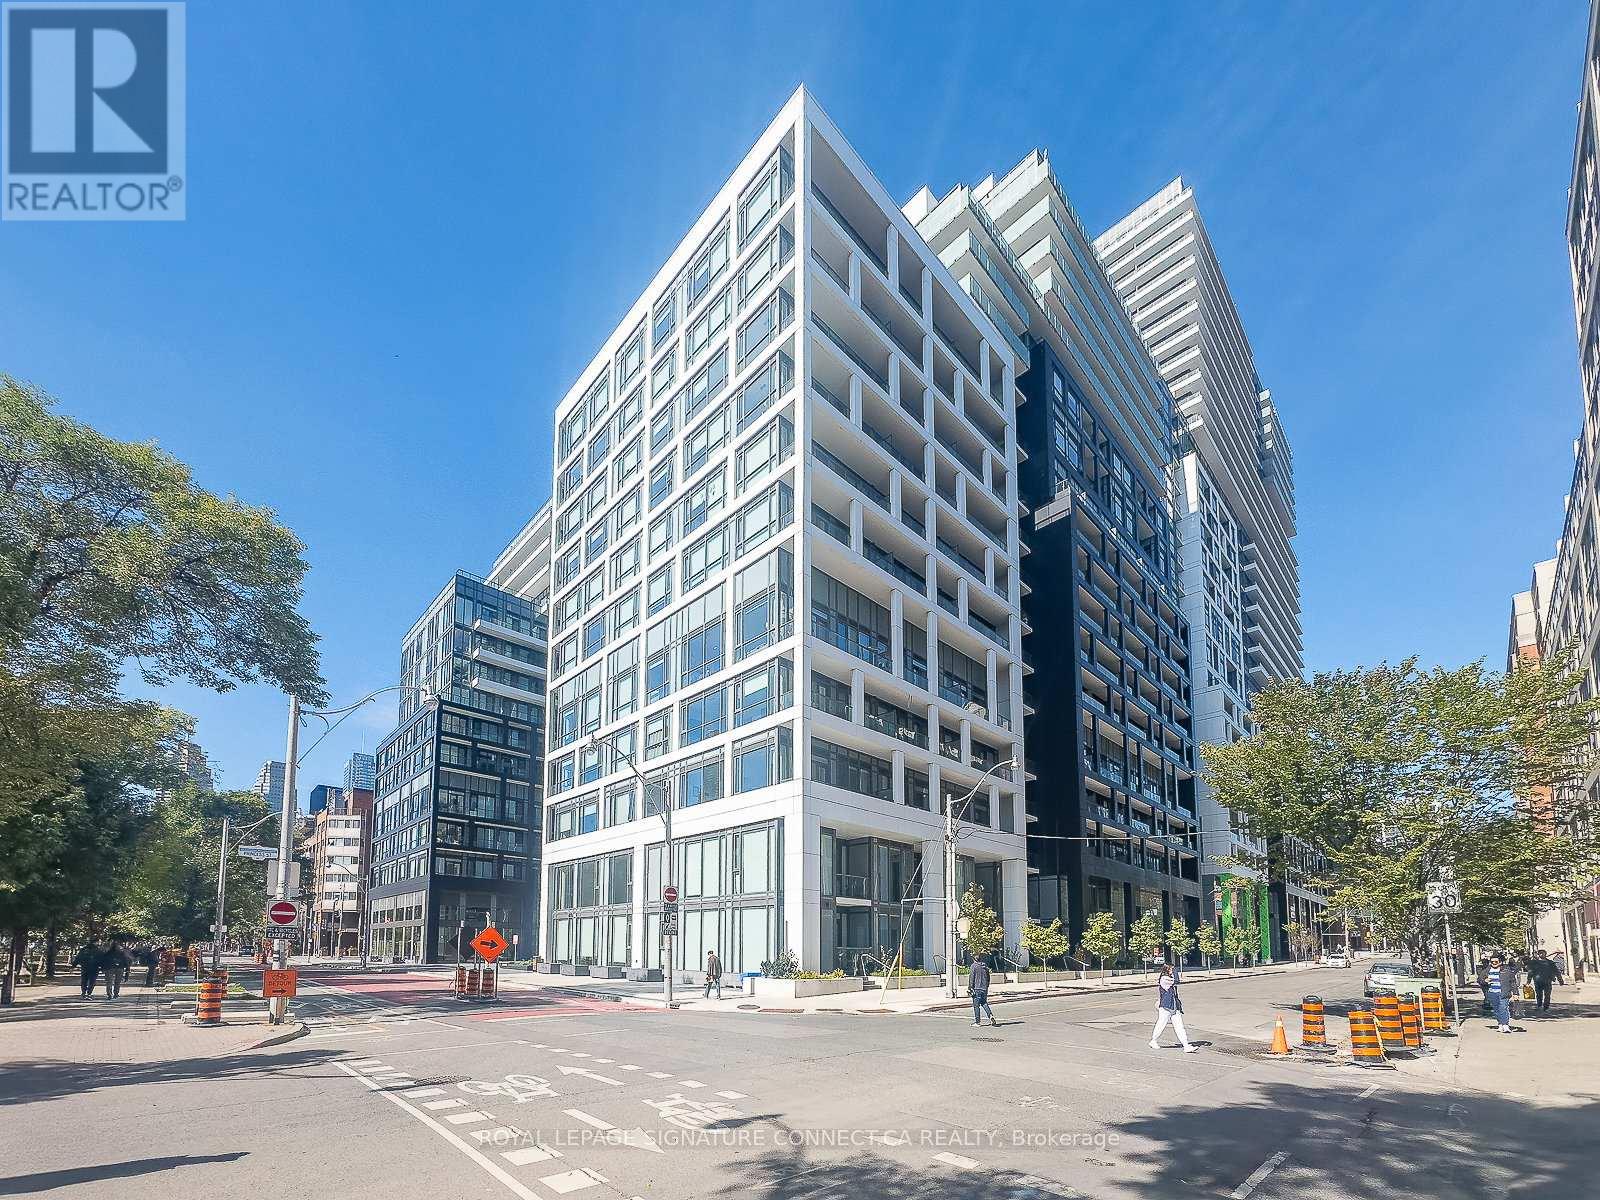
$1,099,000
60 Princess Street
Toronto (Waterfront Communities) · MLS # C13598336
3 bed · 3 bath
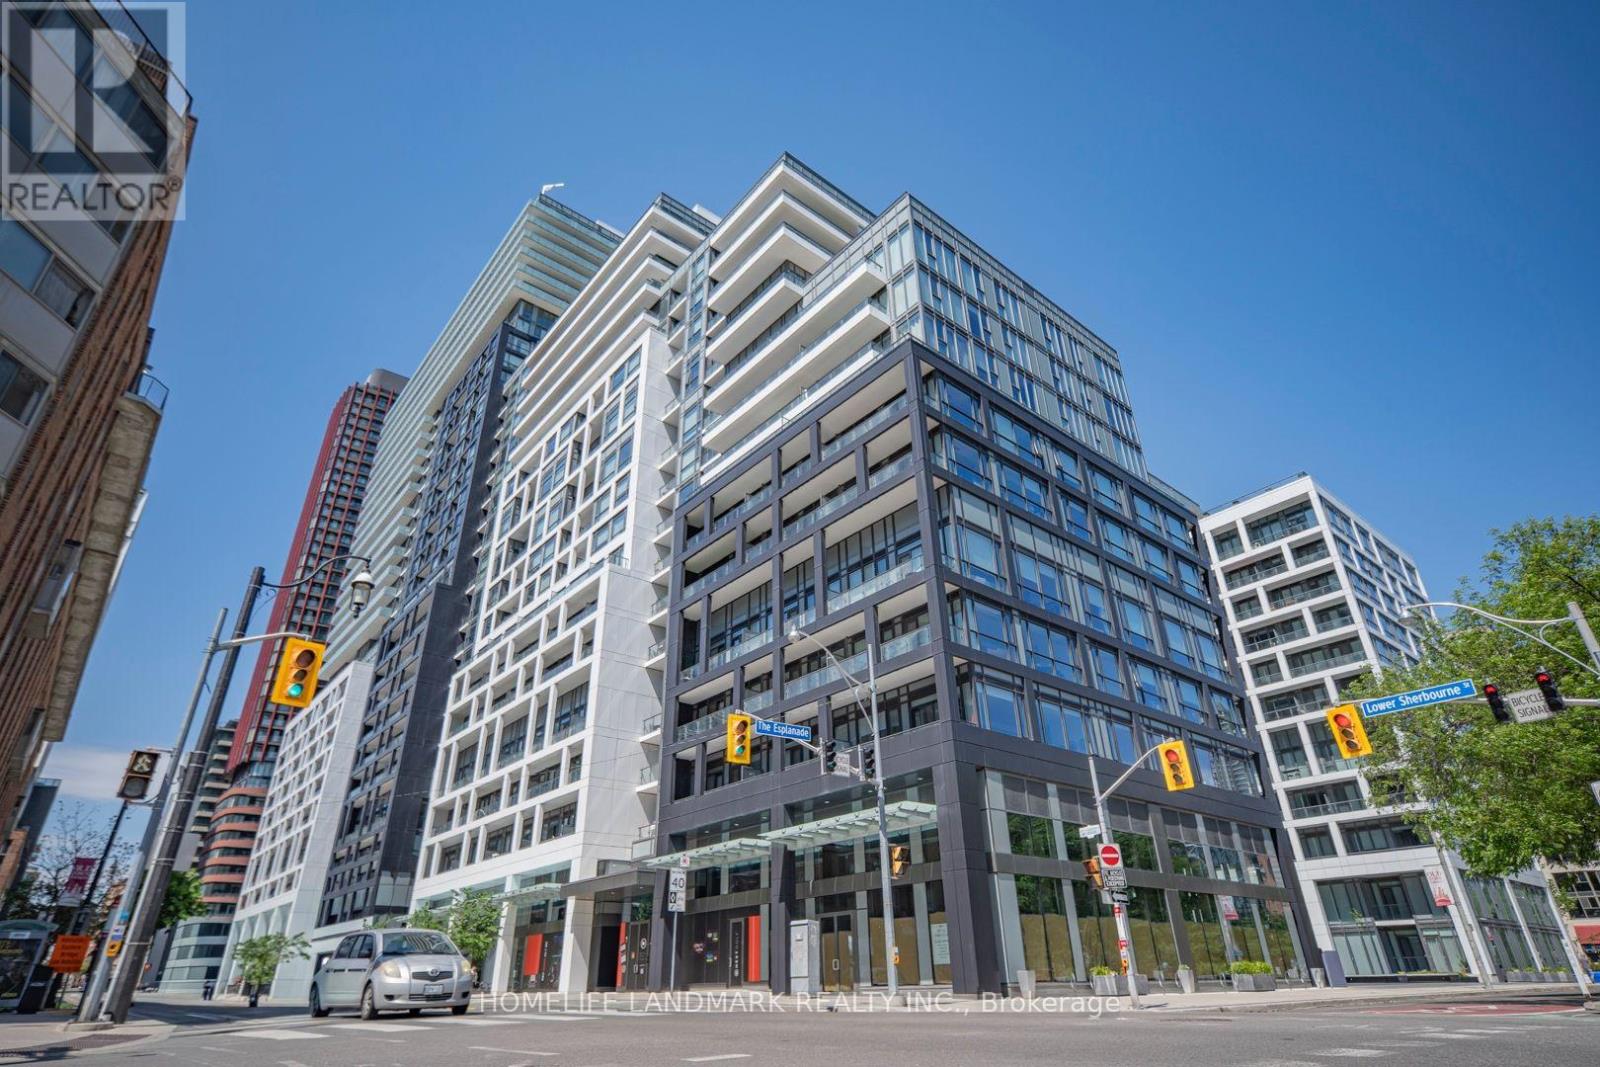
$899,900
121 Lower Sherbourne Street
Toronto (Waterfront Communities) · MLS # C13630388
3 bed · 3 bath
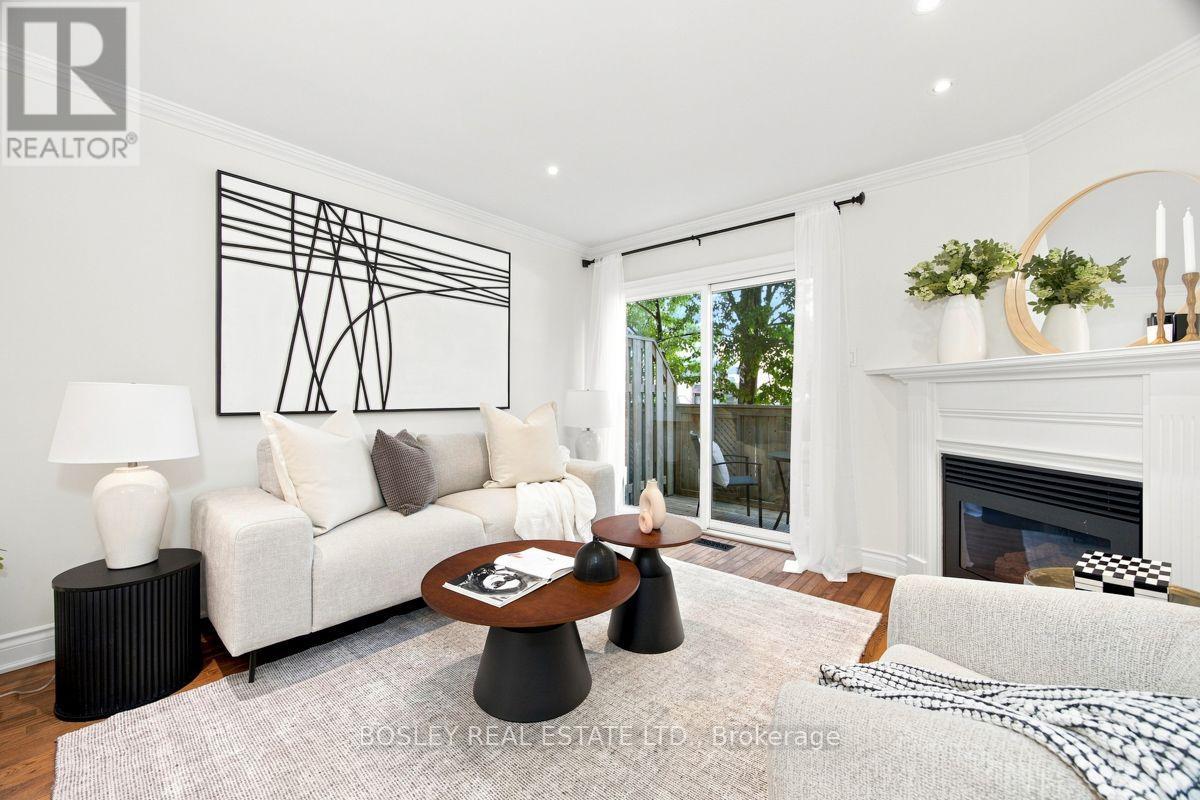
$1,299,000
64 Old Mill Terrace
Toronto (Stonegate-Queensway) · MLS # W13762486
3 bed · 3 bath