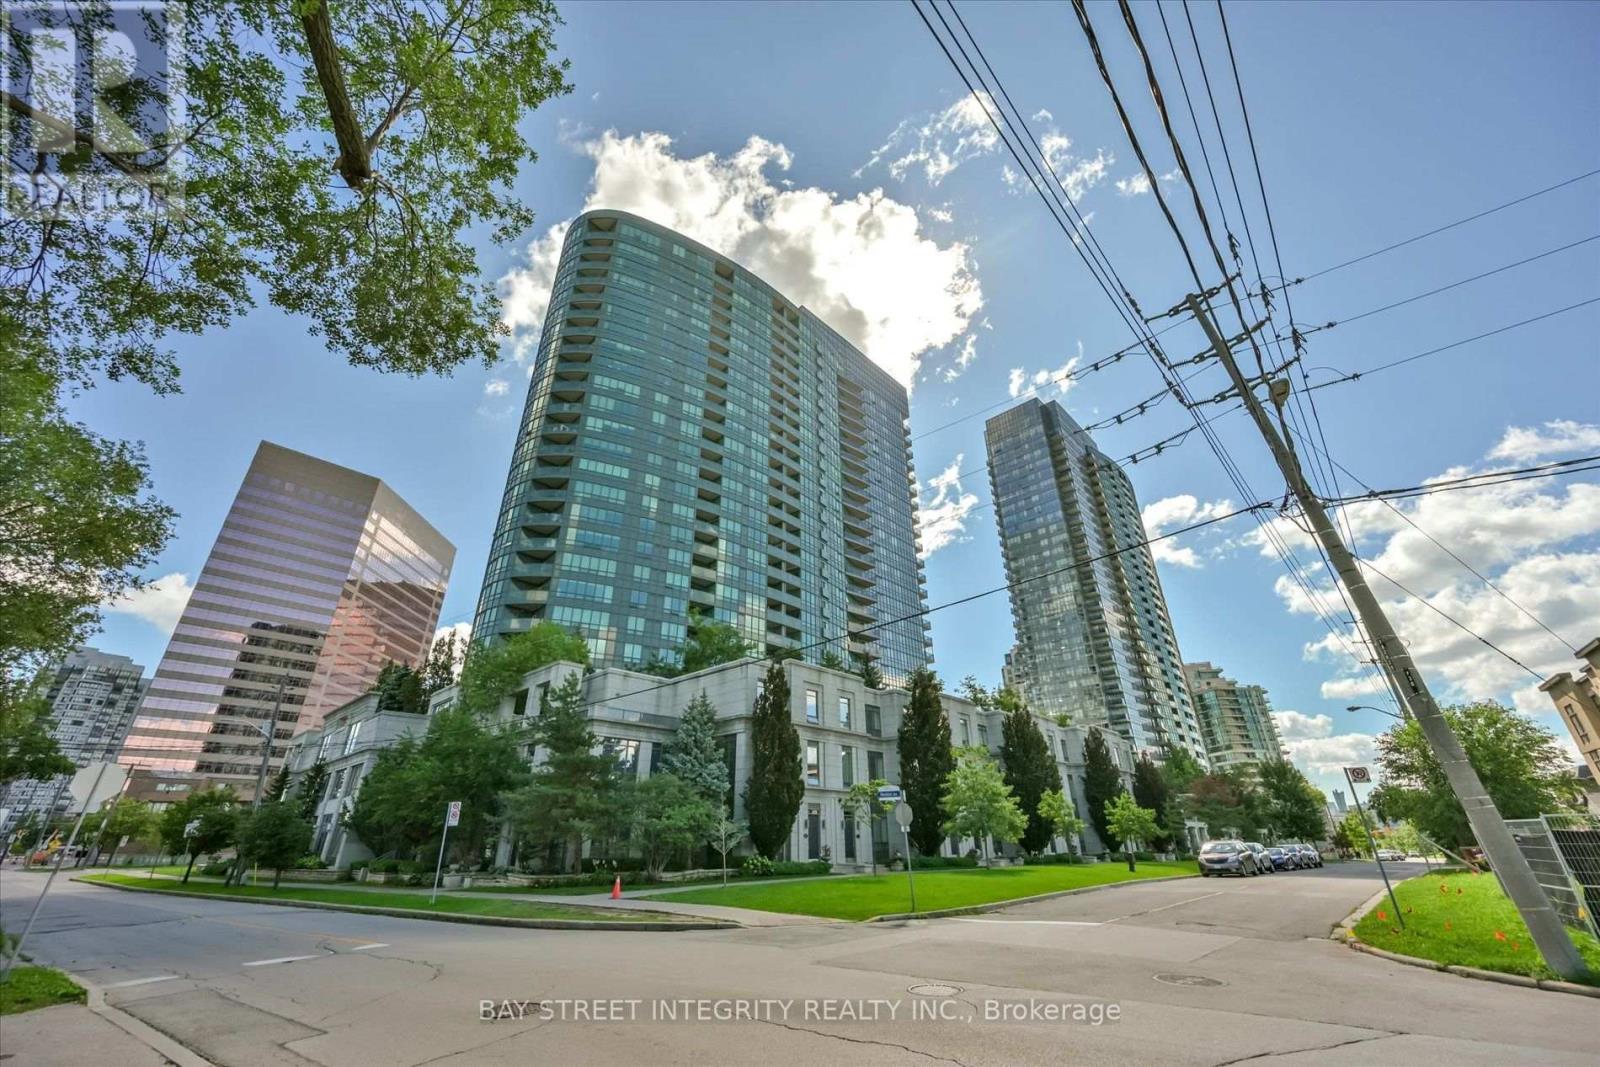
15 Greenview Avenue
Toronto (Newtonbrook West), Ontario M2M4M7
MLS # C13755154
Property Details
Type
Condo Apartment
Beds
3
Baths
2
Status
For Sale
More homes like this
About this property
Welcome To 15 Greenview Ave, Unit 1906, A Beautifully Updated 2+1 Bedroom, 2 Bathroom Suite Built By Tridel And Located In The Heart Of Prime North York! Recent Upgrades Include New Bedroom Flooring, A New Kitchen Countertop, And Refinished Kitchen Cabinets. This Bright And Spacious Unit Features A Functional Open-Concept Layout With A Generous Living And Dining Area, Large Windows, And A Walk-Out To A Private Balcony Offering Unobstructed Panoramic Views. The Modern Kitchen Is Equipped With A Full Set Of Stainless Steel Appliances And Features A Long Countertop That Doubles As A Convenient Breakfast Bar. The Desirable Split-Bedroom Layout Provides Added Privacy And Functionality. The Primary Bedroom Features An Oversized Walk-In Closet With Custom Organizer Shelving And A Private 4-Piece Ensuite. The Versatile Den Can Easily Be Used As A Home Office Or Potential Third Bedroom. Enjoy Resort-Style Living With Exceptional Building Amenities, Including A Party Room, Guest Suites, Golf Simulator Room, Indoor Swimming Pool, Private Study Room, 24-Hour Concierge, And Visitor Parking. Ideally Located Within Minutes' Walk To Finch Subway Station And TTC, Grocery Stores, Parks, And An Abundance Of Restaurants And Shops Along Yonge Street. Easy Access To Hwy 401, With Quick Connections To Hwy 404 And The DVP, Making Commuting Throughout The GTA A Breeze. An Exceptional Opportunity To Enjoy Convenient Urban Living In One Of North York's Most Desirable Communities!
Mortgage Estimate
Estimated monthly payment
Calculating…
Estimate only. Taxes, insurance, condo fees, and lender terms are not included.
Monthly costs to verify
Property taxes: about $332/month based on listed annual taxes.
Condo / Maintenance Fee: $906.72/mo
Estimate only. Confirm taxes, condo/maintenance fees, insurance, utilities, and lender terms before making decisions.
Rooms
| Room | Level | Dimensions |
|---|---|---|
| Living room | Ground level | 5.79 x 4.08 |
| Dining room | Ground level | 5.79 x 4.08 |
| Kitchen | Ground level | 2.69 x 2.3 |
| Primary Bedroom | Ground level | 3.88 x 3.09 |
| Bedroom 2 | Ground level | 3.59 x 2.79 |
| Den | Ground level | 2.4 x 2.39 |
Facts & Location
Parking
1 spaces
Annual Taxes
$3,982
Condo / Maintenance Fee
$906.72/mo
Listing data
Listing information is provided for personal, non-commercial use and should be independently verified before making real estate decisions.
Last refreshed: Sep 10, 2026 4:31 AM
Explore nearby searches
SEO-friendly searches for this area, property type, and nearby neighbourhoods.
Similar Properties
More nearby listings that may fit the same search.
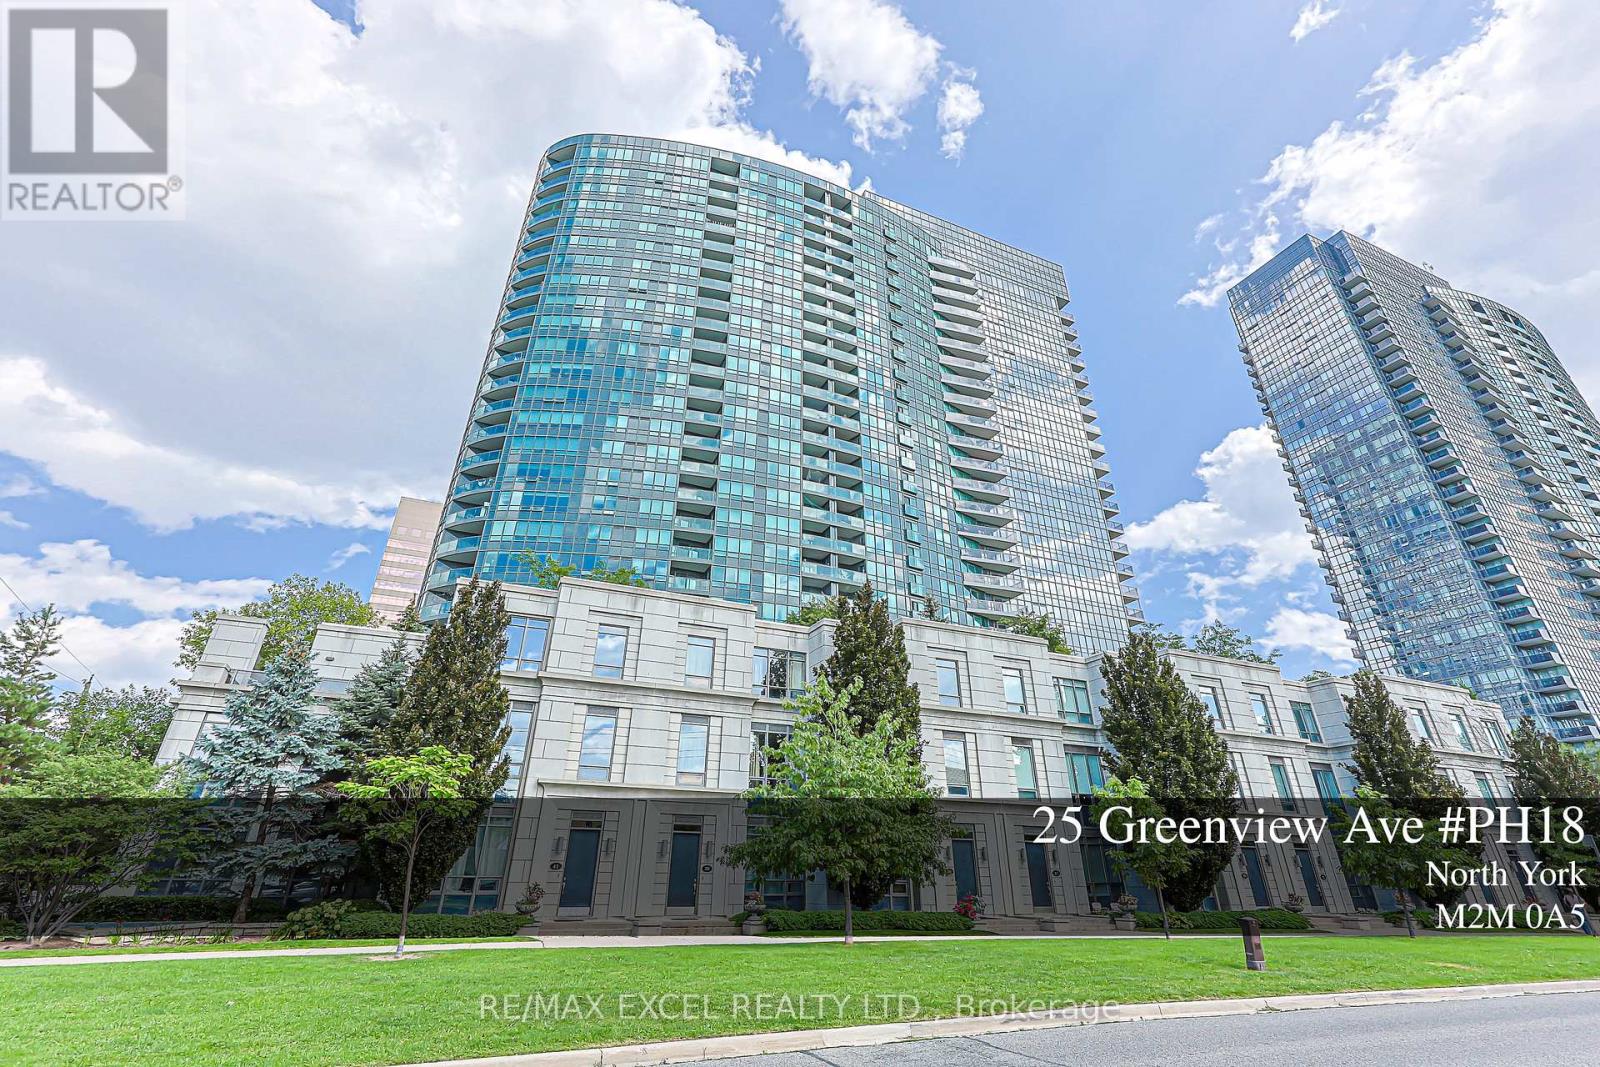
$839,000
25 Greenview Avenue
Toronto (Newtonbrook West) · MLS # C13713048
2 bed · 2 bath
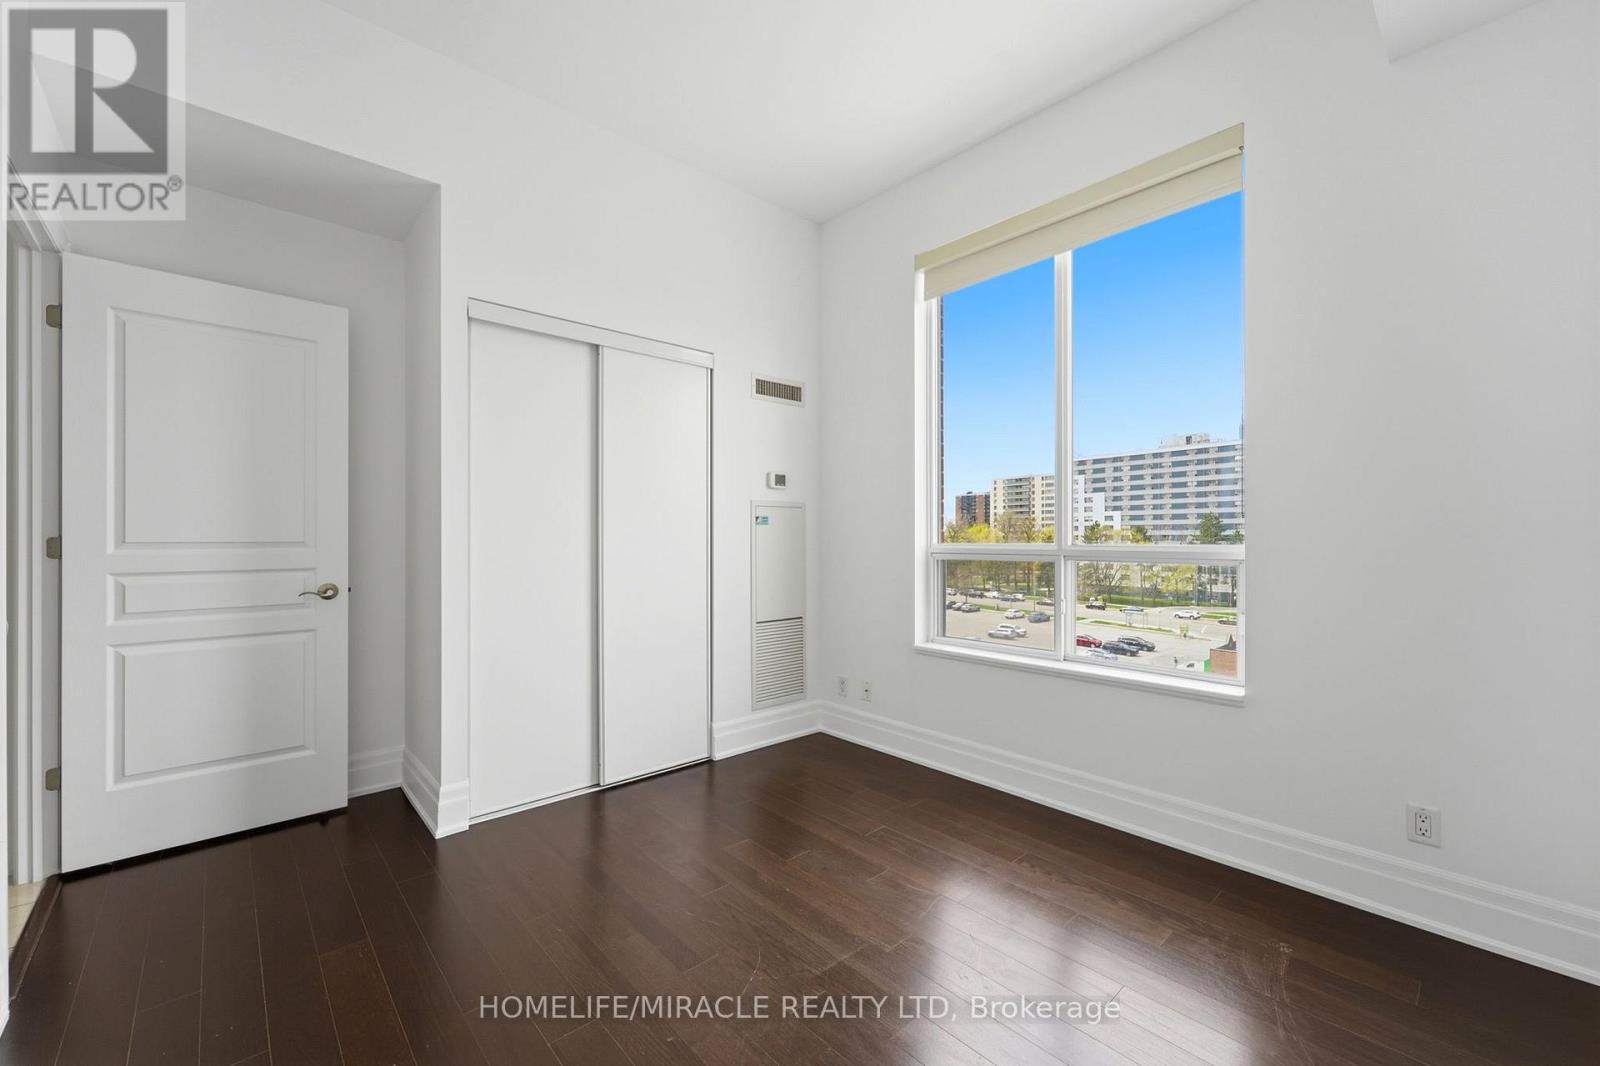
$729,000
777 Steeles Avenue
Toronto (Newtonbrook West) · MLS # C13100024
3 bed · 2 bath
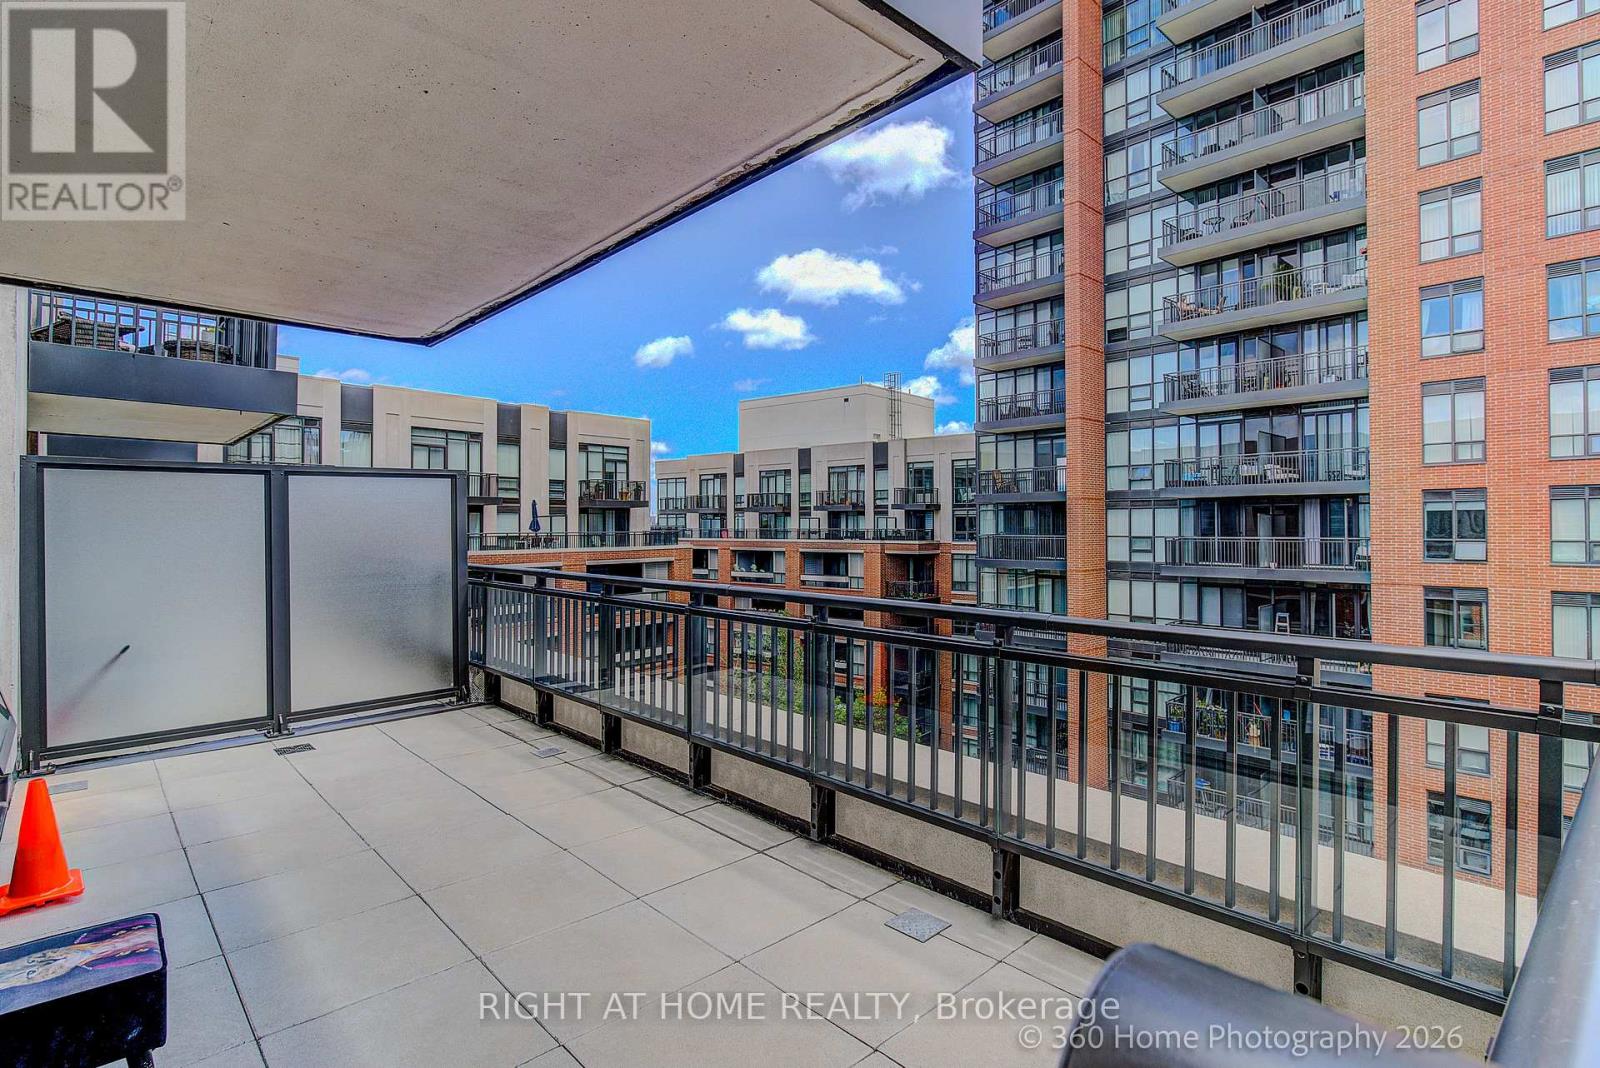
$729,999
36 via bagnato
Toronto (Yorkdale-Glen Park) · MLS # W13416720
4 bed · 3 bath · 1,030 sq ft