54 Inniswood Drive
Toronto (Wexford-Maryvale), Ontario M1R1E5
MLS # E13754738
Property Details
Type
Basement Apartment
Beds
2
Baths
1
Status
For Rent
More homes like this
About this property
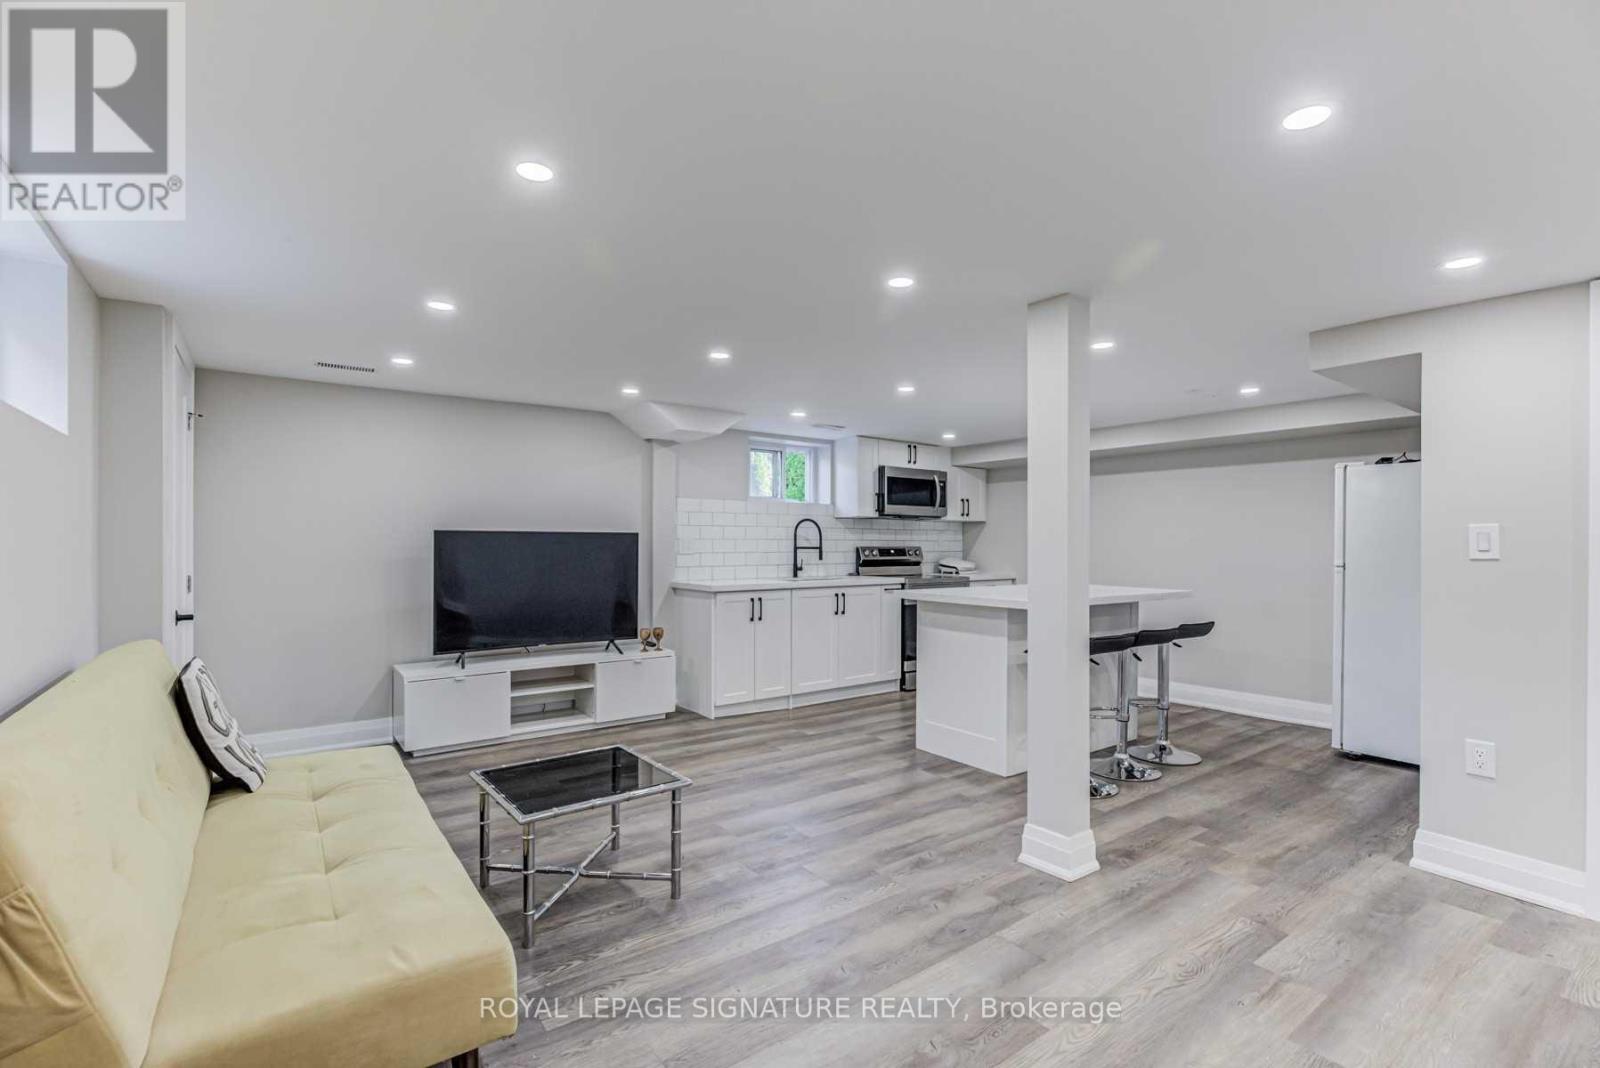
Welcome to 54 Inniswood Drive, where modern style and comfortable living come together in this beautifully renovated 2-bedroom basement apartment. Thoughtfully designed with a bright, open-concept layout and contemporary finishes throughout, this inviting suite offers a fantastic opportunity to live in one of Toronto's established and convenient east-end communities.The spacious open-concept living, dining and kitchen area features sleek laminate flooring throughout, modern LED pot lights and multiple above-grade windows that bring in an abundance of natural light. The stylish contemporary kitchen is equipped with quartz countertops, a generous quartz centre island and ample cabinetry, offering both functionality and a polished modern aesthetic.Both bedrooms are generously sized and feature above-grade windows and large closets, providing comfortable living space and excellent storage. The thoughtful layout makes this basement apartment an ideal home for professionals, a couple or roommates seeking a clean, modern and move-in-ready space.Enjoy the added convenience of two parking spaces on the driveway, a rare and valuable feature in the city.Located in the desirable Wexford-Maryvale neighbourhood, this home is surrounded by established residential streets and offers excellent access to everyday amenities. Enjoy being close to parks, schools, grocery stores, restaurants, cafés, shops and a variety of local services. With TTC access just steps away, commuting throughout the city is convenient and straightforward. Major roads, transit connections and the many amenities along Lawrence Avenue East and Victoria Park Avenue are all within easy reach.
Rent Affordability
Affordability guide
Enter income
A common guideline is keeping rent near 30% of gross monthly income. This is an estimate only.
Rooms
| Room | Level | Dimensions |
|---|---|---|
| Foyer | Basement | 3.2 x 2.7 |
| Living room | Basement | 5.3 x 2.8 |
| Kitchen | Basement | 4 x 3.2 |
| Primary Bedroom | Basement | 3.2 x 2.9 |
| Bedroom 2 | Basement | 3.2 x 3.2 |
Facts & Location
Parking
2 spaces
Lot Size
36.2 x 121.4 FT
Listing data
Listing information is provided for personal, non-commercial use and should be independently verified before making real estate decisions.
Last refreshed: Sep 8, 2026 3:15 PM
Explore nearby searches
SEO-friendly searches for this area, property type, and nearby neighbourhoods.
Similar Properties
More nearby listings that may fit the same search.
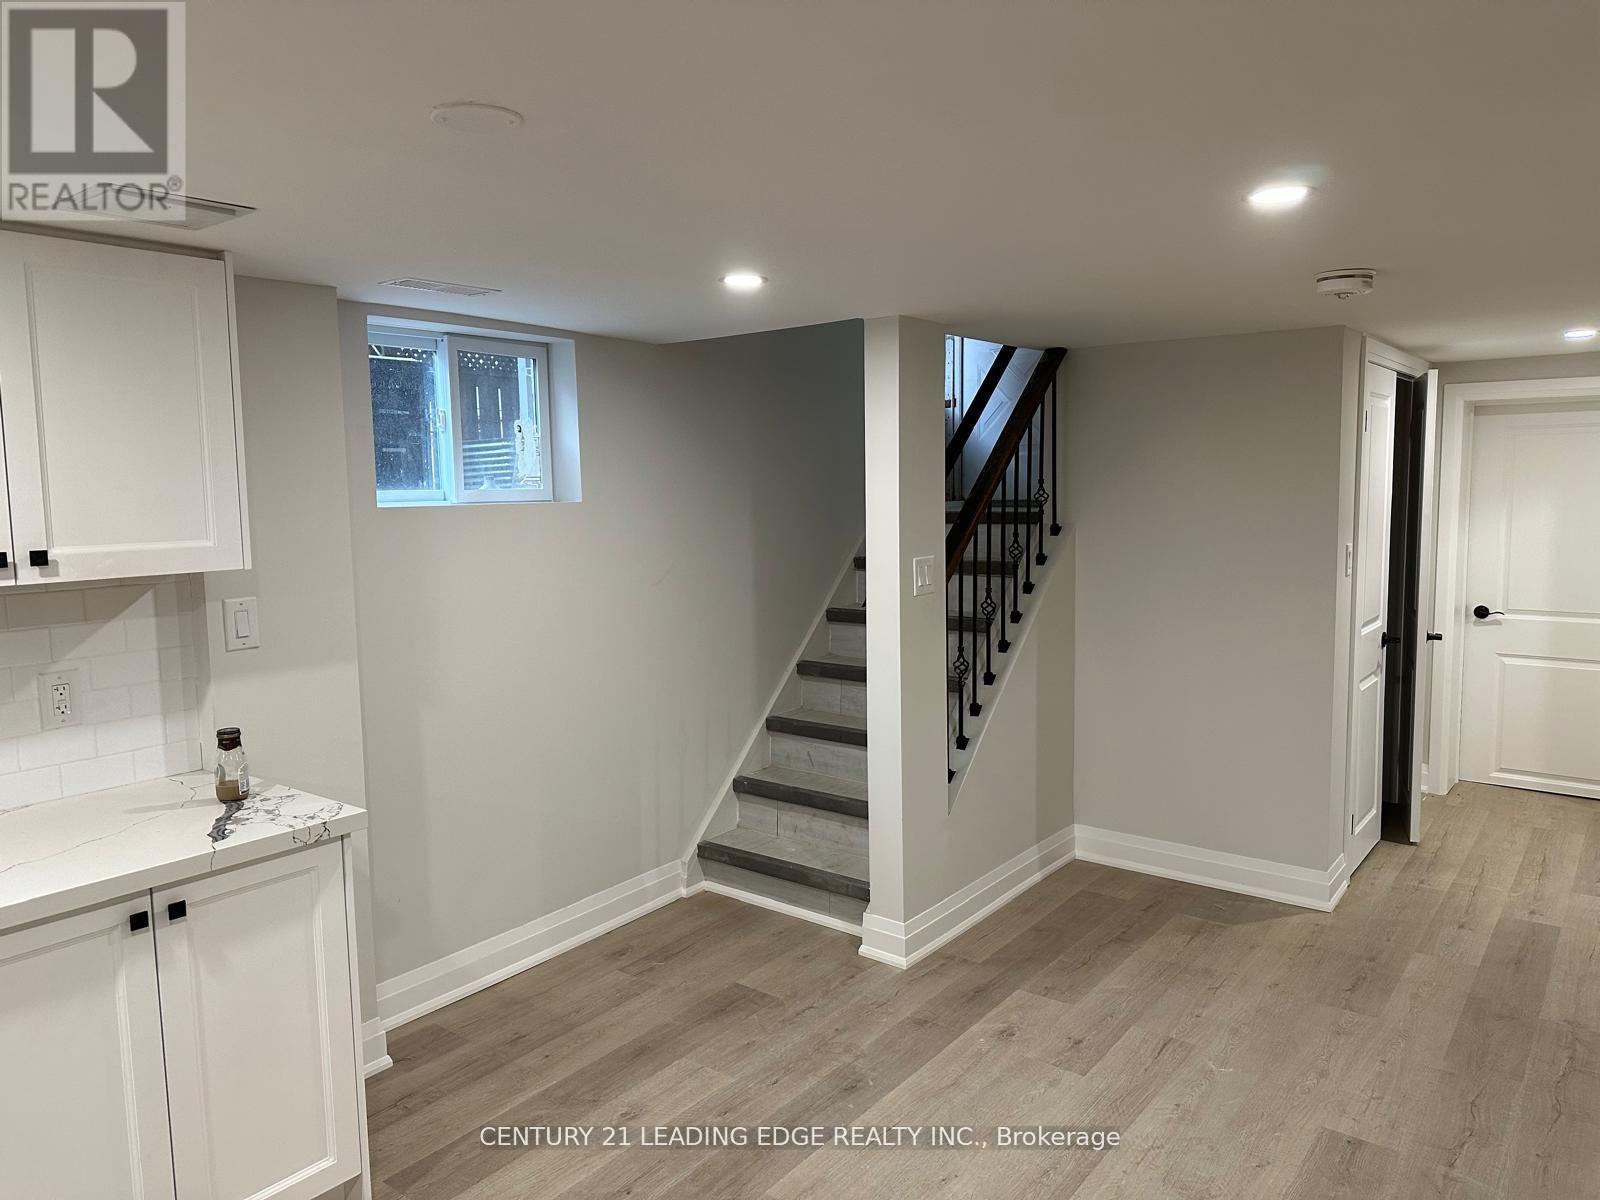
$1,990/mo
36 Vernon Road
Toronto (Wexford-Maryvale) · MLS # E13240328
2 bed · 1 bath
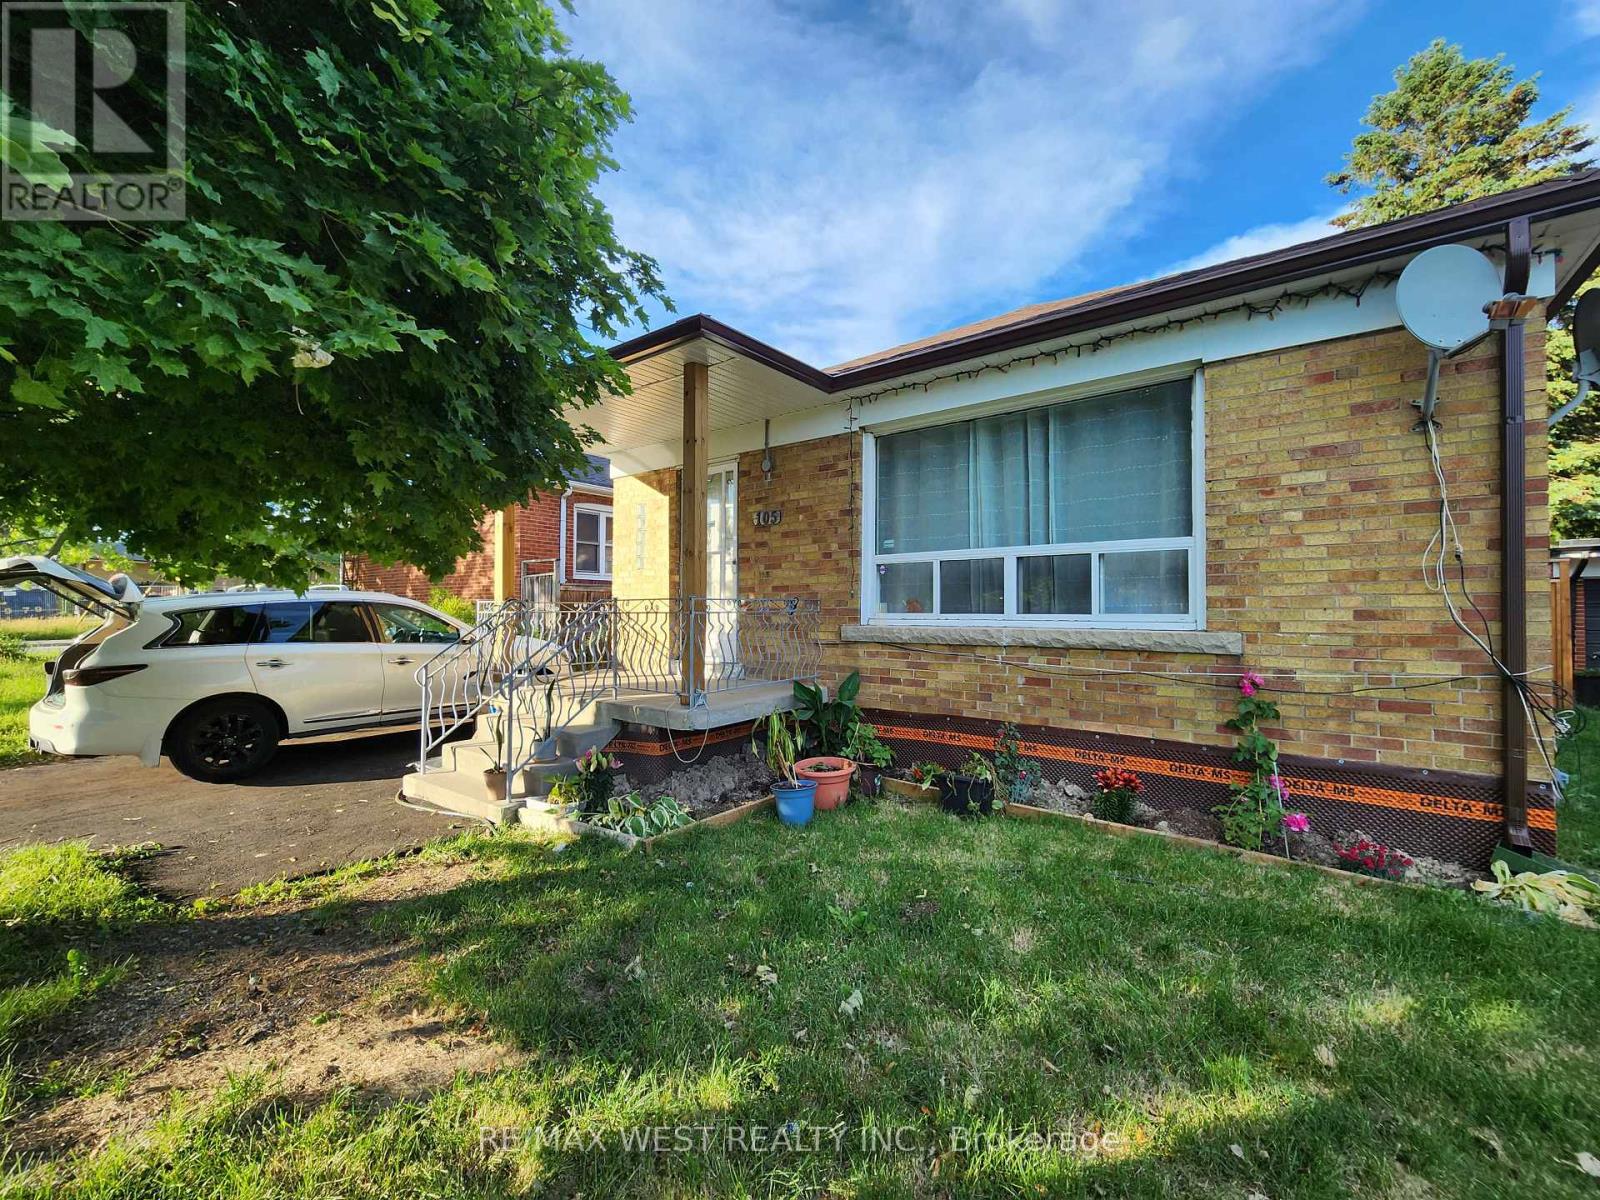
$2,000/mo
105 Crocus Drive
Toronto (Wexford-Maryvale) · MLS # E13539876
2 bed · 1 bath
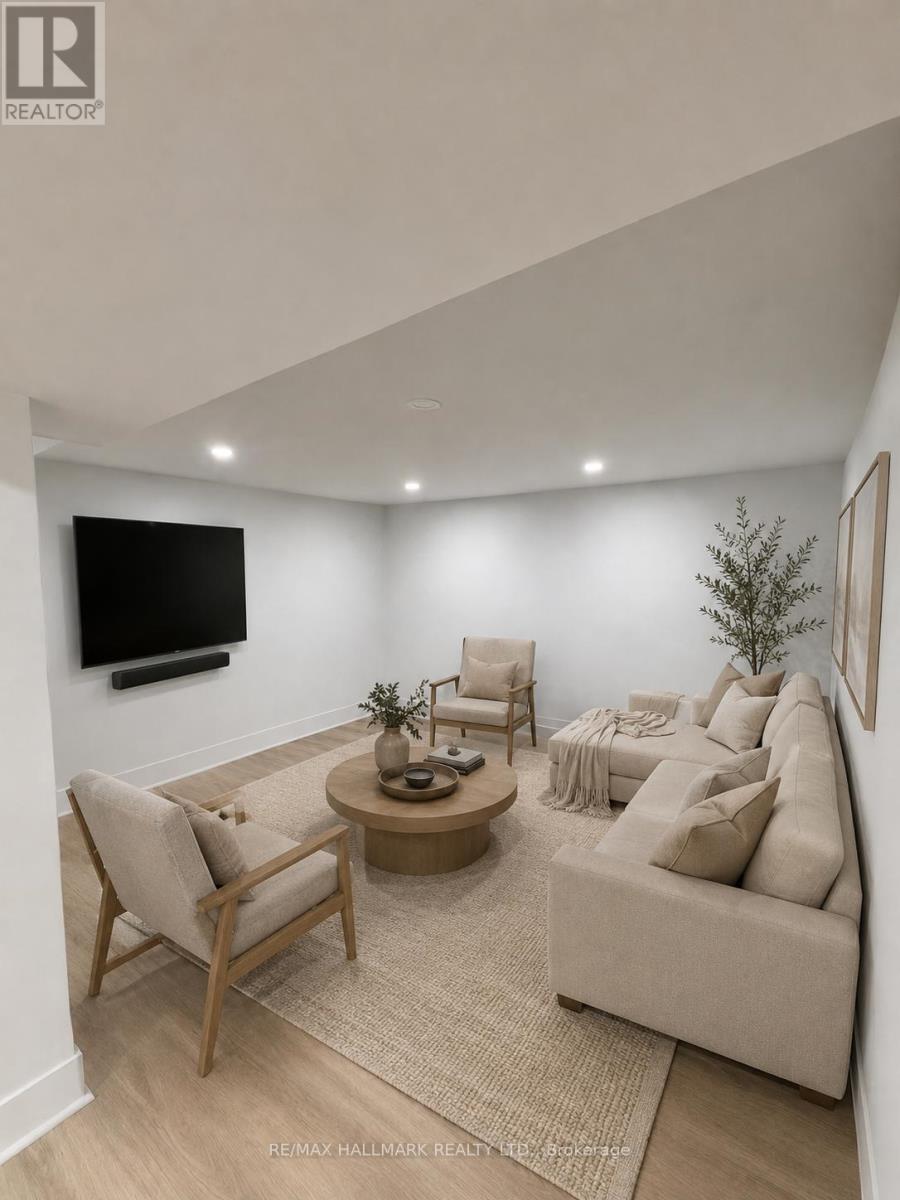
$1,750/mo
7 Ilfracombe Crescent
Toronto (Wexford-Maryvale) · MLS # E13561836
2 bed · 1 bath