Videos & Virtual Tours
Open available video, 3D tour, or virtual-tour media for this listing.
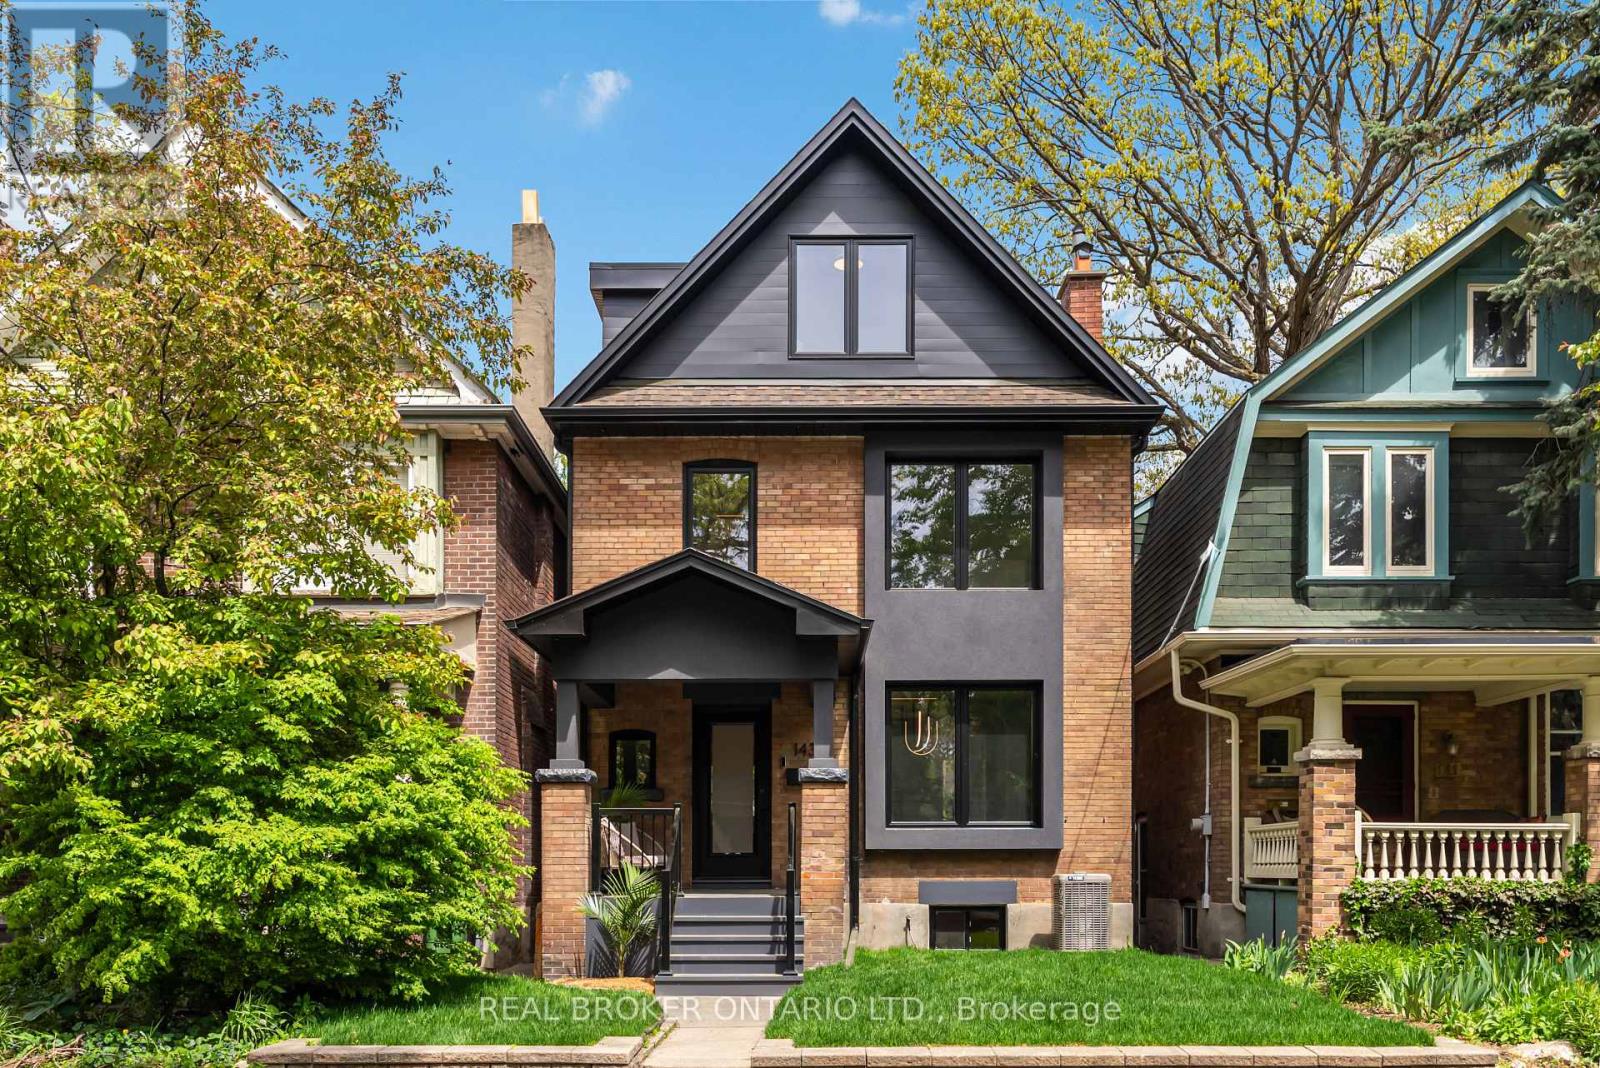
143 Fairview Avenue
Toronto (Junction Area), Ontario M6P3A6
MLS # W13754816
Property Details
Type
Detached
Beds
5
Baths
5
Status
For Sale
More homes like this
About this property
A completely rebuilt 1912 detached at the border of Bloor West Village and the Junction, two of Toronto's most desirable neighbourhoods for growing families. 143 Fairview Ave sits on a 25 x 125 ft lot & offers what is genuinely hard to find: a high-end to the studs renovation, two-car laneway parking, a yard built for fun, and a location in one of the city's most sought-after school catchments, steps to High Park and the UP Express. The main floor is anchored by a custom designer kitchen with servery walk-through, quartz counters with breakfast bar, and a suite of premium appliances: AGA 36" induction stove, integrated 48" fridge/freezer, Miele coffee maker, and Miele convection oven/microwave. Frameless oversized windows and sliding doors open the kitchen to the living and dining areas, flooding the space with natural light. Engineered wide-plank oak floors and solid oak stairs run throughout all three levels. Recessed baseboards, high-end pot lights, LED strip lighting, and built-in speakers in the entertaining spaces were all specified with care. The primary suite includes a custom walk-in closet with built-ins, built-in speakers, and a 5-piece bespoke bathroom. Every vanity and tile in the home was designer-chosen. Second-floor LG Washtower laundry. Finished basement is flooded w light boasting ceilings over 8 ft., rec room with custom dry bar, beverage fridge, and a great office with built in shelving. Outside, the professionally landscaped yard was built for families & Entertainers alike. Covered deck with cedar plank ceiling, gas BBQ line, patio stone seating with gas fire pit, large garage with laneway access, and a second laneway parking space. Two-car parking in this neighbourhood is a real advantage. Bordering Bloor West Village and the Junction, this home sits in one of the city's most sought-after school catchments, steps to High Park, the UP Express, and the shops, cafes, and restaurants that make this one of the most desirable family neighbourhoods.
Mortgage Estimate
Estimated monthly payment
Calculating…
Estimate only. Taxes, insurance, condo fees, and lender terms are not included.
Monthly costs to verify
Property taxes: about $593/month based on listed annual taxes.
Estimate only. Confirm taxes, condo/maintenance fees, insurance, utilities, and lender terms before making decisions.
Rooms
| Room | Level | Dimensions |
|---|---|---|
| Living room | Main level | 3.4 x 6.2 |
| Dining room | Main level | 3.21 x 5.27 |
| Kitchen | Main level | 3.42 x 6.04 |
| Primary Bedroom | Second level | 4.6 x 3.26 |
| Bedroom 2 | Second level | 4.13 x 3.91 |
| Bedroom 3 | Third level | 4.12 x 3.56 |
| Bedroom 4 | Third level | 3.48 x 3.68 |
| Recreational, Games room | Basement | 6.67 x 5.65 |
| Bathroom | Basement | 1.8 x 2.36 |
| Office | Basement | 3.37 x 2.98 |
Facts & Location
Parking
2 spaces
Lot Size
25 x 125 FT
Annual Taxes
$7,119
Listing data
Listing information is provided for personal, non-commercial use and should be independently verified before making real estate decisions.
Last refreshed: Sep 8, 2026 3:45 PM
Explore nearby searches
SEO-friendly searches for this area, property type, and nearby neighbourhoods.
Similar Properties
More nearby listings that may fit the same search.
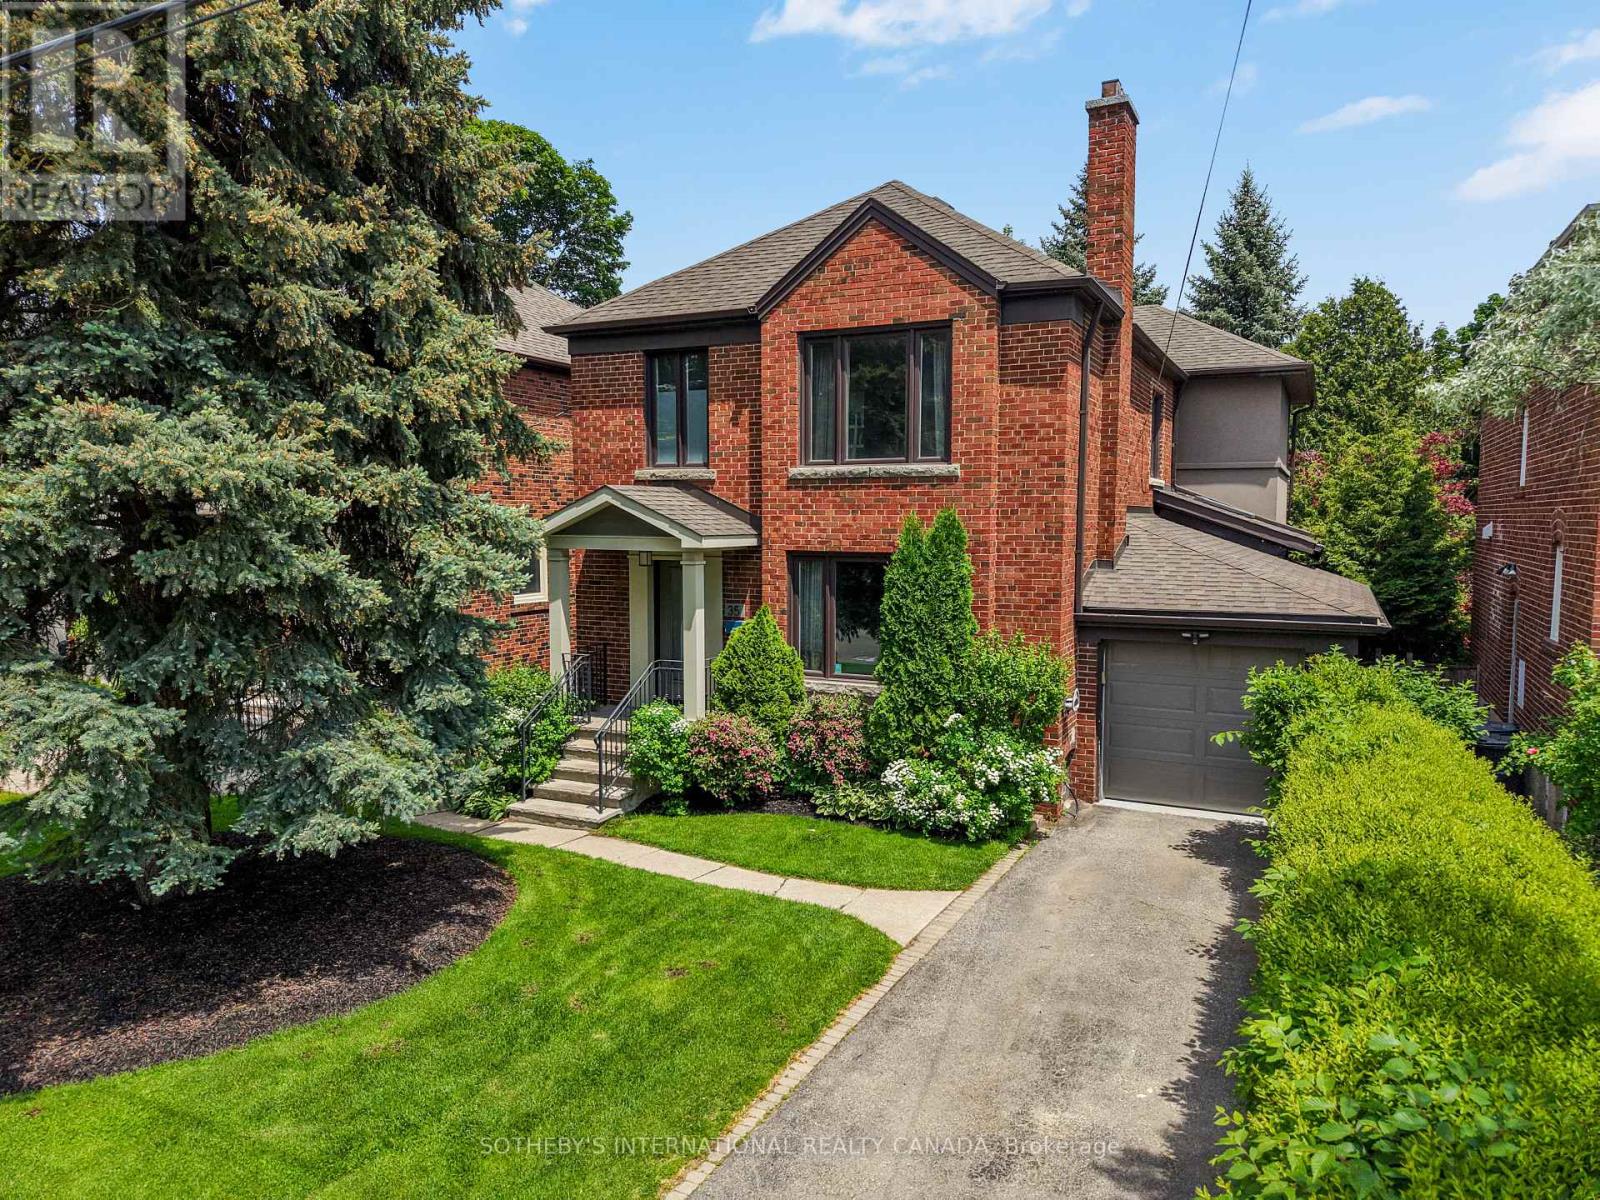
$2,695,000
35 Belgrave Avenue
Toronto (Bedford Park-Nortown) · MLS # C13755344
5 bed · 4 bath
$879,900
38 Fenwood Heights
Toronto (Cliffcrest) · MLS # E13495866
4 bed · 2 bath
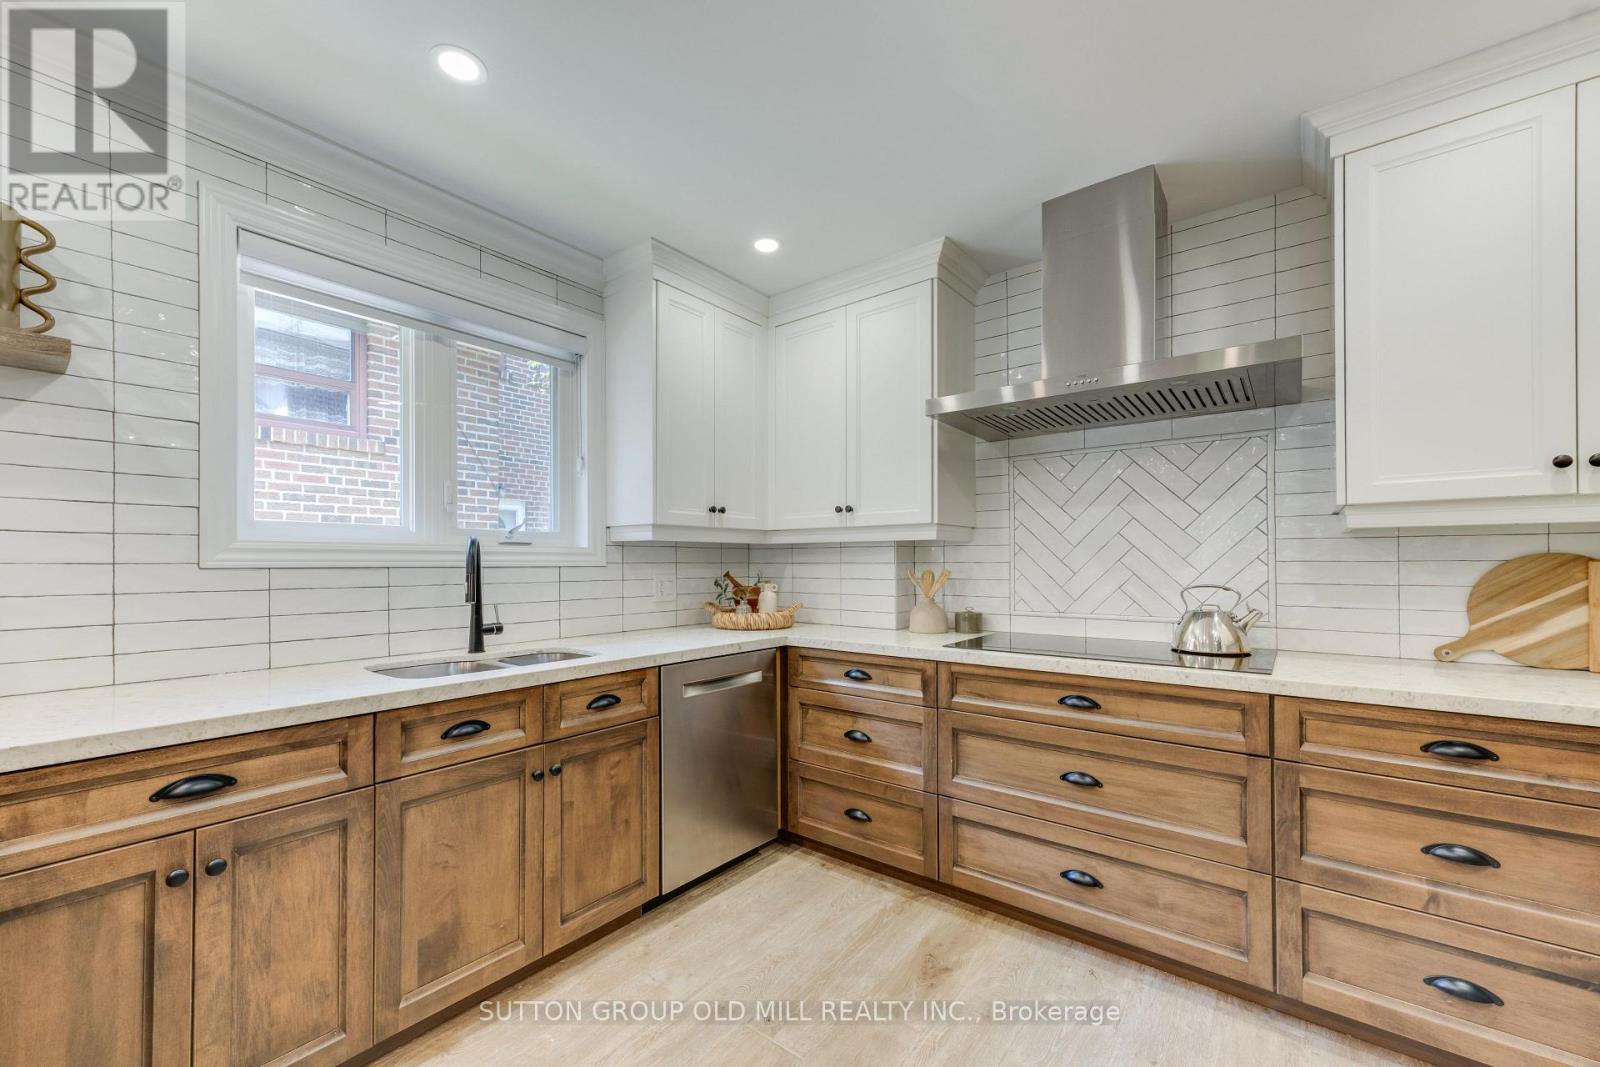
$1,939,000
85 Bonnyview Drive
Toronto (Stonegate-Queensway) · MLS # W13621578
5 bed · 3 bath · 2,500 sq ft