Videos & Virtual Tours
Open available video, 3D tour, or virtual-tour media for this listing.
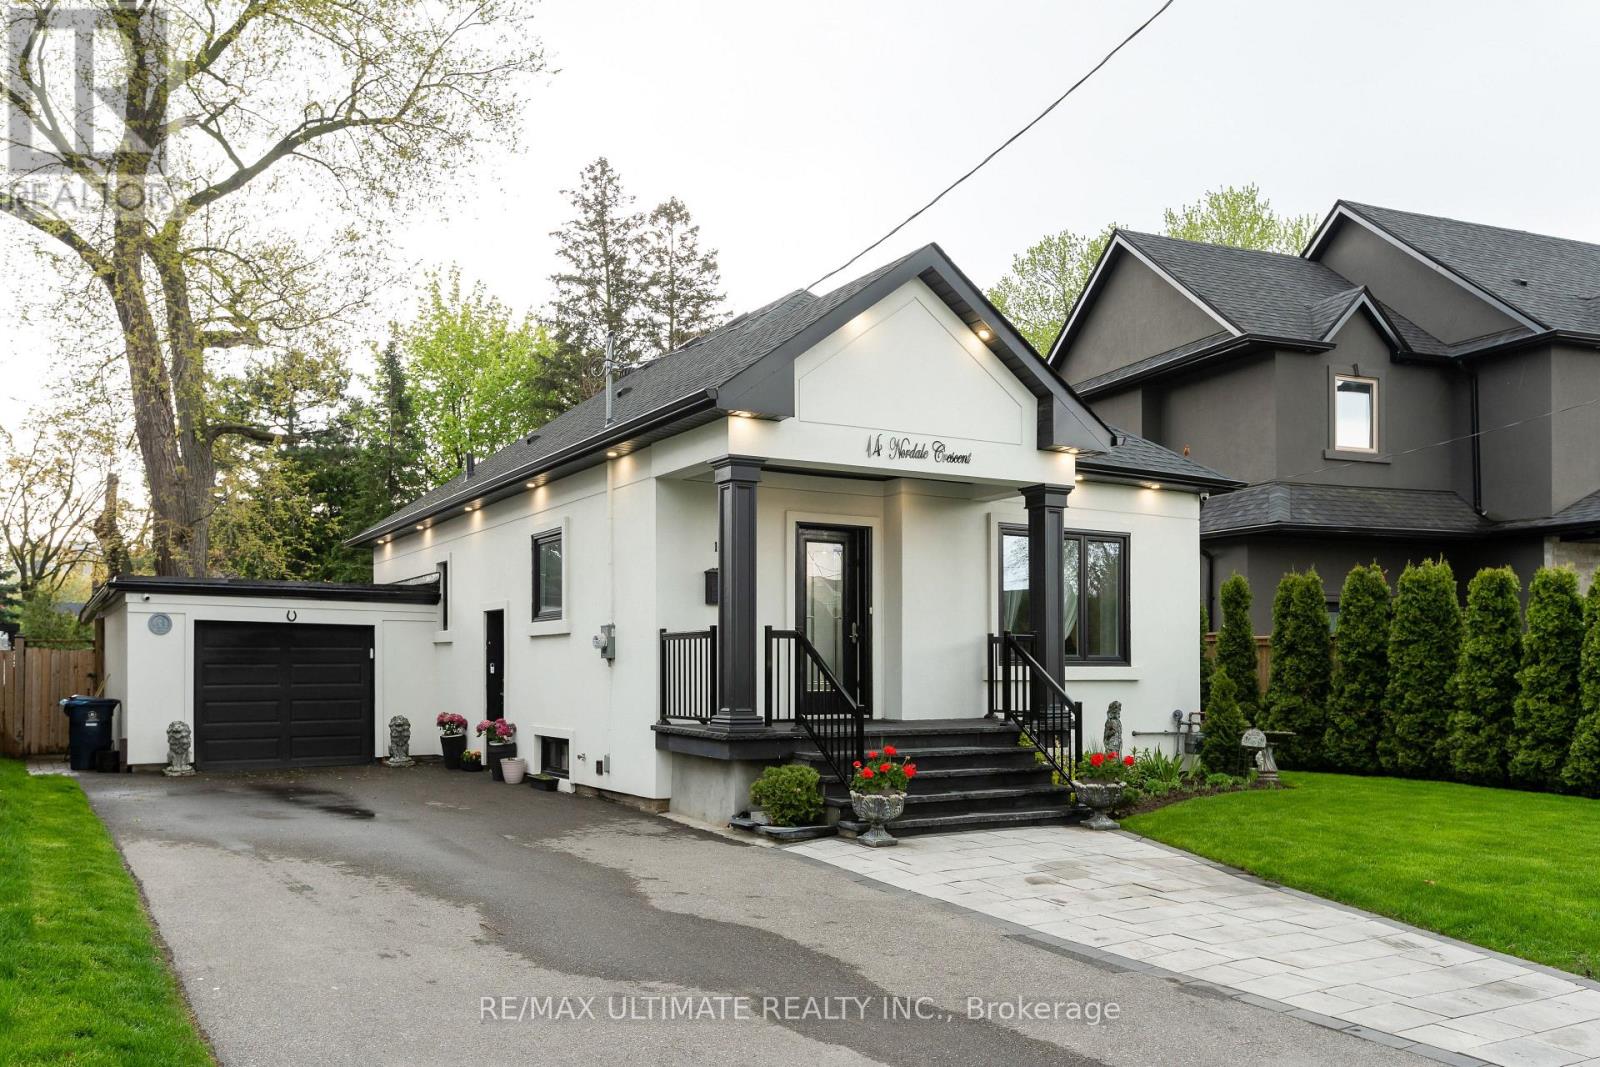
14 Nordale Crescent
Toronto (Brookhaven-Amesbury), Ontario M6M3A1
MLS # W13754594
Property Details
Type
Detached
Beds
4
Baths
2
Status
For Sale
More homes like this
About this property
Renovated bungalow perfectly situated on a quiet, family-friendly street in the prestigious and highly sought-after Brookhaven community, just south of Lawrence Ave - a rare opportunity in today's market. Set on an exceptional 50 x 125 ft lot, this home features a stunning ravine-style backyard with natural stone and flagstone patio, offering a level of privacy and tranquility that is hard to find in the city. The main floor has been fully renovated and features an open-concept living and dining area, a modern kitchen with granite countertops and a breakfast nook, two spacious bedrooms with closets, and contemporary finishes that blend style, comfort, and functionality. The professionally finished lower level, complete with a separate entrance, includes a full 2-bedroom suite with living and dining area, modern kitchen, and laundry - ideal for extended family, guests, or additional income potential. Exterior features include a garage and a private driveway accommodating up to 5 vehicles. Prime location close to excellent schools, parks, and major highways (400/401), ensuring convenience and accessibility. Many quality renovations and improvements throughout.
Mortgage Estimate
Estimated monthly payment
Calculating…
Estimate only. Taxes, insurance, condo fees, and lender terms are not included.
Monthly costs to verify
Property taxes: about $331/month based on listed annual taxes.
Estimate only. Confirm taxes, condo/maintenance fees, insurance, utilities, and lender terms before making decisions.
Rooms
| Room | Level | Dimensions |
|---|---|---|
| Living room | Main level | 3.86 x 5 |
| Bedroom 3 | Basement | 4.07 x 3.23 |
| Bedroom 4 | Basement | 2.72 x 3.29 |
| Dining room | Main level | 3.4 x 3.98 |
| Kitchen | Main level | 3.96 x 2.71 |
| Eating area | Main level | 3.96 x 2.71 |
| Primary Bedroom | Main level | 3.86 x 3.05 |
| Bedroom 2 | Main level | 3.35 x 2.95 |
| Living room | Basement | 5.25 x 2.83 |
| Dining room | Basement | 2.57 x 1.44 |
| Kitchen | Basement | 3.22 x 3.56 |
| Eating area | Basement | 3.22 x 3.56 |
Facts & Location
Parking
5 spaces
Lot Size
50 x 125 FT
Annual Taxes
$3,967
Listing data
Listing information is provided for personal, non-commercial use and should be independently verified before making real estate decisions.
Last refreshed: Oct 5, 2026 4:04 AM
Explore nearby searches
SEO-friendly searches for this area, property type, and nearby neighbourhoods.
Similar Properties
More nearby listings that may fit the same search.
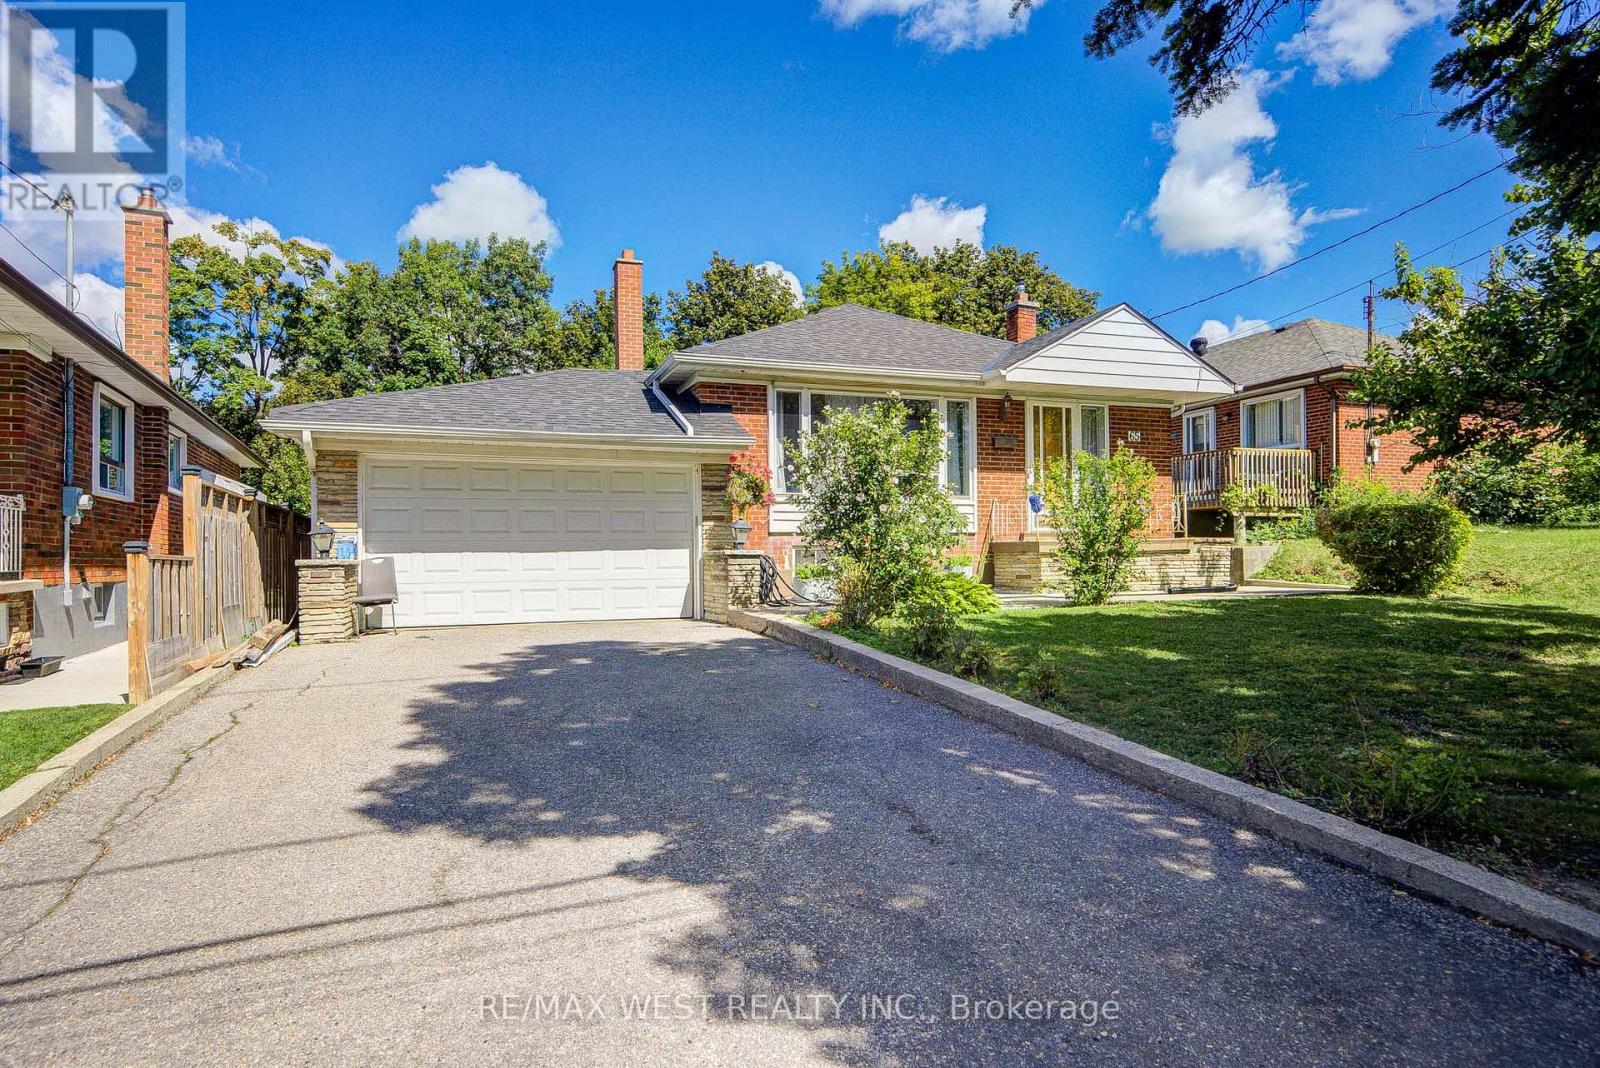
$999,900
65 Ridge Point Crescent
Toronto (Brookhaven-Amesbury) · MLS # W13671986
4 bed · 2 bath
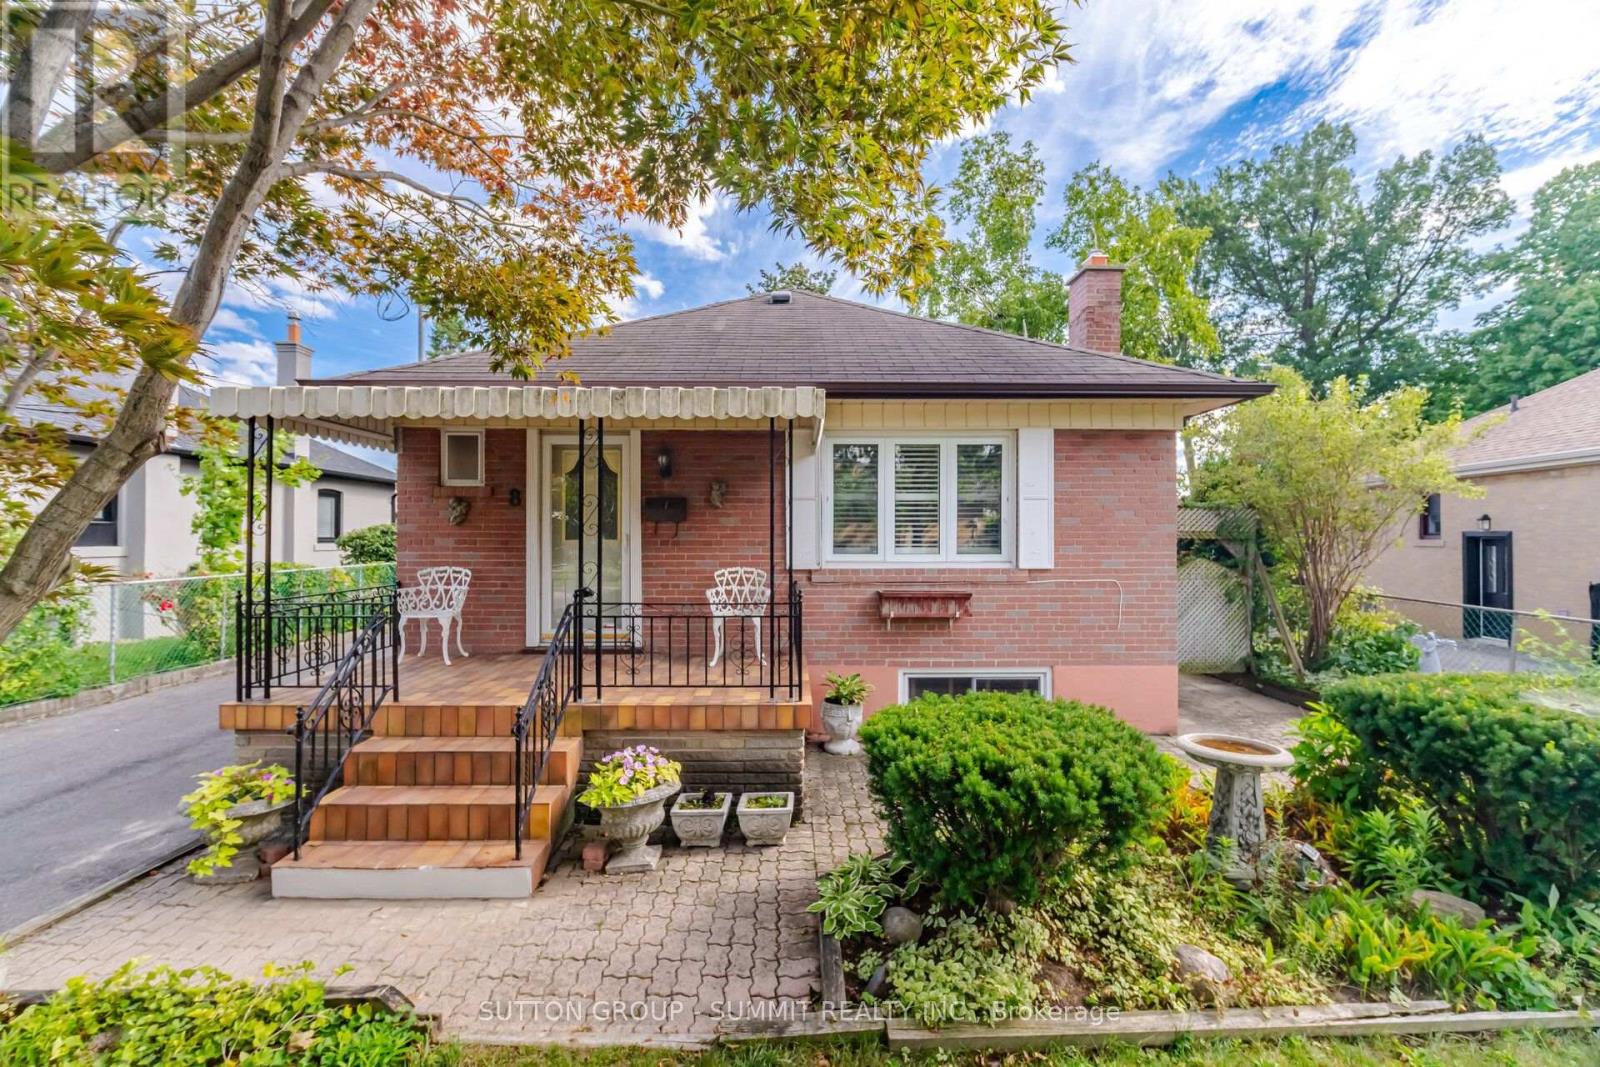
$995,000
8 Woolton Crescent
Toronto (Brookhaven-Amesbury) · MLS # W13773484
3 bed · 2 bath
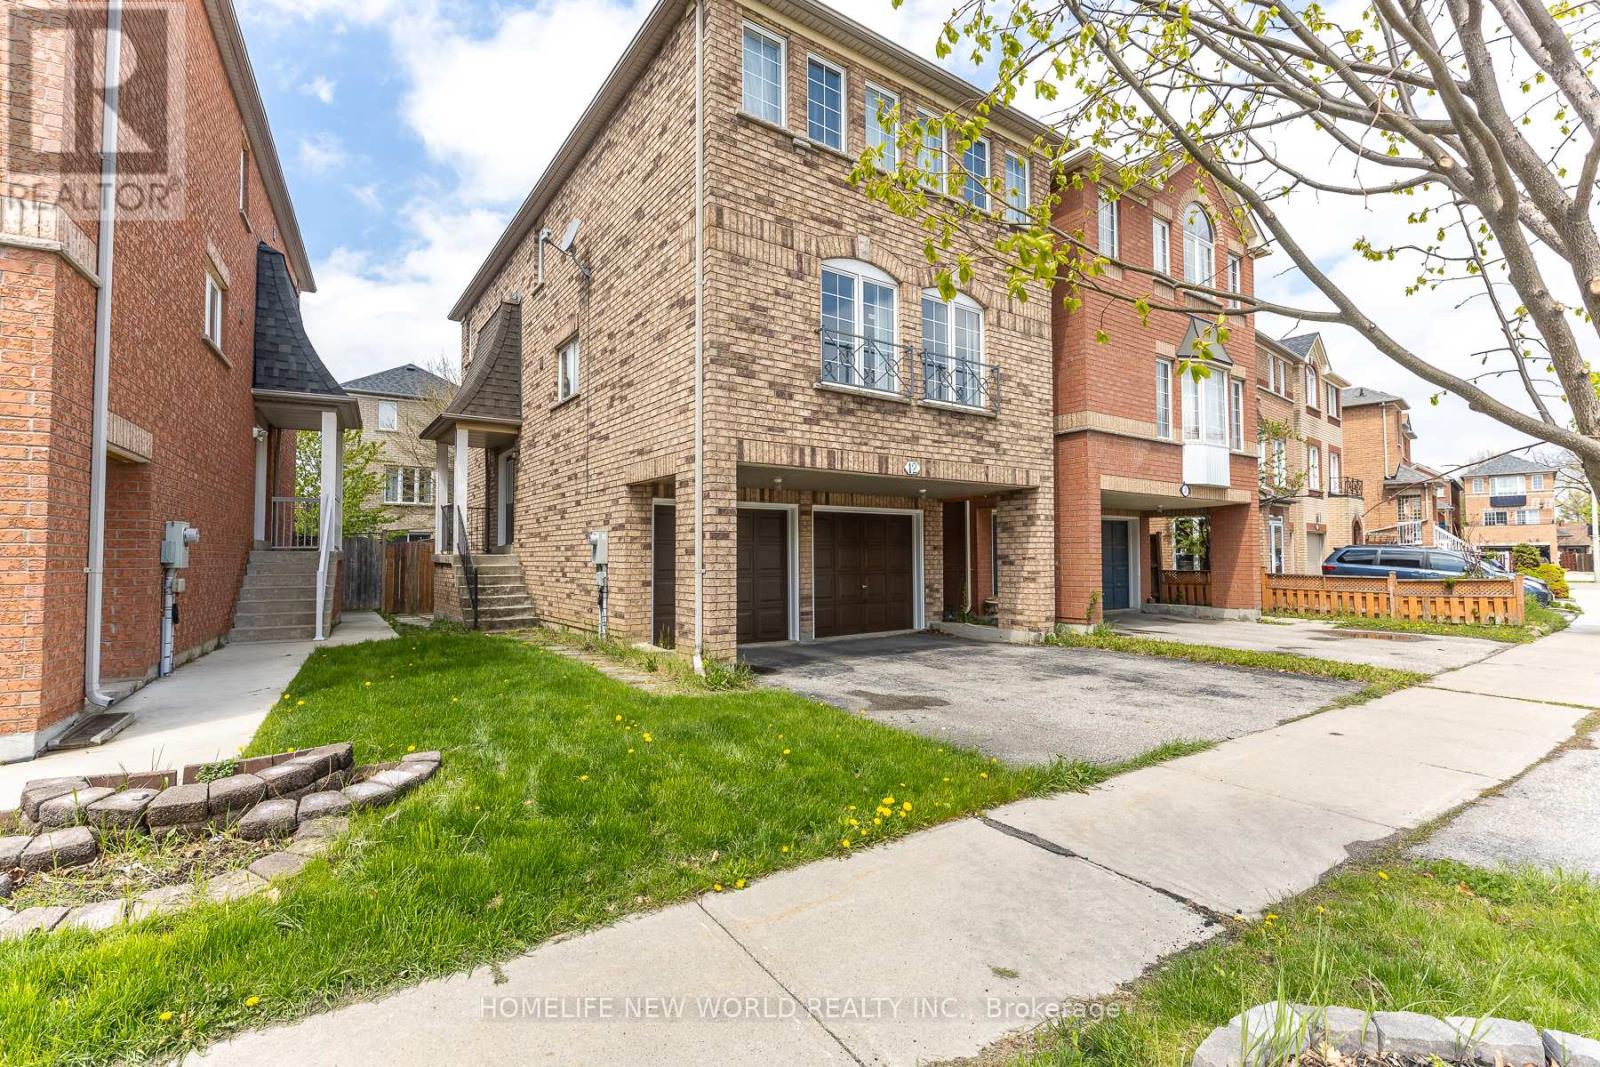
$950,000
12 Touchstone Drive
Toronto (Brookhaven-Amesbury) · MLS # W13764600
3 bed · 3 bath