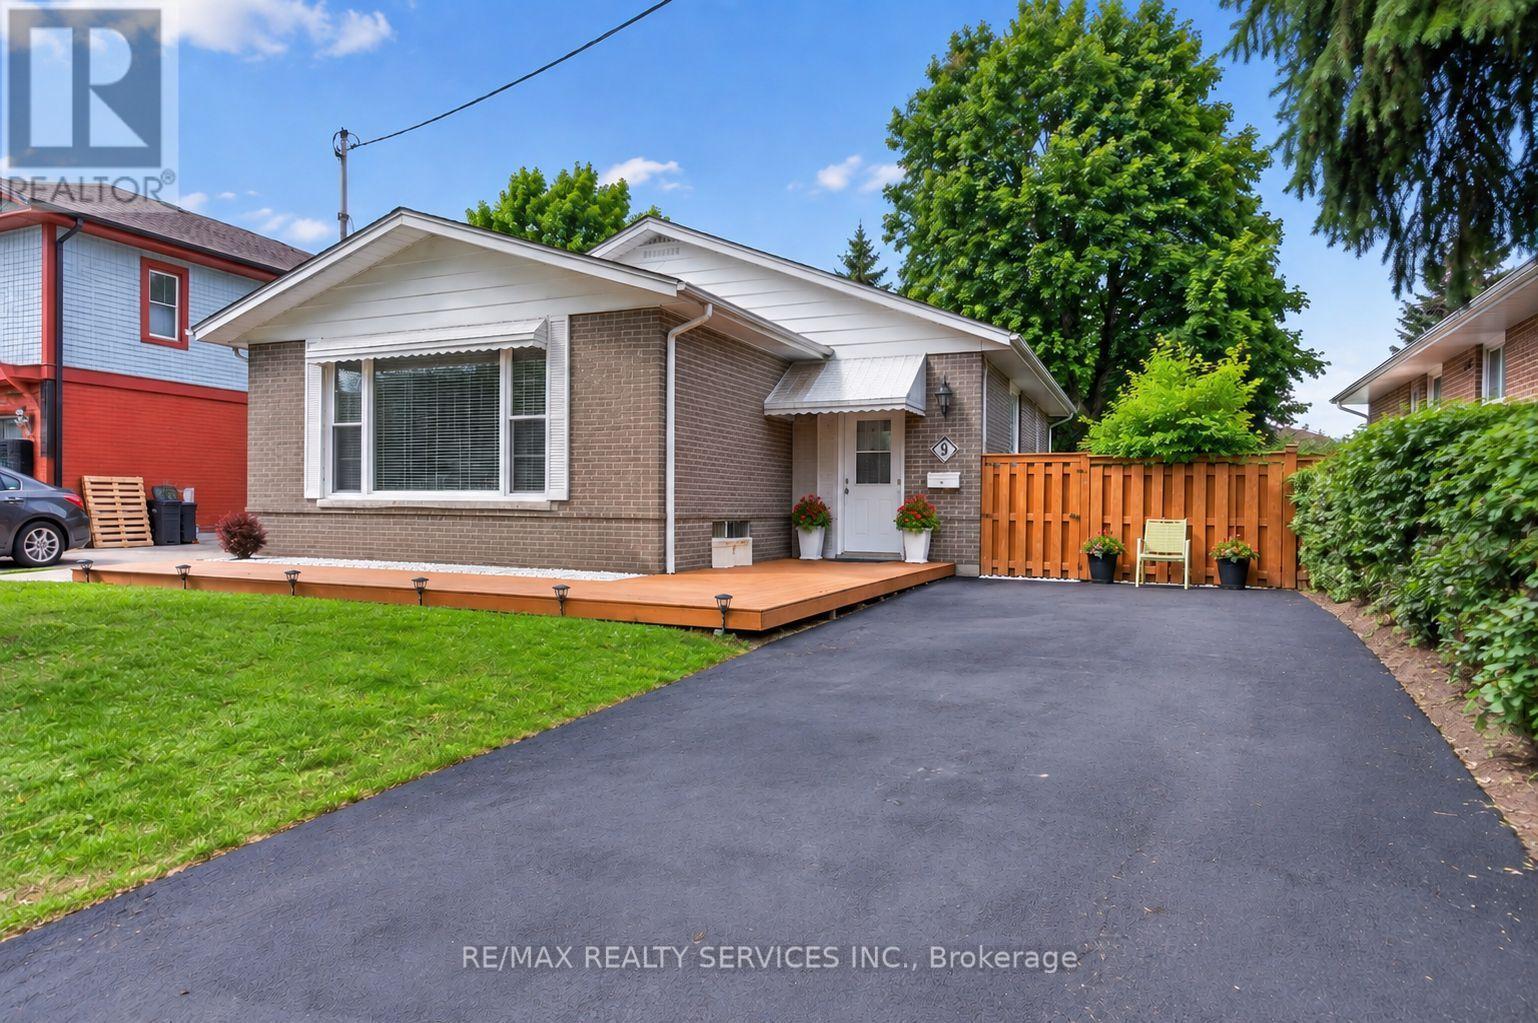
8 Leneck Avenue
Brampton (Northwood Park), Ontario L6X2A7
MLS # W13754666
Property Details
Type
Detached
Beds
8
Baths
3
Status
For Sale
More homes like this
About this property
**FIRST-TIME HOME BUYERS' DELIGHT!** Welcome to this gorgeous and rarely offered detached bungalow in Brampton, ideally situated on a generous **50 x 100 ft lot** with 6-car parking and thoughtfully updated throughout. The main level features 4 bedrooms and 1.5 bathrooms, a beautiful kitchen with quartz countertops, white cabinetry and stainless-steel appliances including a brand-new stove, complemented by stylish pot lights in the kitchen and living room. Enjoy new durable, water-resistant vinyl flooring throughout the upper level and basement living room, along with freshly painted spaces and new light fixtures in the upstairs bedrooms. The bathroom has been refreshed with new faucets and a brand-new bathtub. The fully finished basement offers an impressive 4 bedrooms, spacious living room, kitchen and washroom, providing abundant additional space for extended family, guests, recreation or personal use. Outside, enjoy a spacious backyard perfect for family gatherings and entertaining, plus a large storage shed and a recently seal-coated driveway. Furnace & A/C (2014). A wonderful opportunity to own a beautifully updated detached bungalow on a premium-sized lot with exceptional space and versatility - don't miss this one! Home is professionally staged. Some photos have been digitally enhanced/AI-generated for illustrative purposes.
Mortgage Estimate
Estimated monthly payment
Calculating…
Estimate only. Taxes, insurance, condo fees, and lender terms are not included.
Monthly costs to verify
Property taxes: about $527/month based on listed annual taxes.
Estimate only. Confirm taxes, condo/maintenance fees, insurance, utilities, and lender terms before making decisions.
Rooms
| Room | Level | Dimensions |
|---|---|---|
| Living room | Main level | 6.08 x 3.64 |
| Dining room | Main level | 6.08 x 3.64 |
| Kitchen | Main level | 4.27 x 2.1 |
| Primary Bedroom | Main level | 3.98 x 2.78 |
| Bedroom 2 | Main level | 3.65 x 2.42 |
| Bedroom 3 | Main level | 3.35 x 3.06 |
| Bedroom 4 | Main level | 3.35 x 3.06 |
Facts & Location
Parking
6 spaces
Lot Size
50 x 100 FT
Annual Taxes
$6,320
Listing data
Listing information is provided for personal, non-commercial use and should be independently verified before making real estate decisions.
Last refreshed: Sep 9, 2026 11:15 AM
Explore nearby searches
SEO-friendly searches for this area, property type, and nearby neighbourhoods.
Similar Properties
More nearby listings that may fit the same search.
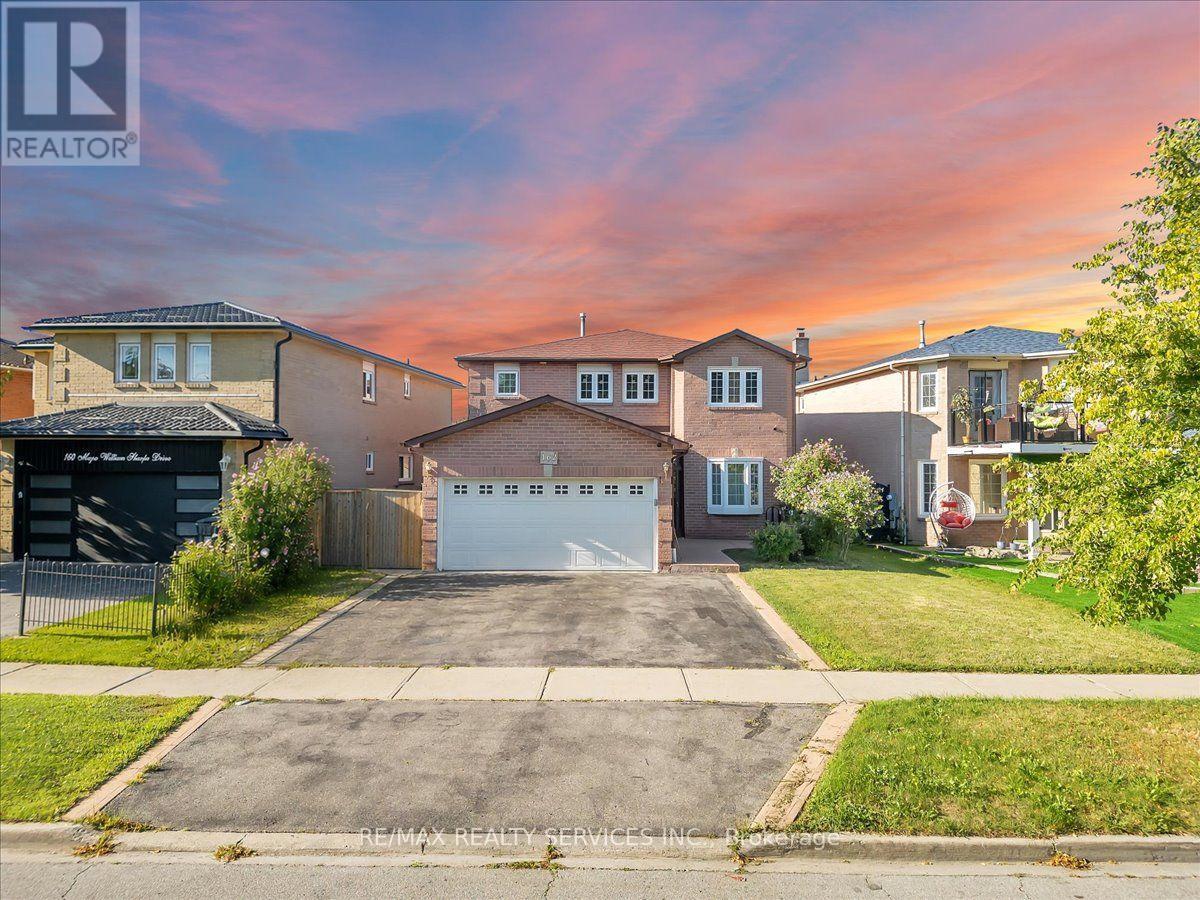
$699,000
162 Major William Sharpe Drive
Brampton (Northwood Park) · MLS # W13687958
7 bed · 4 bath
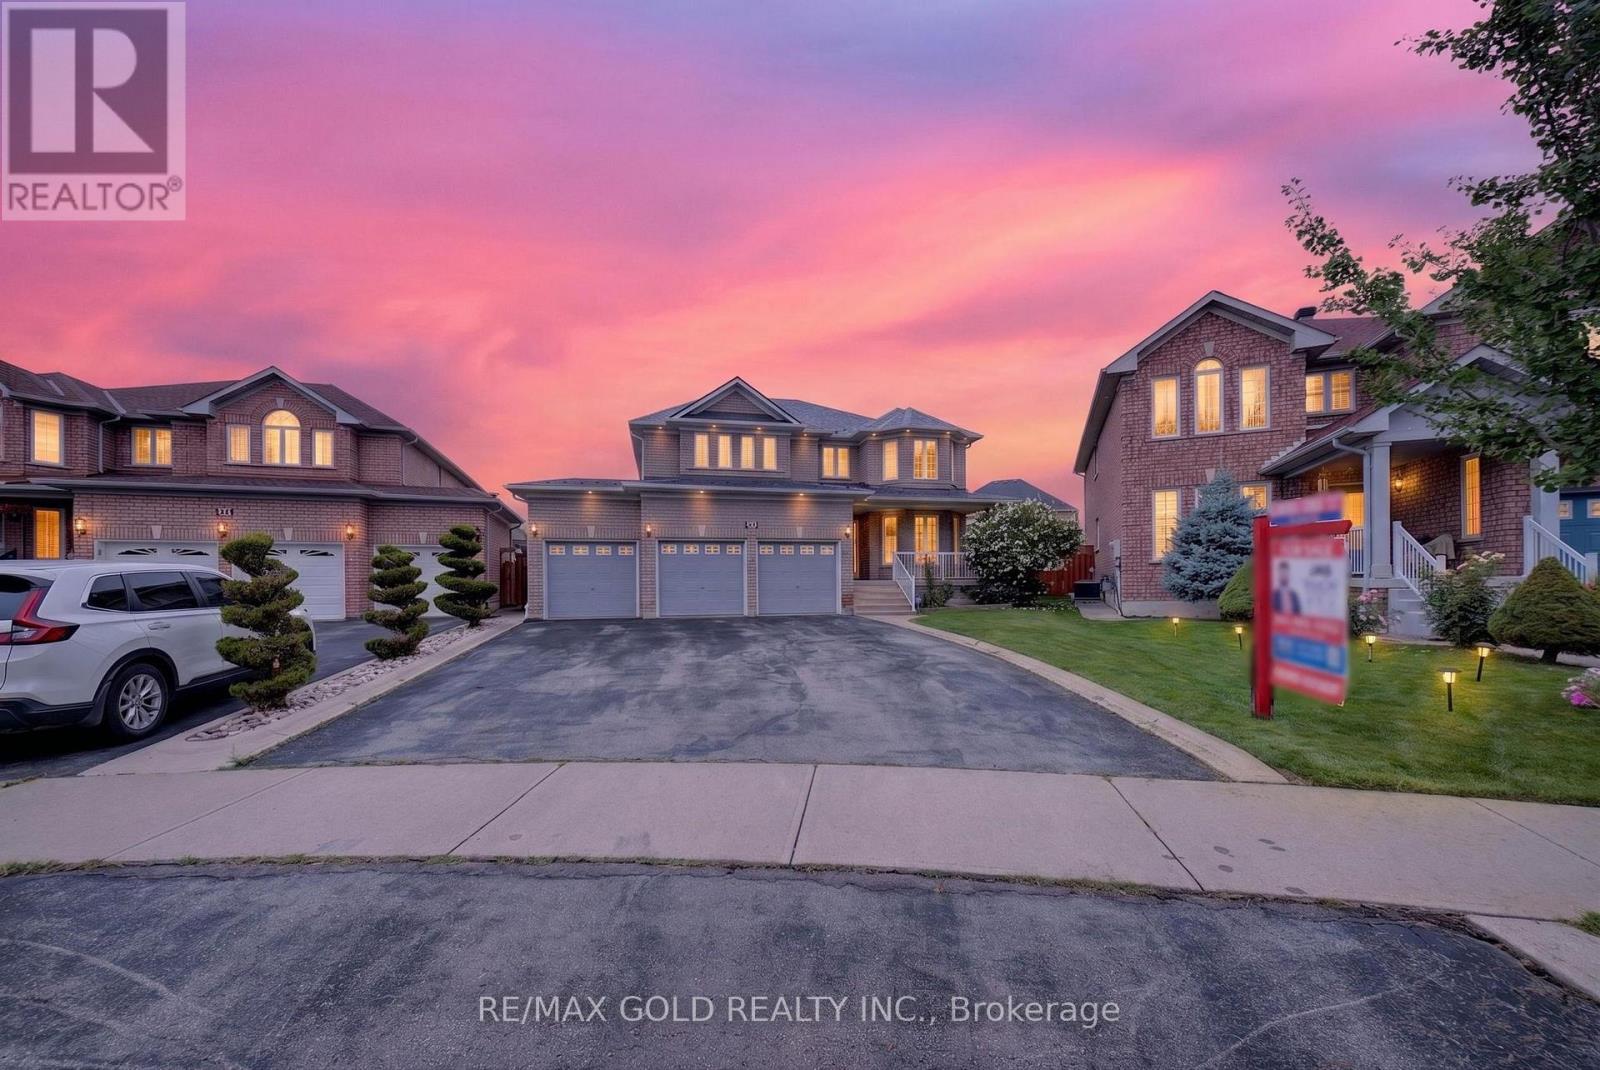
$1,599,000
24 Quintessa Trail
Brampton (Sandringham-Wellington) · MLS # W13740912
7 bed · 5 bath · 3,215 sq ft
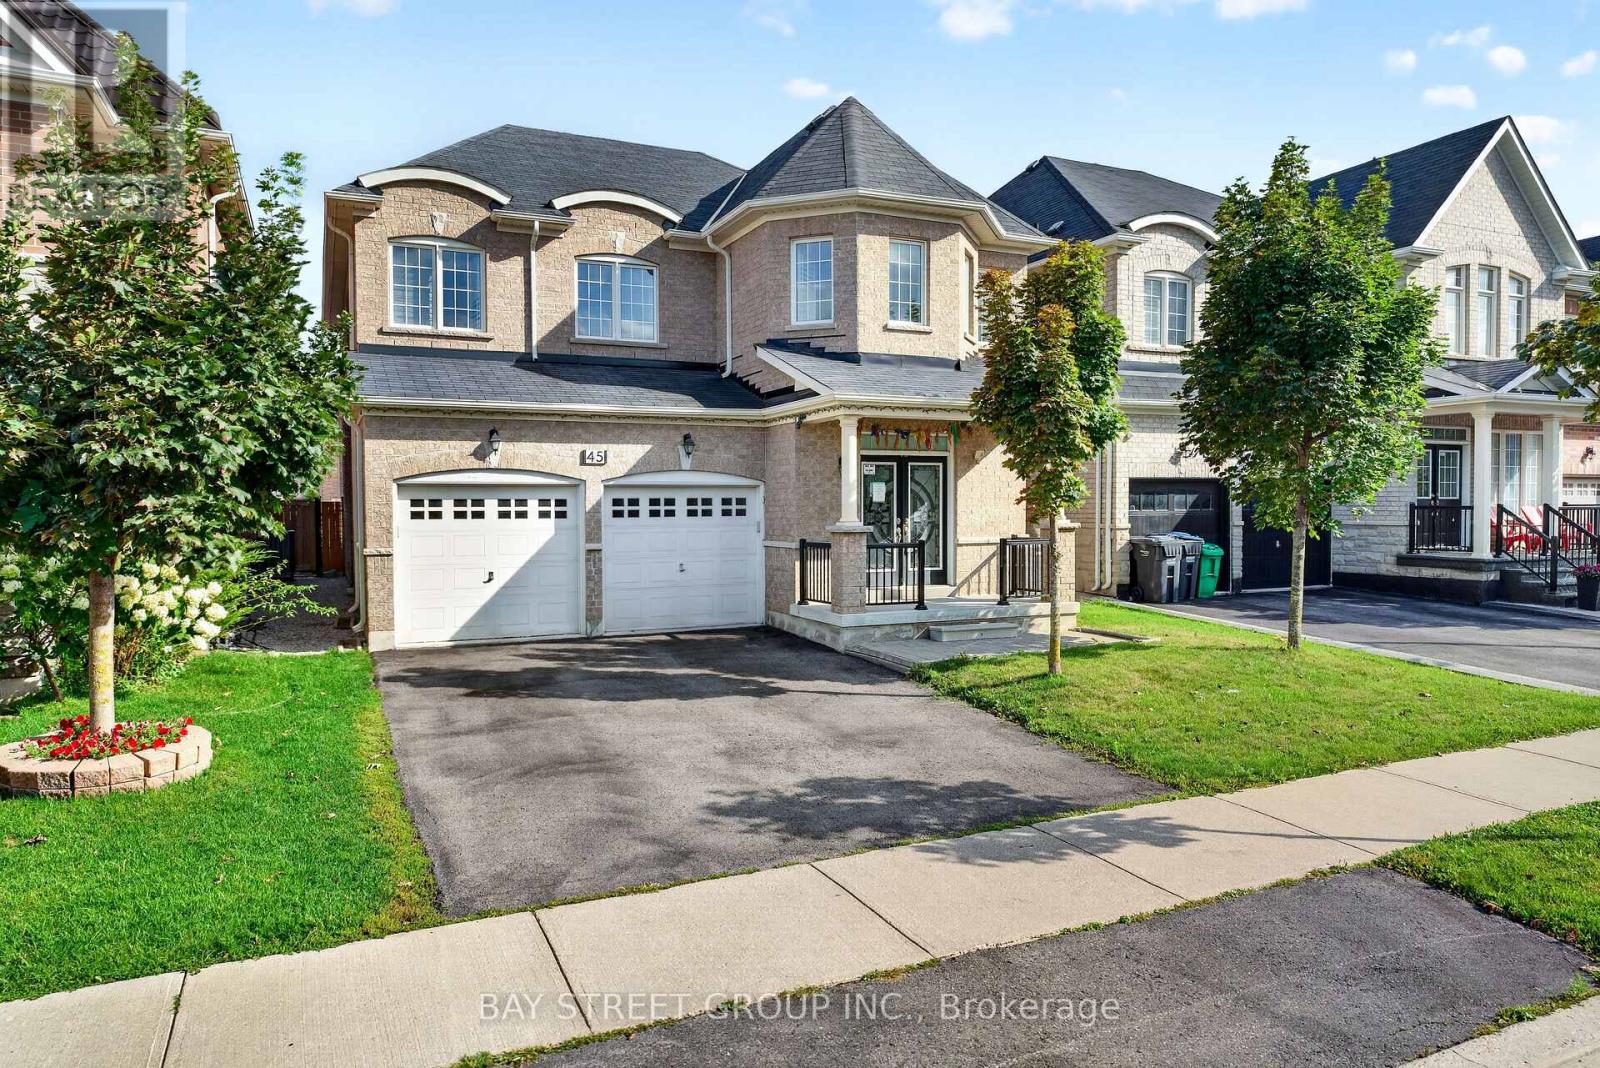
$1,139,000
45 Abitibi Lake Drive
Brampton (Sandringham-Wellington) · MLS # W13763038
4 bed · 4 bath