Videos & Virtual Tours
Open available video, 3D tour, or virtual-tour media for this listing.
90 Fairington Crescent
Hamilton (Kentley), Ontario L8E3N4
MLS # X13754598
Property Details
Type
Detached
Beds
4
Baths
2
Status
For Sale
More homes like this
About this property
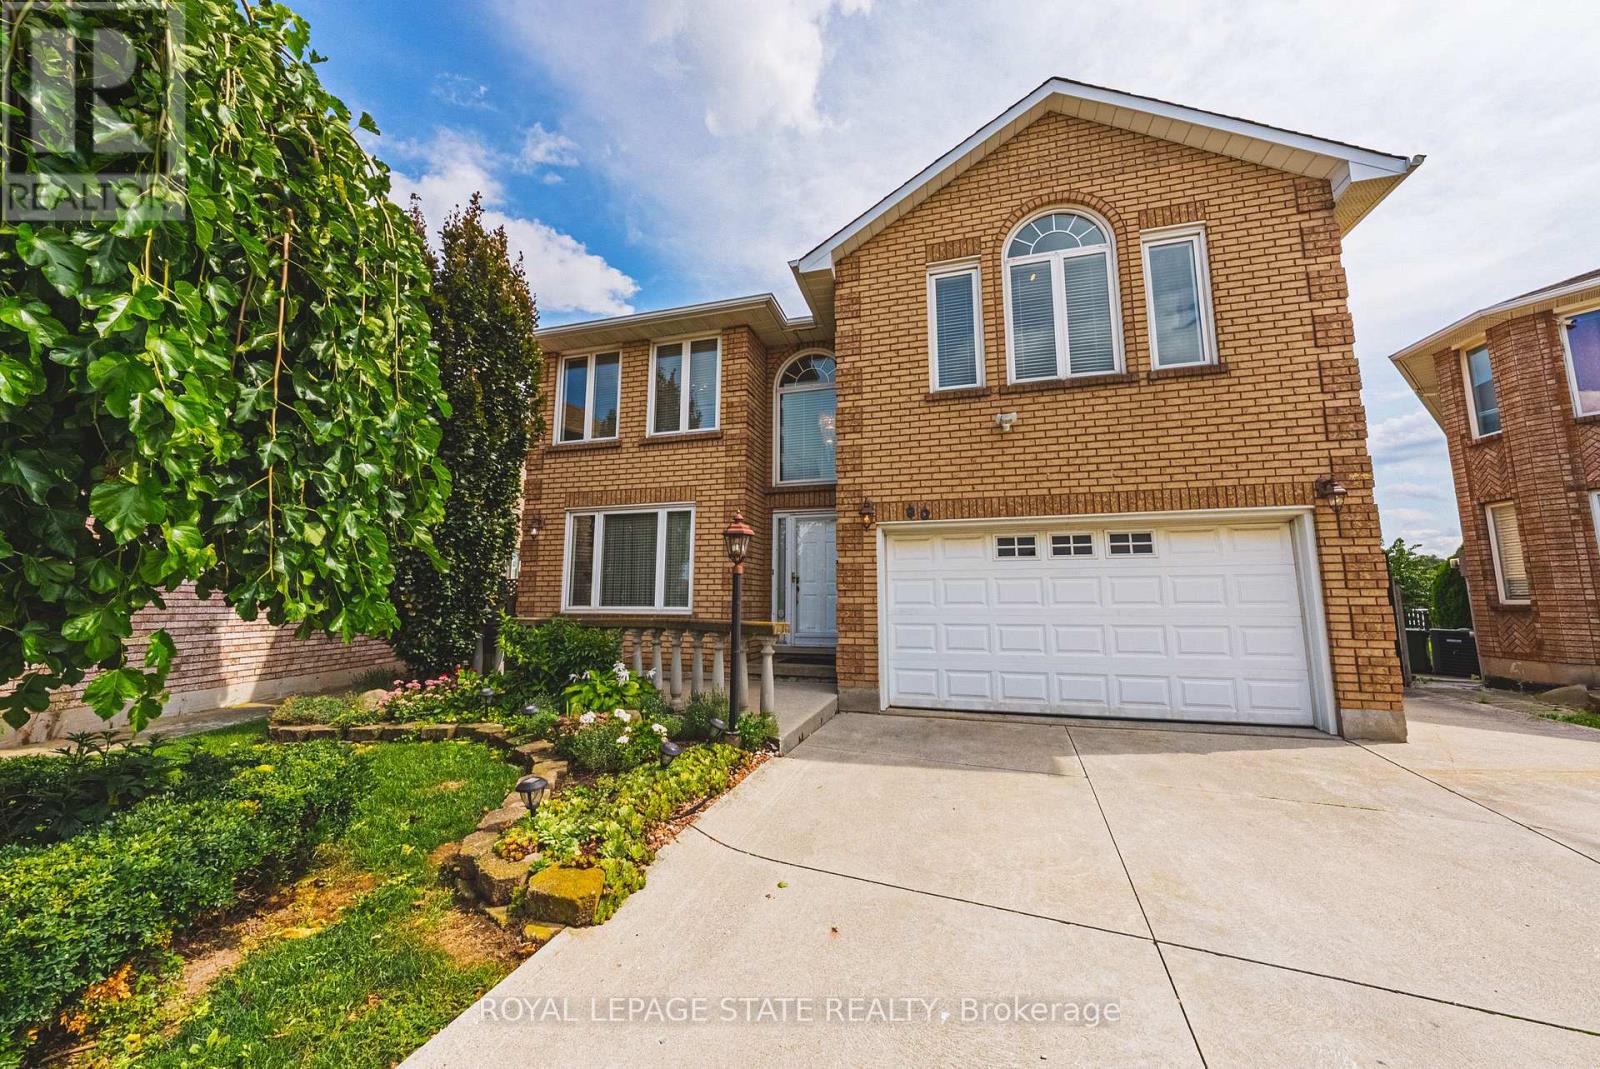
Pride of ownership shines throughout this meticulously maintained solid-brick Landmart home, lovingly cared for by the same owner for 35 years and offered to the market for the first time. Ideally situated in the desirable, family-friendly Kentley neighbourhood, this carpet-free residence offers over 3300 square feet of finished living space, with 4 bedrooms and 3.5 bathrooms. The main level features inviting, well-proportioned living spaces and an updated kitchen with granite countertops and walkout to the reat concrete deck. Four generously sized bedrooms feature beautiful hardwood flooring throughout. The fully finished lower level offers a separate eat-in kitchen, creating excellent potential for an in-law suite or self-contained living arrangement. Notable udpates include high-efficiency HVAC systems (2018), main and second-floor windows (2016). Outside, enjoy a private backyard with no direct rear-facing neighbours, complemented by a concrete driveway, patio and deck. Additional features iclude inside garage entry and a powered storage shed with hydro. Perfectly positioned within walking distance to Eastgate Square, with easy access to the QEW and Red Hill Valley Parkway, and just minutes to Centennial GO Station. A rare opportunity to acquire a lovingly maintained family home that has been cherished for 35 and is ready for its next chapter.
Mortgage Estimate
Estimated monthly payment
Calculating…
Estimate only. Taxes, insurance, condo fees, and lender terms are not included.
Monthly costs to verify
Property taxes: about $616/month based on listed annual taxes.
Estimate only. Confirm taxes, condo/maintenance fees, insurance, utilities, and lender terms before making decisions.
Rooms
| Room | Level | Dimensions |
|---|---|---|
| Bedroom | Second level | 3.1 x 5.05 |
| Bedroom | Second level | 4.9 x 3.89 |
| Bedroom | Second level | 3.38 x 4.17 |
| Primary Bedroom | Second level | 7.11 x 4.01 |
| Eating area | Main level | 2.41 x 4.11 |
| Kitchen | Main level | 2.72 x 4.11 |
| Family room | Main level | 4.75 x 4.01 |
| Dining room | Main level | 2.95 x 3.35 |
| Living room | Main level | 2.95 x 4.32 |
| Foyer | Main level | 1.78 x 3.12 |
Facts & Location
Interior Size
3,300 sq ft
Parking
5 spaces
Lot Size
29.8 x 138.9 FT
Annual Taxes
$7,397
Listing data
Listing information is provided for personal, non-commercial use and should be independently verified before making real estate decisions.
Last refreshed: Oct 3, 2026 3:32 AM
Explore nearby searches
SEO-friendly searches for this area, property type, and nearby neighbourhoods.
Similar Properties
More nearby listings that may fit the same search.

$999,990
71 Margate Avenue
Hamilton (Sherwood) · MLS # X13857786
4 bed · 3 bath · 1,897 sq ft
$750,000
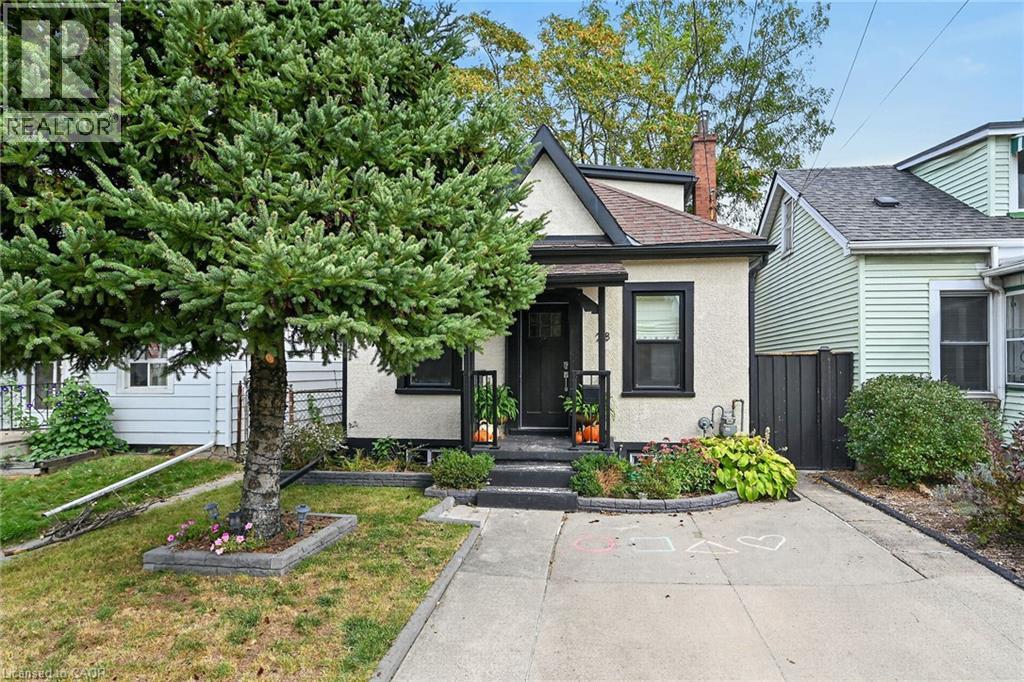
28 BAKER Street
Hamilton · MLS # 40868091
3 bed · 2 bath · 1,360 sq ft
$629,000
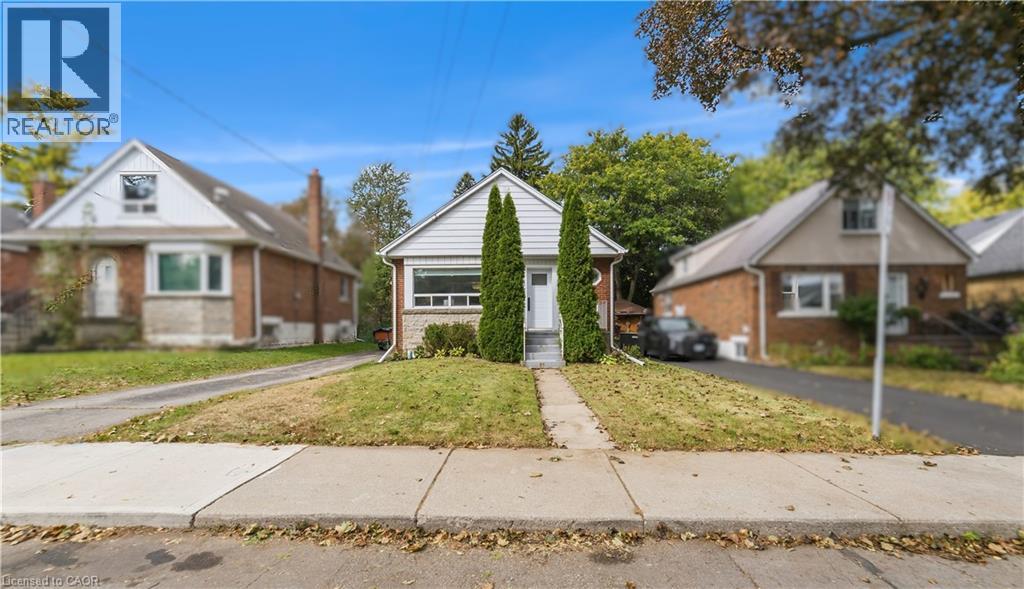
206 EAST 19TH Street
Hamilton · MLS # 40866082
2 bed · 2 bath · 1,554 sq ft