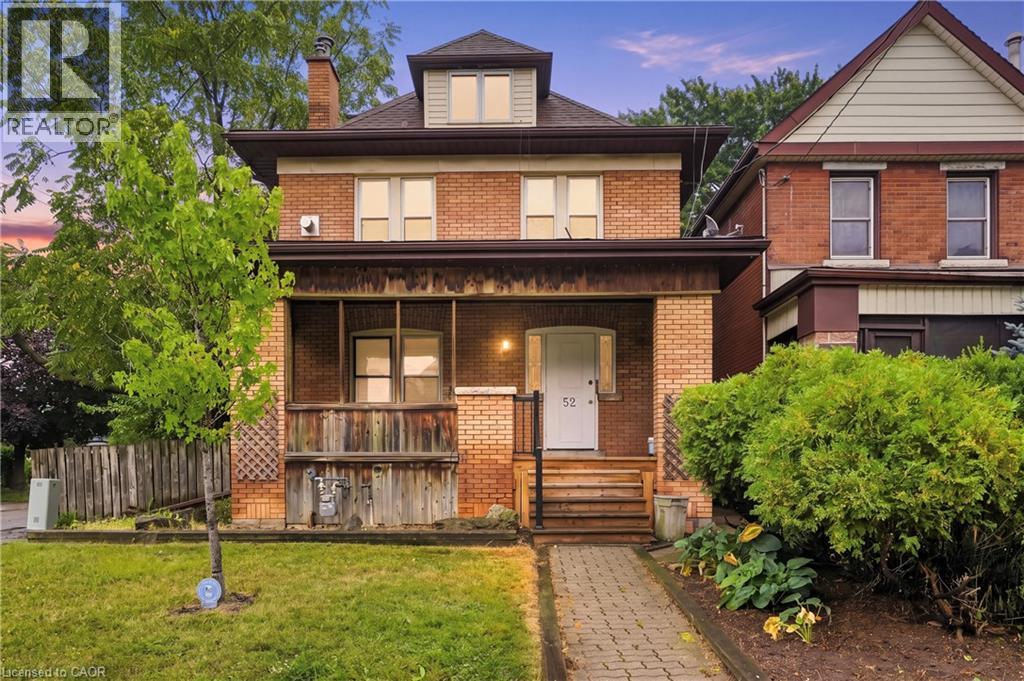
52 KENSINGTON Avenue
Hamilton, Ontario L8L7M9
MLS # 40861121
Property Details
Type
Detached
Beds
6
Baths
3
Status
For Sale
More homes like this
About this property
Great opportunity in this spacious solid all-brick 2.5-storey home, offering incredible versatility and potential! Currently configured as three separate units, this property can also be converted back to a single-family home to suit your needs. The main-level unit features a spacious living room, dining room, kitchen, 2 bedrooms and a 4-piece bath. The second-level unit has been freshly updated with new carpet throughout and fresh paint, offering a large living room, kitchen, 3 bedrooms and a 4-piece bath. A separate side entrance leads to the finished basement, complete with a recreation room, kitchen, bedroom and 3-piece bath. Set on a good-sized corner lot with a detached rear garage, parking and low maintenance yard. Fantastic location just steps to shopping, schools, parks, public transit and the upcoming Hamilton LRT. An excellent opportunity for investors, multi-generational living or those looking for a spacious home with multiple possibilities!
Mortgage Estimate
Estimated monthly payment
Calculating…
Estimate only. Taxes, insurance, condo fees, and lender terms are not included.
Monthly costs to verify
Property taxes: about $372/month based on listed annual taxes.
Estimate only. Confirm taxes, condo/maintenance fees, insurance, utilities, and lender terms before making decisions.
Rooms
| Room | Level | Dimensions |
|---|---|---|
| Utility room | Basement | x |
| 3pc Bathroom | Basement | x |
| Bedroom | Basement | 12'0'' x 7'5'' |
| Kitchen | Basement | 13'1'' x 10'9'' |
| Recreation room | Basement | 21'0'' x 12'0'' |
| Bedroom | Third level | 17'3'' x 25'0'' |
| 4pc Bathroom | Second level | 8'2'' x 7'4'' |
| Bedroom | Second level | 8'8'' x 12'9'' |
| Bedroom | Second level | 11'0'' x 14'1'' |
| Kitchen | Second level | 8'9'' x 10'3'' |
| Living room | Second level | 17'0'' x 11'6'' |
| 4pc Bathroom | Main level | 5'4'' x 6'1'' |
| Bedroom | Main level | 8'9'' x 10'3'' |
| Bedroom | Main level | 10'3'' x 13'8'' |
| Kitchen | Main level | 8'9'' x 10'1'' |
| Dining room | Main level | 13'8'' x 11'5'' |
| Living room | Main level | 13'8'' x 14'6'' |
| Foyer | Main level | 8'9'' x 3'3'' |
Facts & Location
Interior Size
3,160 sq ft
Parking
1 spaces
Annual Taxes
$4,469
Year Built
1921
Listing data
Listing information is provided for personal, non-commercial use and should be independently verified before making real estate decisions.
Last refreshed: Oct 24, 2026 3:31 AM
Explore nearby searches
SEO-friendly searches for this area, property type, and nearby neighbourhoods.
Similar Properties
More nearby listings that may fit the same search.
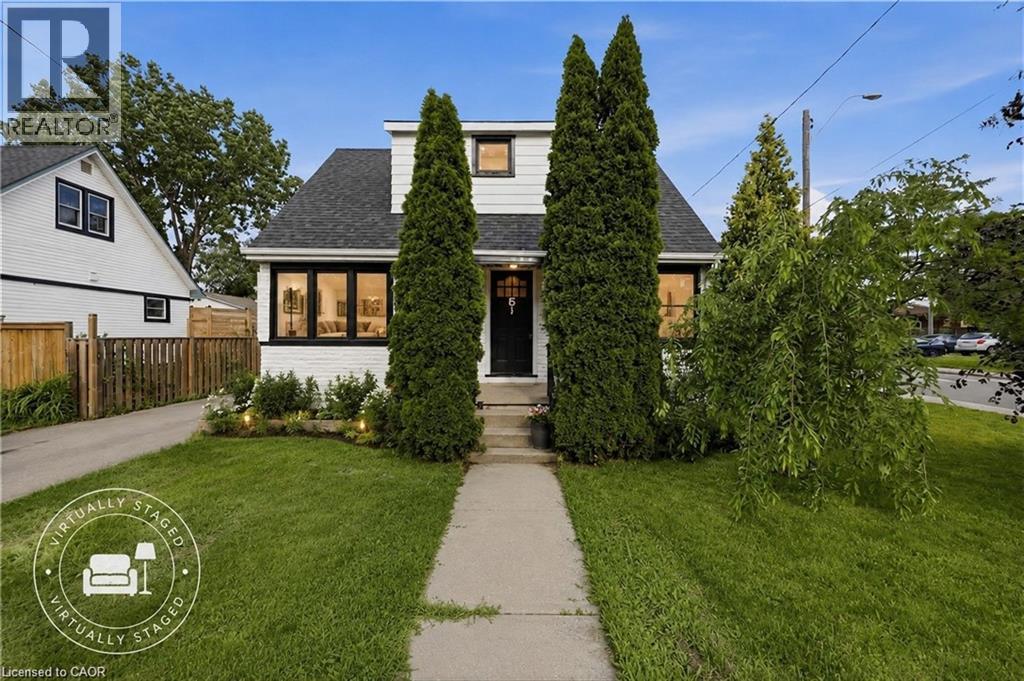
$549,900
15 WEST 1ST Street
Hamilton · MLS # 40839056
6 bed · 2 bath · 1,100 sq ft
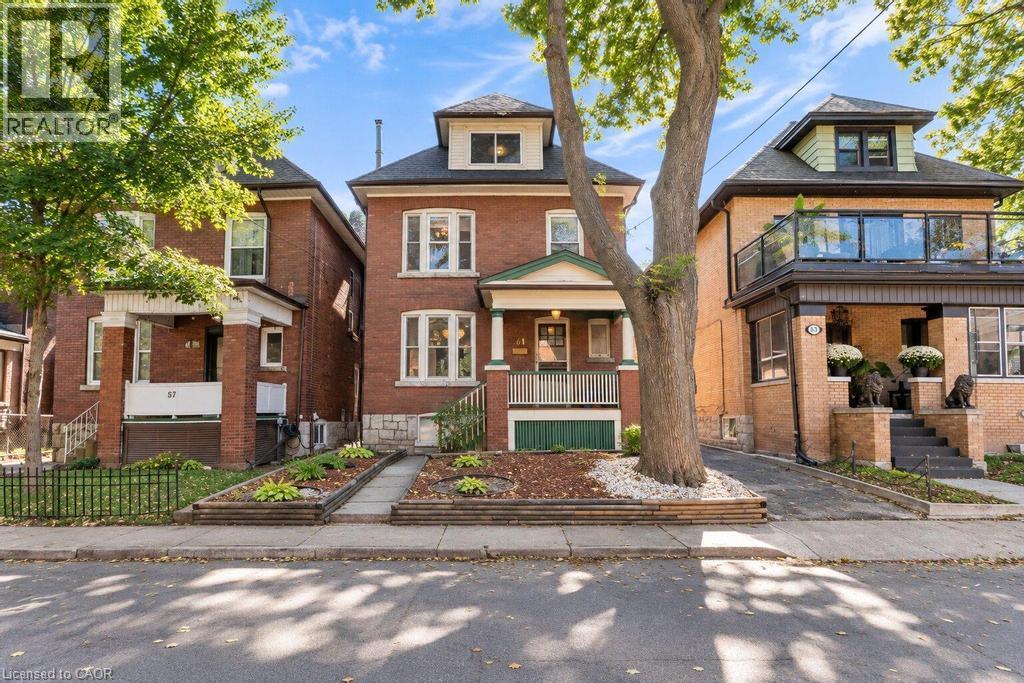
$549,925
61 GARFIELD Avenue
Hamilton · MLS # 40865063
5 bed · 2 bath · 2,530 sq ft
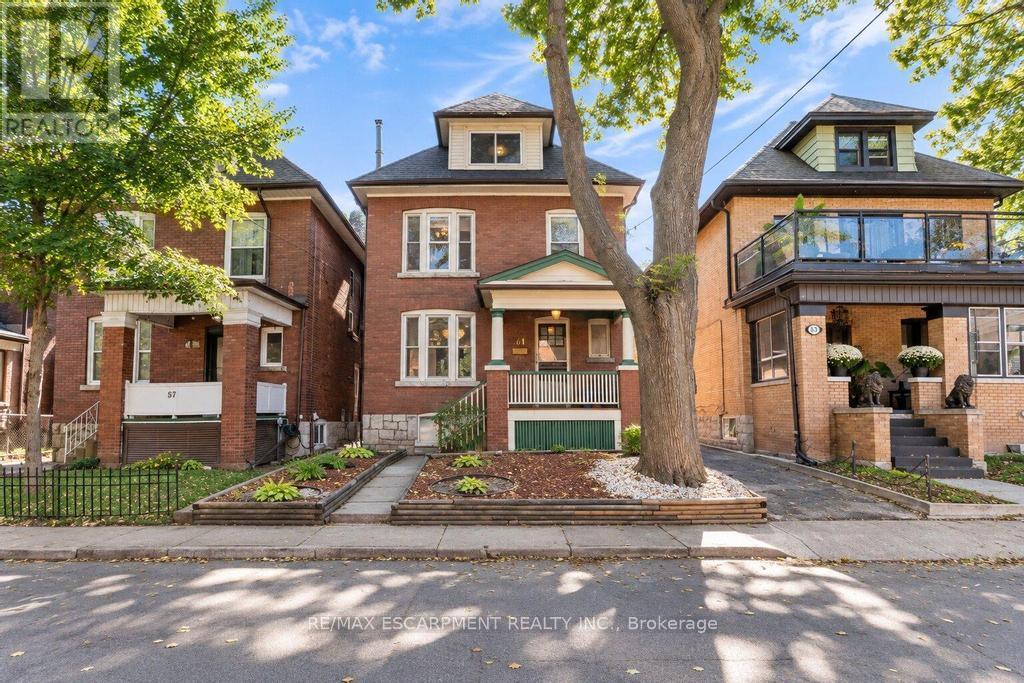
$549,925
61 Garfield Avenue
Hamilton (Gibson) · MLS # X13809156
5 bed · 2 bath