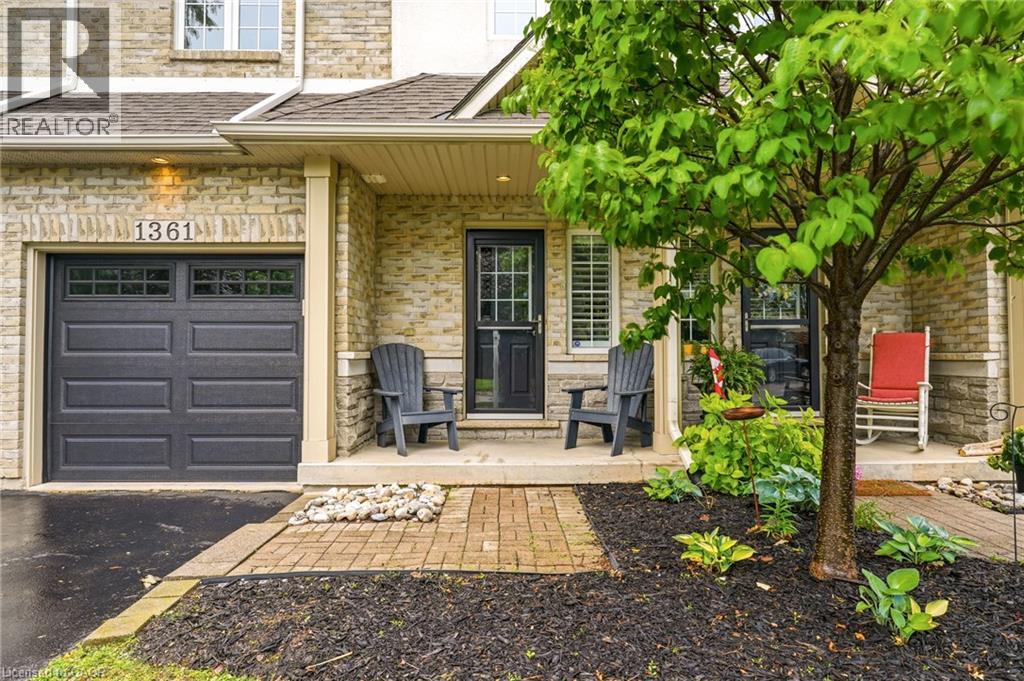
1361 STEPHENSON Drive
Burlington, Ontario L7S2M4
MLS # 40861137
Property Details
Type
Condo Townhouse
Beds
3
Baths
3
Status
For Sale
More homes like this
About this property
A fully updated, executive, two-storey townhome is officially for sale at 1361 Stephenson Drive, Burlington. Tastefully renovated top to bottom in 2025, this is truly a turnkey opportunity. The highly desirable layout features multiple spacious living areas, 3 bedrooms—including a primary retreat with a very generously sized ensuite & walk-in closet—3 bathrooms, and a fully finished basement. It is a street-facing unit, toward the end of a quiet cul-de-sac and located mere steps from the walking path into Burlington's Waterfront & Downtown core. Park multiple vehicles on the exclusive-use/owned driveway, use the garage with inside access, and retreat to the private hardscaped patio backing onto common area greenspace. Minutes to Mapleview Mall, major highways, and all the shopping and amenities Downtown Burlington has to offer!
Mortgage Estimate
Estimated monthly payment
Calculating…
Estimate only. Taxes, insurance, condo fees, and lender terms are not included.
Monthly costs to verify
Property taxes: about $366/month based on listed annual taxes.
Condo / Maintenance Fee: $322.01/mo
Estimate only. Confirm taxes, condo/maintenance fees, insurance, utilities, and lender terms before making decisions.
Rooms
| Room | Level | Dimensions |
|---|---|---|
| Utility room | Basement | 6'2'' x 10'6'' |
| Laundry room | Basement | 4'0'' x 13'8'' |
| Recreation room | Basement | 14'3'' x 20'9'' |
| 4pc Bathroom | Second level | x |
| Bedroom | Second level | 9'6'' x 10'8'' |
| Bedroom | Second level | 9'5'' x 14'2'' |
| 3pc Bathroom | Second level | x |
| Primary Bedroom | Second level | 12'9'' x 15'5'' |
| 2pc Bathroom | Main level | x |
| Kitchen | Main level | 8'9'' x 20'11'' |
| Dining room | Main level | 8'10'' x 10'6'' |
| Living room | Main level | 10'9'' x 12'1'' |
Facts & Location
Interior Size
1,483 sq ft
Parking
2 spaces
Annual Taxes
$4,386
Condo / Maintenance Fee
$322.01/mo
Year Built
2001
Listing data
Listing information is provided for personal, non-commercial use and should be independently verified before making real estate decisions.
Last refreshed: Oct 1, 2026 3:22 AM
Explore nearby searches
SEO-friendly searches for this area, property type, and nearby neighbourhoods.
Similar Properties
More nearby listings that may fit the same search.
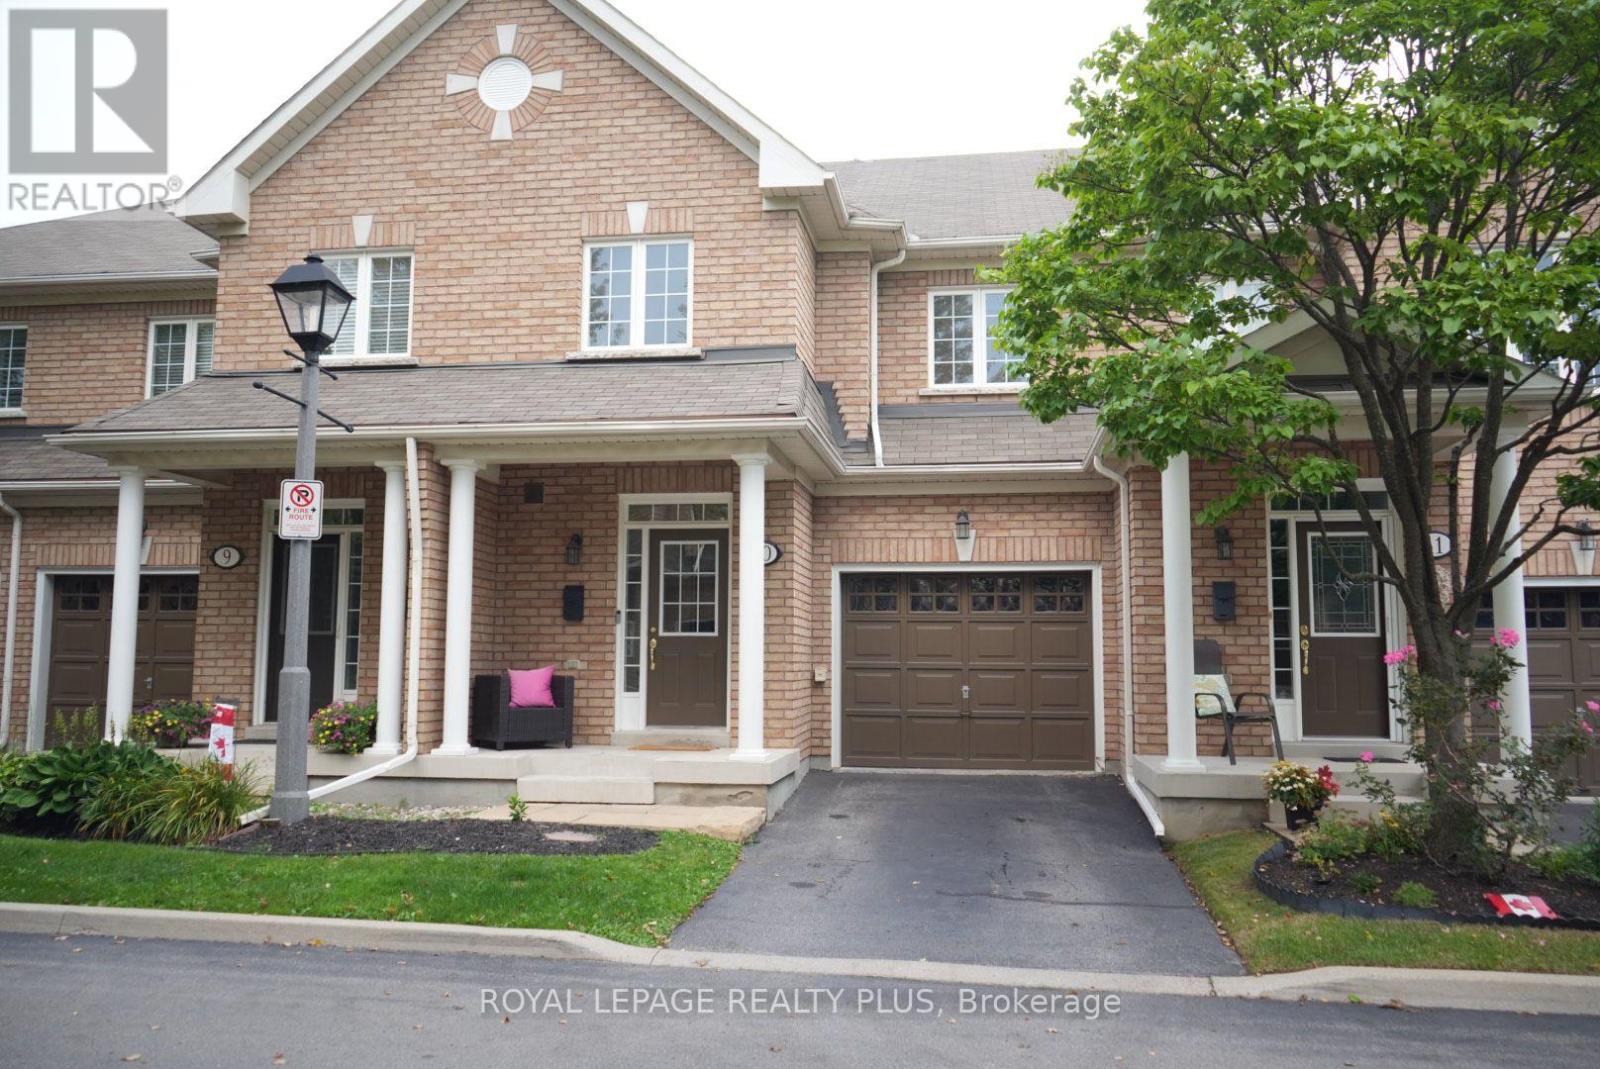
$969,000
2410 Woodward Avenue
Burlington (Brant) · MLS # W13746954
3 bed · 3 bath · 1,650 sq ft
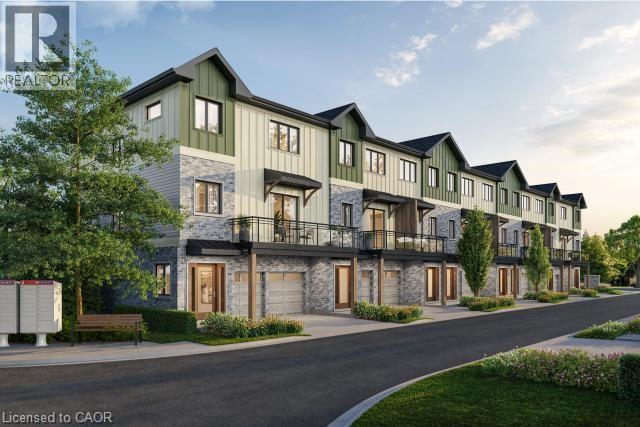
$915,000
Unit 5 - 2170 GHENT Avenue
Burlington · MLS # 40821995
3 bed · 3 bath · 1,728 sq ft
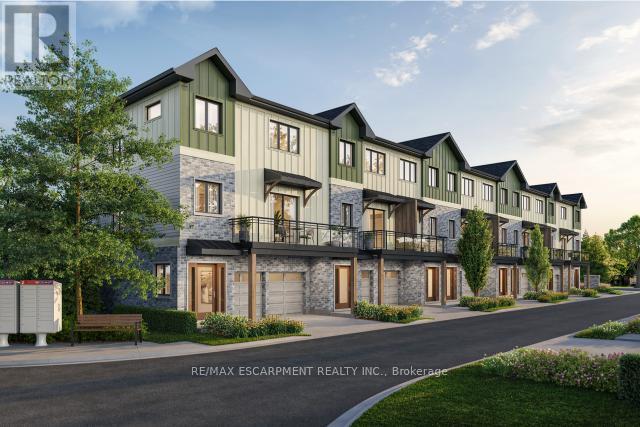
$915,000
Unit 5 - 2170 GHENT Avenue
Burlington (Brant) · MLS # W13015776
3 bed · 3 bath