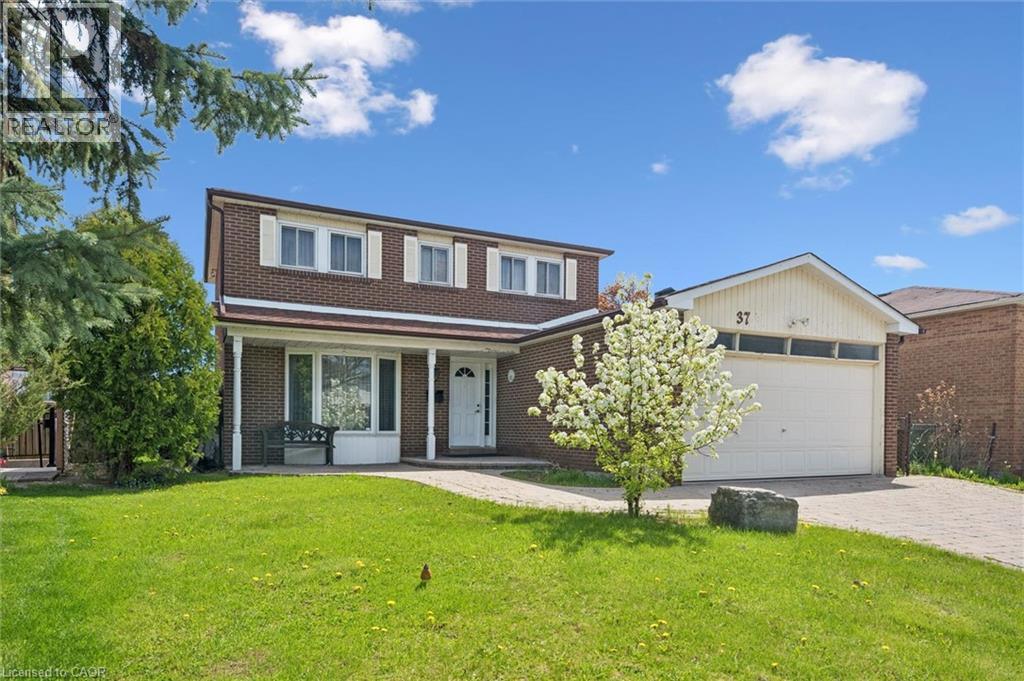
37 MOFFATT Avenue
Brampton, Ontario L6Y2L6
MLS # 40829643
Property Details
Type
Detached
Beds
4
Baths
3
Status
For Sale
More homes like this
About this property
Sprawling *All-Brick* Meticulously Maintained Home In Highly Sought After Community! Glowing From Top To Bottom With Homeownership Pride, Fully Fenced Extra Wide Lot Offering Both Privacy & Beauty Complete With Fruit Trees, Gardens & Patio, Warm & Welcoming Curb Appeal, Gleaming Hardwood Flooring Throughout, Professionally Painted, Sprawling Open Concept Layout, Truly The Epitome Of Family Living! Generously Sized Bedrooms, Spacious Layout Ideal For Entertaining & Family Fun Without Compromising Privacy! Open Concept Basement Awaits Your Personal Touch, Ideal For Extra Family Space Or Rental Income, Custom Cedar Sauna, Plenty Of Natural Light Pours Through The Massive Windows, Peaceful & Safe Family Friendly Neighbourhood, Beautiful Flow & Transition! Perfect Starter Or Downsize Home, Surrounded By All Amenities Including Trails, Parks, Playgrounds, Golf, & Highway, Ample Parking, Packed With Value & Everything You Could Ask For In A Home So Don't Miss Out!
Mortgage Estimate
Estimated monthly payment
Calculating…
Estimate only. Taxes, insurance, condo fees, and lender terms are not included.
Monthly costs to verify
Property taxes: about $514/month based on listed annual taxes.
Estimate only. Confirm taxes, condo/maintenance fees, insurance, utilities, and lender terms before making decisions.
Rooms
| Room | Level | Dimensions |
|---|---|---|
| 3pc Bathroom | Basement | 11'7'' x 10'7'' |
| 4pc Bathroom | Second level | 10'9'' x 8'3'' |
| 2pc Bathroom | Main level | 4'5'' x 5'10'' |
| Recreation room | Basement | 28'1'' x 24'3'' |
| Bedroom | Basement | 13'8'' x 10'8'' |
| Bedroom | Second level | 10'0'' x 11'1'' |
| Bedroom | Second level | 10'7'' x 9'10'' |
| Bedroom | Second level | 11'2'' x 16'3'' |
| Laundry room | Main level | 8'4'' x 7'2'' |
| Family room | Main level | 14'2'' x 11'2'' |
| Kitchen | Main level | 11'10'' x 11'4'' |
| Dining room | Main level | 10'0'' x 11'2'' |
| Living room | Main level | 14'5'' x 12'5'' |
Facts & Location
Interior Size
1,789 sq ft
Parking
4 spaces
Annual Taxes
$6,171
Year Built
1980
Listing data
Listing information is provided for personal, non-commercial use and should be independently verified before making real estate decisions.
Last refreshed: Aug 17, 2026 3:17 AM
Explore nearby searches
SEO-friendly searches for this area, property type, and nearby neighbourhoods.
Similar Properties
More nearby listings that may fit the same search.
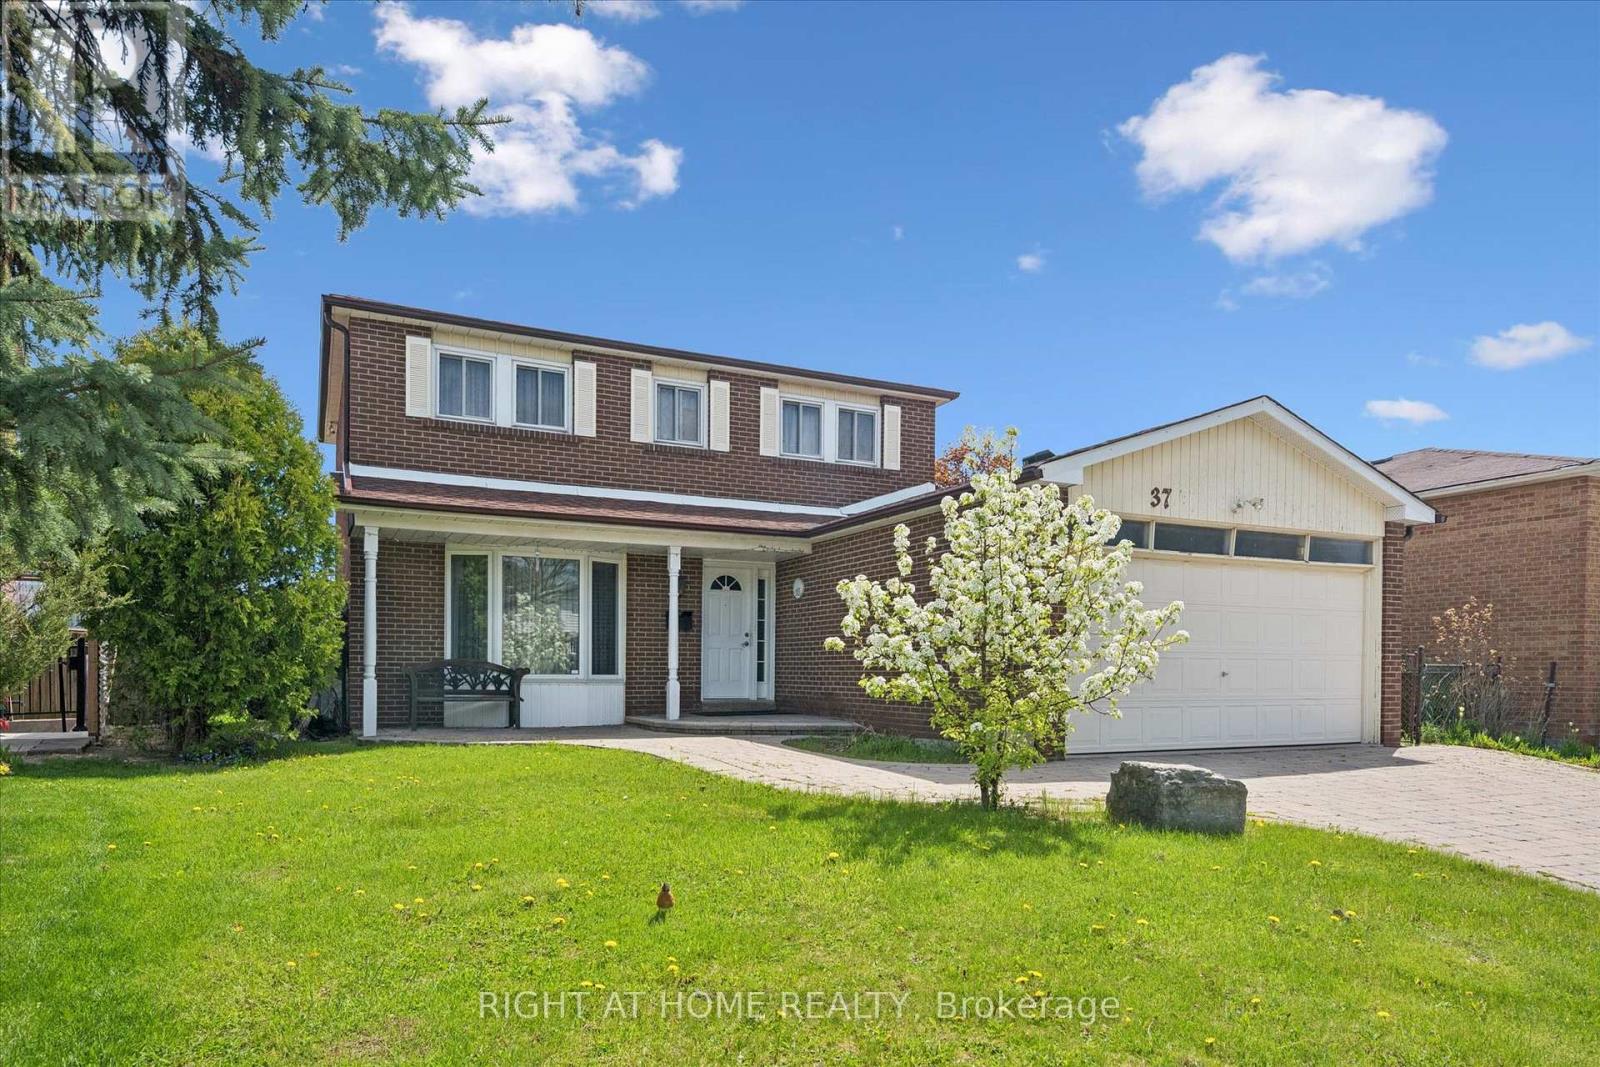
$835,000
37 Moffatt Avenue
Brampton (Fletcher's West) · MLS # W13125784
4 bed · 3 bath
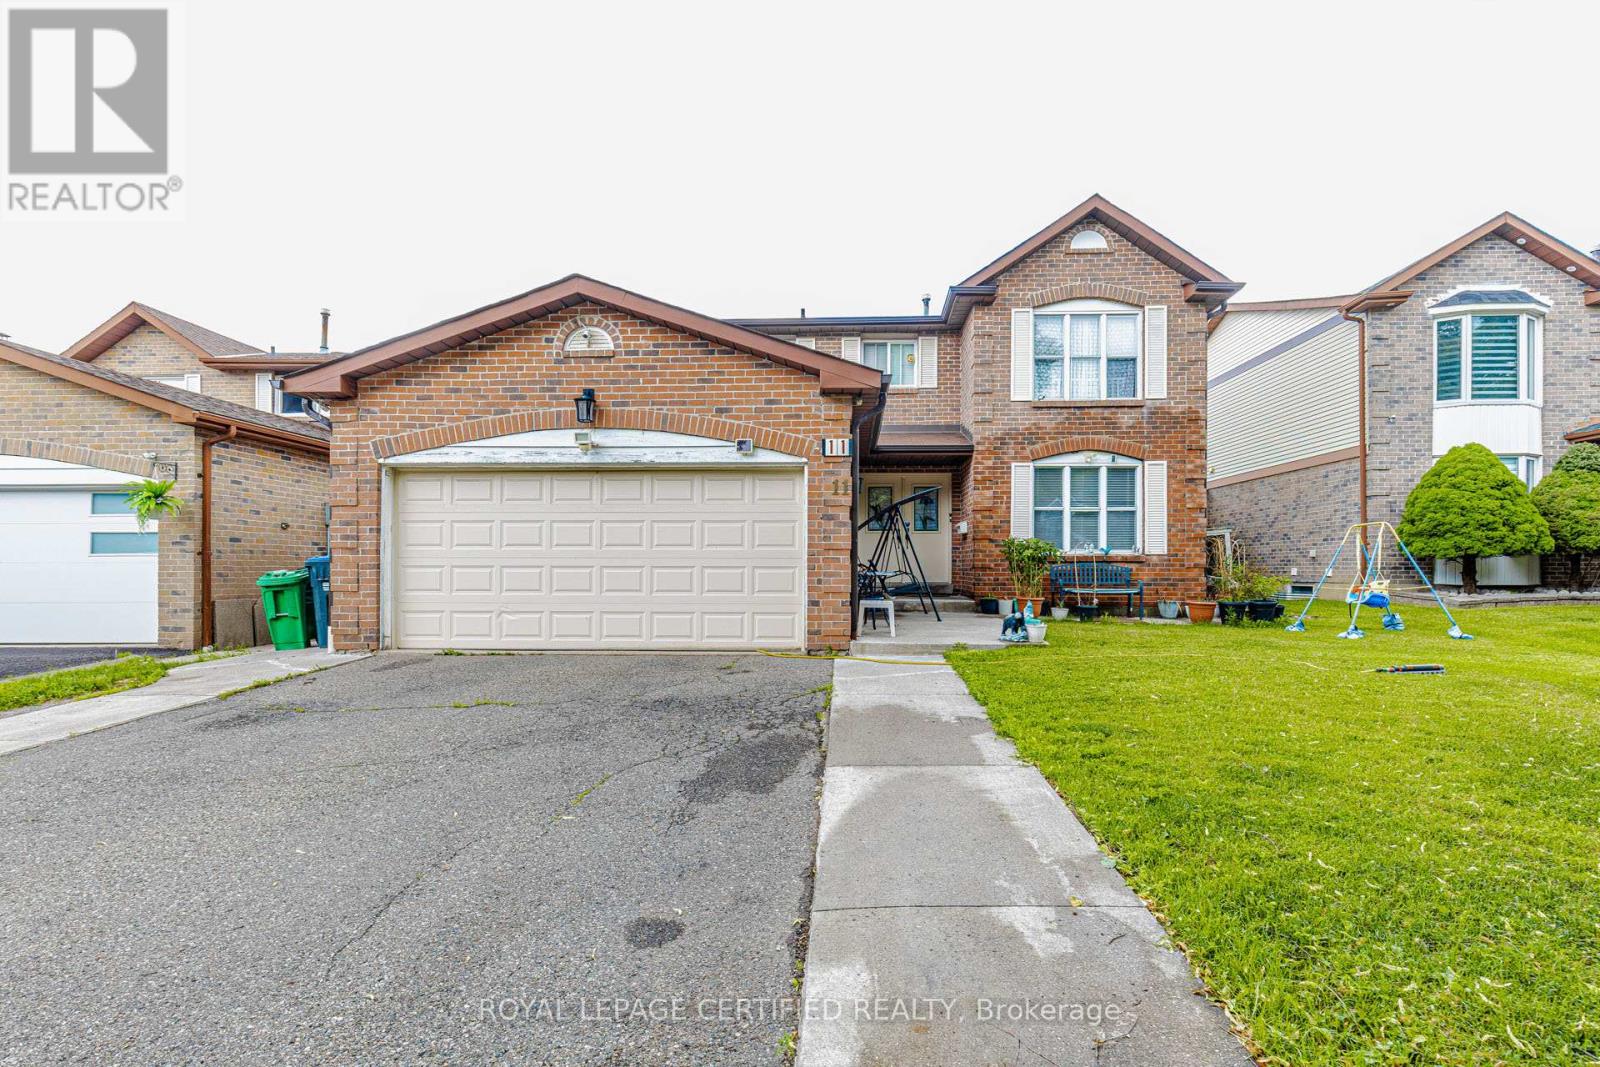
$834,900
11 Pearson Road
Brampton (Fletcher's West) · MLS # W13594926
4 bed · 3 bath
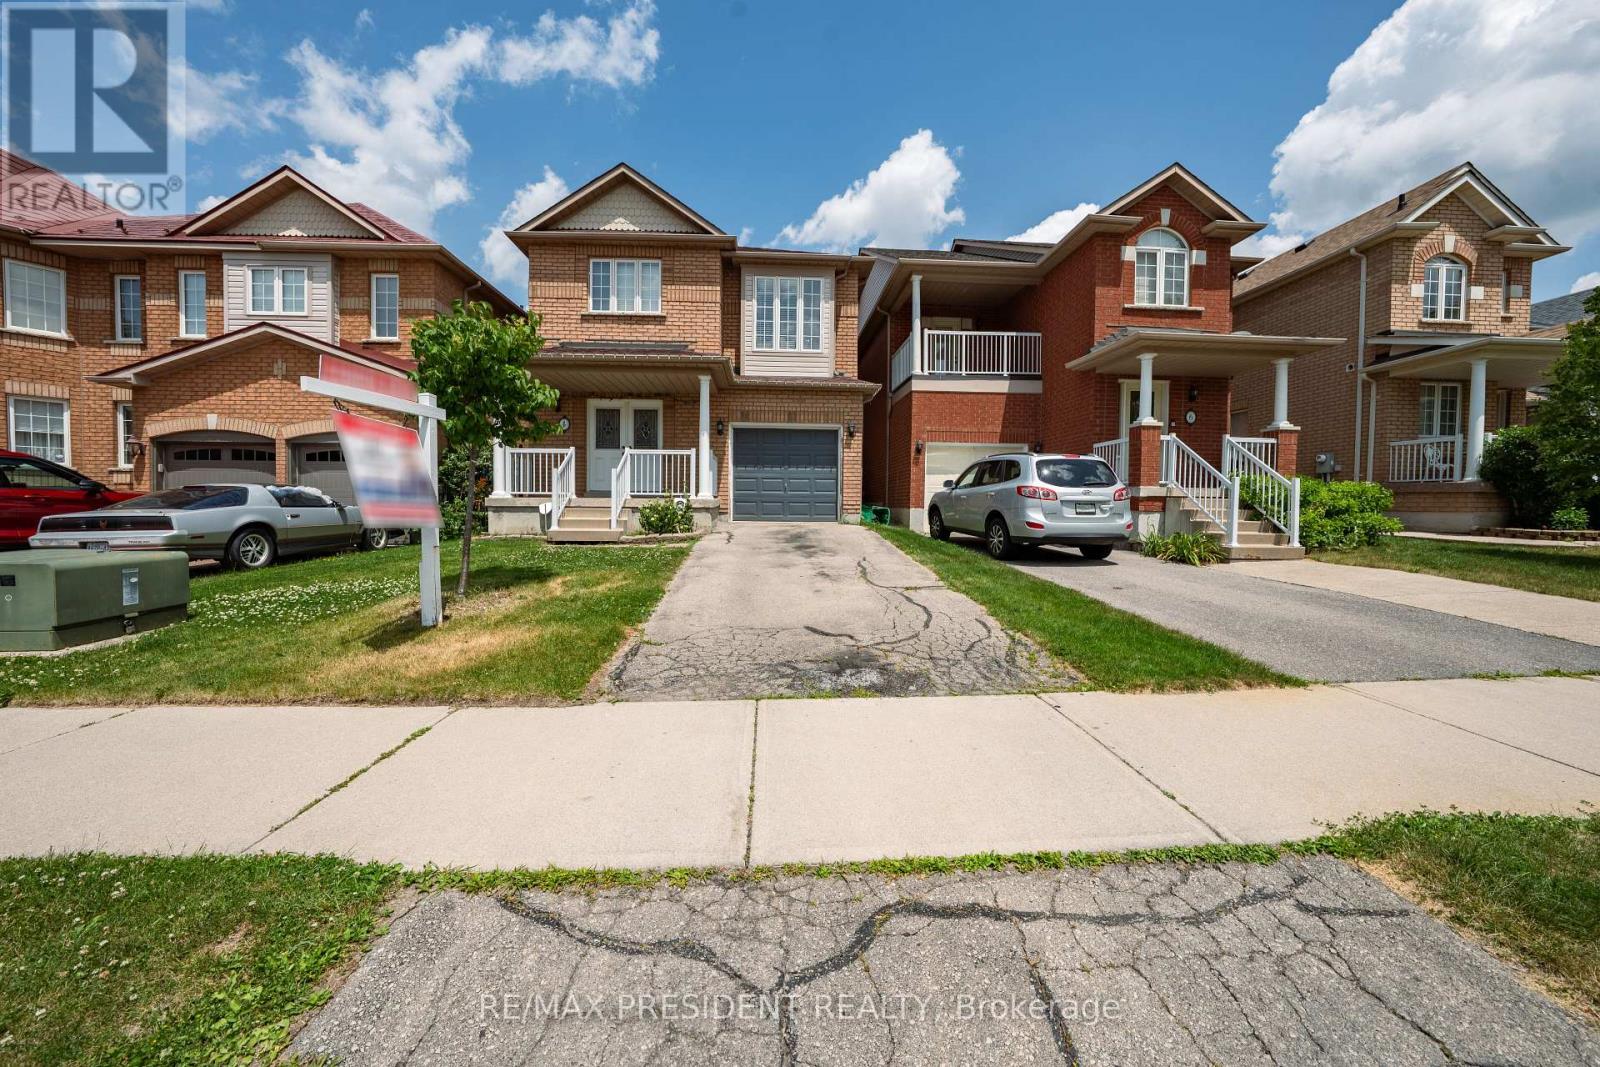
$839,900
4 Redfinch Way
Brampton (Fletcher's Meadow) · MLS # W13518090
3 bed · 3 bath