Videos & Virtual Tours
Open available video, 3D tour, or virtual-tour media for this listing.
102 PEARL Street
Hamilton, Ontario L8R2Z3
MLS # 40860921
Property Details
Type
Detached
Beds
5
Baths
2
Status
For Sale
More homes like this
About this property
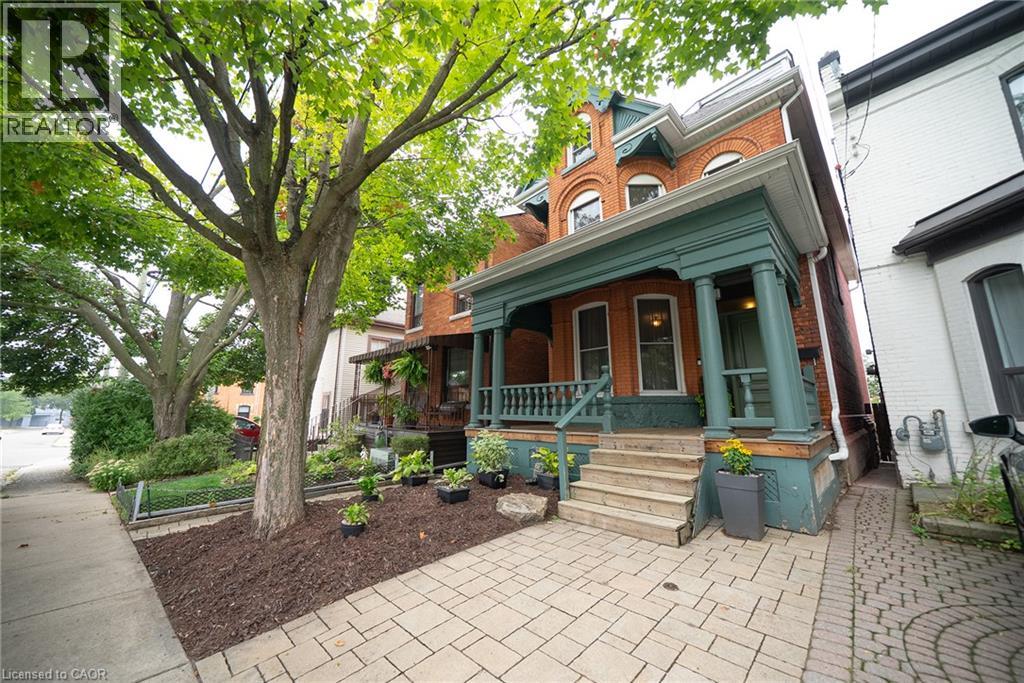
A Rare Victorian Gem with Character, History & Endless Potential! Step into a piece of history with this charming 2.5-storey Victorian home, built in 1890 and filled with architectural character and timeless appeal. Original details include a striking double-door entrance, pocket doors, and character rarely found in newer homes. Offering 5 bedrooms and 2 bathrooms, this spacious home provides plenty of room for a growing family, professionals, investors, or buyers looking for a property they can make truly their own. The home does require some updating and TLC, presenting an exciting opportunity for the next owner to bring their vision to life while preserving the beautiful architectural and cultural character that makes this home so unique. Enjoy a nice and neat backyard with convenient rear parking accessed from the alley, adding valuable functionality to this established neighbourhood. The generous layout and original features provide an excellent foundation for creating a personalized home while maintaining its historic charm. Situated in a lovely, established neighbourhood close to parks, schools, shopping, restaurants, everyday amenities, major highway access, and McMaster University, this property offers tremendous potential. Whether you're a family seeking space, a professional looking for convenience, an investor, or a buyer passionate about character homes, this is a rare opportunity to own a property with both history and future potential.
Mortgage Estimate
Estimated monthly payment
Calculating…
Estimate only. Taxes, insurance, condo fees, and lender terms are not included.
Monthly costs to verify
Property taxes: about $511/month based on listed annual taxes.
Estimate only. Confirm taxes, condo/maintenance fees, insurance, utilities, and lender terms before making decisions.
Rooms
| Room | Level | Dimensions |
|---|---|---|
| Dining room | Main level | 12'1'' x 14'3'' |
| Kitchen | Main level | 13'1'' x 13'7'' |
| Foyer | Main level | 6'0'' x 17'9'' |
| 3pc Bathroom | Third level | x |
| 4pc Bathroom | Second level | x |
| Den | Third level | 6'9'' x 13'8'' |
| Storage | Lower level | 10'1'' x 10'8'' |
| Laundry room | Lower level | 7'7'' x 11'1'' |
| Utility room | Lower level | 14'7'' x 21'4'' |
| Bedroom | Third level | 10'2'' x 11'2'' |
| Bedroom | Third level | 17'2'' x 18'1'' |
| Bedroom | Second level | 10'2'' x 10'10'' |
| Bedroom | Second level | 10'5'' x 13'1'' |
| Primary Bedroom | Second level | 14'8'' x 17'3'' |
| Living room | Main level | 10'10'' x 20'8'' |
Facts & Location
Interior Size
3,312 sq ft
Parking
3 spaces
Annual Taxes
$6,136
Listing data
Listing information is provided for personal, non-commercial use and should be independently verified before making real estate decisions.
Last refreshed: Sep 30, 2026 3:32 AM
Explore nearby searches
SEO-friendly searches for this area, property type, and nearby neighbourhoods.
Similar Properties
More nearby listings that may fit the same search.
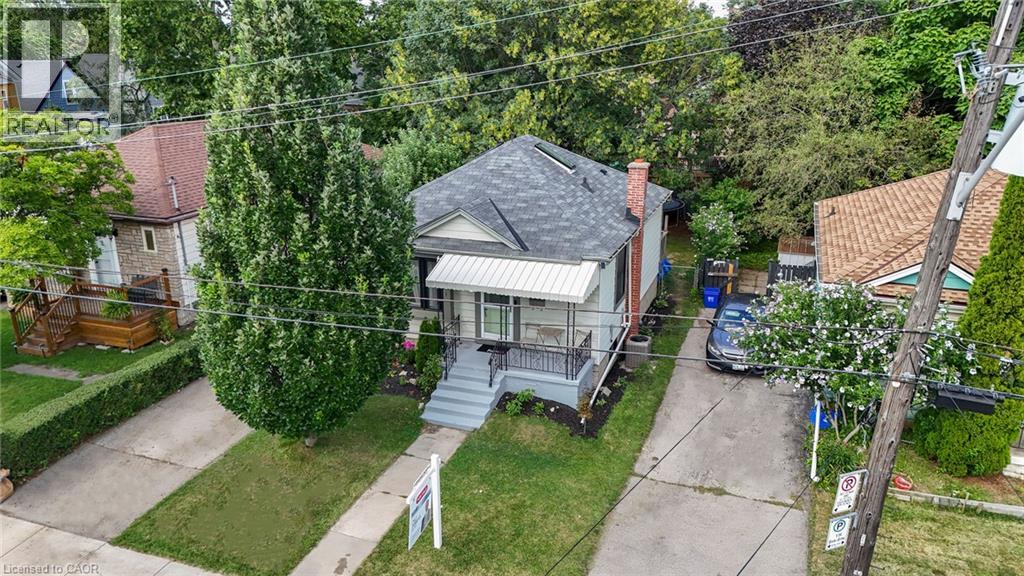
$674,990
197 CROCKETT Street
Hamilton · MLS # 40854840
4 bed · 2 bath · 1,386 sq ft
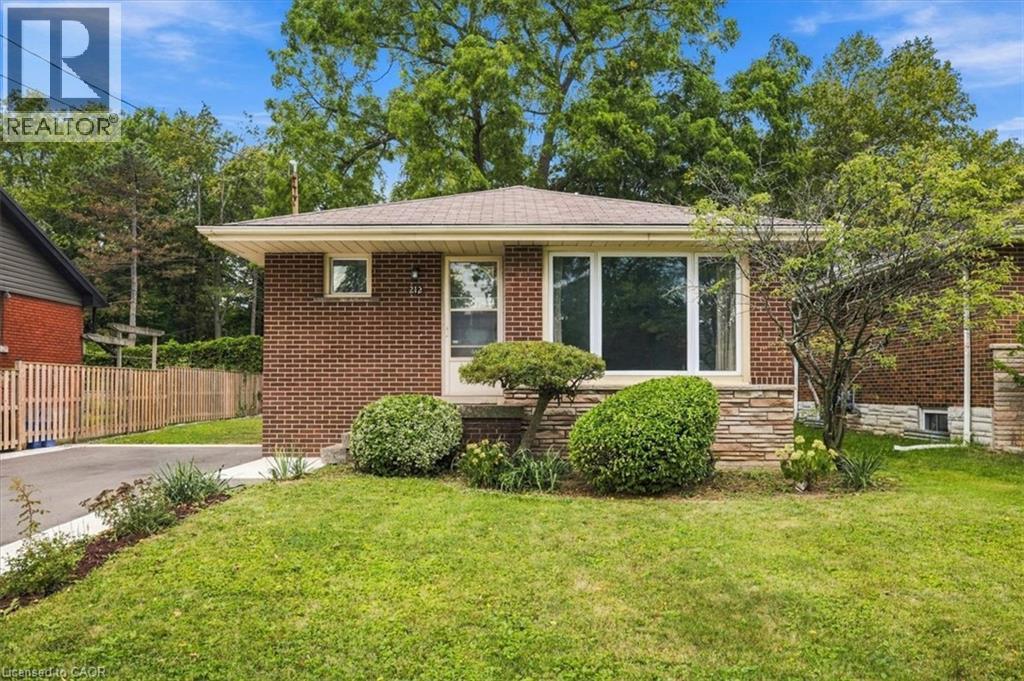
$674,900
212 WEST 33RD Street
Hamilton · MLS # 40867062
5 bed · 2 bath · 1,033 sq ft
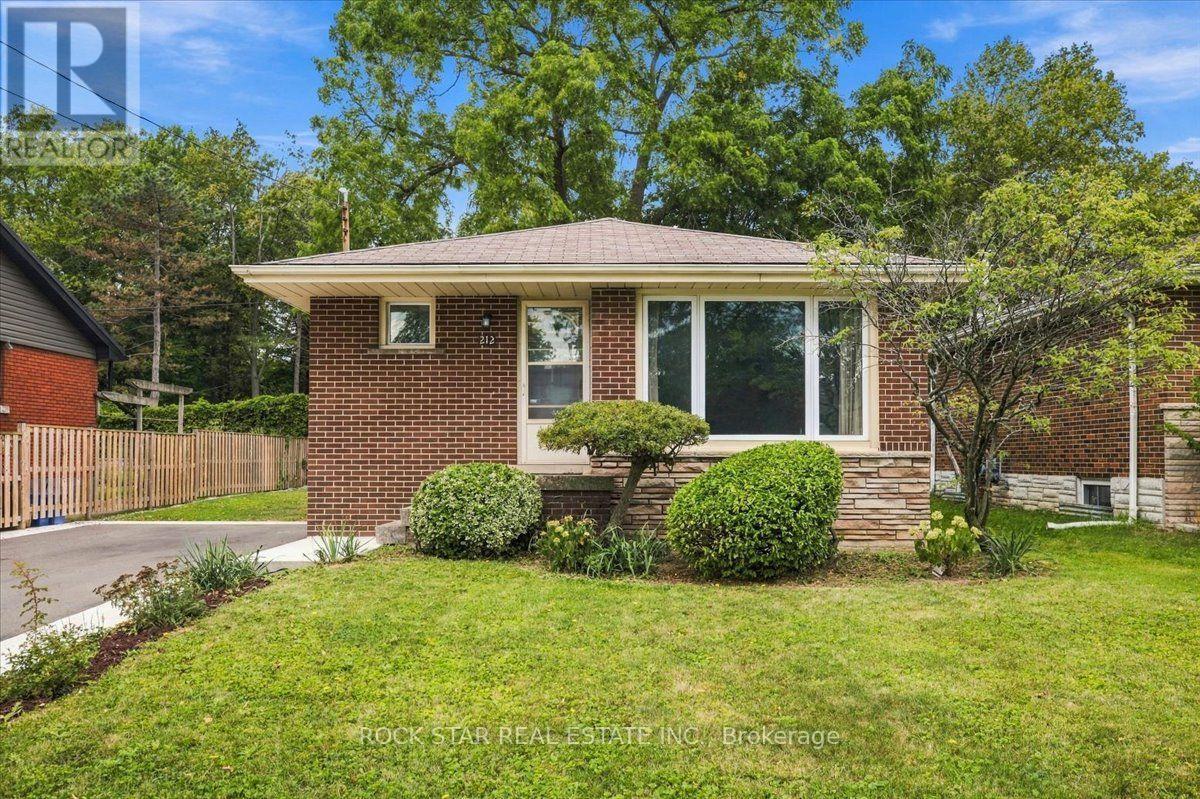
$674,900
212 West 33rd Street
Hamilton (Westcliffe) · MLS # X13835414
5 bed · 2 bath