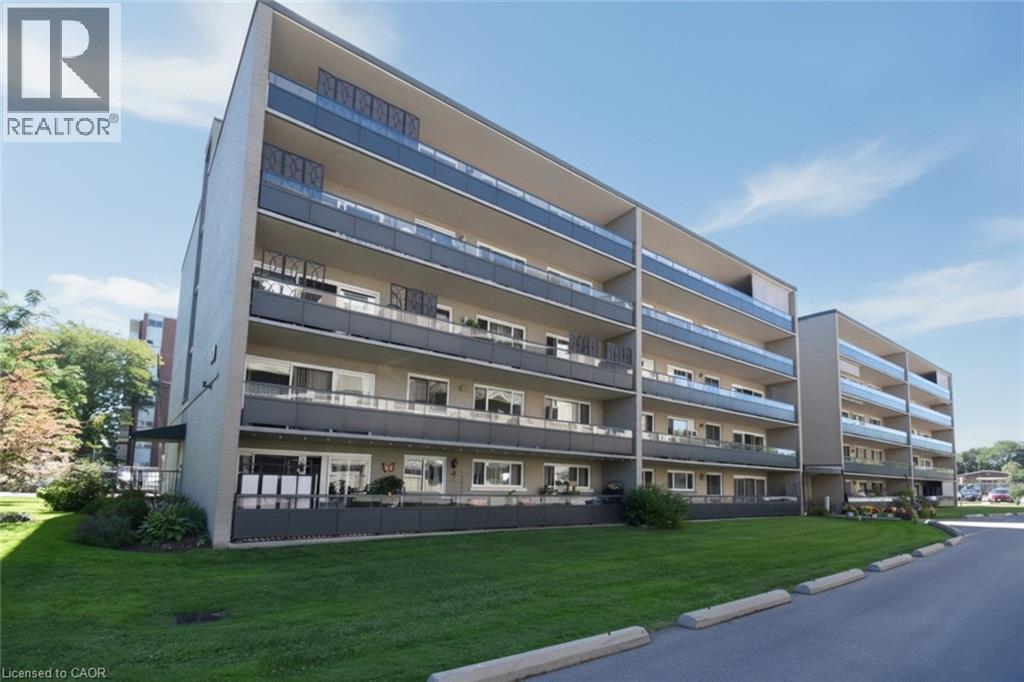
Videos & Virtual Tours
Open available video, 3D tour, or virtual-tour media for this listing.
510 QUEENSTON Road
Hamilton, Ontario L8K1J3
MLS # 40860552
Property Details
Type
Condo Apartment
Beds
2
Baths
1
Status
For Sale
More homes like this
About this property
Welcome to Renata Manor! This spacious 1,133 sq ft, two-bedroom, one bathroom condo offers great value in sought-after East Hamilton. Bright living/dining room walks out to a huge open balcony spanning over 46 feet, perfect for morning coffee or evening sunsets with city views. Plenty of cabinets and available counter space to the eat-in kitchen. Tile and laminate flooring throughout. Two generous sized bedrooms, each with good sized windows. Updated 5-piece bath featuring a granite-topped vanity with dual sinks and a tub/shower combo. Ceiling fans in kitchen and primary bedroom. Enjoy the ease of condo living with an exclusive locker, exclusive one outdoor parking space. Building amenities including an elevator, surface visitor parking, shared laundry, and locker areas. The all-inclusive condo fee covers heat, water, building insurance, maintenance, ground care, parking, and more, simplifying your monthly budget. Ideally located near shopping, transit, schools, parks, and places of worship, with next door access to the Red Hill Valley Parkway and QEW. Some original finishes offer a great opportunity to add your personal touch and build instant equity. Don't miss this opportunity in a well-established, professionally managed building. Book your showing today!
Mortgage Estimate
Estimated monthly payment
Calculating…
Estimate only. Taxes, insurance, condo fees, and lender terms are not included.
Monthly costs to verify
Property taxes: about $200/month based on listed annual taxes.
Condo / Maintenance Fee: $790.00/mo
Estimate only. Confirm taxes, condo/maintenance fees, insurance, utilities, and lender terms before making decisions.
Rooms
| Room | Level | Dimensions |
|---|---|---|
| Other | Main level | 5'5'' x 19'5'' |
| Other | Main level | 6'0'' x 46'6'' |
| 5pc Bathroom | Main level | 6'11'' x 8'6'' |
| Bedroom | Main level | 10'4'' x 15'2'' |
| Primary Bedroom | Lower level | 12'0'' x 15'2'' |
| Eat in kitchen | Main level | 8'0'' x 17'4'' |
| Living room/Dining room | Main level | 14'0'' x 23'3'' |
Facts & Location
Interior Size
1,133 sq ft
Parking
1 spaces
Annual Taxes
$2,398
Condo / Maintenance Fee
$790.00/mo
Listing data
Listing information is provided for personal, non-commercial use and should be independently verified before making real estate decisions.
Last refreshed: Oct 8, 2026 3:31 AM
Explore nearby searches
SEO-friendly searches for this area, property type, and nearby neighbourhoods.
Similar Properties
More nearby listings that may fit the same search.
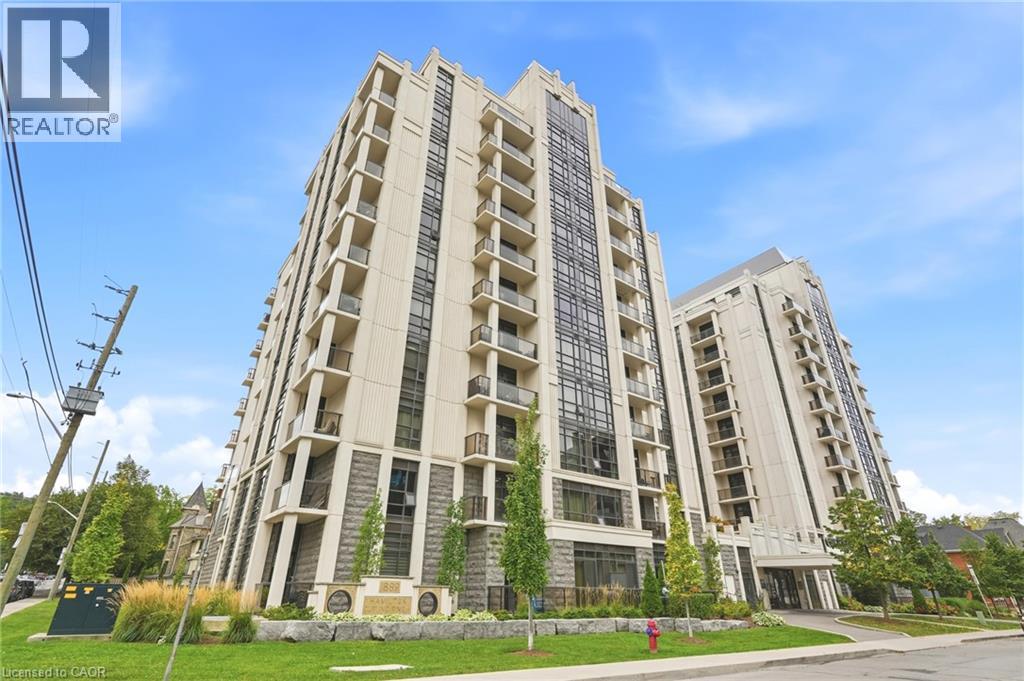
$329,900
81 ROBINSON Street
Hamilton · MLS # 40867358
2 bed · 1 bath · 653 sq ft
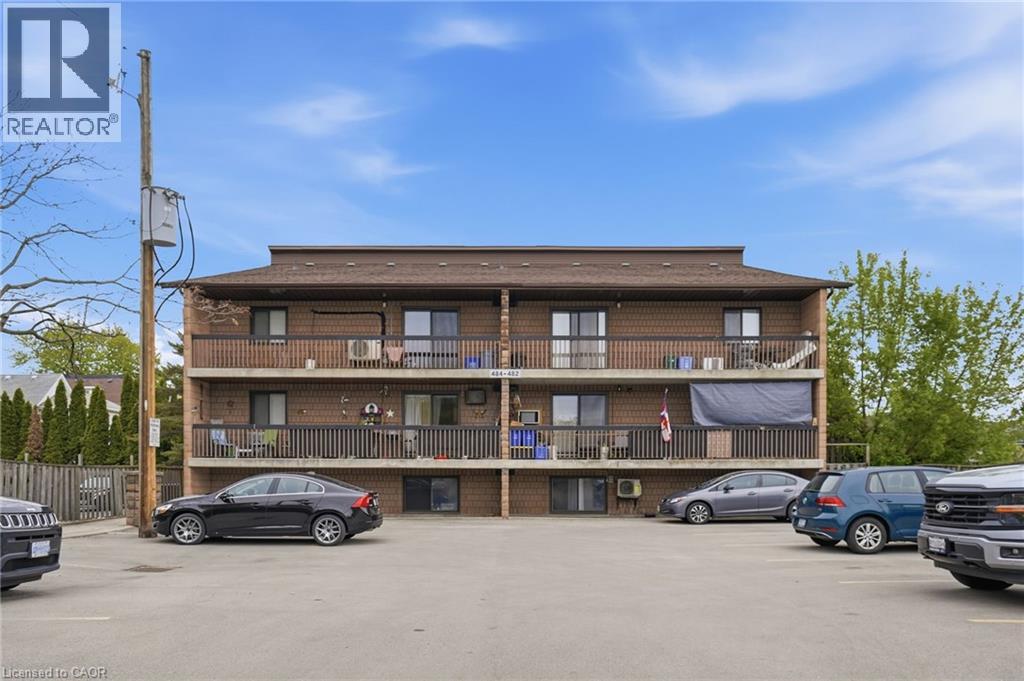
$329,900
482 JAMES Street
Hamilton · MLS # 40830401
2 bed · 1 bath · 878 sq ft
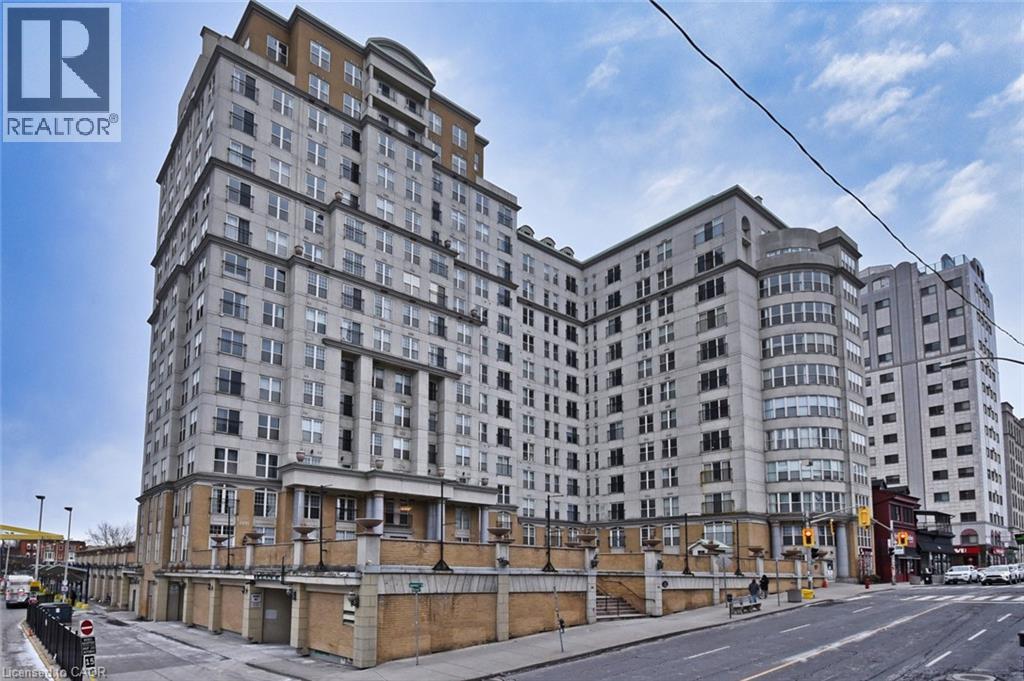
$329,900
135 JAMES Street
Hamilton · MLS # 40859711
2 bed · 2 bath · 1,004 sq ft