Videos & Virtual Tours
Open available video, 3D tour, or virtual-tour media for this listing.
211 Snowdon Avenue
Toronto (Lawrence Park North), Ontario M4N2B4
MLS # C13753694
Property Details
Type
Semi-Detached
Beds
3
Baths
2
Status
For Sale
More homes like this
About this property
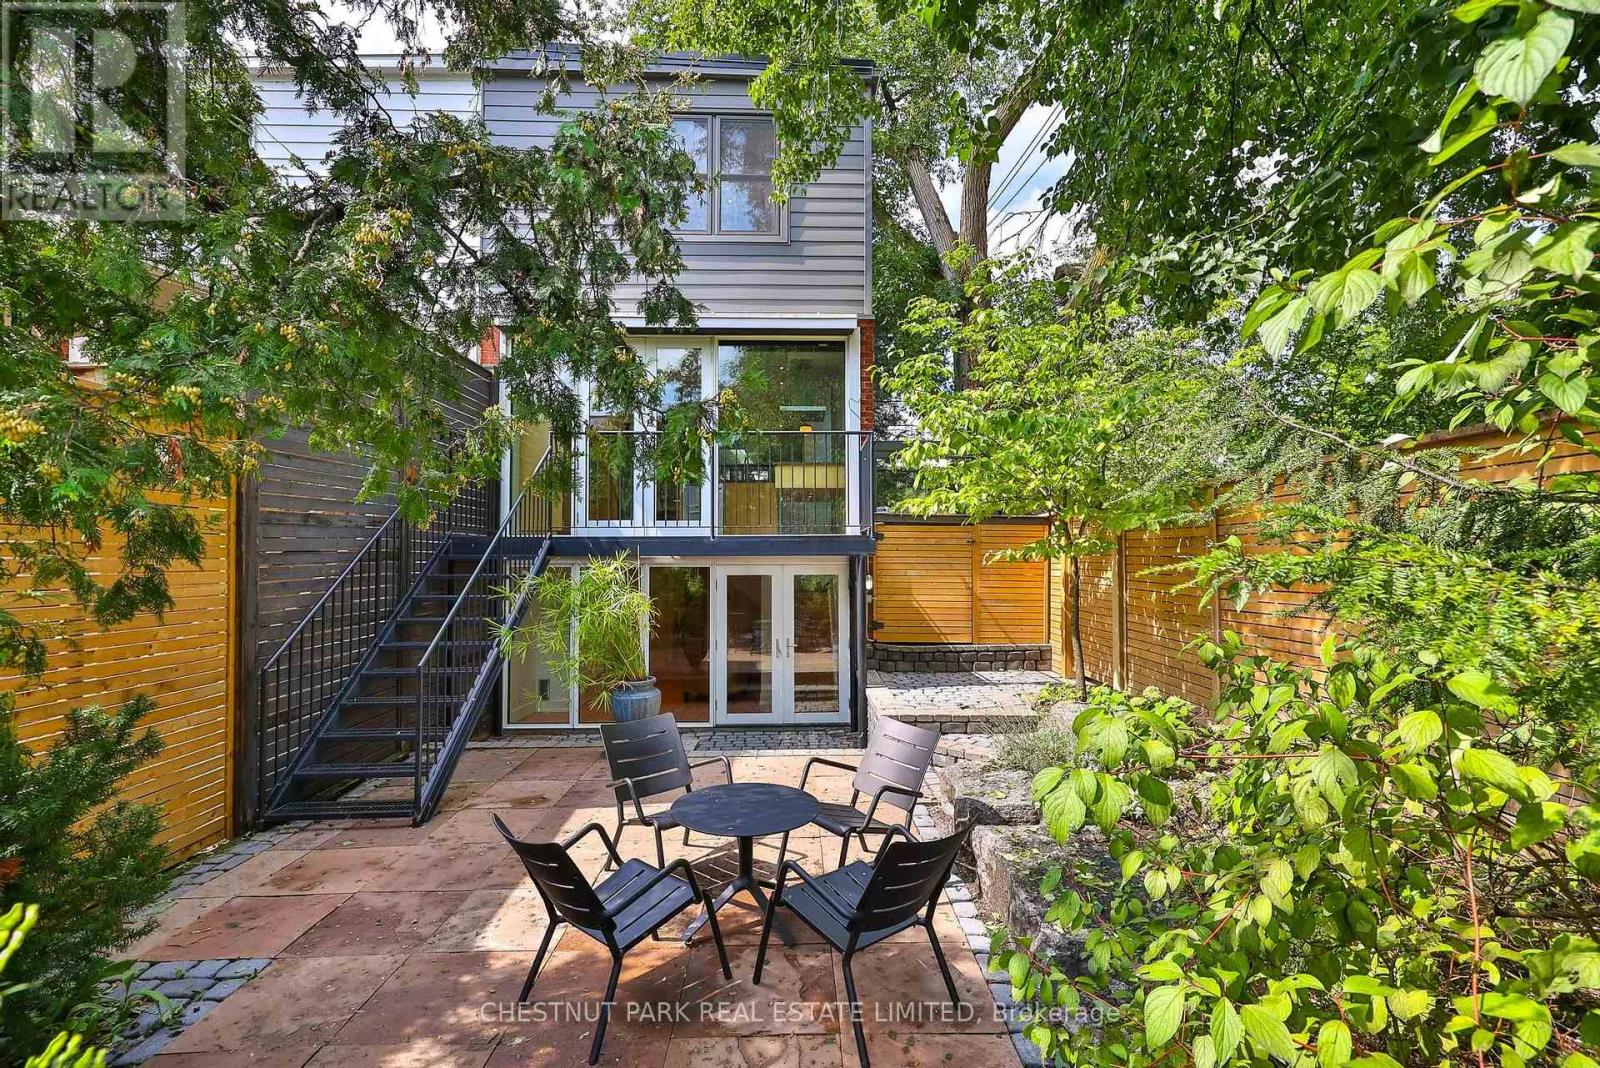
A Condo Alternative In Coveted North Lawrence Park, Offering The Privacy, Outdoor Space AndIndependence Of A House With The Ease Of City Living 2+1 Bedroom, 2 Bath Semi With A Refined,Timeless Palette And Architectural Focus On Light, Shadow & Clean Lines. Open-Concept LivingDining Areas Lead To A Chef's Kitchen With Heated Floors, Stainless Steel Appliances & GraniteCounters. Floor-To-Ceiling Windows And Doors, Hardwood Floors And Three Skylights Fill The HomWith Natural Light. Walk Out To A Balcony Overlooking A Private, Thoughtfully Landscaped GardeDesigned For Easy Upkeep. The Bright Walk-Out Lower Level Features Floor-To-Ceiling Windows,Separate Bedroom With Murphy Bed And A Cozy TV Nook. Private Driveway & Garden Shed. Walk ToYonge Street, Subway, Restaurants, Boutiques And Top-Rated Public And Private Schools, WithQuick Access To Mt. Pleasant (Downtown Artery) and The 401 (Airport) . Turn-Key, Stylish AndExceptionally Well Located.
Mortgage Estimate
Estimated monthly payment
Calculating…
Estimate only. Taxes, insurance, condo fees, and lender terms are not included.
Monthly costs to verify
Property taxes: about $492/month based on listed annual taxes.
Estimate only. Confirm taxes, condo/maintenance fees, insurance, utilities, and lender terms before making decisions.
Rooms
| Room | Level | Dimensions |
|---|---|---|
| Living room | Ground level | 6.7831 x 414 |
| Dining room | Ground level | 6.78 x 4.14 |
| Kitchen | Ground level | 0.91 x 3.3 |
| Primary Bedroom | Second level | 4.04 x 3.33 |
| Bedroom 2 | Second level | 3.25 x 2.64 |
| Recreational, Games room | Basement | 3.1 x 4.01 |
| Bedroom 3 | Basement | 2.82 x 4.24 |
Facts & Location
Parking
1 spaces
Lot Size
100 x 15.5 FT
Annual Taxes
$5,901
Listing data
Listing information is provided for personal, non-commercial use and should be independently verified before making real estate decisions.
Last refreshed: Oct 1, 2026 4:15 AM
Explore nearby searches
SEO-friendly searches for this area, property type, and nearby neighbourhoods.
Similar Properties
More nearby listings that may fit the same search.
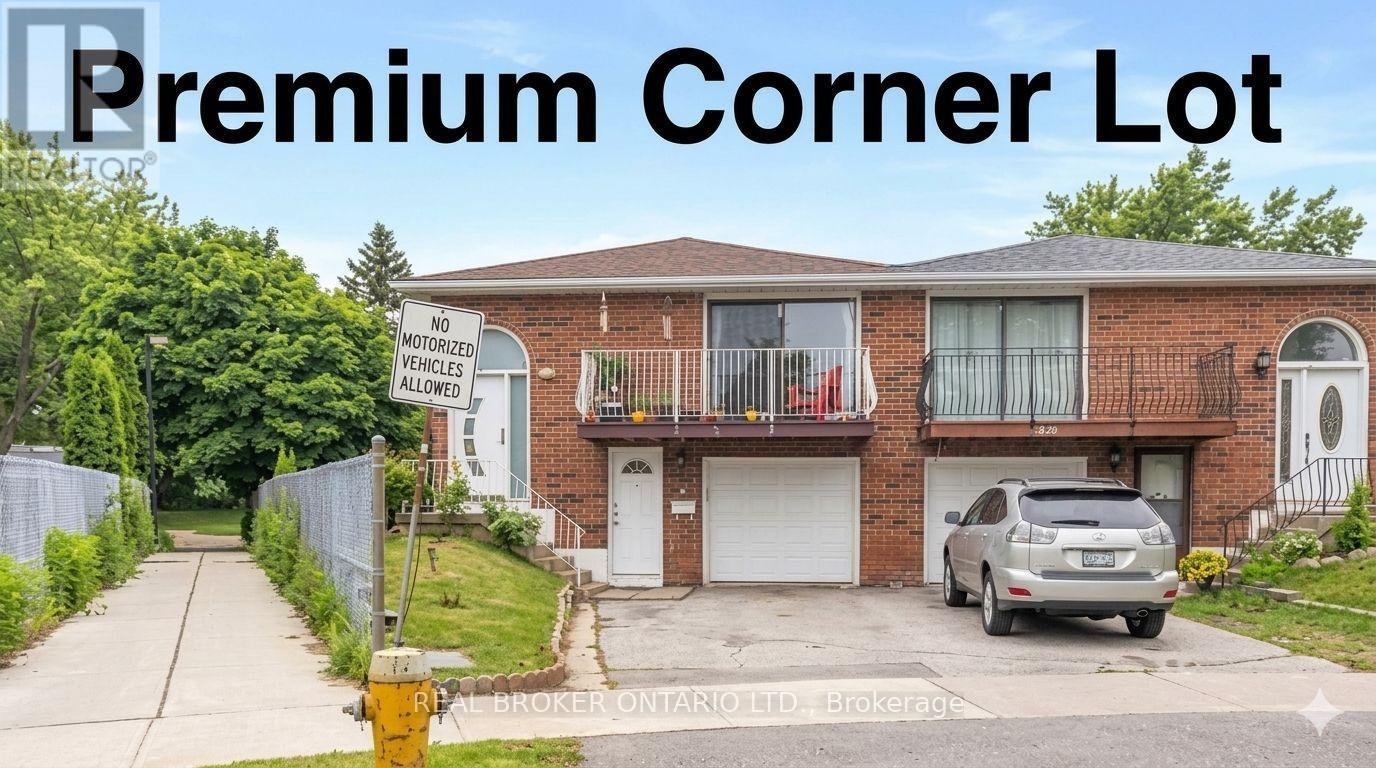
$839,000
54 Millhouse Crescent
Toronto (Rouge) · MLS # E13846388
4 bed · 2 bath
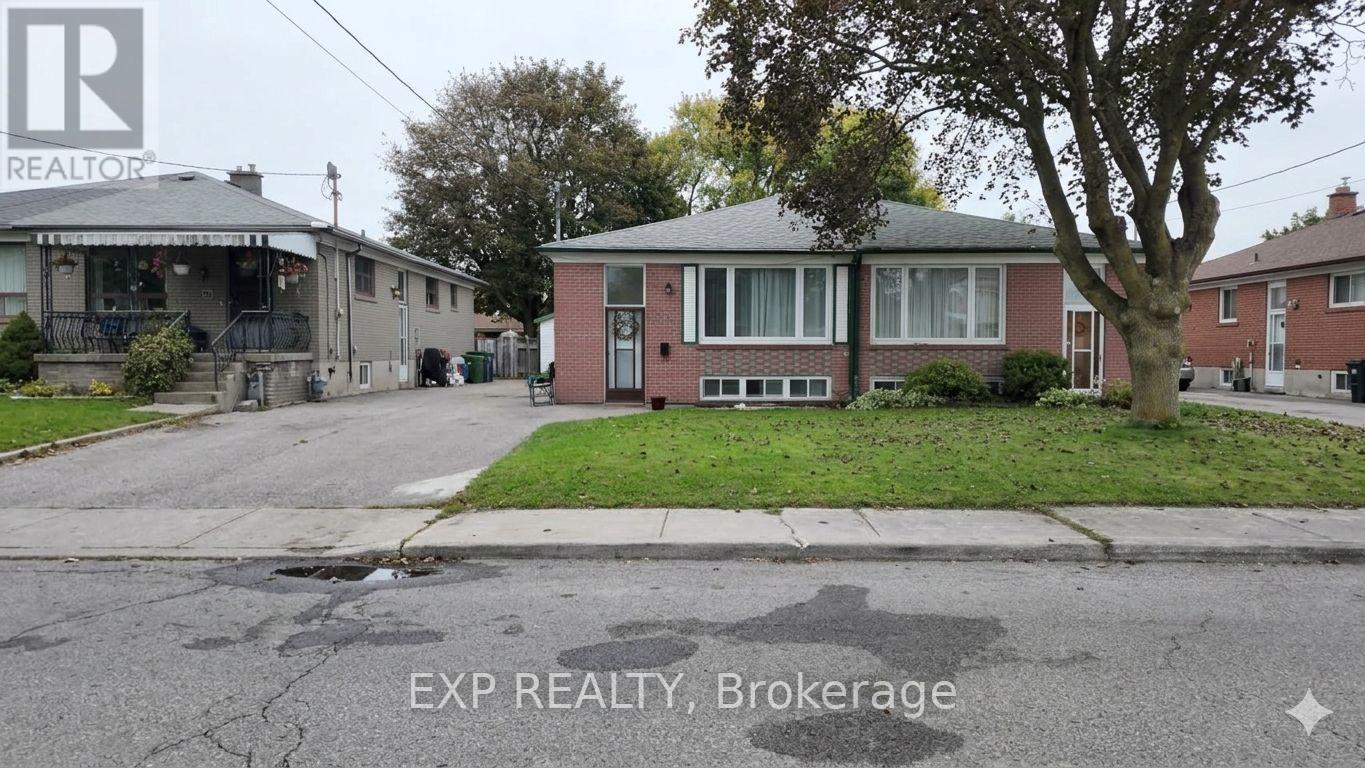
$1,098,800
23 Chapman Avenue
Toronto (O'Connor-Parkview) · MLS # E13845742
5 bed · 2 bath
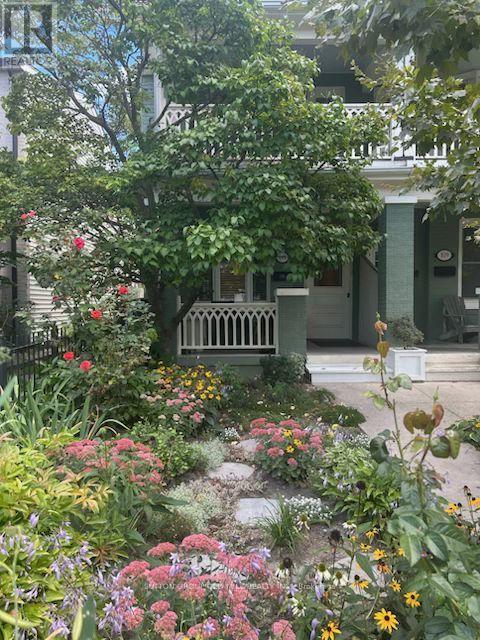
$1,389,000
111 Palmerston Avenue
Toronto (Trinity-Bellwoods) · MLS # C13845778
3 bed · 2 bath