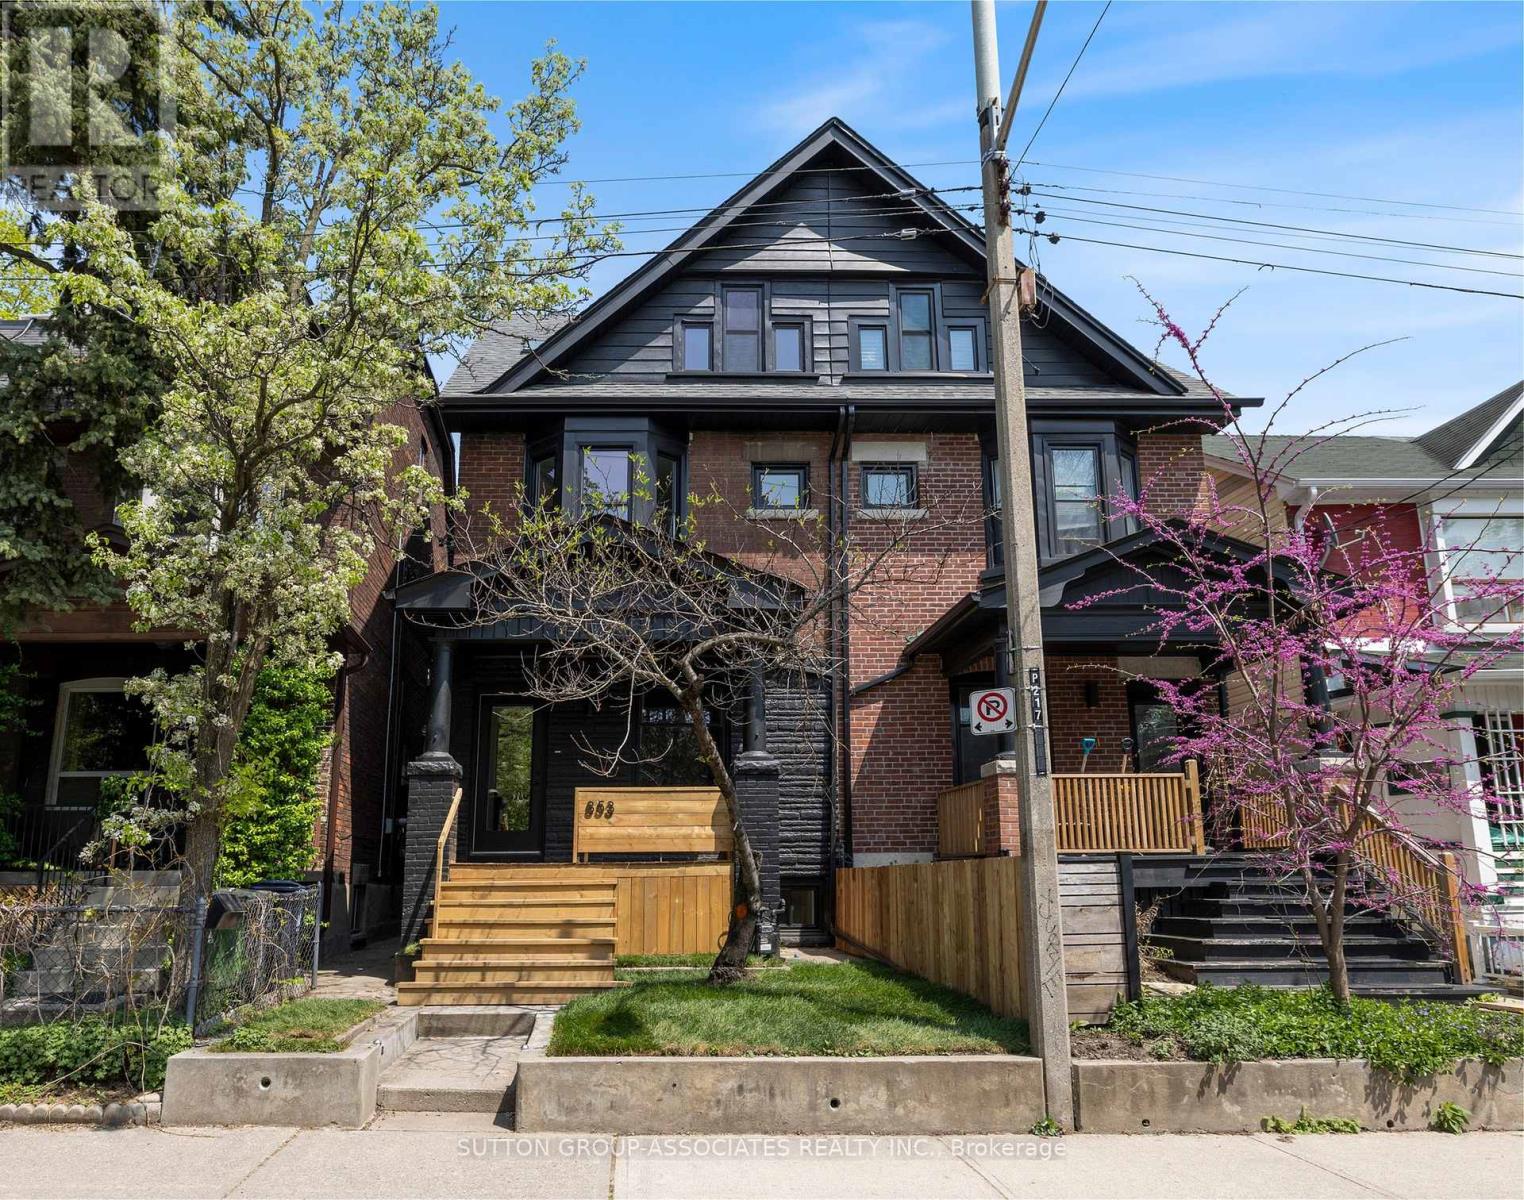
853 Manning Avenue
Toronto (Annex), Ontario M6G2X1
MLS # C13753750
Property Details
Type
Semi-Detached
Beds
4
Baths
5
Status
For Sale
More homes like this
About this property
Simply fabulous 3 storey, renovated Seaton Village move-up home. Highly designed spaces. Completely reimagined for ideal family living with 4 generous bedrooms, 5 bathrooms (2 ensuite) + finished basement. Rare size & function for this coveted location. Dream main floor setup. Front living room, powder room, sprawling open concept kitchen + family room with walkout to yard. Massive dining area with space for all your friends and family to gather. European inspired kitchen. Built-in appliances, two side-by-side fridges. Caesarstone counter. Primary suite: Luxurious ensuite with double vanity, soaker tub & glass shower. 3rd floor with 2 bedrooms + a 4 piece bathroom. Finished, insulated basement perfect as a rec/playroom. Less than a 5 minute walk to popular St. Alban's community centre, Bill Bolton arena, desirable Palmerston Ave Jr. School (French Immersion) & Vermont park. Short walk to Bloor Street subway, restaurants & shops. This house has it all: Spacious, bright, and modern spaces, just move in and enjoy!
Mortgage Estimate
Estimated monthly payment
Calculating…
Estimate only. Taxes, insurance, condo fees, and lender terms are not included.
Monthly costs to verify
Property taxes: about $610/month based on listed annual taxes.
Estimate only. Confirm taxes, condo/maintenance fees, insurance, utilities, and lender terms before making decisions.
Rooms
| Room | Level | Dimensions |
|---|---|---|
| Foyer | Main level | 1.35 x 1.19 |
| Laundry room | Lower level | 7.52 x 3.12 |
| Living room | Main level | 5.11 x 4.72 |
| Dining room | Main level | 3.71 x 3.18 |
| Kitchen | Main level | 6.83 x 1.54 |
| Family room | Main level | 3.39 x 3.18 |
| Primary Bedroom | Second level | 4.88 x 3.76 |
| Bedroom | Second level | 4.88 x 4.88 |
| Bedroom | Third level | 4.2 x 3.86 |
| Bedroom | Third level | 3.86 x 3.77 |
| Recreational, Games room | Lower level | 6.47 x 4.72 |
Facts & Location
Lot Size
18.5 x 83 FT
Annual Taxes
$7,320
Listing data
Listing information is provided for personal, non-commercial use and should be independently verified before making real estate decisions.
Last refreshed: Sep 8, 2026 1:00 PM
Explore nearby searches
SEO-friendly searches for this area, property type, and nearby neighbourhoods.
Similar Properties
More nearby listings that may fit the same search.
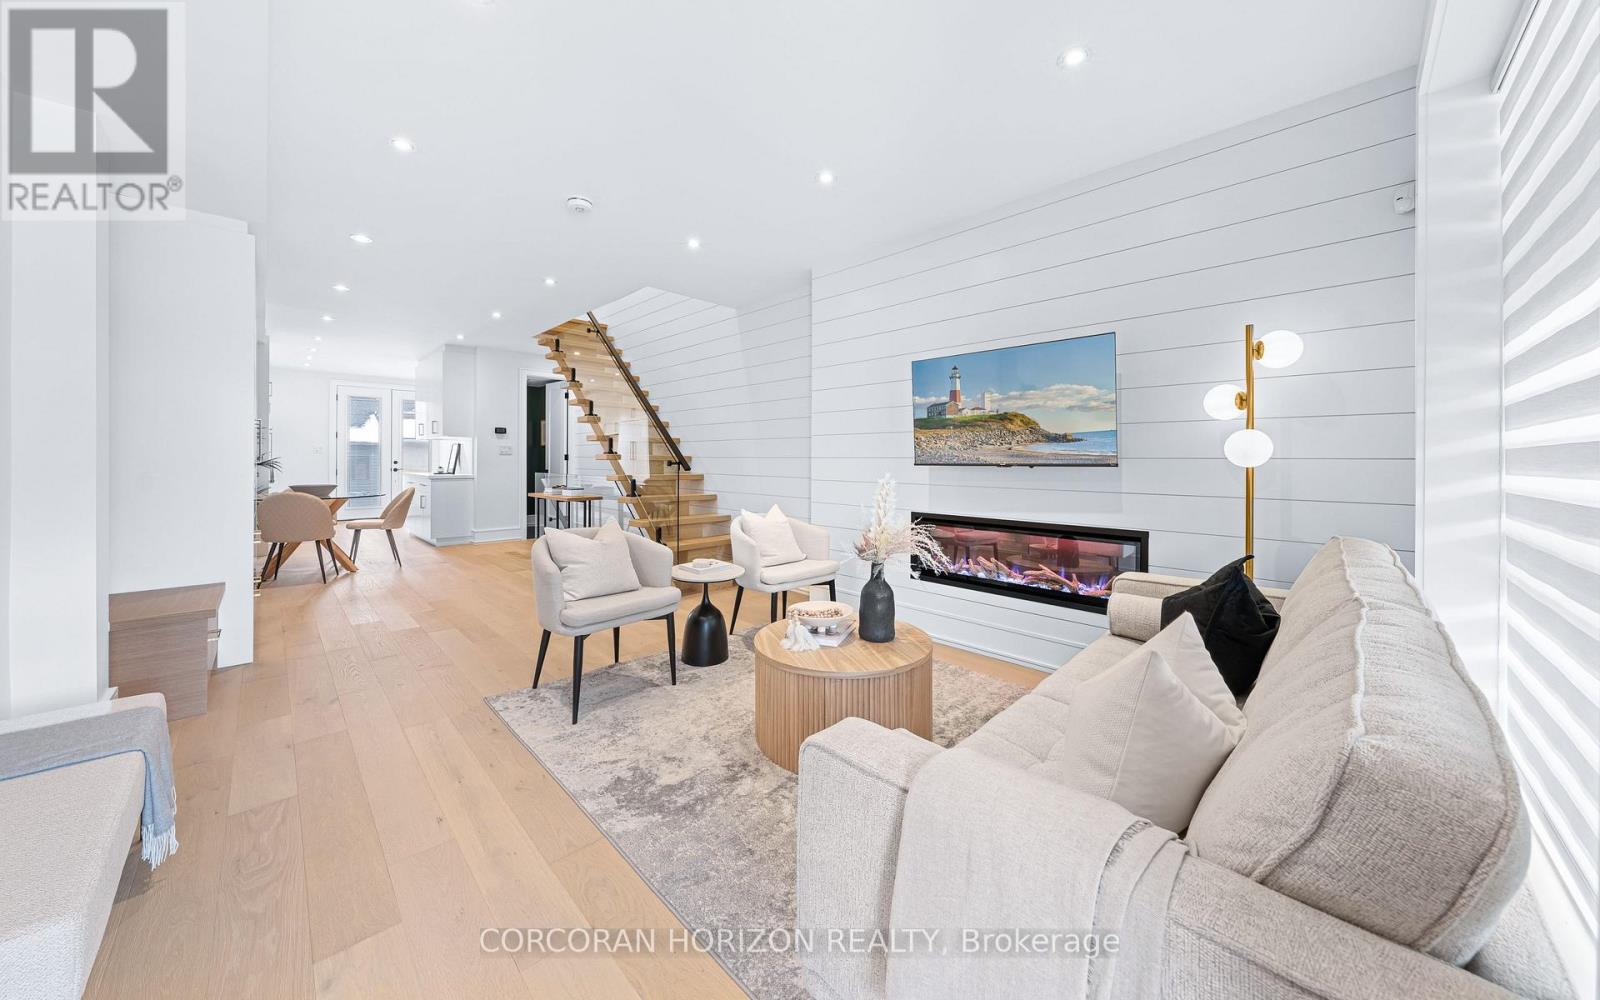
$1,688,000
225 Christie Street
Toronto (Annex) · MLS # C13754682
4 bed · 4 bath
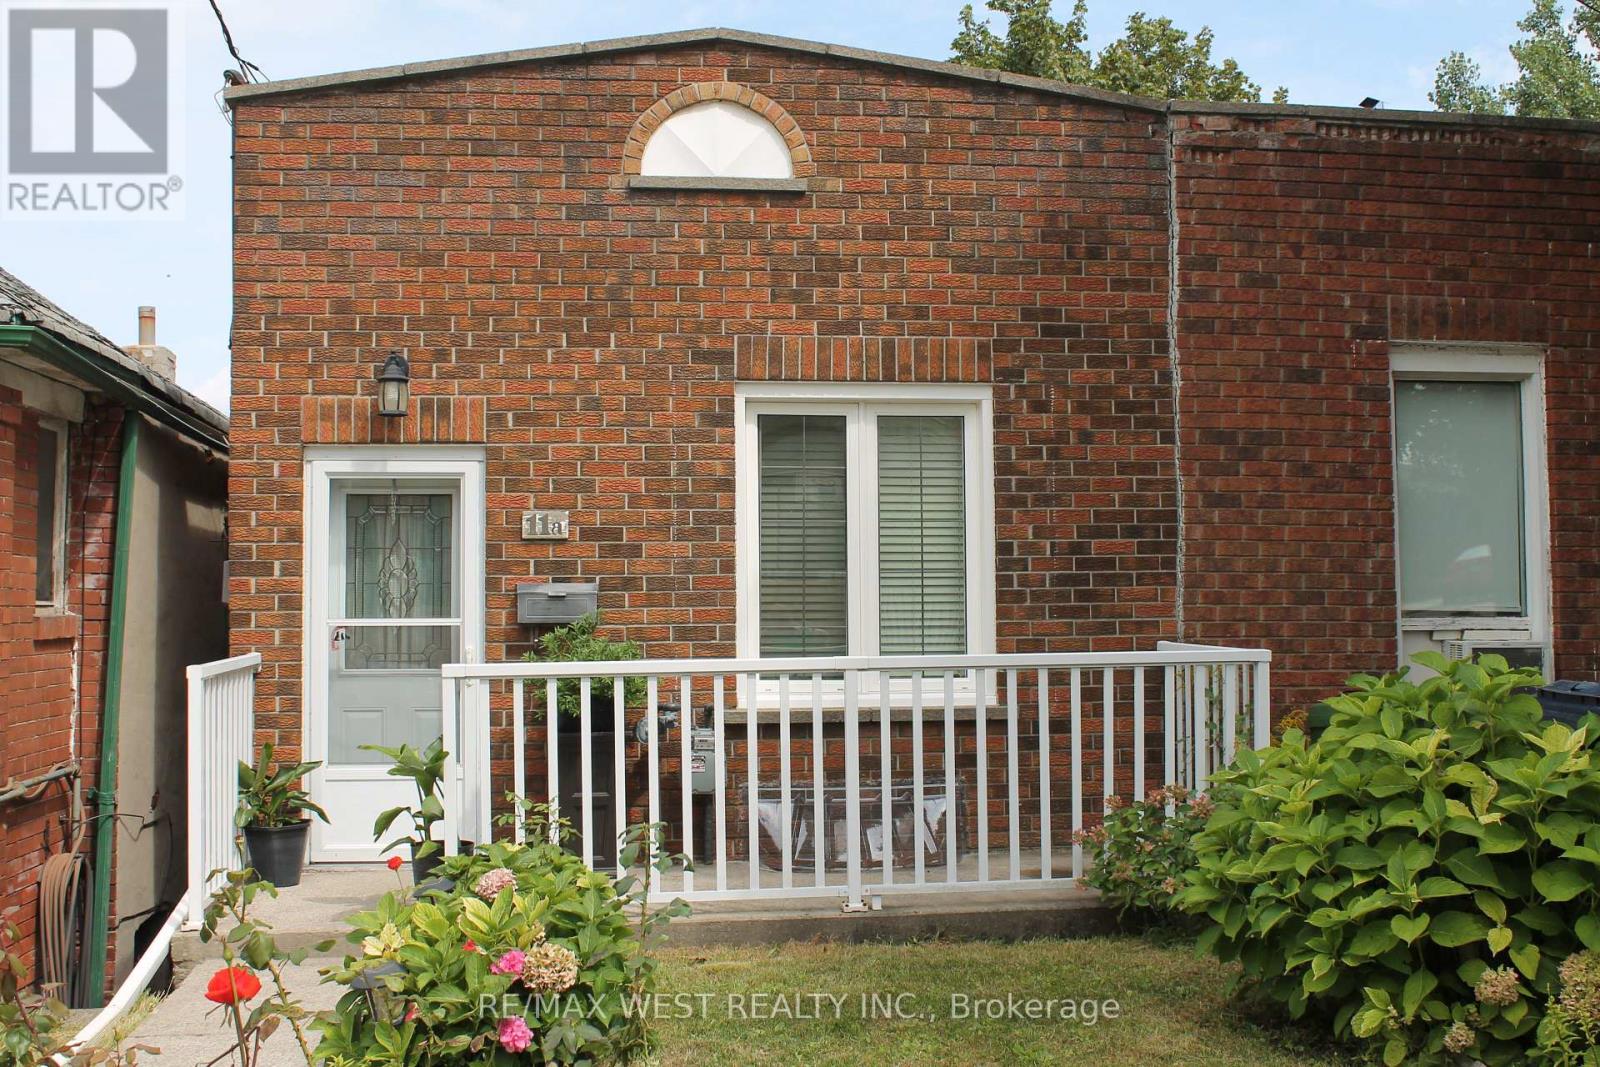
$679,000
11A Woodcroft Crescent
Toronto (Caledonia-Fairbank) · MLS # W13755076
3 bed · 1 bath
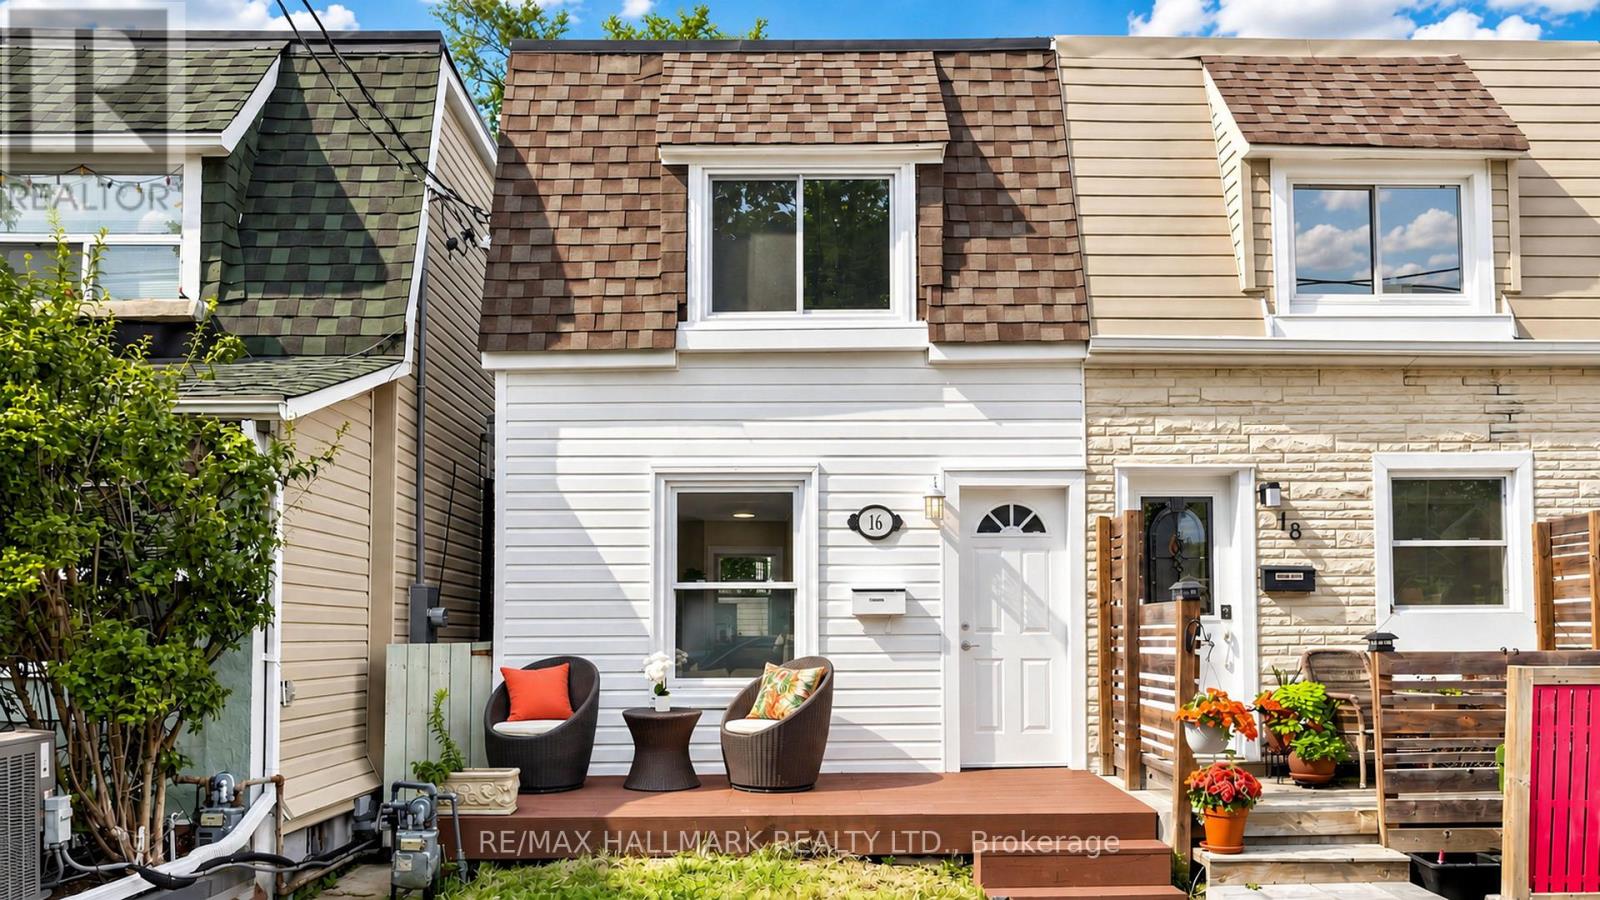
$698,000
16 Queensdale Avenue
Toronto (Danforth Village-East York) · MLS # E13747402
2 bed · 2 bath