Videos & Virtual Tours
Open available video, 3D tour, or virtual-tour media for this listing.
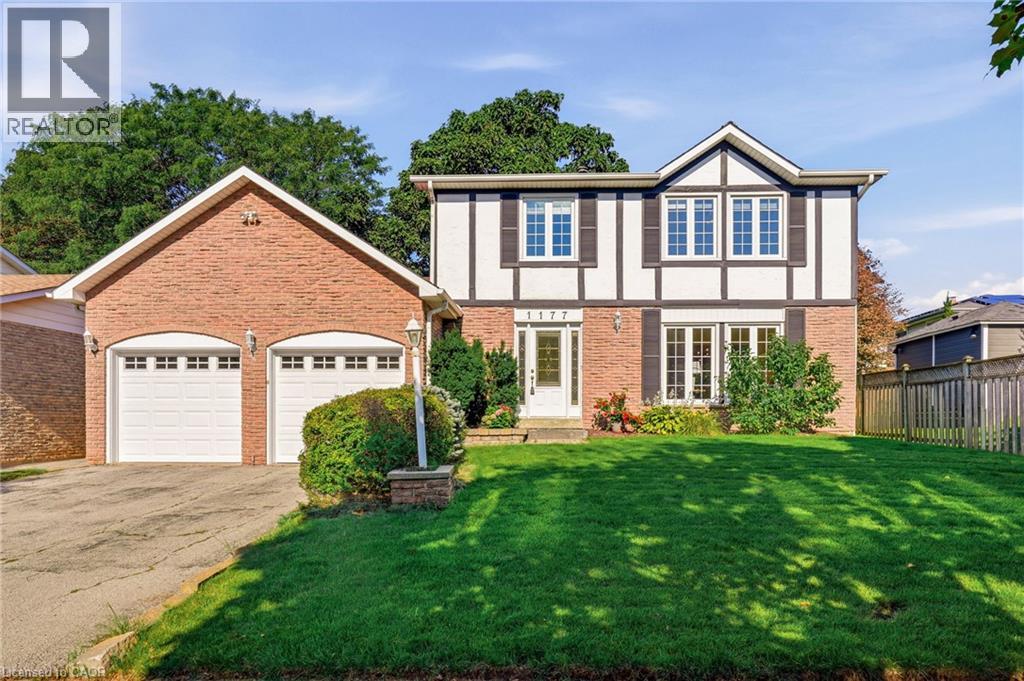
1177 GRAND Boulevard
Oakville, Ontario L6H2V2
MLS # 40850849
Property Details
Type
Detached
Beds
4
Baths
3
Status
For Sale
More homes like this
About this property
Welcome to a home that offers the space, comfort and practical layout families are looking for, set in the heart of Falgarwood. Inside, the generous main floor is filled with natural light and offers plenty of room to gather, entertain and enjoy everyday life. The spacious living and dining rooms boast hardwood flooring, and a floor-to-ceiling stone feature wall adding warmth and character to the dining space. The updated eat-in kitchen offers granite countertops, abundant cabinetry, including a pantry. The kitchen is open to the main floor family room with a walkout to the private backyard—creating an easy connection between indoor and outdoor living. Step outside to enjoy the upgraded patio and walkways, with plenty of space for family gatherings and room for kids and pets to play. Upstairs, the generous principal rooms continue with 4 bedrooms, including a spacious primary bedroom with its own private 2 piece ensuite. A full family bathroom serves the additional bedrooms, while neutral broadloom throughout the upper level provides a comfortable backdrop ready to complement your own style. Outside, the home’s classic brick and Tudor-inspired exterior, double garage and mature setting create wonderful curb appeal beneath the canopy of Falgarwood’s beautiful established trees. Falgarwood is one of Oakville’s established family-friendly neighbourhoods, loved for its mature trees, parks and scenic ravine trails. Walk to schools, shopping, restaurants, recreation and everyday conveniences, with easy access to the QEW, 403, 407, public transit and both Oakville and Clarkson GO Stations. Walk to the highly regarded Iroquois Ridge Secondary School. Roof 2017. *Seller has never used the fireplace - sold as is*
Mortgage Estimate
Estimated monthly payment
Calculating…
Estimate only. Taxes, insurance, condo fees, and lender terms are not included.
Monthly costs to verify
Property taxes: about $461/month based on listed annual taxes.
Estimate only. Confirm taxes, condo/maintenance fees, insurance, utilities, and lender terms before making decisions.
Rooms
| Room | Level | Dimensions |
|---|---|---|
| 2pc Bathroom | Main level | x |
| 4pc Bathroom | Second level | x |
| Bedroom | Second level | 9'11'' x 10'1'' |
| Bedroom | Second level | 9'0'' x 11'2'' |
| Bedroom | Second level | 10'6'' x 9'9'' |
| 2pc Bathroom | Second level | x |
| Primary Bedroom | Second level | 10'6'' x 14'10'' |
| Family room | Main level | 10'10'' x 18'8'' |
| Breakfast | Main level | x |
| Kitchen | Main level | 10'10'' x 10'2'' |
| Dining room | Main level | 10'10'' x 10'11'' |
| Living room | Main level | 12'5'' x 16'10'' |
Facts & Location
Interior Size
1,715 sq ft
Parking
6 spaces
Annual Taxes
$5,531
Year Built
1976
Listing data
Listing information is provided for personal, non-commercial use and should be independently verified before making real estate decisions.
Last refreshed: Oct 21, 2026 3:19 AM
Explore nearby searches
SEO-friendly searches for this area, property type, and nearby neighbourhoods.
Similar Properties
More nearby listings that may fit the same search.
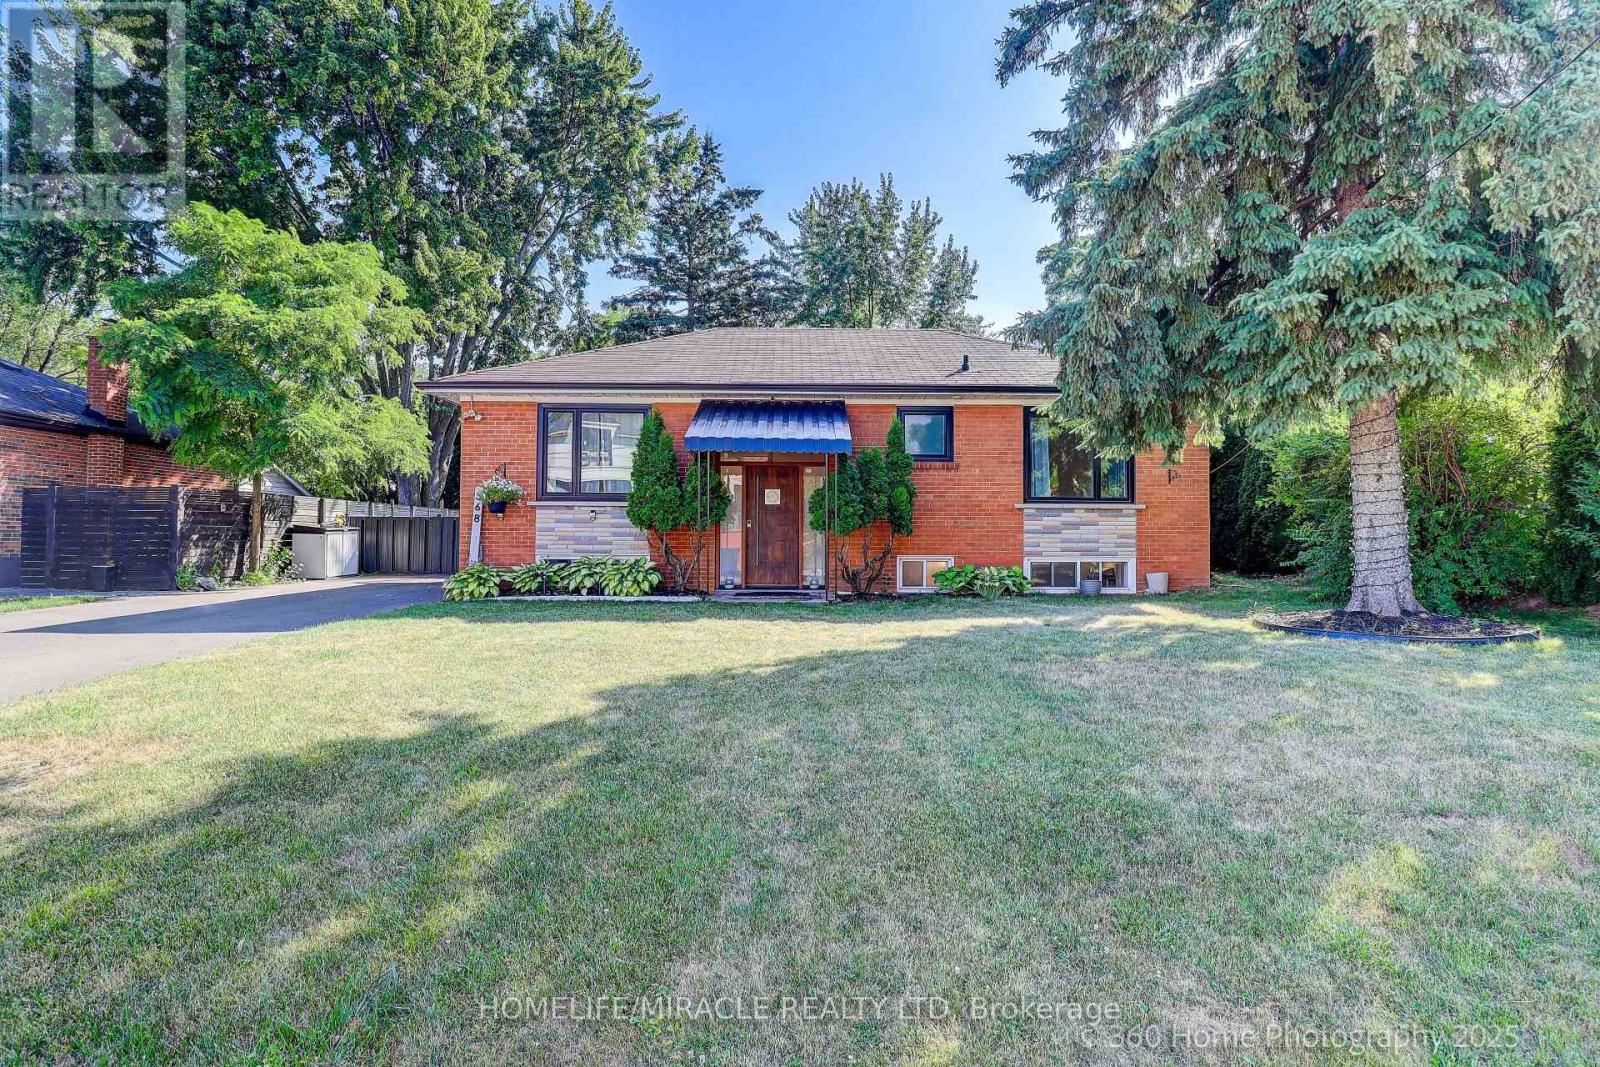
$1,270,000
568 Weir Avenue
Oakville (WO West) · MLS # W13667672
4 bed · 2 bath

$1,279,000
2527 Nettlecreek Crescent
Oakville (WT West Oak Trails) · MLS # W13780094
3 bed · 3 bath
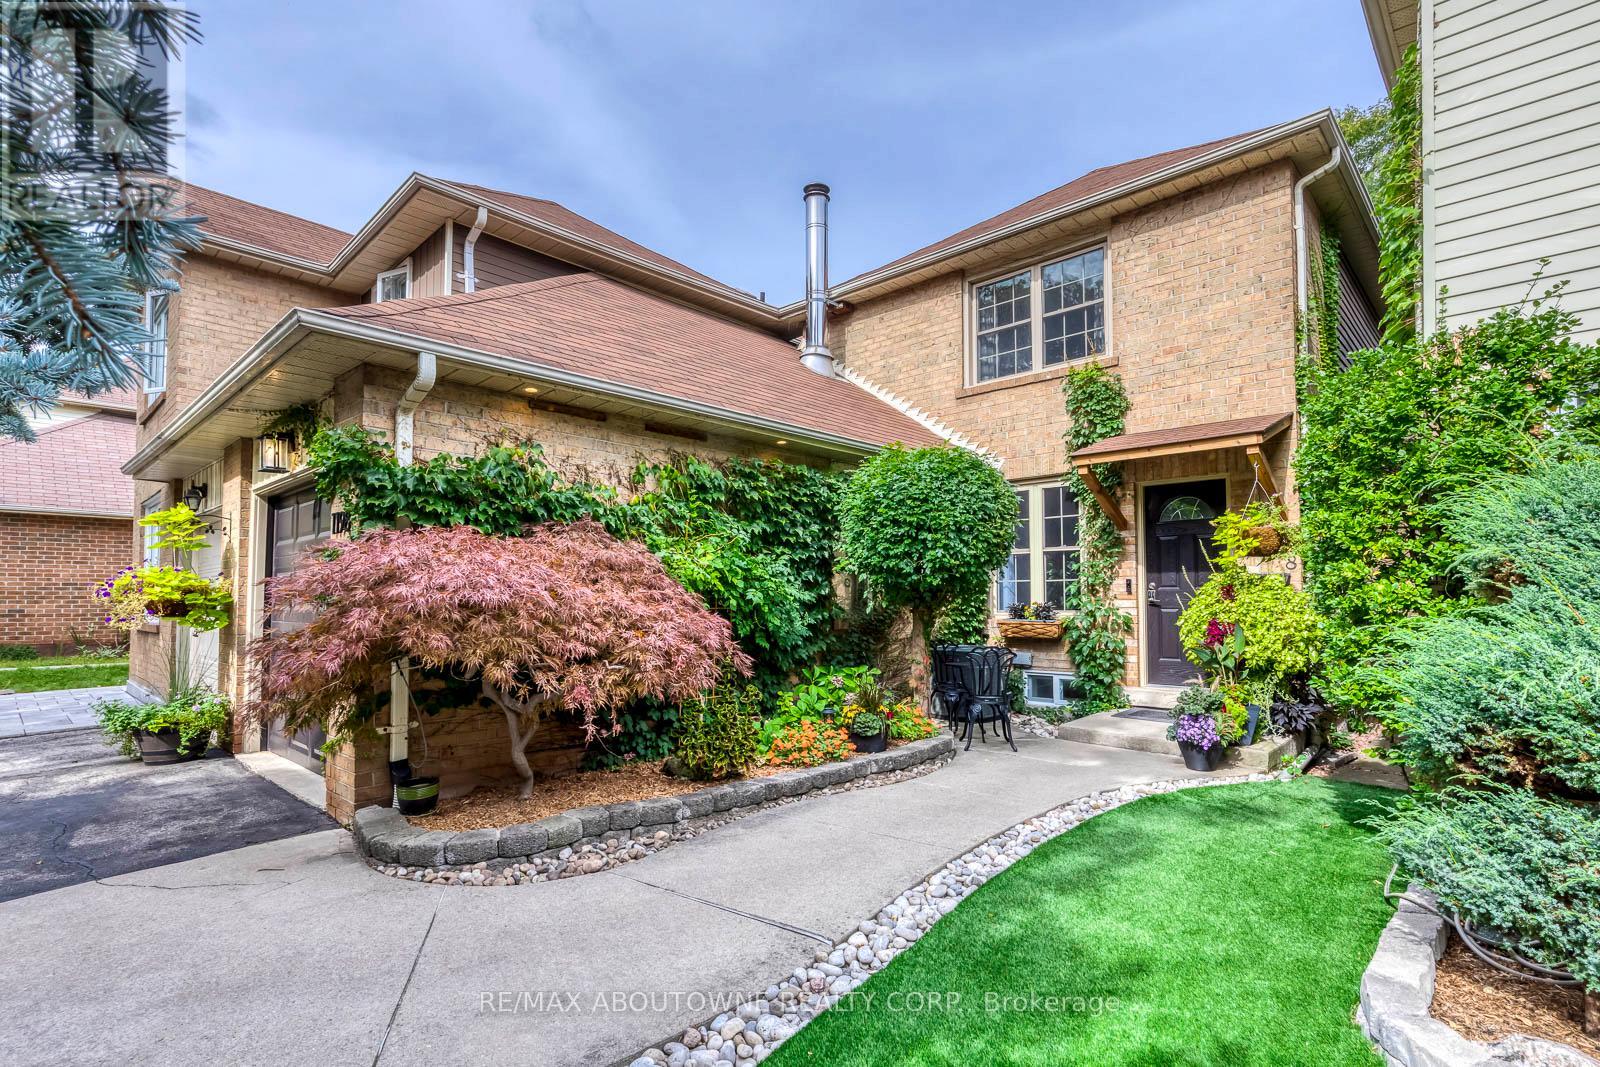
$1,259,000
1198 Potters Wheel Crescent
Oakville (GA Glen Abbey) · MLS # W13815424
4 bed · 3 bath