Videos & Virtual Tours
Open available video, 3D tour, or virtual-tour media for this listing.
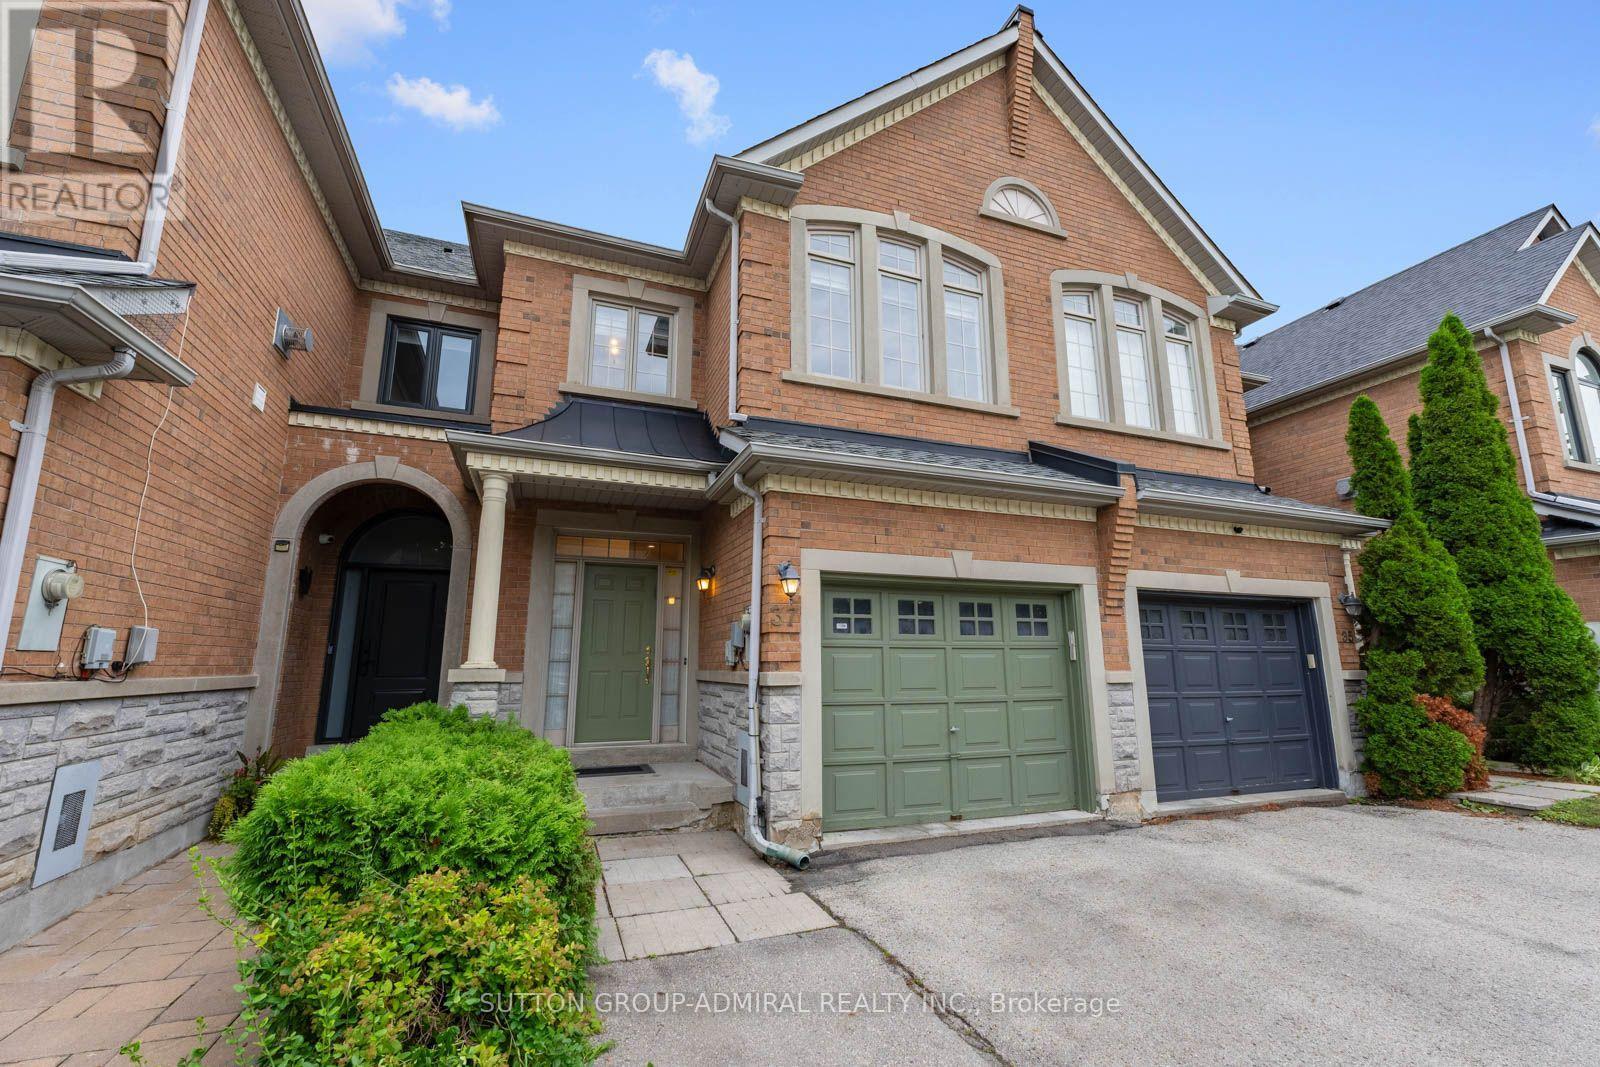
37 Kingsbridge Circle
Vaughan (Beverley Glen), Ontario L4J8N8
MLS # N13753354
Property Details
Type
Townhouse
Beds
5
Baths
4
Status
For Sale
More homes like this
About this property
Live In Luxury! This exceptionally spacious townhome situated on one of the largest premium townhouse lots in Vaughan's sought-after Beverley Glen community. This impressive property offers approximately 2,020 sqft. above-grade living space & parking for 3 vehicles. The main level features hardwood flooring, picture casement windows, crown moulding throughout the combined living & dining areas, & select pot lights in the hallway & family room. The beautifully renovated kitchen showcases quartz countertops, ceramic backsplash, breakfast bar, stainless steel appliances & custom-built cabinetry. The family room features a gas fireplace & walkout to the expansive fenced backyard, with concrete interlock, mature trees & lush greenery provide privacy for entertaining & family enjoyment. The laundry room offers direct access to the garage, while a powder room completes the main floor. Newer hardwood flooring upstairs, the generous primary bedroom features large picture windows, walk-in closet & private 4-piece ensuite with a separate shower & Jacuzzi-style jetted bathtub. 3 additional bedrooms offer hardwood flooring, picture windows & excellent closet space, including one with a walk-in closet, while a second 4-piece bathroom serves the upper level. The basement provides a spacious recreation room ideal for an entertainment area. One of the bedrooms includes a mirrored closet & 3-piece ensuite bathroom, while another networked bedroom can be transformed into a home office. Enjoy convenient access to Thornhill Green Park, Jean Augustine Park, Rosedale North Park & The Thornhill Golf Club for outdoor recreation, along with Garnet A. Williams Community Centre & Bathurst Clark Library. The home is surrounded by schools including Westmount Collegiate, Rosedale Heights Public School & St. Elizabeth Catholic High School. Promenade Mall, RioCentre, SmartCentres are nearby, along with local YRT/Viva & TTC transit, HWY 407 & HWY 7 for convenient commuting throughout the GTA.
Mortgage Estimate
Estimated monthly payment
Calculating…
Estimate only. Taxes, insurance, condo fees, and lender terms are not included.
Monthly costs to verify
Property taxes: about $467/month based on listed annual taxes.
Estimate only. Confirm taxes, condo/maintenance fees, insurance, utilities, and lender terms before making decisions.
Rooms
| Room | Level | Dimensions |
|---|---|---|
| Living room | Main level | 2.74 x 4.62 |
| Bedroom 4 | Second level | 2.34 x 3.56 |
| Bathroom | Second level | 1.73 x 2.62 |
| Recreational, Games room | Basement | 5.66 x 6.32 |
| Bedroom | Basement | 3 x 4.11 |
| Bathroom | Basement | 3.4 x 2.01 |
| Bedroom | Basement | 2.29 x 3.48 |
| Dining room | Main level | 3.02 x 3.25 |
| Kitchen | Main level | 2.41 x 5.94 |
| Family room | Main level | 2.67 x 4.57 |
| Mud room | Main level | 2.44 x 1.6 |
| Partial bathroom | Main level | 1.35 x 1.85 |
| Primary Bedroom | Second level | 3.23 x 5.99 |
| Bathroom | Second level | 2.74 x 2.84 |
| Bedroom 2 | Second level | 2.74 x 5.16 |
| Bedroom 3 | Second level | 2.79 x 3.61 |
Facts & Location
Interior Size
2,020 sq ft
Parking
3 spaces
Lot Size
19.7 x 109.9 FT
Annual Taxes
$5,604
Listing data
Listing information is provided for personal, non-commercial use and should be independently verified before making real estate decisions.
Last refreshed: Oct 20, 2026 3:33 AM
Explore nearby searches
SEO-friendly searches for this area, property type, and nearby neighbourhoods.
Similar Properties
More nearby listings that may fit the same search.
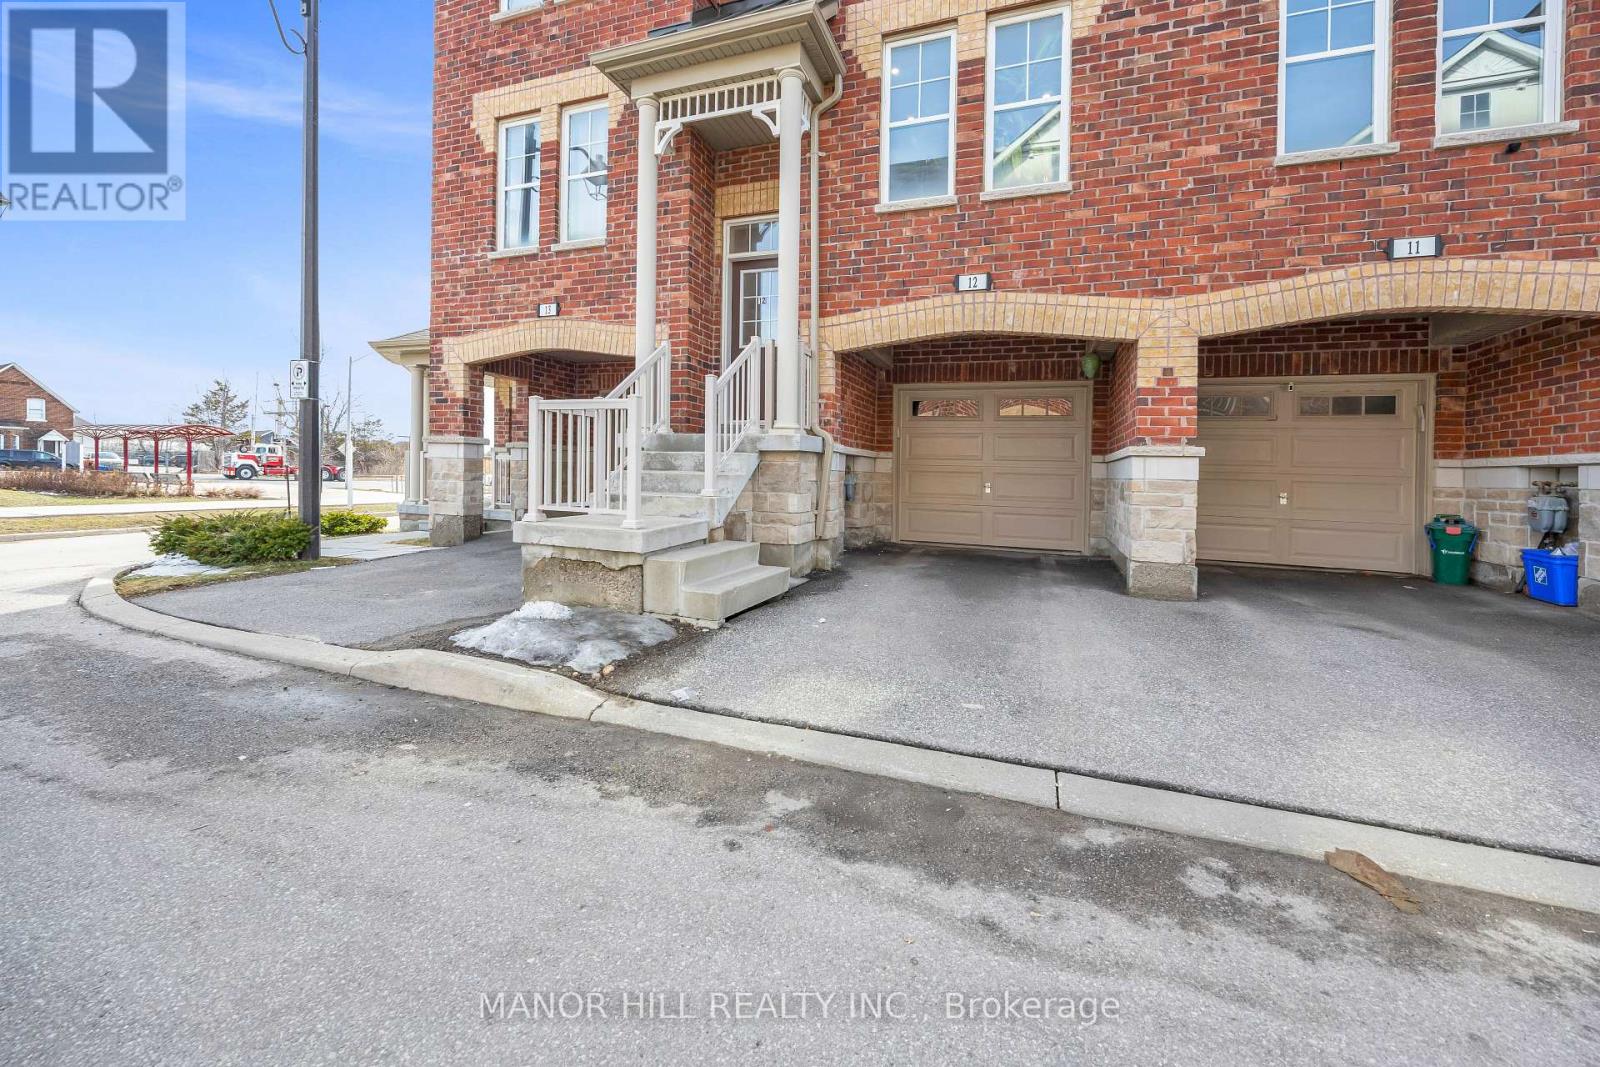
$799,900
10 Porter Avenue
Vaughan (West Woodbridge) · MLS # N13808100
3 bed · 3 bath
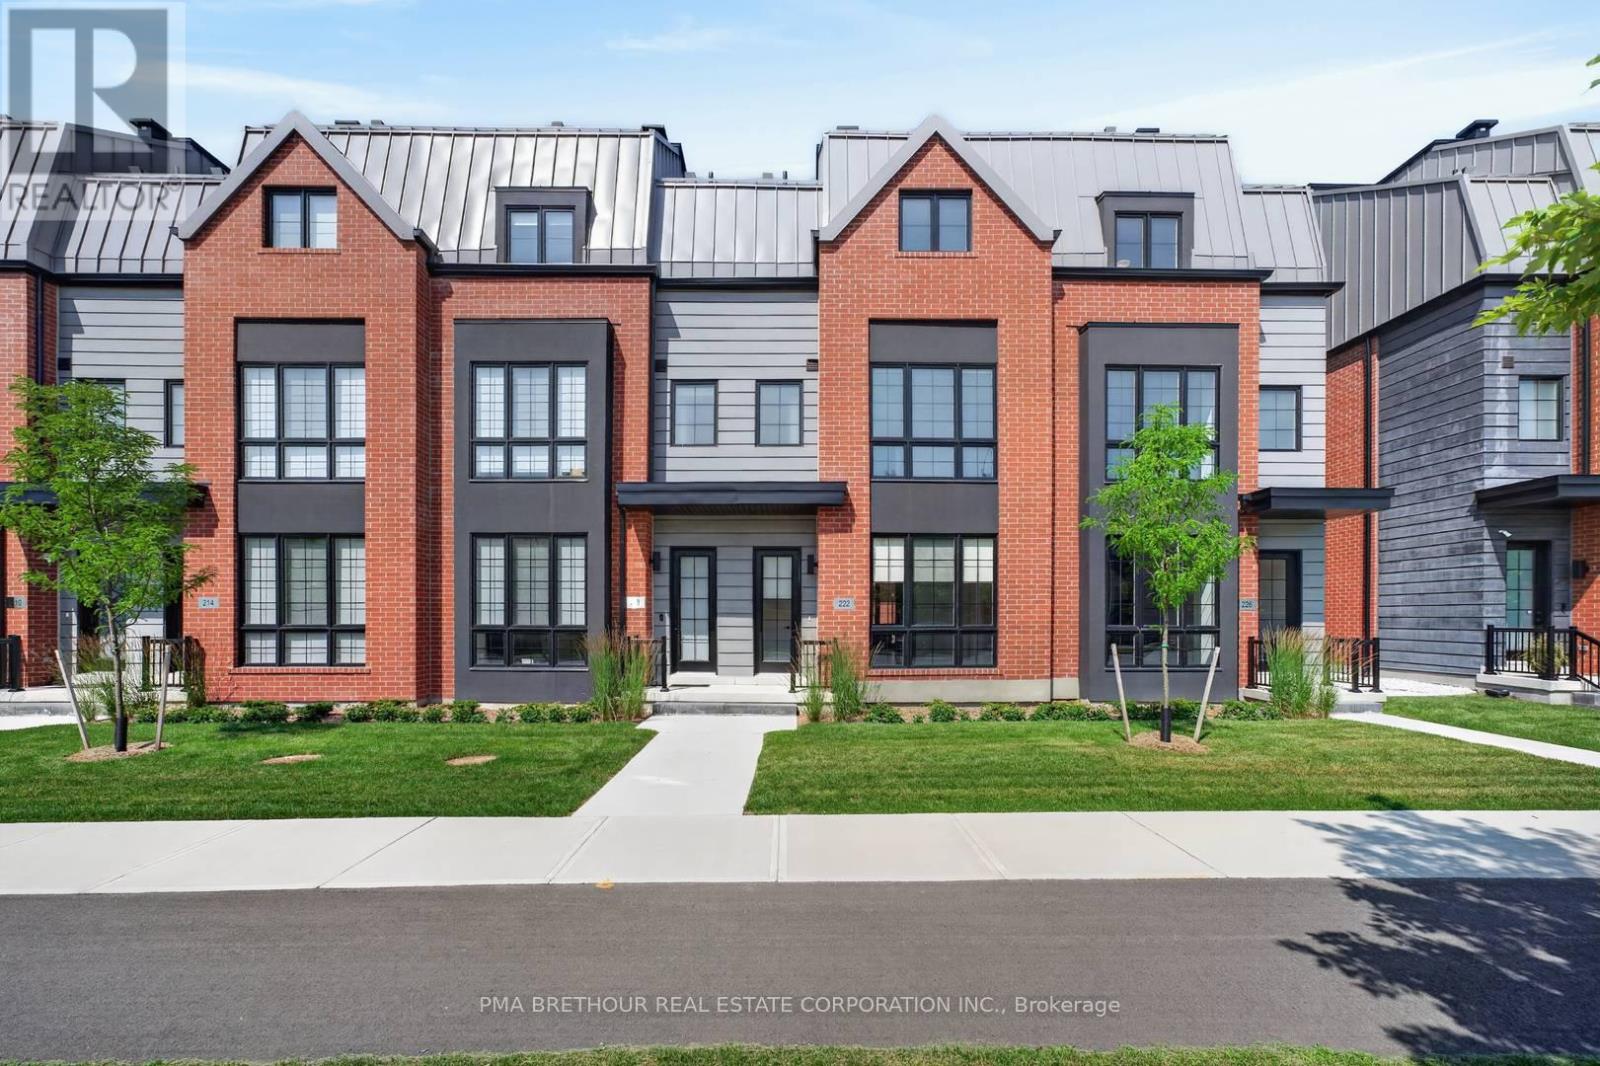
$1,523,750
222 Atkinson Avenue
Vaughan (Uplands) · MLS # N13659530
4 bed · 4 bath · 2,868 sq ft
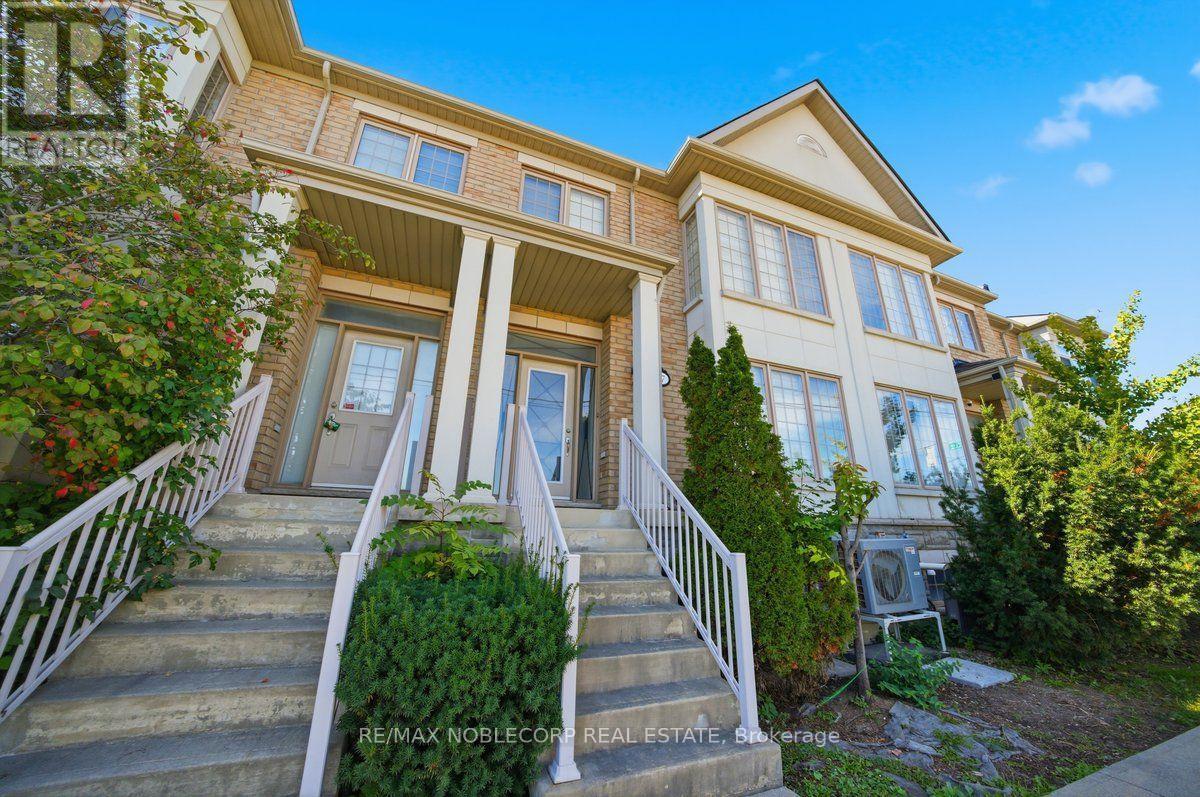
$999,000
8900 Bathurst Street
Vaughan (Patterson) · MLS # N14031122
3 bed · 3 bath · 2,000 sq ft