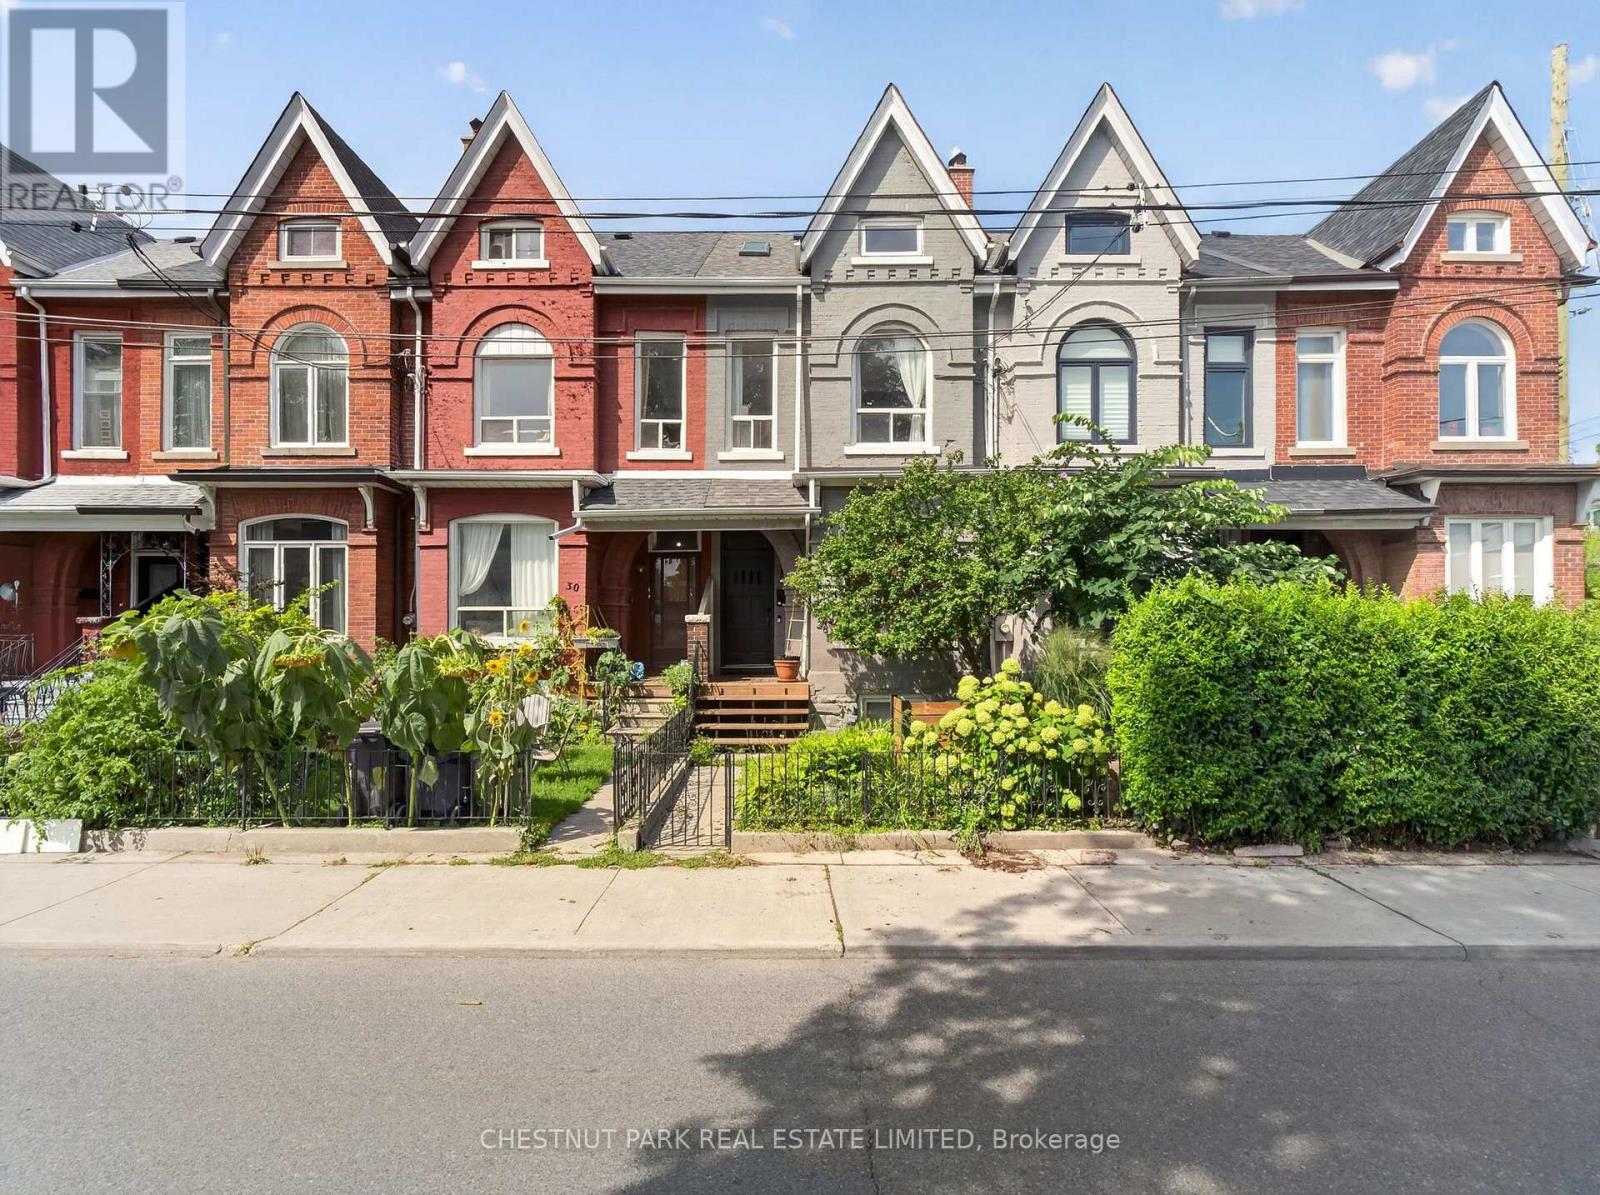
28 Robinson Street
Toronto (Trinity-Bellwoods), Ontario M6J1L2
MLS # C13753344
Property Details
Type
Townhouse
Beds
4
Baths
3
Status
For Sale
More homes like this
About this property
Located in Trinity Bellwoods, one of Toronto's most vibrant neighbourhoods, this stunning 2-storey Victorian seamlessly blends historic character with refined contemporary design. Fully renovated throughout, this home elevates the standard of urban living.Architectural highlights include soaring high ceilings (10' main, 9'4" second) and striking original exposed brick walls that bring warmth and texture to the open-concept living spaces. The updated kitchen features updated cabinetry, a large island, a breakfast bar, and direct walk-out access to the private rear garden.Thoughtfully laid out across all levels with 4 bedrooms and 3 bathrooms, this home includes a loft-style primary retreat on the top floor with a private deck. Outside, the rear carport off the laneway provides covered parking alongside exceptional laneway house development potential (report available from Laneway Advisors). "Other" is the rooftop deck.Steps from Trinity Bellwoods Park (featuring a designated off-leash dog area), world-class dining, boutique shopping, and Dundas/Queen transit, this turn-key residence delivers iconic Toronto heritage tailored for modern living. Public schools: Charles G. Fraser Junior Public School (JK-6) - top ranking); Ryerson Community School (7/8); Parkdale Collegiate Institute (9/12)
Mortgage Estimate
Estimated monthly payment
Calculating…
Estimate only. Taxes, insurance, condo fees, and lender terms are not included.
Monthly costs to verify
Property taxes: about $354/month based on listed annual taxes.
Estimate only. Confirm taxes, condo/maintenance fees, insurance, utilities, and lender terms before making decisions.
Rooms
| Room | Level | Dimensions |
|---|---|---|
| Living room | Main level | 8.66 x 4.83 |
| Dining room | Main level | 8.66 x 4.83 |
| Kitchen | Main level | 5.49 x 3.56 |
| Bedroom 2 | Second level | 4.83 x 3.4 |
| Bedroom 3 | Second level | 3.58 x 3.17 |
| Bedroom 4 | Second level | 3.56 x 2.44 |
| Primary Bedroom | Third level | 7.77 x 4.83 |
| Laundry room | Basement | 7.21 x 4.78 |
| Utility room | Basement | 4.8 x 3.51 |
| Other | Third level | 4.17 x 3.66 |
Facts & Location
Parking
1 spaces
Lot Size
16.4 x 87.9 FT
Annual Taxes
$4,242
Listing data
Listing information is provided for personal, non-commercial use and should be independently verified before making real estate decisions.
Last refreshed: Sep 8, 2026 12:15 PM
Explore nearby searches
SEO-friendly searches for this area, property type, and nearby neighbourhoods.
Similar Properties
More nearby listings that may fit the same search.
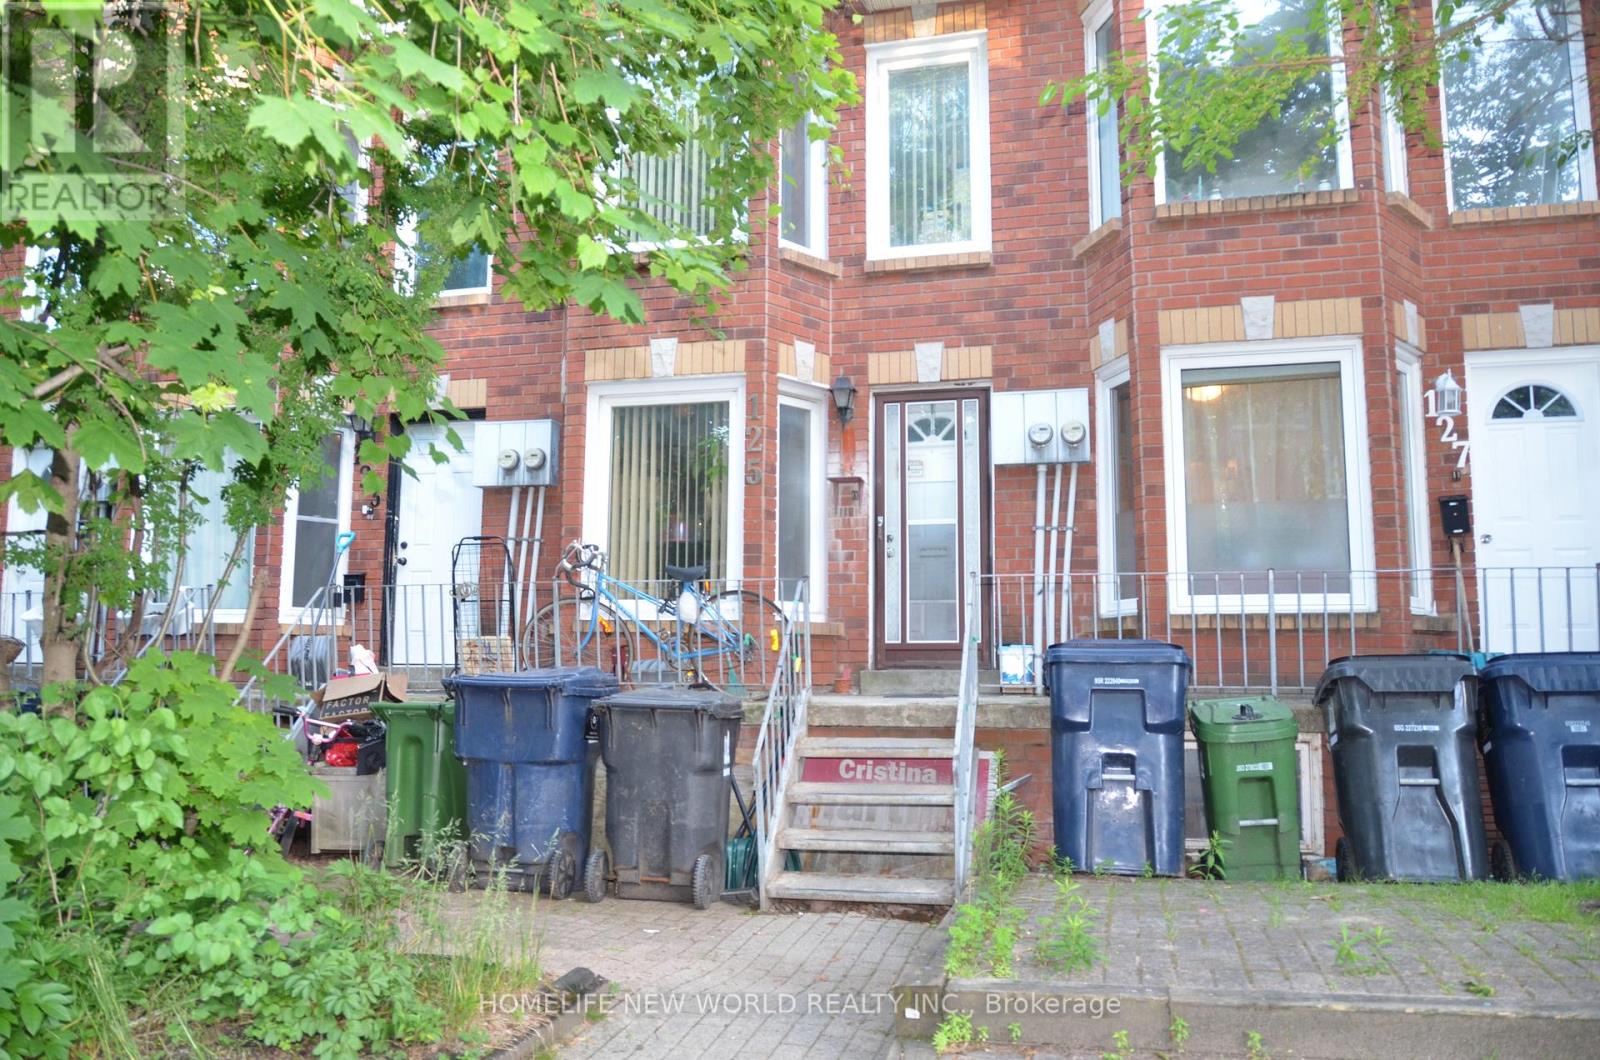
$1,280,000
125 Harrison Street
Toronto (Trinity-Bellwoods) · MLS # C13470056
4 bed · 2 bath
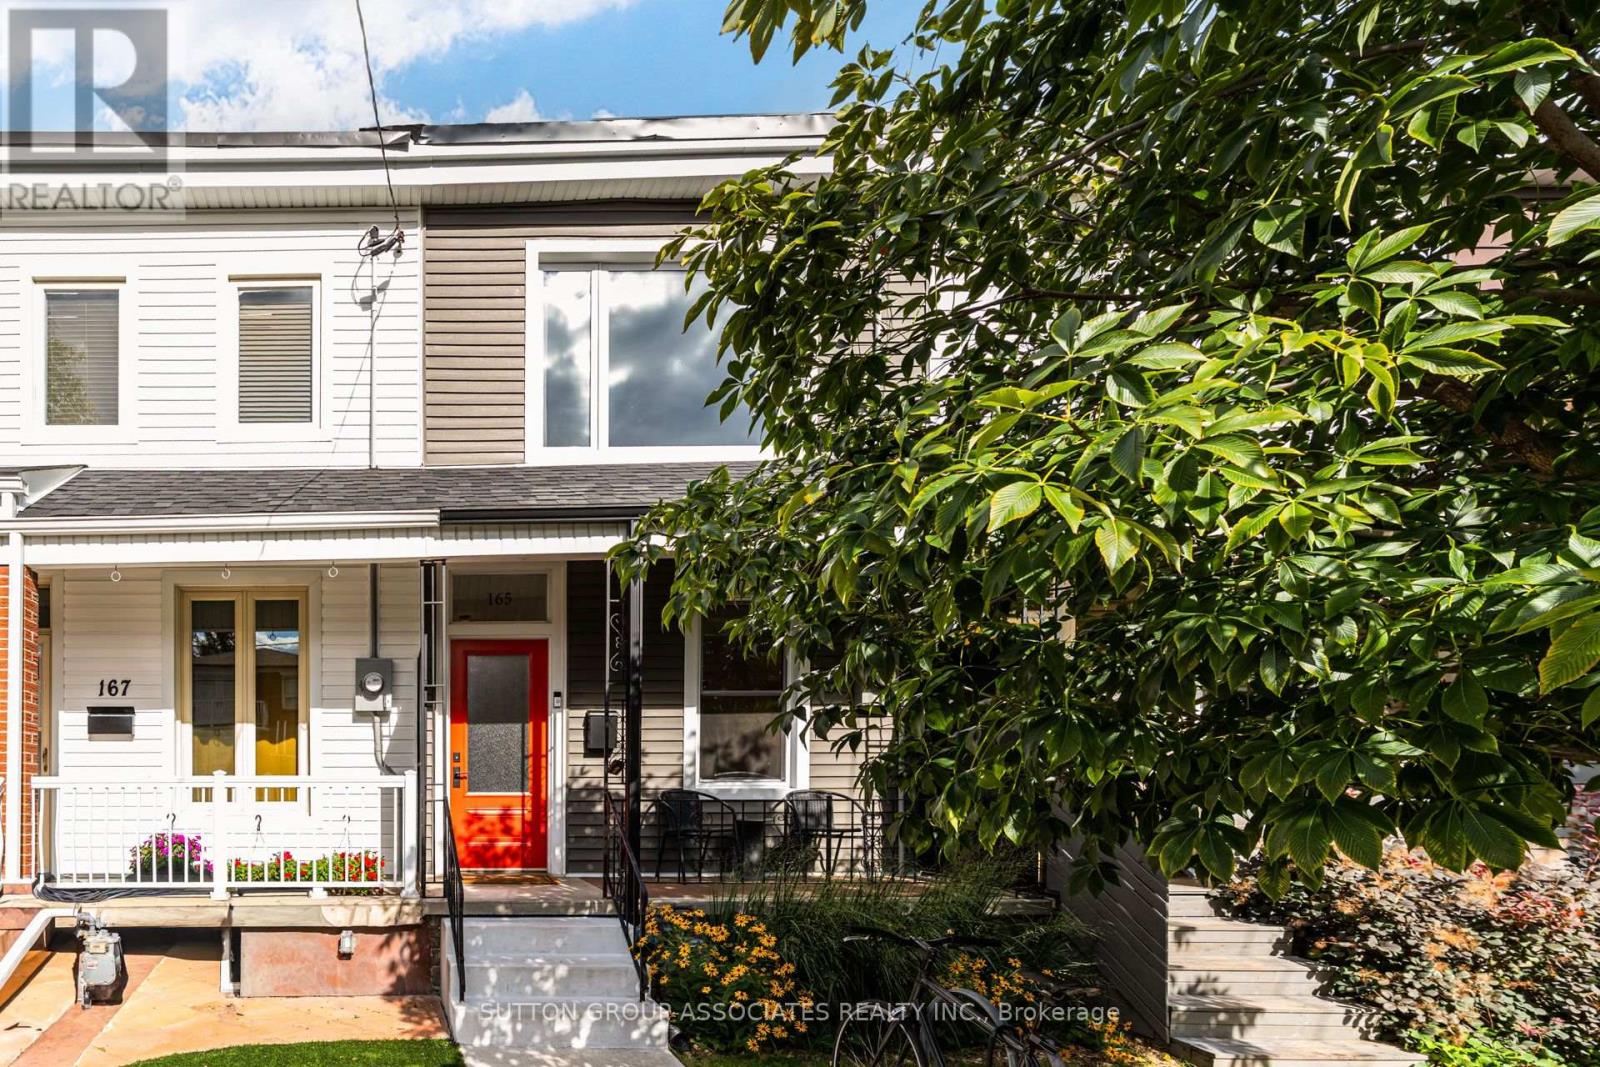
$999,000
165 Sheridan Avenue
Toronto (Little Portugal) · MLS # C13753572
3 bed · 2 bath
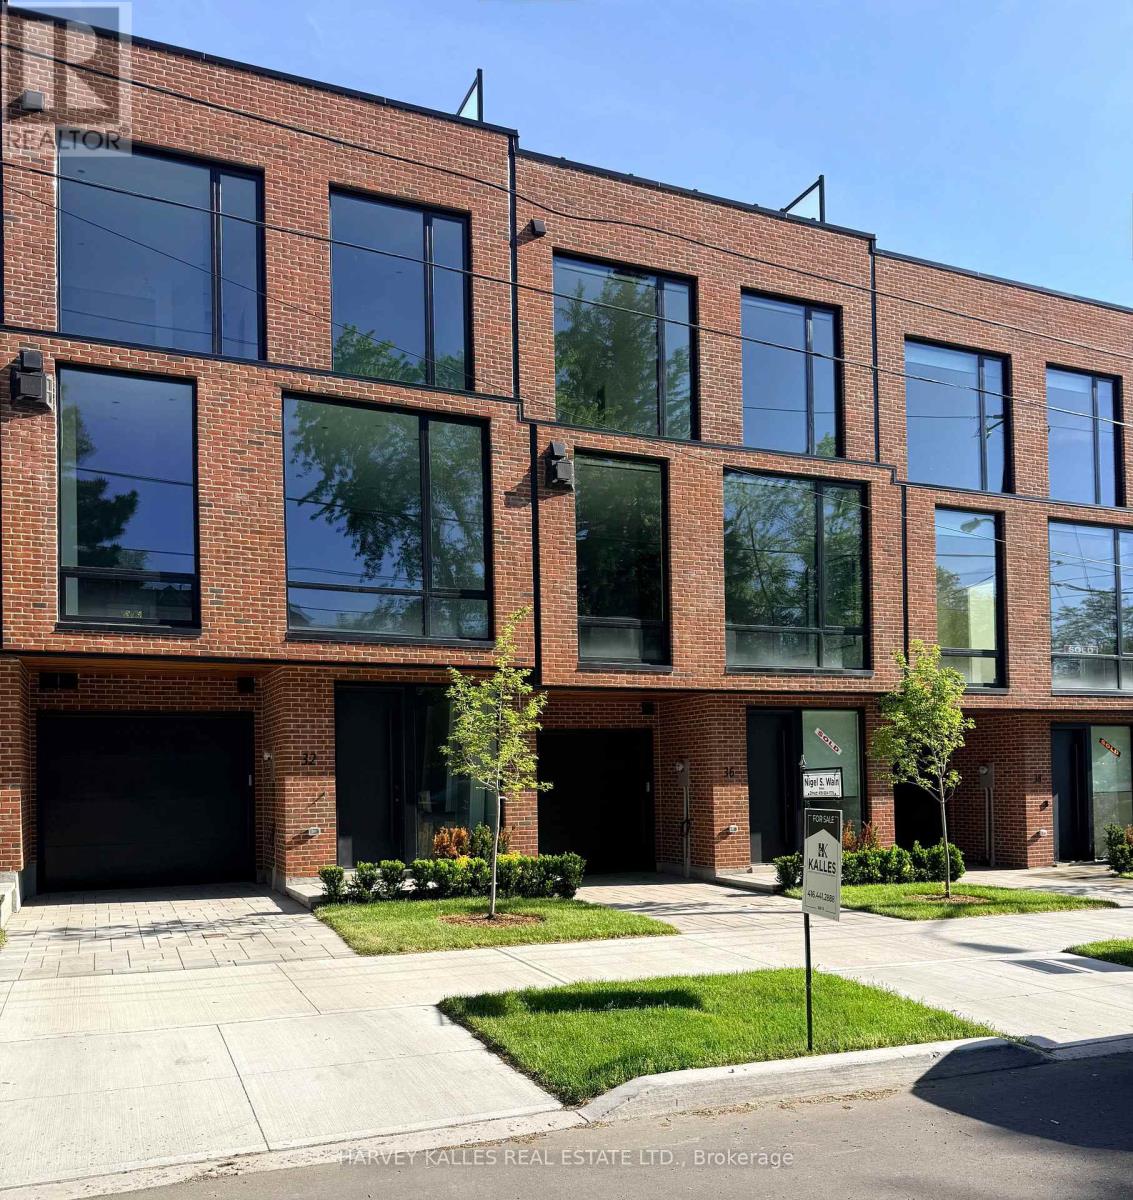
$2,898,000
32 Evergreen Gardens
Toronto (Leaside) · MLS # C13752418
5 bed · 4 bath · 4,000 sq ft