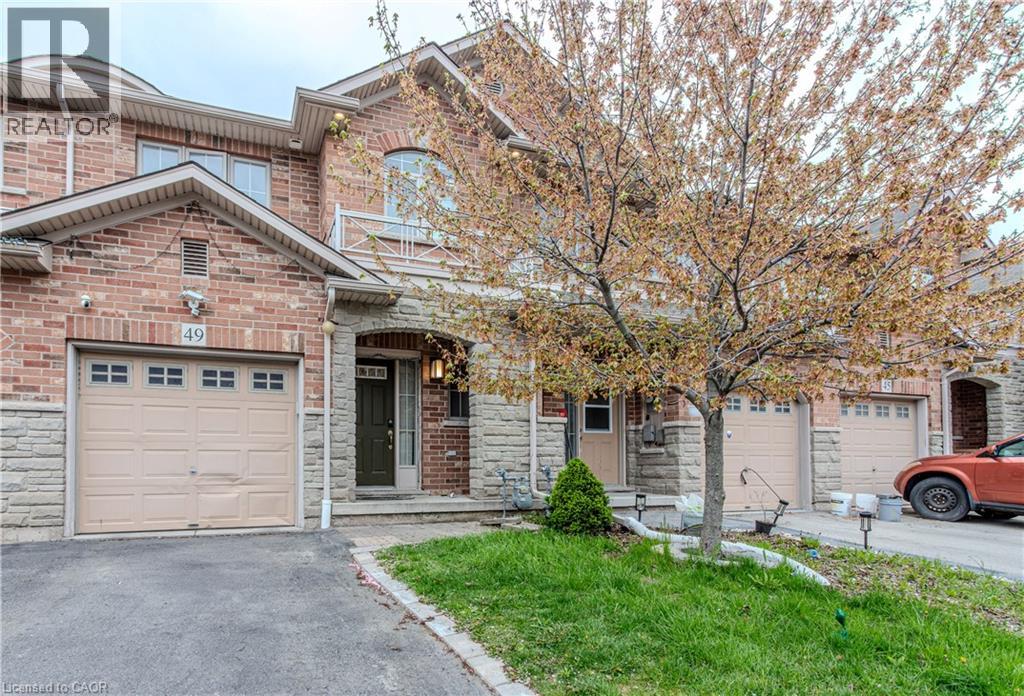
49 MARINA POINT Crescent
Hamilton, Ontario L8E0E4
MLS # 40861182
Property Details
Type
Townhouse
Beds
3
Baths
3
Status
For Sale
More homes like this
About this property
Beautifully Updated 3-Bedroom, 2.5-Bathroom Freehold Townhome – Move-In Ready! Welcome to this beautifully updated, move-in-ready freehold townhome, featuring 3 bedrooms and 2.5 bathrooms. Thoughtfully upgraded with over $25,000 spent on improvements, this home offers comfort, style, and convenience. Recent Upgrades & Features: * Newly renovated and freshly painted kitchen (2024) * Roof replaced in October 2024, with a 10-year warranty * Renovated washrooms (January 2024) * Full-standing shower in the primary bedroom * New kitchen countertop and light fixtures * Pot lights in the living room * Smart thermostat and fire alarms * Recently replaced washer * New microwave * Gas cooktop to be replaced with a new one Enjoy a home that’s ready for you to move in and make it your own—just bring your furniture! Located in a friendly, family-oriented neighbourhood, the property is just a short walk from the lake and beautiful trails, making it ideal for nature lovers, outdoor enthusiasts, and families looking for a welcoming community. Don’t miss this opportunity to own a beautifully upgraded home in a wonderful location!
Mortgage Estimate
Estimated monthly payment
Calculating…
Estimate only. Taxes, insurance, condo fees, and lender terms are not included.
Monthly costs to verify
Property taxes: about $363/month based on listed annual taxes.
Estimate only. Confirm taxes, condo/maintenance fees, insurance, utilities, and lender terms before making decisions.
Rooms
| Room | Level | Dimensions |
|---|---|---|
| 3pc Bathroom | Second level | x |
| 4pc Bathroom | Second level | x |
| 2pc Bathroom | Main level | x |
| Bedroom | Second level | 9'0'' x 13'5'' |
| Bedroom | Second level | 9'5'' x 13'0'' |
| Primary Bedroom | Second level | 12'5'' x 14'0'' |
| Kitchen | Main level | 8'5'' x 11'5'' |
| Dining room | Main level | 8'5'' x 11'5'' |
| Living room | Main level | 10'0'' x 19'5'' |
Facts & Location
Interior Size
1,442 sq ft
Parking
2 spaces
Annual Taxes
$4,356
Year Built
2009
Listing data
Listing information is provided for personal, non-commercial use and should be independently verified before making real estate decisions.
Last refreshed: Oct 24, 2026 3:31 AM
Explore nearby searches
SEO-friendly searches for this area, property type, and nearby neighbourhoods.
Similar Properties
More nearby listings that may fit the same search.
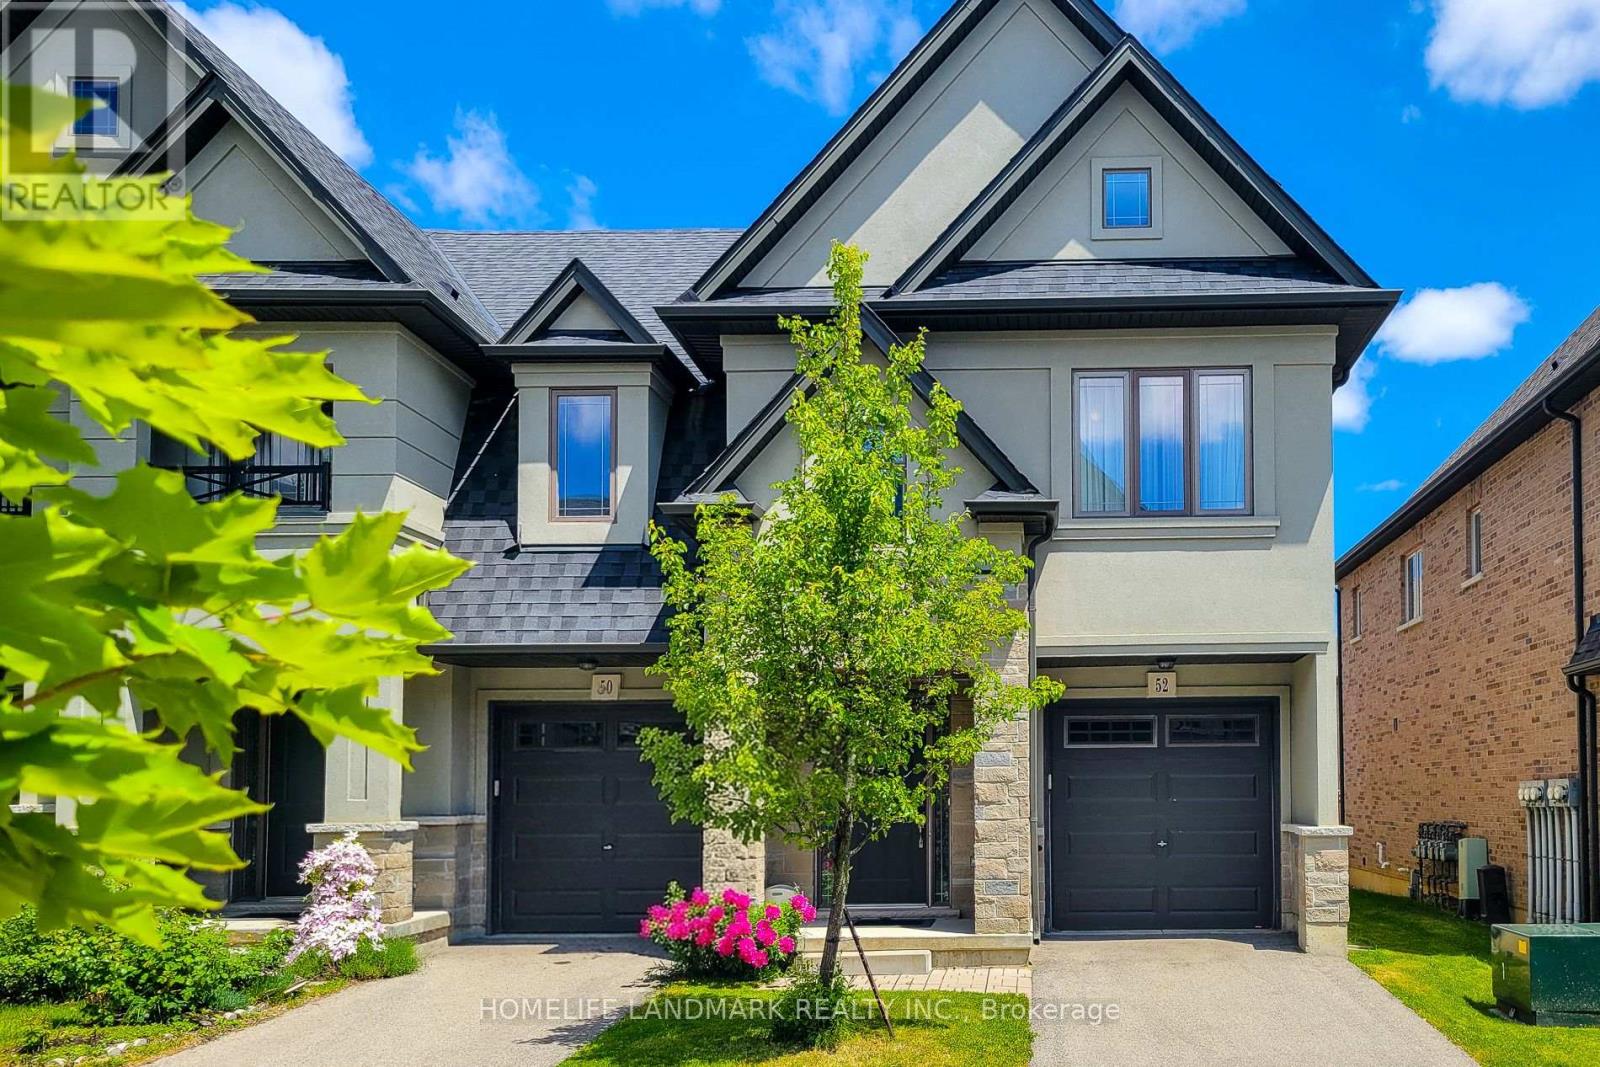
$659,000
52 Sonoma Valley Crescent
Hamilton (Mewburn) · MLS # X13807658
3 bed · 3 bath
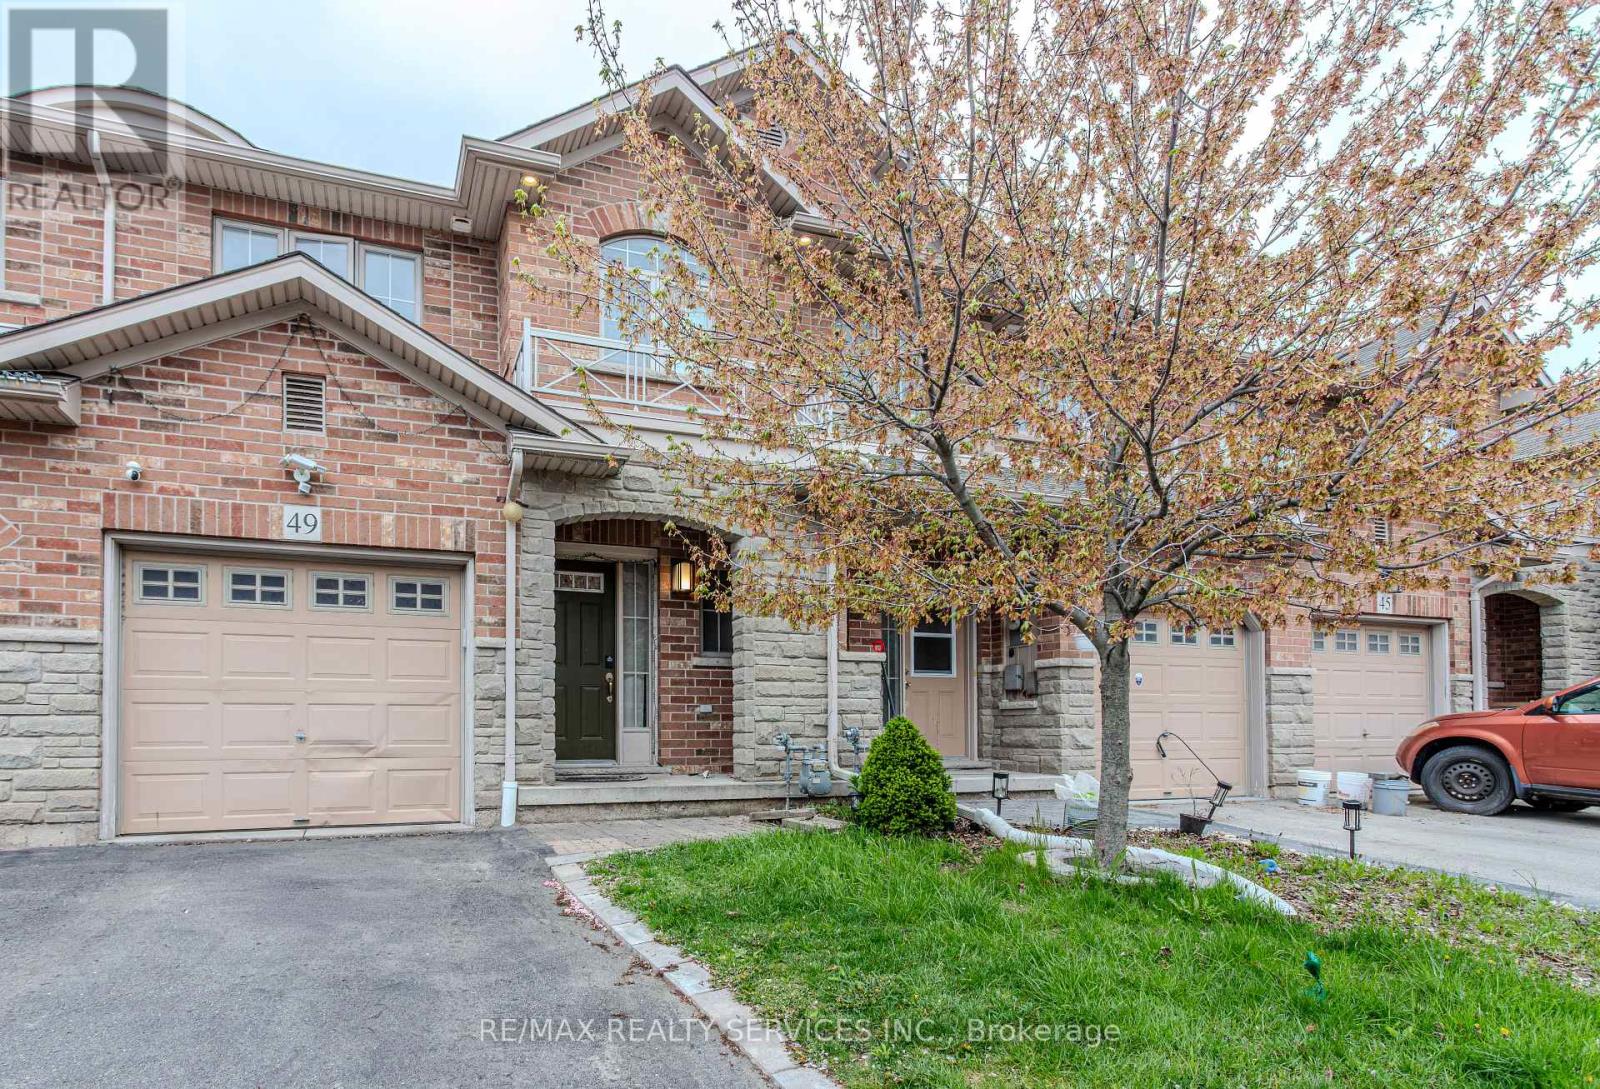
$659,000
49 Marina Point Crescent
Hamilton (Stoney Creek) · MLS # X13752946
3 bed · 3 bath
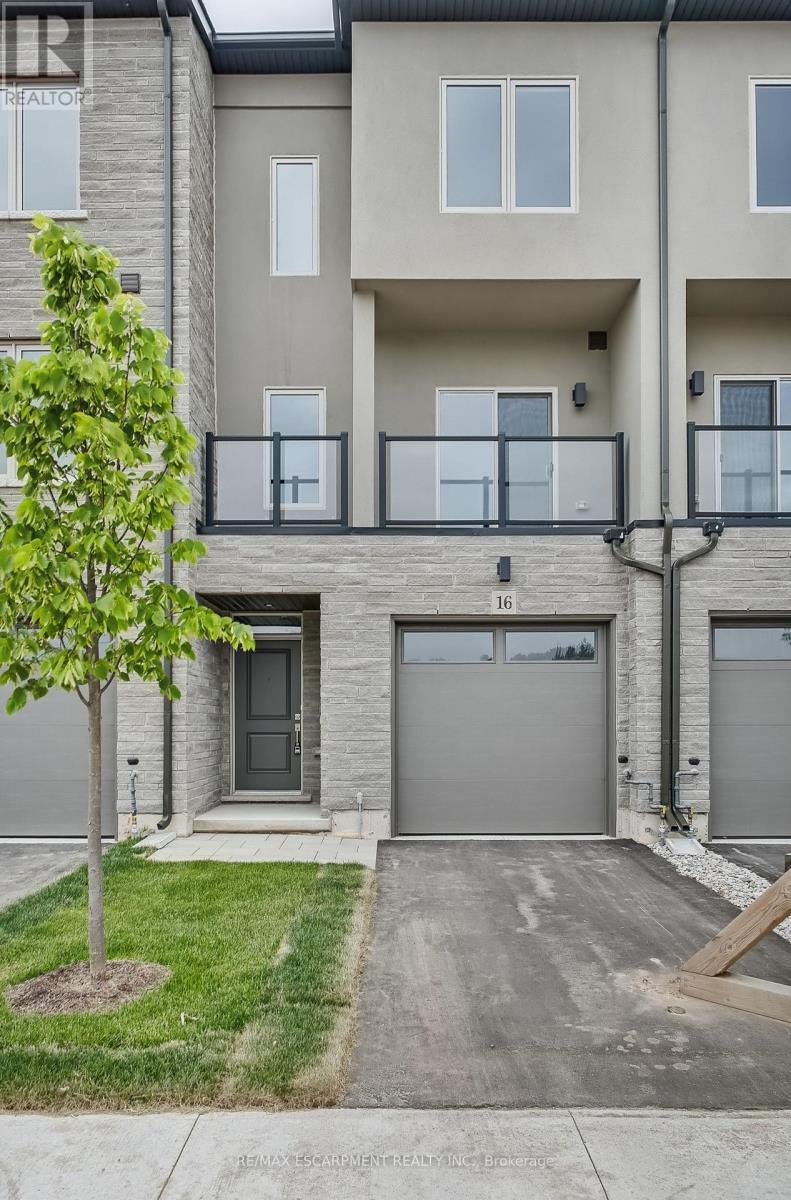
$659,900
16 CLEAR VALLEY Lane
Hamilton (Mount Hope) · MLS # X13664408
3 bed · 4 bath · 2,049 sq ft