
300 Mill Road
Toronto (Markland Wood), Ontario M9C4W7
MLS # W13752560
Property Details
Type
Condo Apartment
Beds
3
Baths
2
Status
For Sale
More homes like this
About this property
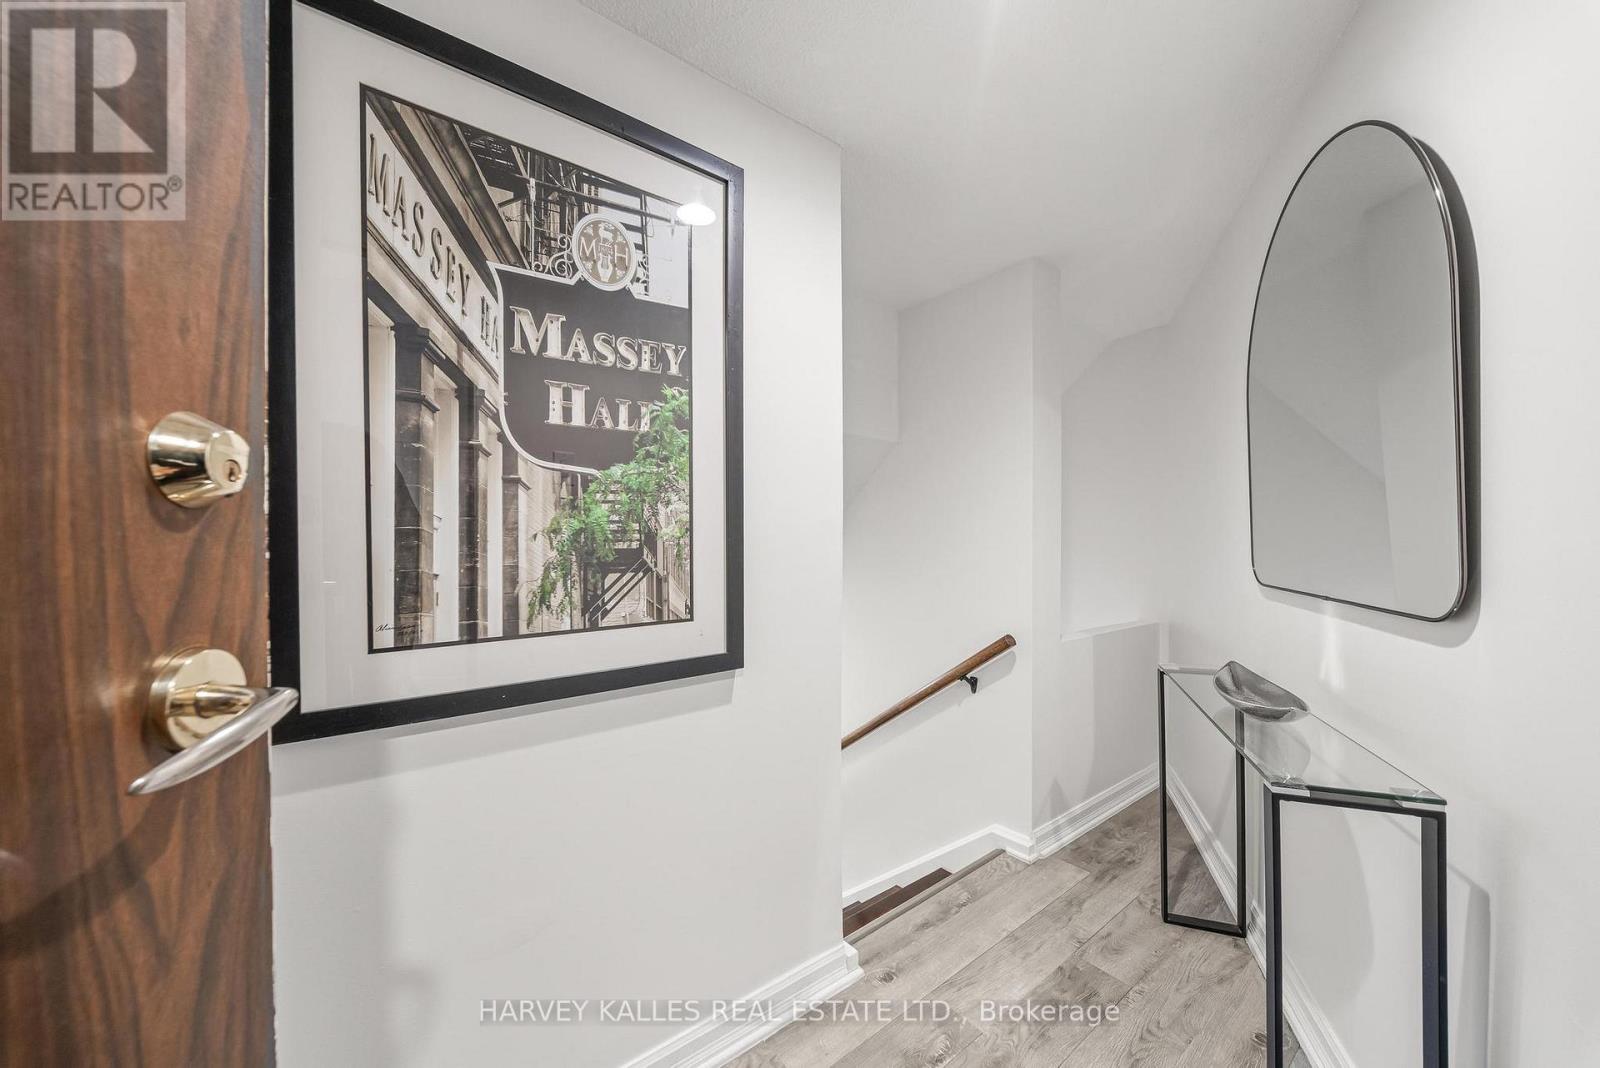
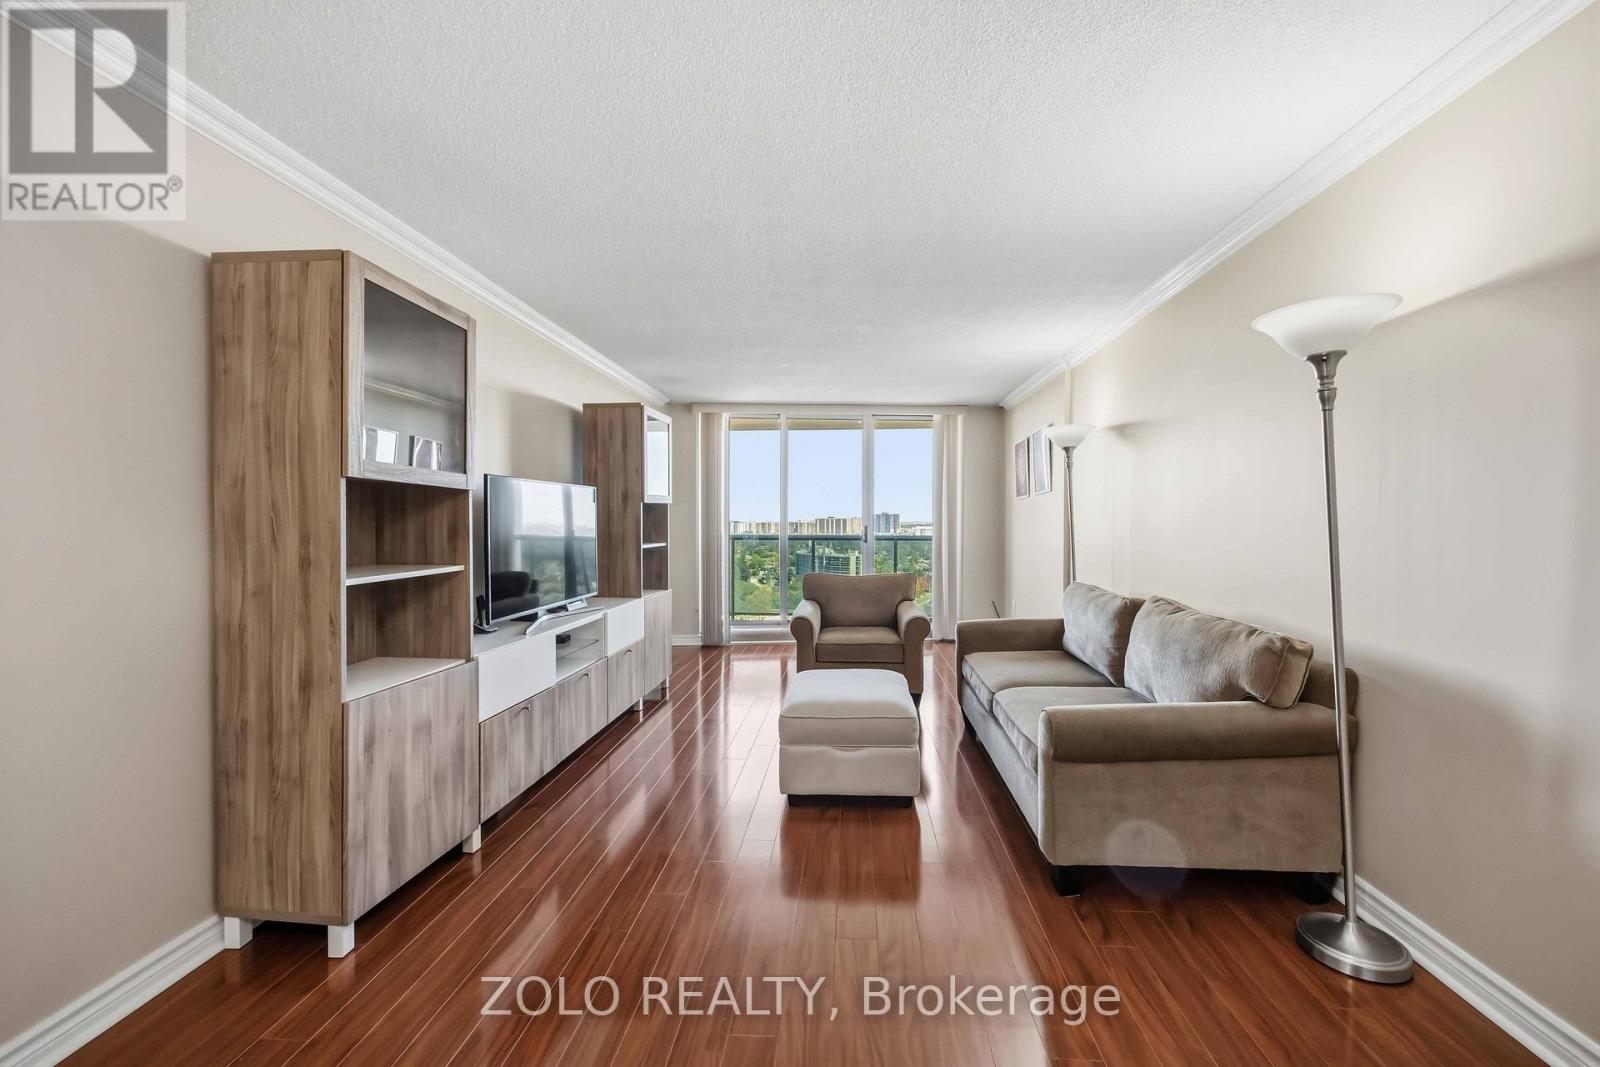
Welcome to The Masters' Gorgeously Unique 3 Bedroom 2 Bathroom Bungalow-Style Flat Floor Condo Unit in Etobicoke's Renowned Markland Woods Community! This 2 Wing Layout Offers a Large Master Bedroom w/ a Big Walk-In Closet & Ensuite Bath! 2 Additional Bedrooms w/ 4 Pc Bath at the other End of the Unit! Privacy at its Best! 3 Open Balconies w/ Amazing Lake & CN Tower Views! Approx $75k in Upgrades! Elegant Parquet Flooring & Crown Moulding. Upgraded Kitchen & Baths. Large Ensuite Storage & Laundry Room w/ Rare Tub Sink! 2 Linen Closets! 3 Owned Through the Wall Unit Comforters w/ Remote Thermostat! Tandem 2 Car Underground Parking! Superb 5 Star Amenities! Indoor/Outdoor Salt Water Pools, Sauna & Gym, Park Path w/ a Japanese Garden/Fountain, Clubhouse w/ Games Facilities, 3 Tennis Courts & 2 Squash Crts. 24hr Security, Lounge, Library, Workshop, Hobby, Photography, Music & Crafts Rooms, Bbqs Permitted Use, a Car Wash/Vacuum Station w/ Ample Visitor Parking. Located next to Markland Wood Golf Club. Minutes to Burnhamthorpe Community Centre, Centennial Park, Sherway Gardens w/ easy Transit Route, Hwy 427/ Airport, Parks, Shopping, Restaurants, Medical Centres and Much More! This Unit Offers the Perfect Combination of Space, Convenience and Resort Style Living at its Best!
Mortgage Estimate
Estimated monthly payment
Calculating…
Estimate only. Taxes, insurance, condo fees, and lender terms are not included.
Monthly costs to verify
Property taxes: about $258/month based on listed annual taxes.
Condo / Maintenance Fee: $1,426.93/mo
Estimate only. Confirm taxes, condo/maintenance fees, insurance, utilities, and lender terms before making decisions.
Rooms
| Room | Level | Dimensions |
|---|---|---|
| Living room | Main level | 6.1 x 5.49 |
| Dining room | Main level | 6.1 x 5.49 |
| Kitchen | Main level | 3.25 x 2.65 |
| Primary Bedroom | Main level | 4.27 x 5.21 |
| Bathroom | Main level | 2.46 x 1.54 |
| Bedroom 2 | Main level | 4.57 x 2.59 |
| Bedroom 3 | Main level | 2.56 x 2.29 |
| Bathroom | Main level | 2.75 x 1.53 |
Facts & Location
Parking
2 spaces
Annual Taxes
$3,100
Condo / Maintenance Fee
$1,426.93/mo
Listing data
Listing information is provided for personal, non-commercial use and should be independently verified before making real estate decisions.
Last refreshed: Oct 21, 2026 4:02 AM
Explore nearby searches
SEO-friendly searches for this area, property type, and nearby neighbourhoods.
Similar Properties
More nearby listings that may fit the same search.

$619,900
299 Mill Road
Toronto (Markland Wood) · MLS # W13874404
3 bed · 2 bath
$629,900
300 Mill Road
Toronto (Markland Wood) · MLS # W14093292
3 bed · 3 bath · 1,705 sq ft
$559,900
812 Burnhamthorpe Road
Toronto (Markland Wood) · MLS # W13873402
3 bed · 2 bath