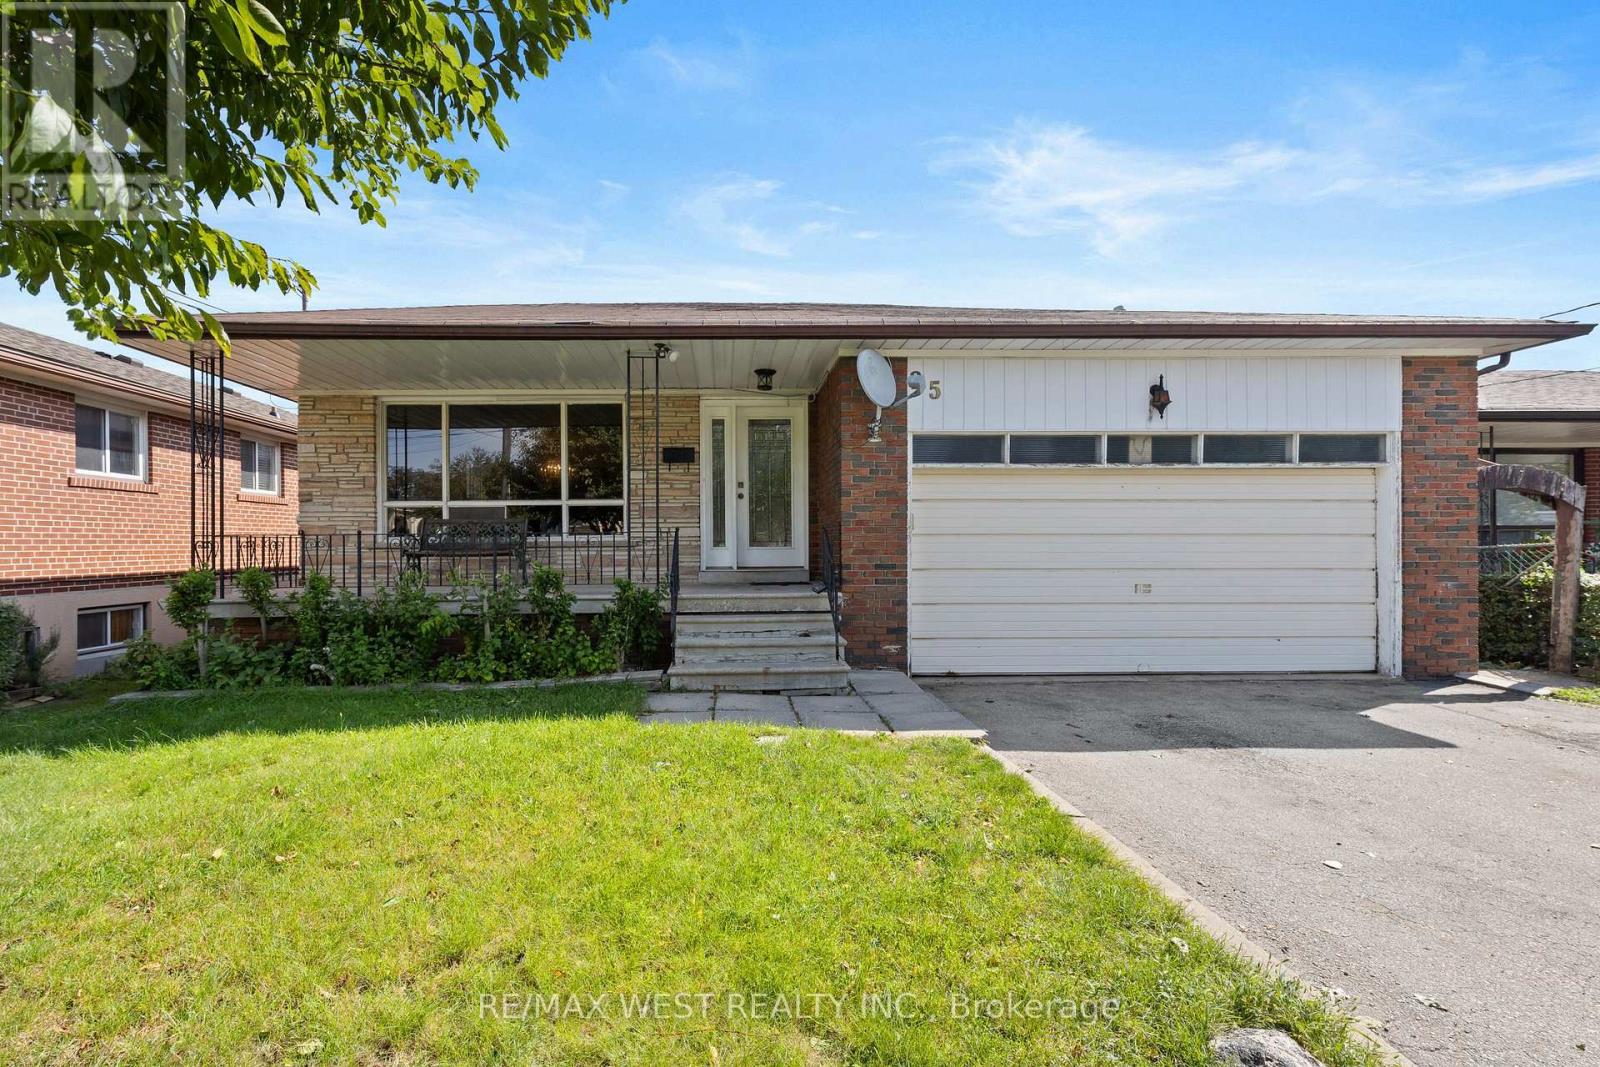
25 Apted Avenue
Toronto (Humber Summit), Ontario M9L2P2
MLS # W13752502
Property Details
Type
Detached
Beds
4
Baths
3
Status
For Sale
More homes like this
About this property
Exceptional Opportunity in Humber Summit! Nestled on a generous 50' x 130' lot in one of North York's most desirable communities, this detached bungalow offers outstanding potential for families, investors, and renovators alike. The main floor features 3 spacious bedrooms and 2 bathrooms, including a convenient 2-piece ensuite in the primary bedroom. The sizeable finished basement provides exceptional additional living space, complete with a fourth bedroom, a newly renovated bathroom, a separate entrance, and a walk-out to the backyard-making it ideal for entertaining extended family, or future in-law suite potential. Ideally situated near schools, parks, shopping, public transit, and offering quick access to Highways 400, 407, 427, and 27, this home combines everyday convenience with an unbeatable location. Whether you're looking to renovate and add your personal touch, invest in a prime Toronto neighbourhood, or simply secure a property with incredible long-term potential, the possibilities are endless. Don't miss this rare opportunity to own a detached home on a premium lot in the highly sought-after Humber Summit community. New furnace (2025) Renovated bathroom (2017)
Mortgage Estimate
Estimated monthly payment
Calculating…
Estimate only. Taxes, insurance, condo fees, and lender terms are not included.
Monthly costs to verify
Property taxes: about $405/month based on listed annual taxes.
Estimate only. Confirm taxes, condo/maintenance fees, insurance, utilities, and lender terms before making decisions.
Rooms
| Room | Level | Dimensions |
|---|---|---|
| Living room | Other | 3.91 x 4.4 |
| Dining room | Main level | 3.3 x 2.8 |
| Kitchen | Main level | 6 x 2.9 |
| Bedroom | Main level | 2.9 x 3.3 |
| Bedroom 2 | Main level | 3 x 3.3 |
| Primary Bedroom | Main level | 4 x 3.3 |
| Dining room | Basement | 4.3 x 6.7 |
| Living room | Basement | 6.9 x 4.3 |
| Bedroom | Basement | 5.9 x 4 |
| Laundry room | Basement | 6.8 x 3 |
Facts & Location
Parking
5 spaces
Lot Size
50 x 130 FT
Annual Taxes
$4,857
Listing data
Listing information is provided for personal, non-commercial use and should be independently verified before making real estate decisions.
Last refreshed: Sep 30, 2026 4:15 AM
Explore nearby searches
SEO-friendly searches for this area, property type, and nearby neighbourhoods.
Similar Properties
More nearby listings that may fit the same search.
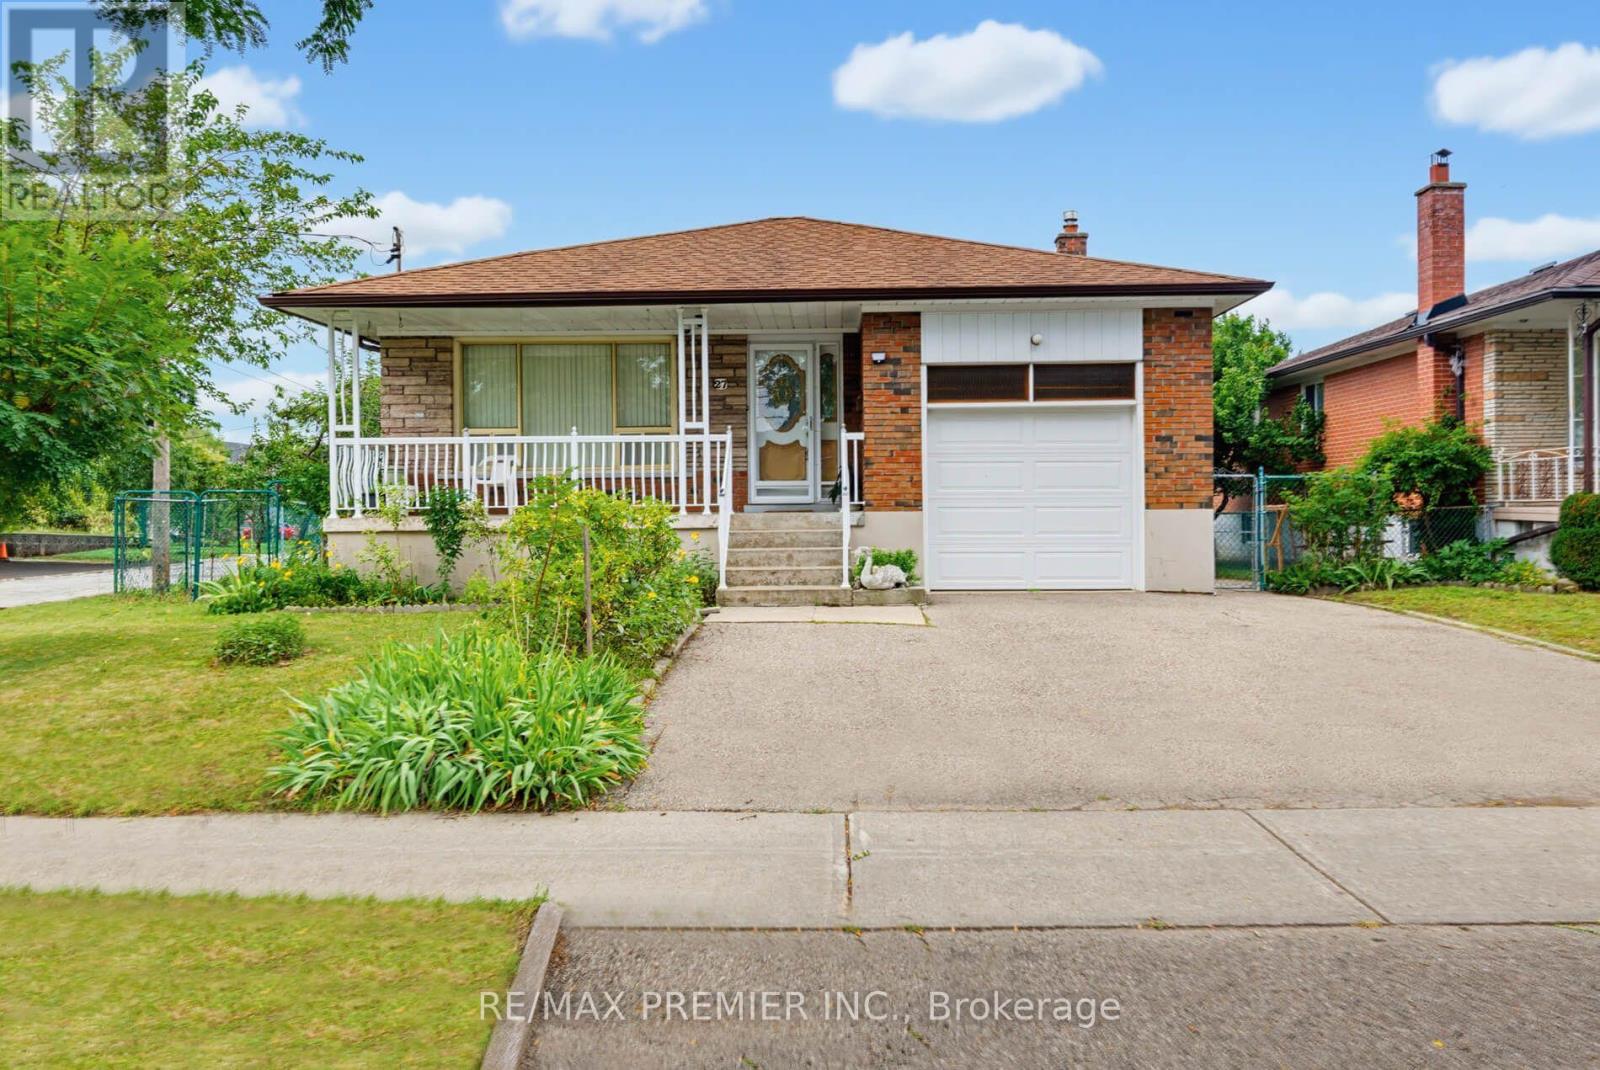
$1,069,000
27 Whitfield Avenue
Toronto (Humber Summit) · MLS # W13709936
3 bed · 2 bath · 2,786 sq ft

$2,249,900
61 Mulgrove Drive
Toronto (Etobicoke West Mall) · MLS # W13482162
6 bed · 7 bath · 3,000–3,500 sq ft
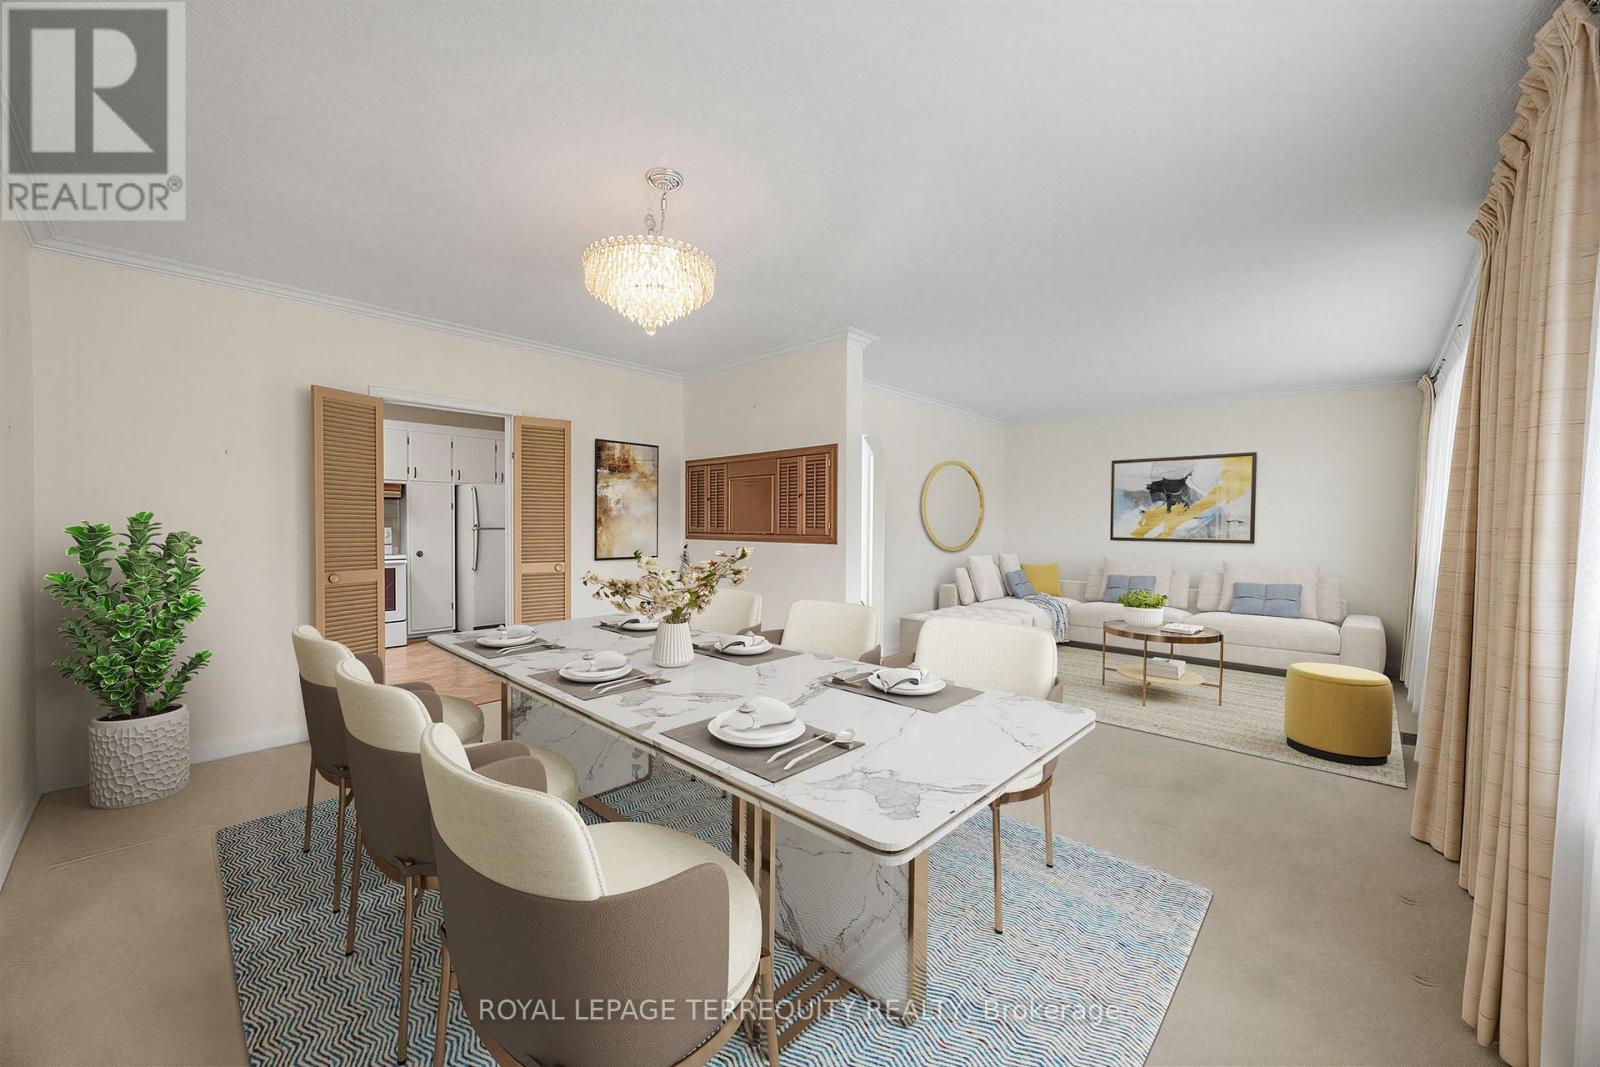
$939,000
359 Renforth Drive
Toronto (Etobicoke West Mall) · MLS # W13556334
4 bed · 2 bath