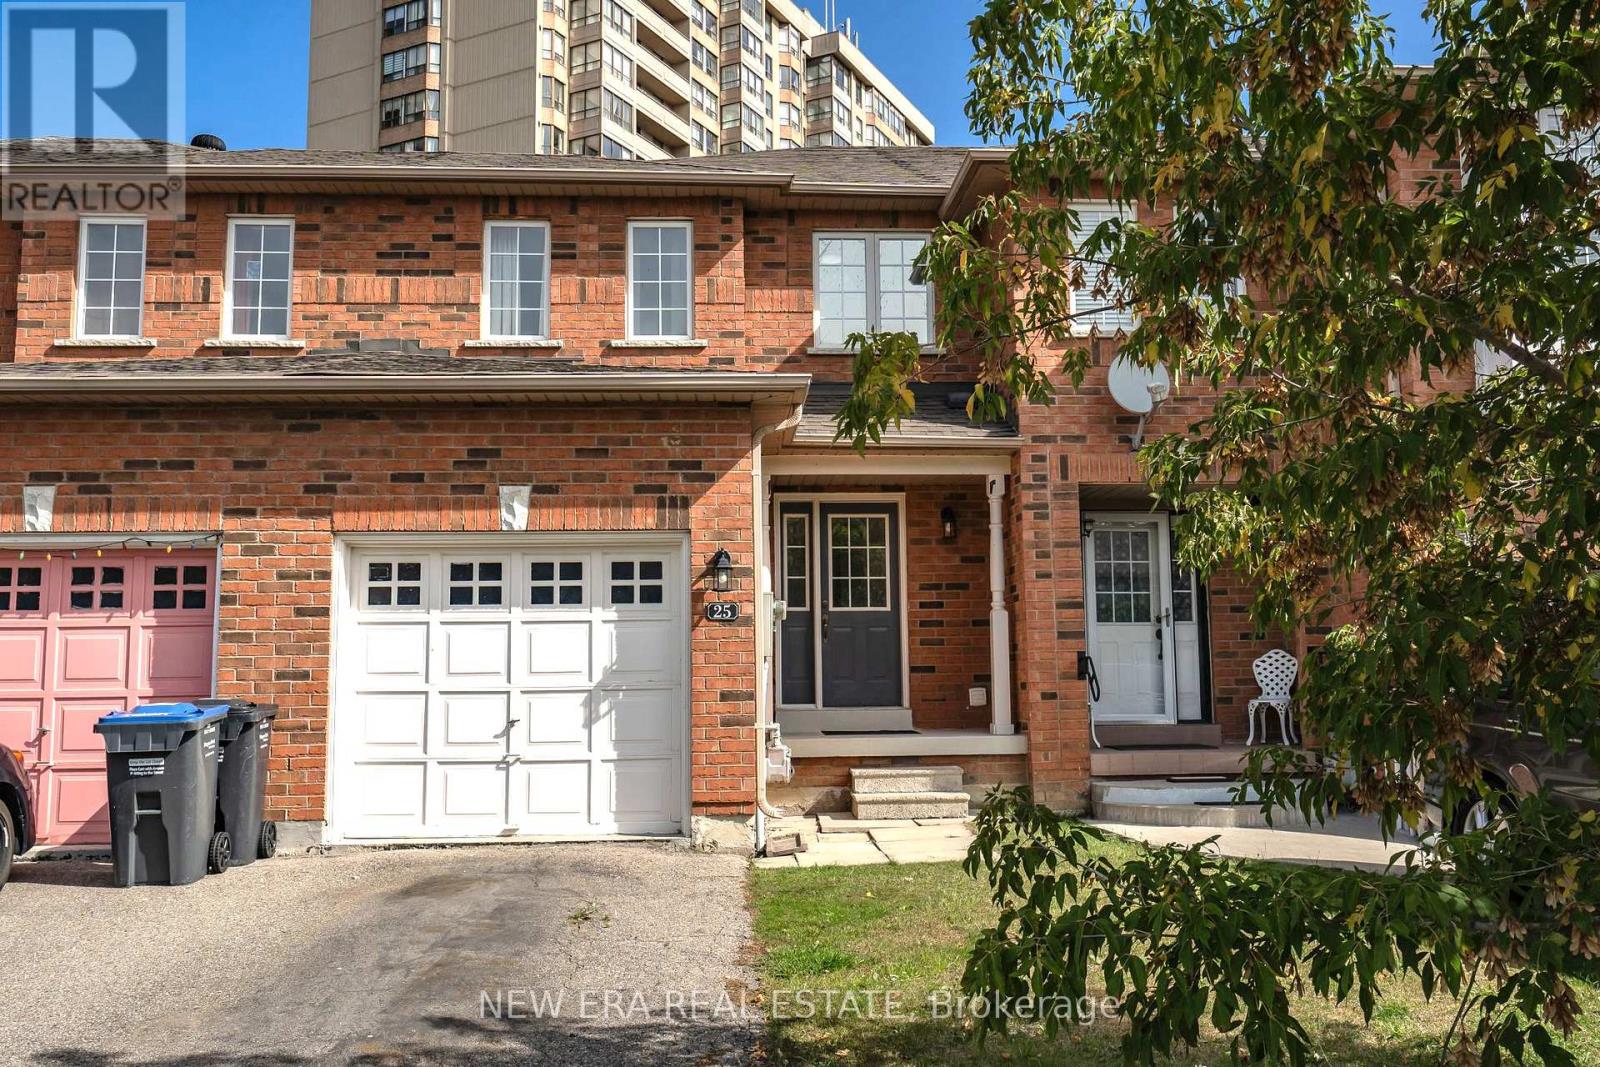
25 Berkindale Court
Brampton (Fletcher's Creek South), Ontario L6Y5G1
MLS # W13752646
Property Details
Type
Townhouse
Beds
4
Baths
3
Status
For Sale
More homes like this
About this property
STUNNING FREEHOLD TOWNHOME! FULLY UPDATED & MOVE-IN READY!Welcome to this gorgeous, impeccably maintained 3-bedroom freehold townhome in the highly desirable Fletcher's Creek South community! Offering the perfect blend of modern updates, functional living space, and an unbeatable location, this home is ideal for families, first-time buyers, or investors.Step inside to a spacious great room featuring a bright, open-concept layout that seamlessly flows into the modern kitchen, complete with quartz countertops, stainless steel appliances, and a convenient dining area-perfect for everyday living and entertaining. Freshly painted throughout and finished with newer vinyl flooring, this home offers a clean, contemporary feel from top to bottom.The upper level features three generously sized bedrooms, providing plenty of space for the entire family. The finished basement (2024) adds valuable additional living space and features a full bathroom, making it perfect for a recreation room, home office, guest suite, or growing family.Major updates include a new furnace (2025) and air conditioning (2023), offering added comfort and peace of mind for years to come.Enjoy exceptional convenience with easy access to Highways 407, 401 & 410, while being just minutes from Shoppers World, Sheridan College, public transit, schools, shopping, restaurants, and everyday amenities.Beautifully updated, thoughtfully finished, and move-in ready-this exceptional freehold townhome is an opportunity you won't want to miss!
Mortgage Estimate
Estimated monthly payment
Calculating…
Estimate only. Taxes, insurance, condo fees, and lender terms are not included.
Monthly costs to verify
Property taxes: about $401/month based on listed annual taxes.
Estimate only. Confirm taxes, condo/maintenance fees, insurance, utilities, and lender terms before making decisions.
Rooms
| Room | Level | Dimensions |
|---|---|---|
| Living room | Ground level | 4.95 x 3.58 |
| Dining room | Ground level | 4.95 x 3.58 |
| Kitchen | Ground level | 3.5 x 2.94 |
| Primary Bedroom | Second level | 4.36 x 3.63 |
| Bedroom 2 | Second level | 5.02 x 2.87 |
| Bedroom 3 | Second level | 3.2 x 2.64 |
| Bedroom 4 | Basement | 4.75 x 3.47 |
| Laundry room | Basement | 2.49 x 2.43 |
Facts & Location
Parking
3 spaces
Lot Size
19.7 x 100.3 FT
Annual Taxes
$4,815
Listing data
Listing information is provided for personal, non-commercial use and should be independently verified before making real estate decisions.
Last refreshed: Sep 9, 2026 3:18 AM
Explore nearby searches
SEO-friendly searches for this area, property type, and nearby neighbourhoods.
Similar Properties
More nearby listings that may fit the same search.
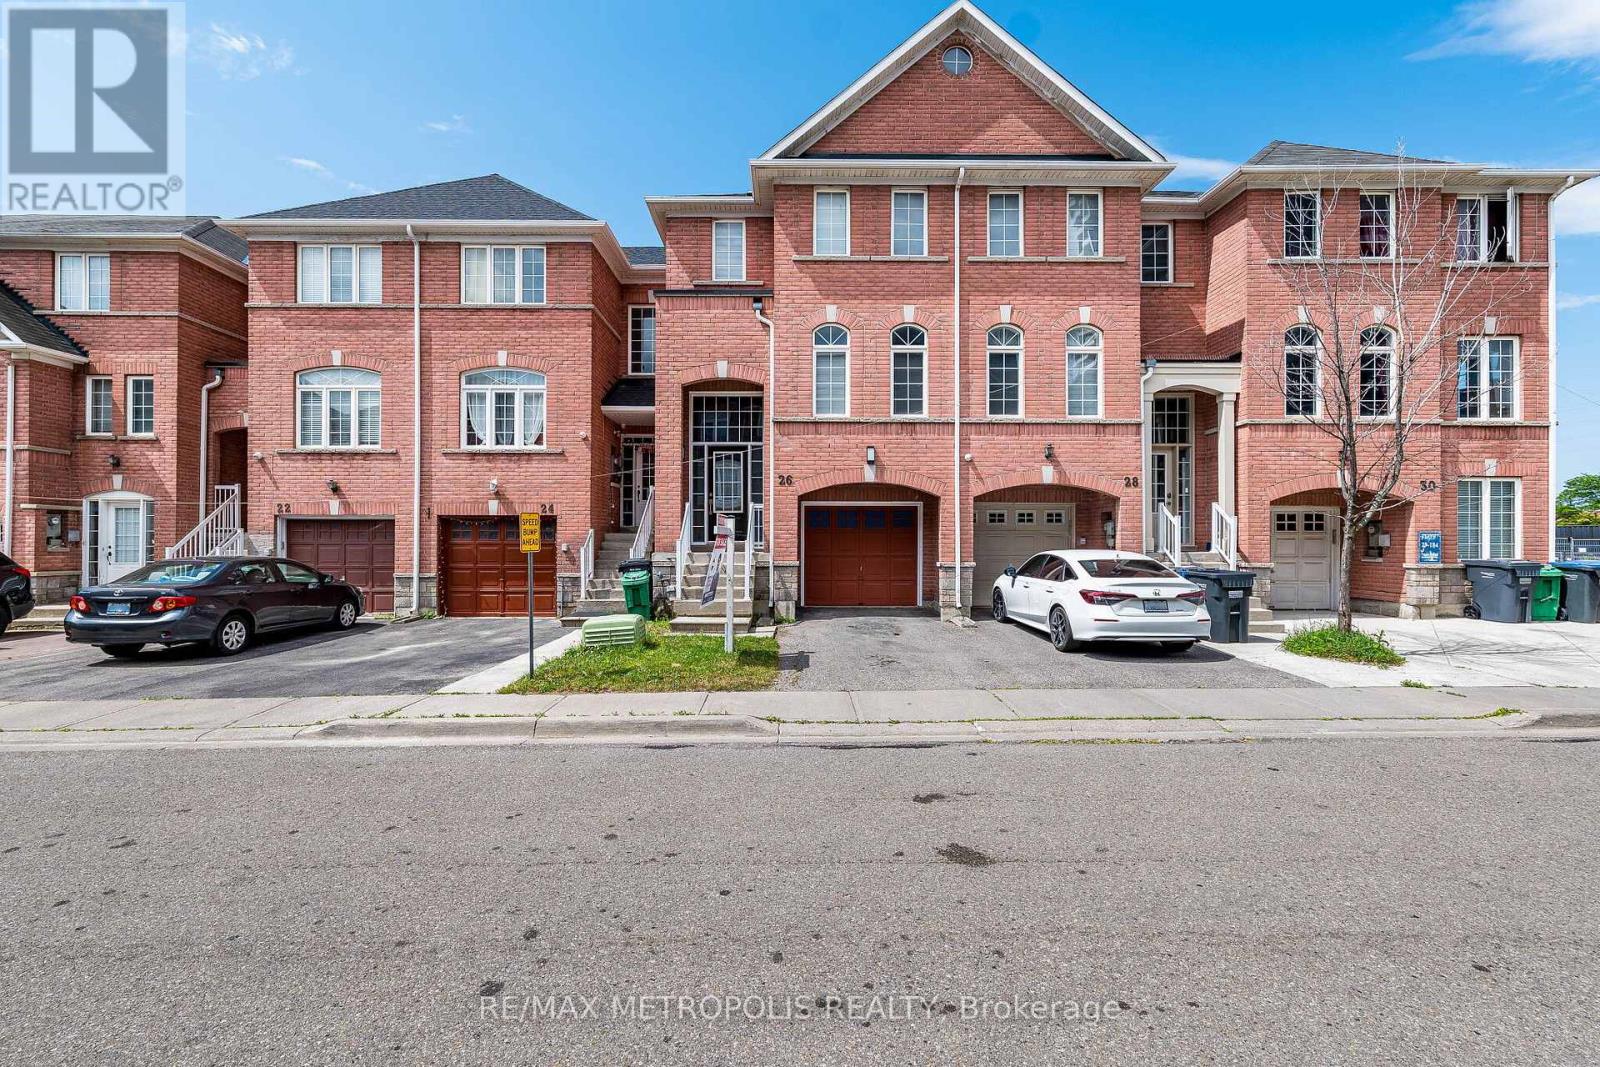
$747,500
26 Beeston Road
Brampton (Fletcher's Creek South) · MLS # W13535338
4 bed · 4 bath
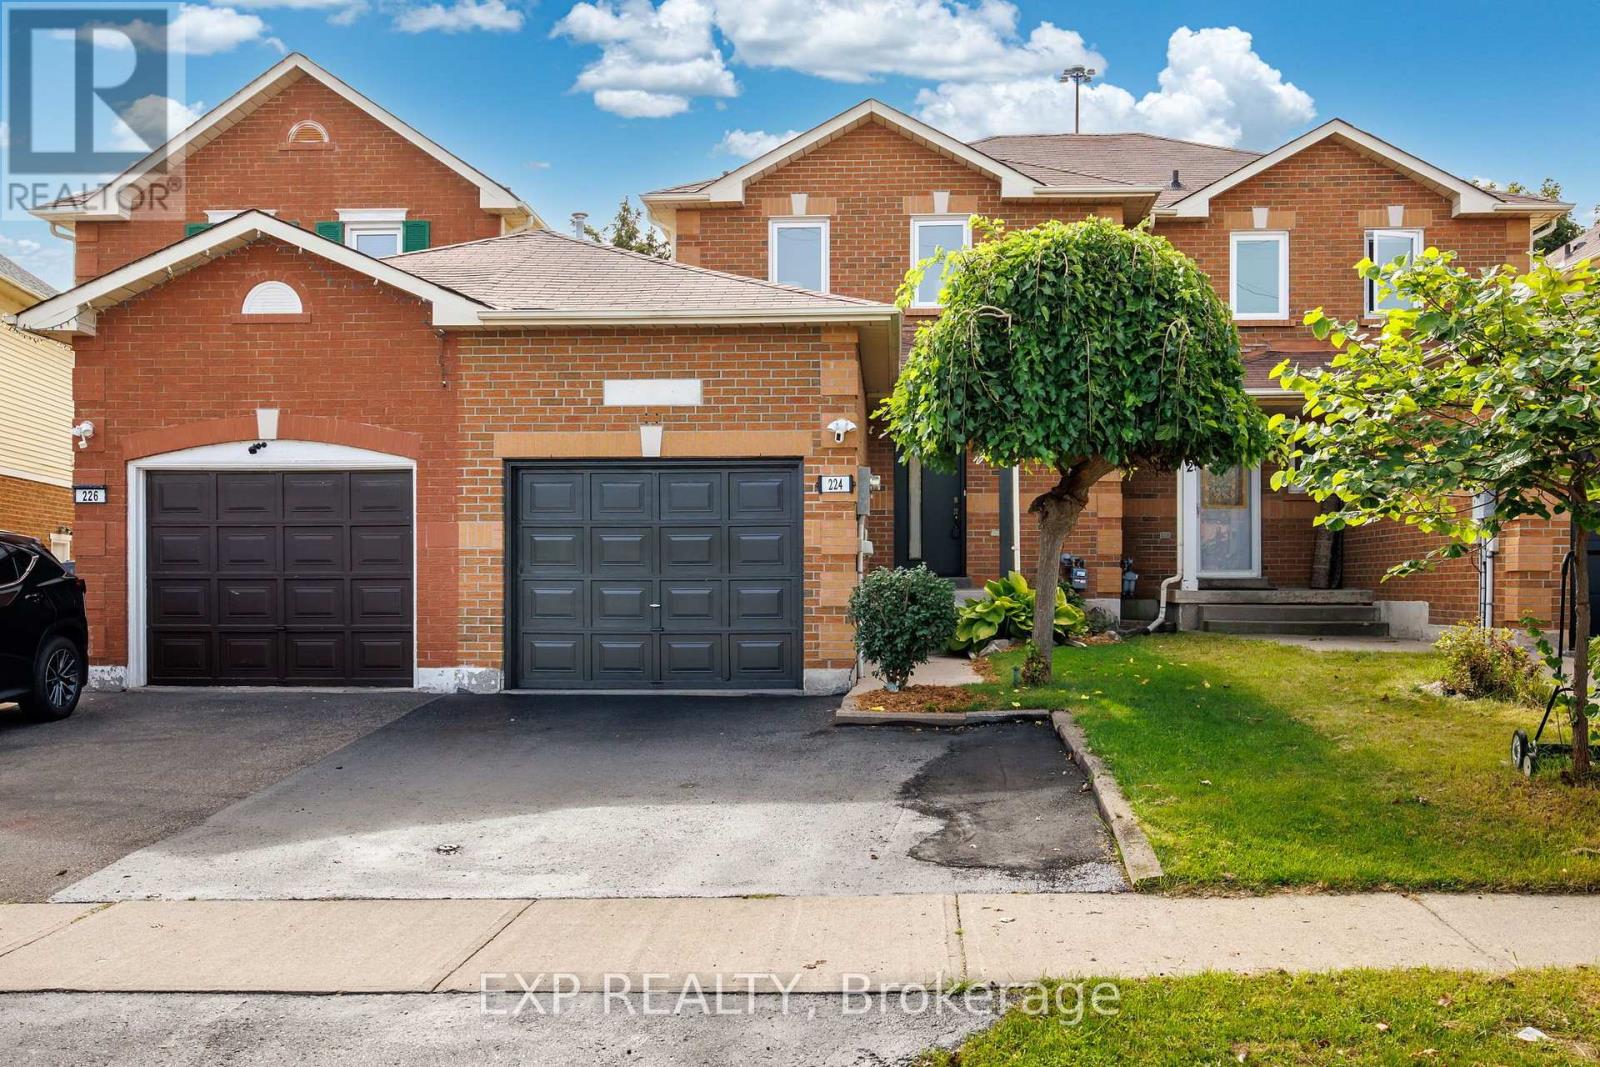
$719,900
224 Timberlane Drive
Brampton (Fletcher's Creek South) · MLS # W13762982
4 bed · 4 bath
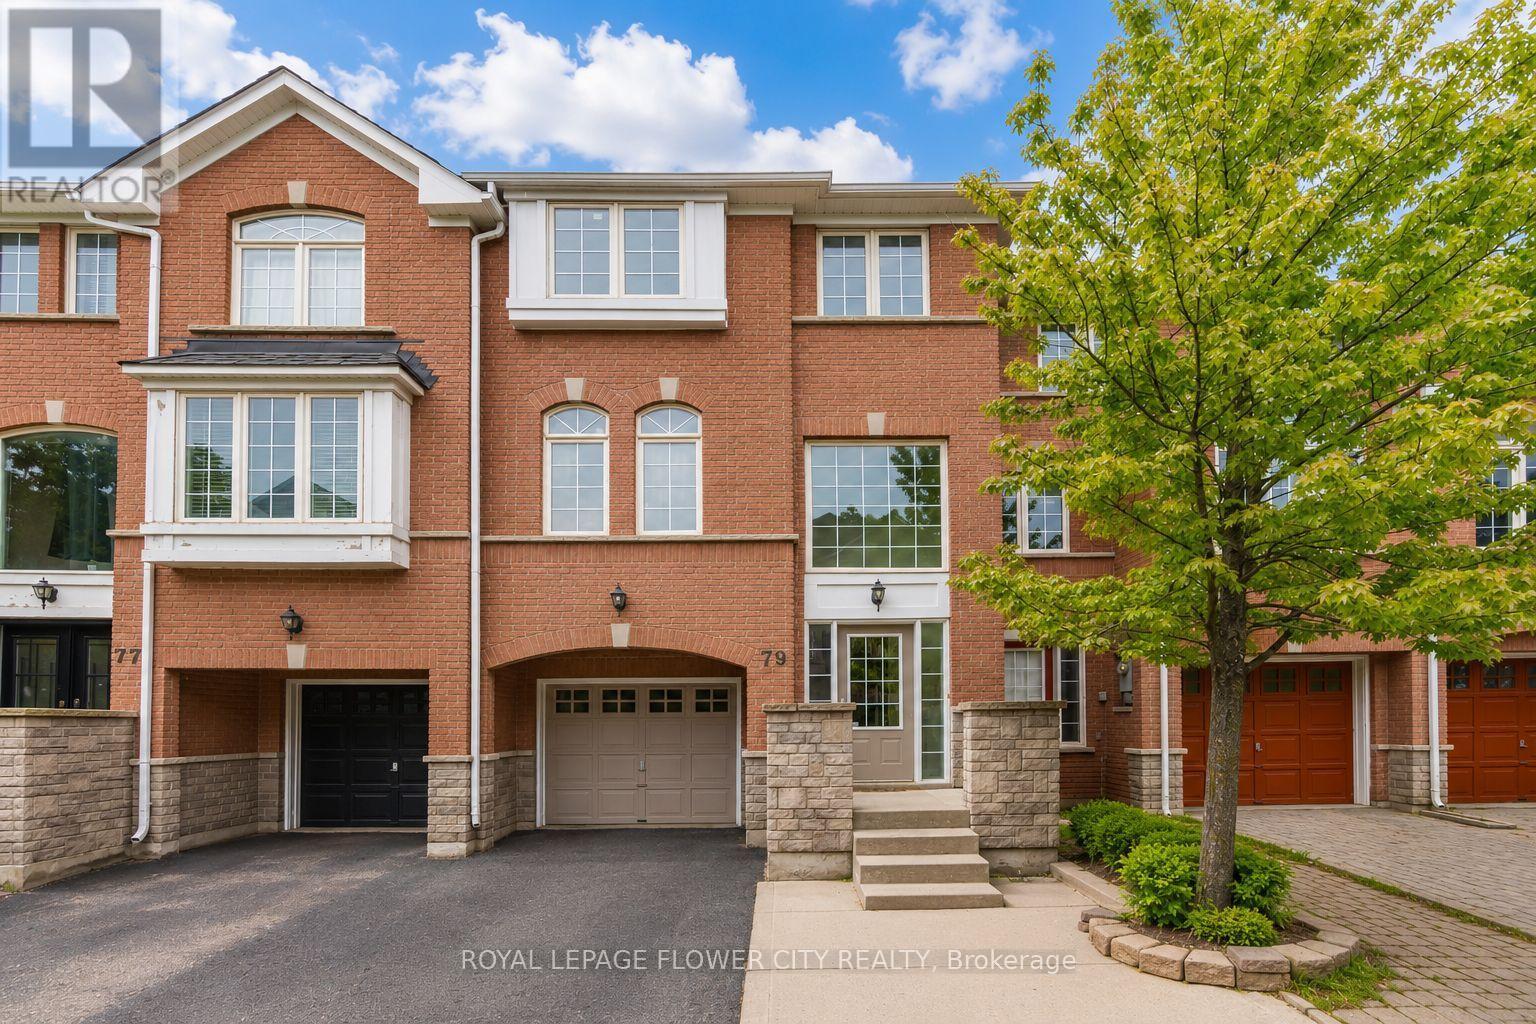
$777,777
79 Bernard Avenue
Brampton (Fletcher's Creek South) · MLS # W13555100
4 bed · 3 bath · 1,834 sq ft