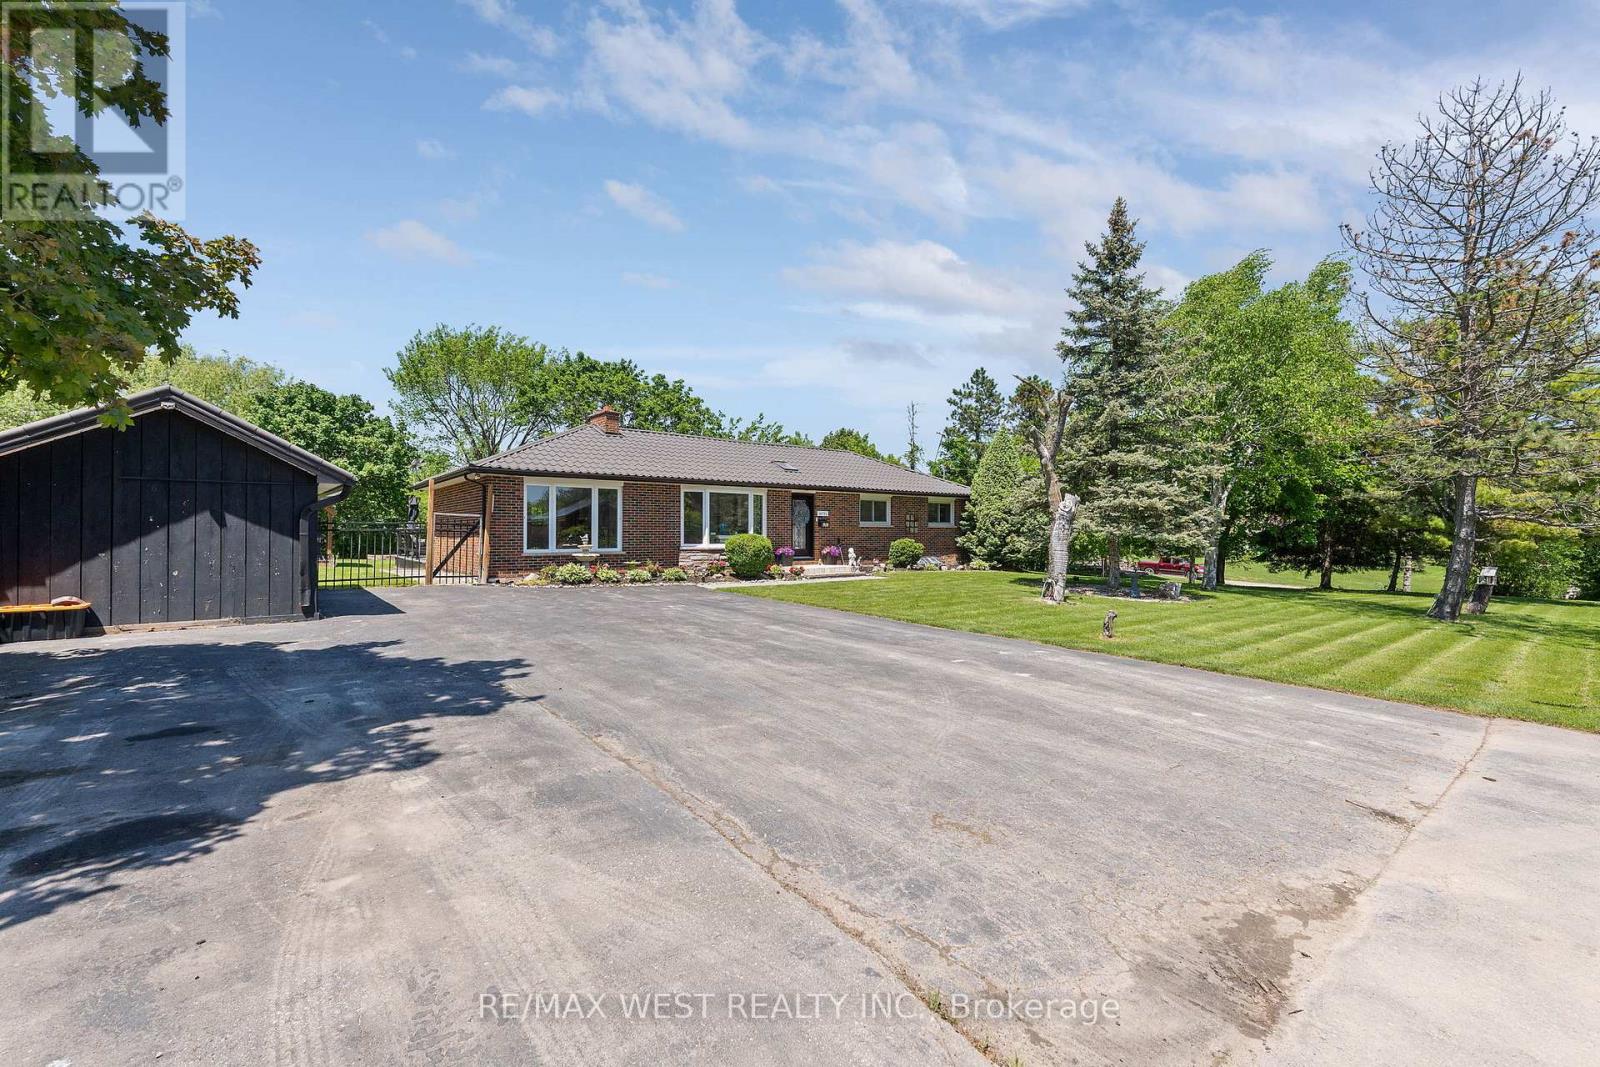
16731 Leslie Hill Road
Halton Hills (Rural Halton Hills), Ontario L0P1N0
MLS # W13752336
Property Details
Type
Detached
Beds
4
Baths
1
Status
For Rent
More homes like this
About this property
Client Remarks: Welcome To This Elegant 3-Bedroom Main-Floor Residence, Set On A Beautiful .44-Acre Lot In The Charming Village Of Terra Cotta, Tucked Away On A Private Country Road Surrounded By Nature And Peaceful Views. Offering The Perfect Blend Of Country Charm, Privacy And Comfortable Living, This Spacious Home Is Ideal For Tenants Looking To Enjoy A Tranquil Setting While Remaining Close To City Conveniences. The Main Level Has Been Tastefully Maintained And Features Gleaming Hardwood Floors, 3 Spacious Bedrooms And An Updated Main Bathroom. The Beautifully Updated Extended Eat-In Kitchen Offers Quartz Countertops, Stainless Steel Appliances, Skylights, Ample Cabinet And Counter Space, Plus A Bright Breakfast Area With Walk-Out To The Backyard.The Combined Living And Dining Area Is Filled With Natural Light From Large Windows And Features A Fireplace, While The Separate Family Room Provides Additional Living Space With Built-In Shelving And A Second Fireplace.Enjoy The Outdoors On This Impressive .44-Acre Property, Featuring An Oversized Freshly Painted And Partially Covered Deck, Fire Pit Area, Covered Tiki Bar, Garden Area And Plenty Of Space To Relax And Enjoy The Surrounding Nature. Ample Driveway Parking Is Also Available.The Basement Is Not Included In The Lease And Will Be Retained For The Owner's Occasional Use; however, the owner is not expected to be there often. Main-Floor Tenant Is Responsible For 70% Of Utilities, With The Owner Responsible For The Remaining 30%.A Rare Opportunity To Enjoy Sophisticated Country Living In One Of Terra Cotta's Most Desirable Settings. Steps To The Terra Cotta Inn, The Great Trail And Terra Cotta Conservation Area, With All The Beauty And Privacy Of Country Living While Still Within Easy Reach Of The City.
Rent Affordability
Affordability guide
Enter income
A common guideline is keeping rent near 30% of gross monthly income. This is an estimate only.
Rooms
| Room | Level | Dimensions |
|---|---|---|
| Kitchen | Main level | 3.45 x 3.15 |
| Eating area | Main level | 4.85 x 3.75 |
| Dining room | Main level | 3.6 x 3.75 |
| Living room | Main level | 4.25 x 4.25 |
| Family room | Main level | 6.5 x 3.55 |
| Primary Bedroom | Main level | 3.55 x 3 |
| Bedroom 2 | Main level | 3.55 x 2.7 |
| Bedroom 3 | Main level | 3 x 2.9 |
Facts & Location
Parking
5 spaces
Lot Size
140 x 100 FT ; Approx 0.44 Acres
Listing data
Listing information is provided for personal, non-commercial use and should be independently verified before making real estate decisions.
Last refreshed: Sep 8, 2026 7:45 PM
Explore nearby searches
SEO-friendly searches for this area, property type, and nearby neighbourhoods.
Similar Properties
More nearby listings that may fit the same search.
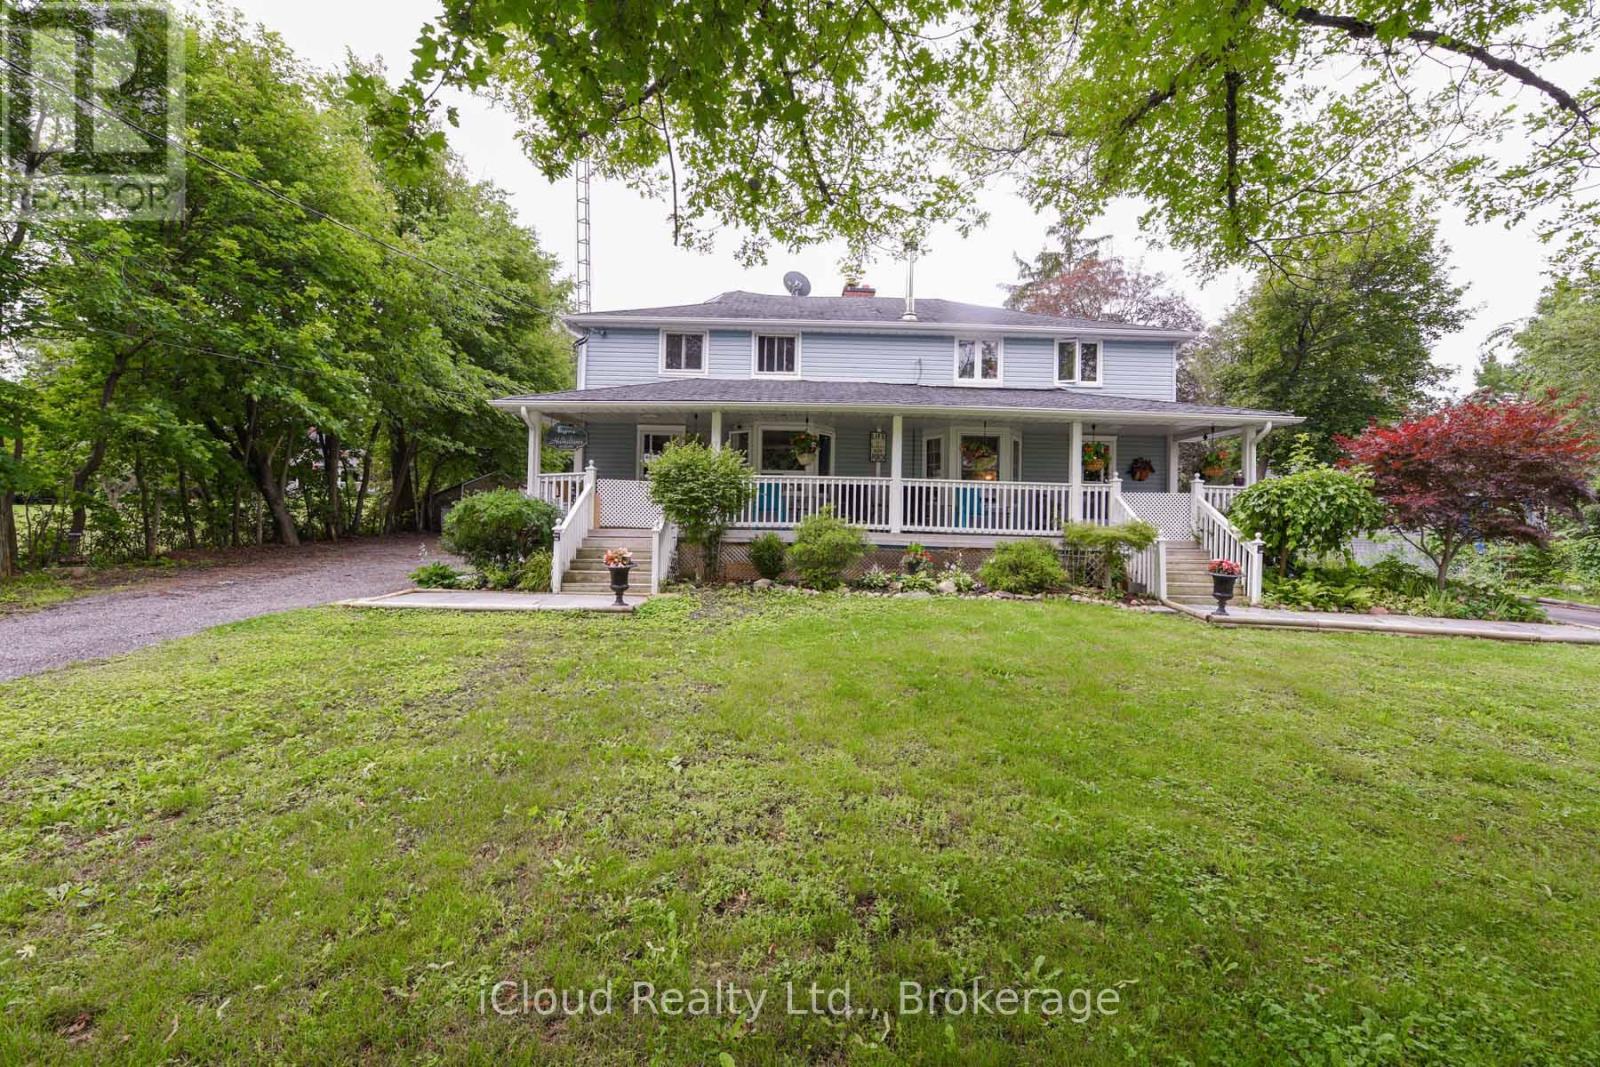
$3,650/mo
10738 Winston Churchill Boulevard
Halton Hills (Rural Halton Hills) · MLS # W13705998
4 bed · 2 bath
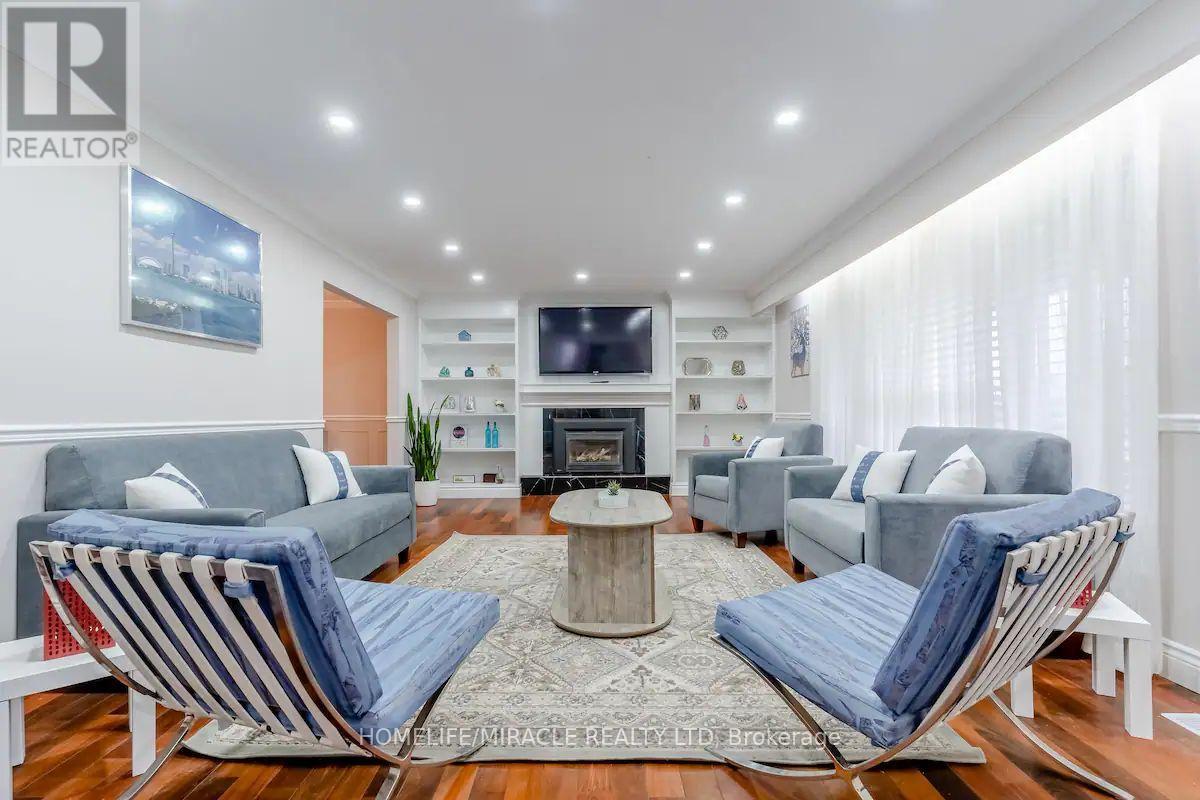
$2,950/mo
10690 Trafalgar Road
Halton Hills (Rural Halton Hills) · MLS # W13641006
3 bed · 2 bath
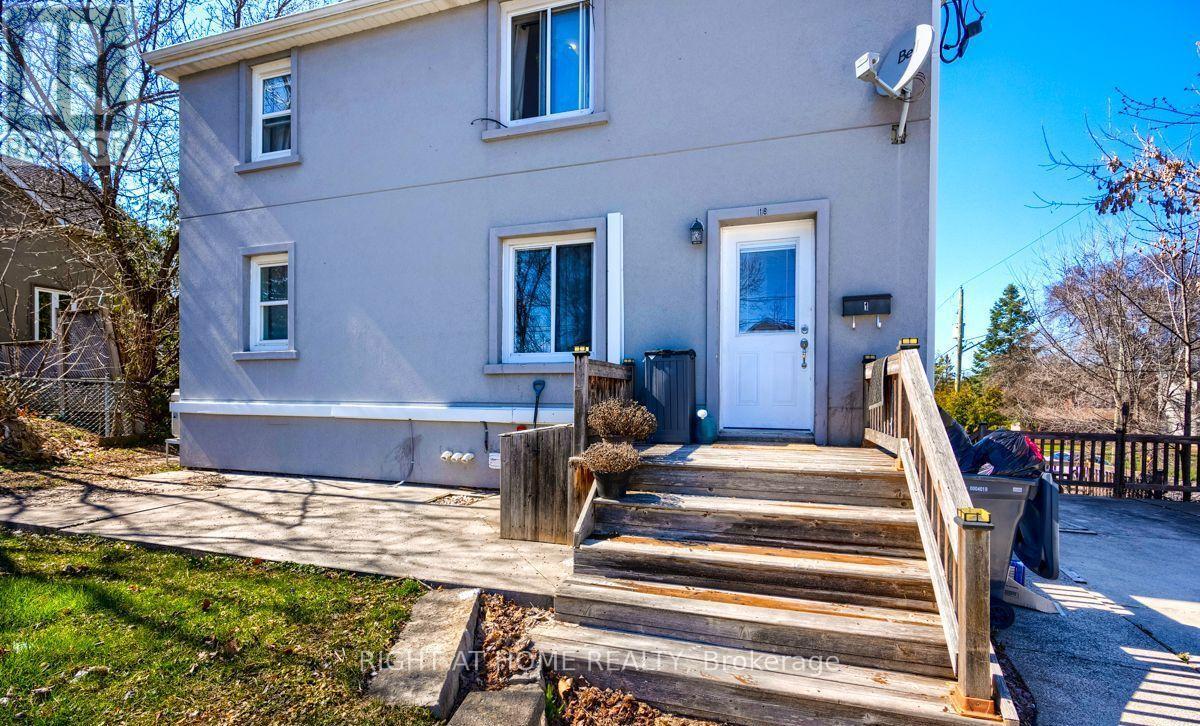
$2,250/mo
18 Ewing Street
Halton Hills (Georgetown) · MLS # W13748132
2 bed · 1 bath