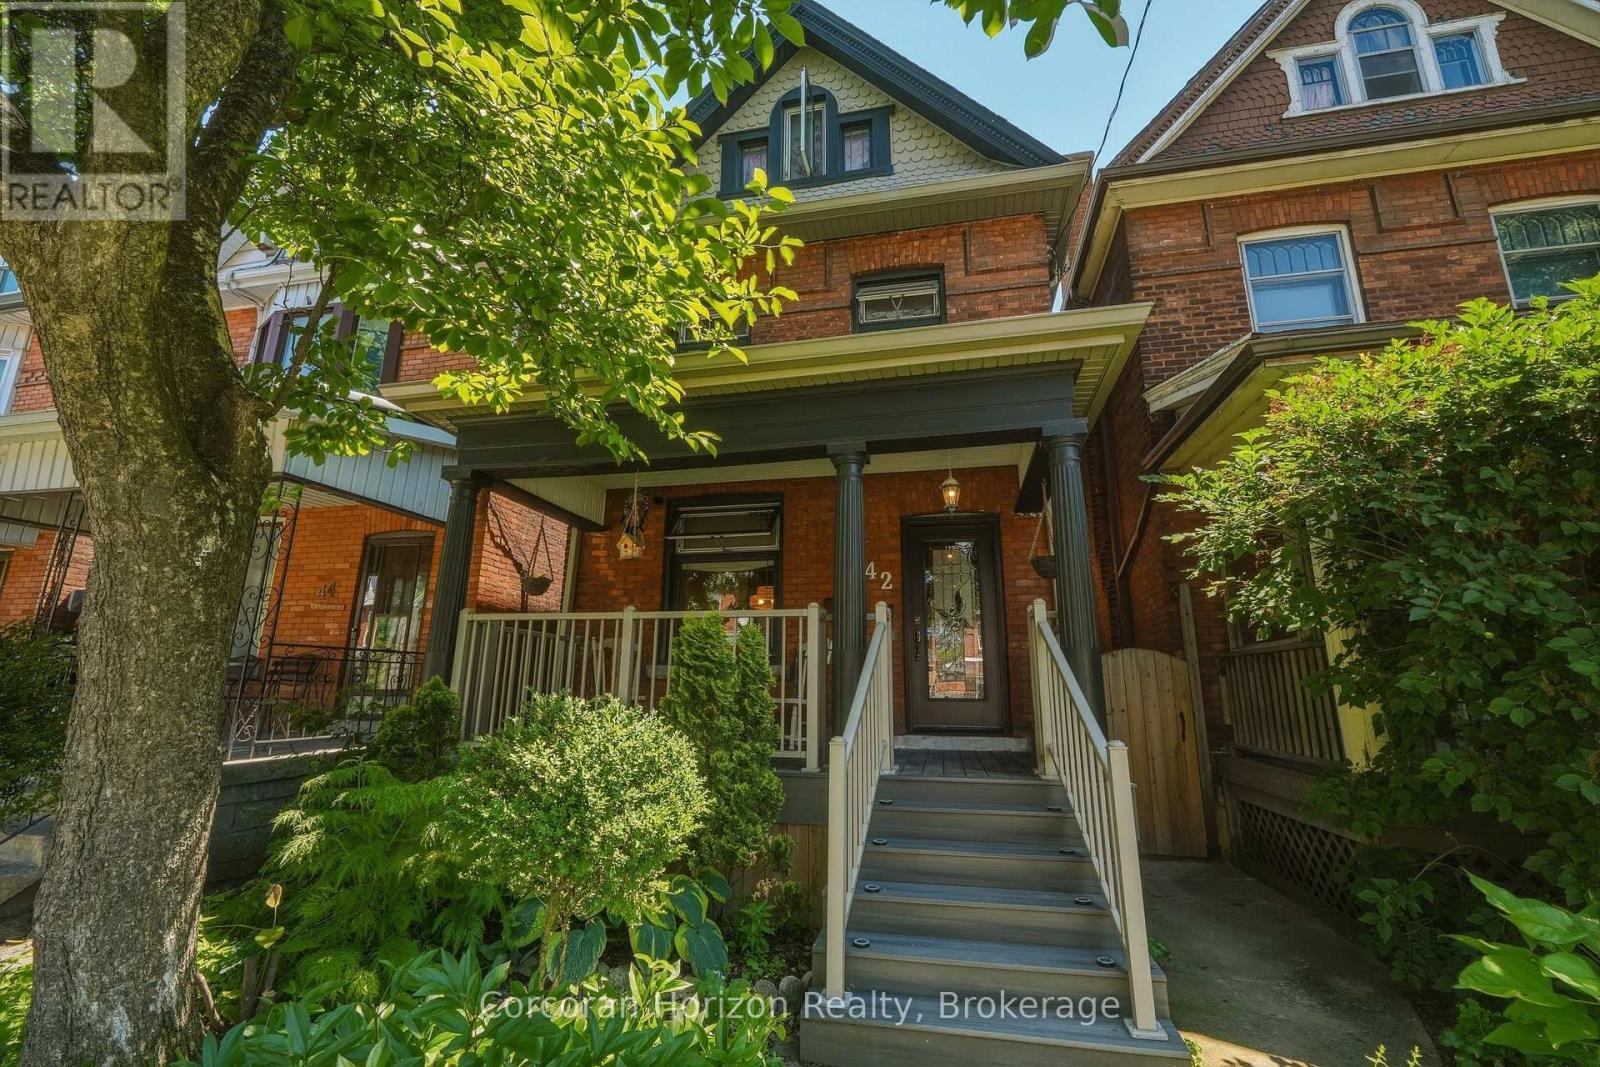
42 Nightingale Street
Hamilton (Landsdale), Ontario L8L1R8
MLS # X13752544
Property Details
Type
Detached
Beds
4
Baths
2
Status
For Sale
More homes like this
About this property
Welcome to this beautifully restored century home, where historic character meets modern convenience. Situated in a family-oriented neighbourhood, this Victorian beauty has been thoughtfully transformed from the inside out.The home features all-new windows with encapsulated iron trimmings, a modern kitchen with quartz countertops and backsplash, extra-deep cupboards, main-floor laundry, low-VOC paint throughout with high-end limewash accent walls in the kitchen, refinished original hardwood floors and sliding doors, a new bathroom with microcement walls and flooring, along with high-end shower heads. The master bedroom features custom-built closets, complemented by brand-new pot lights and upscale lighting fixtures throughout the home, and modern ceiling fans on the third floor. Major mechanical updates include plumbing, electrical panel (2025), roof (2020), furnace/A/C (2021), and waterproofed basement (2020).The home is finished with 9-foot ceilings, tall baseboards, wall paneling, separate entrance to a full basement and a garage with an automatic door opener and interior access to the yard. This tastefully renovated home showcases true craftsmanship that will withstand the test of time. Don't miss out, call today to book your private showing!
Mortgage Estimate
Estimated monthly payment
Calculating…
Estimate only. Taxes, insurance, condo fees, and lender terms are not included.
Monthly costs to verify
Property taxes: about $268/month based on listed annual taxes.
Estimate only. Confirm taxes, condo/maintenance fees, insurance, utilities, and lender terms before making decisions.
Rooms
| Room | Level | Dimensions |
|---|---|---|
| Living room | Main level | 3.79 x 3.05 |
| Dining room | Main level | 3.73 x 3.05 |
| Kitchen | Main level | 4.27 x 3.05 |
| Primary Bedroom | Second level | 4.98 x 3.4 |
| Bedroom 2 | Second level | 3.28 x 3.05 |
| Bedroom 3 | Second level | 3.71 x 2.49 |
| Bedroom 4 | Third level | 2.74 x 2.49 |
| Bathroom | Main level | 0.31 x 0.31 |
| Bathroom | Second level | 0.31 x 0.31 |
Facts & Location
Parking
2 spaces
Lot Size
21 x 113 FT
Annual Taxes
$3,218
Listing data
Listing information is provided for personal, non-commercial use and should be independently verified before making real estate decisions.
Last refreshed: Sep 30, 2026 3:32 AM
Explore nearby searches
SEO-friendly searches for this area, property type, and nearby neighbourhoods.
Similar Properties
More nearby listings that may fit the same search.
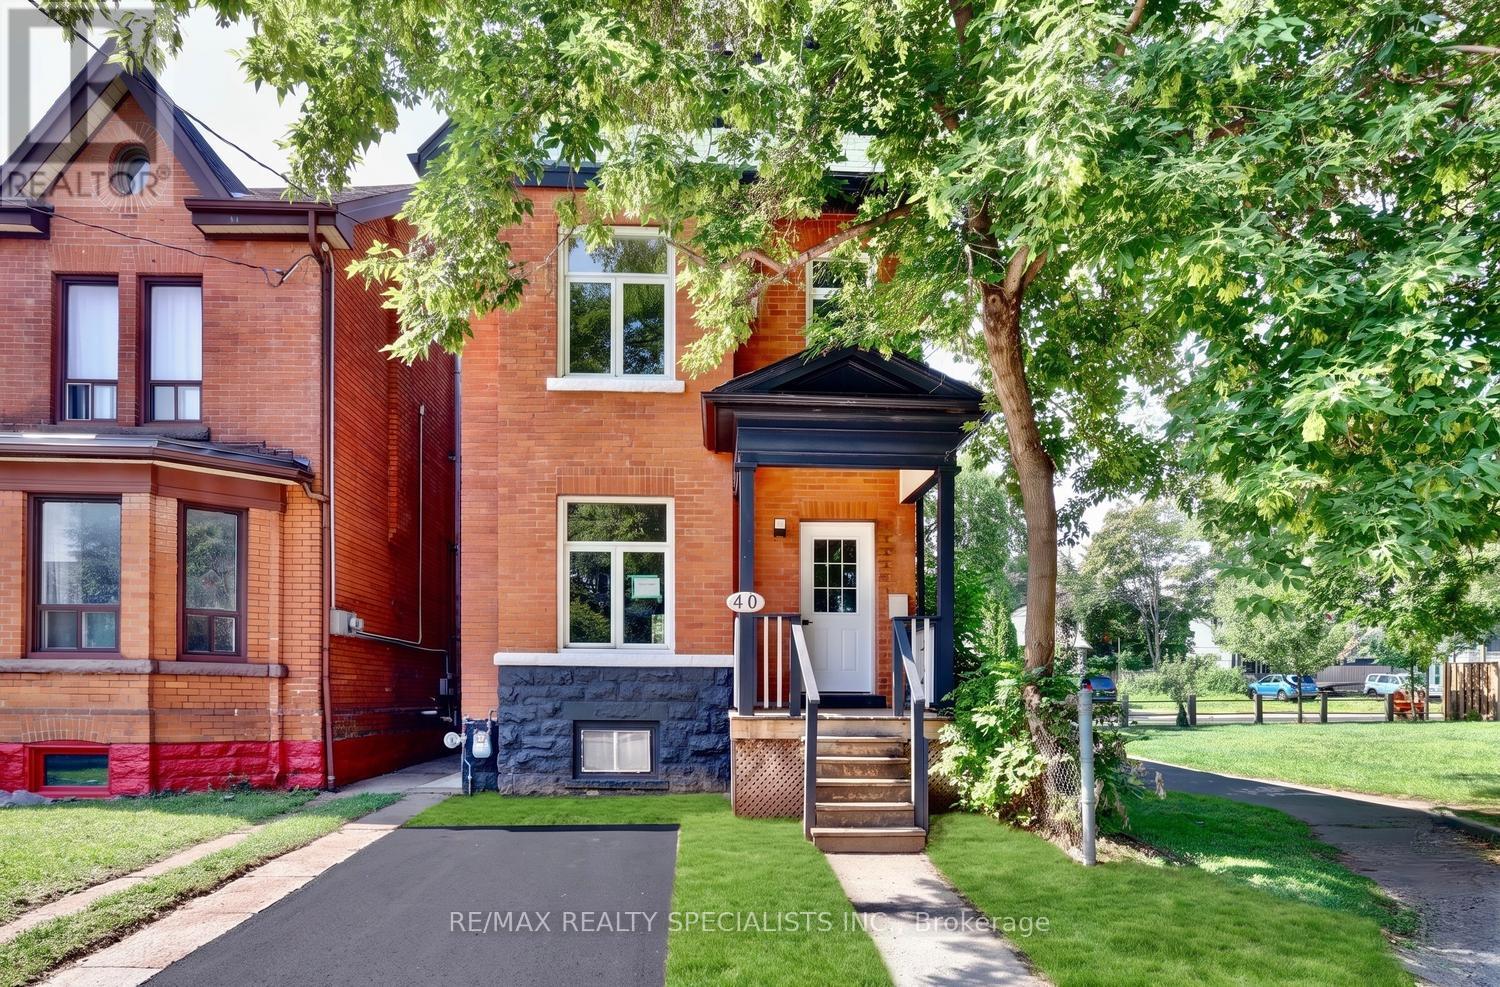
$599,000
40 Century Street
Hamilton (Landsdale) · MLS # X13641886
3 bed · 3 bath
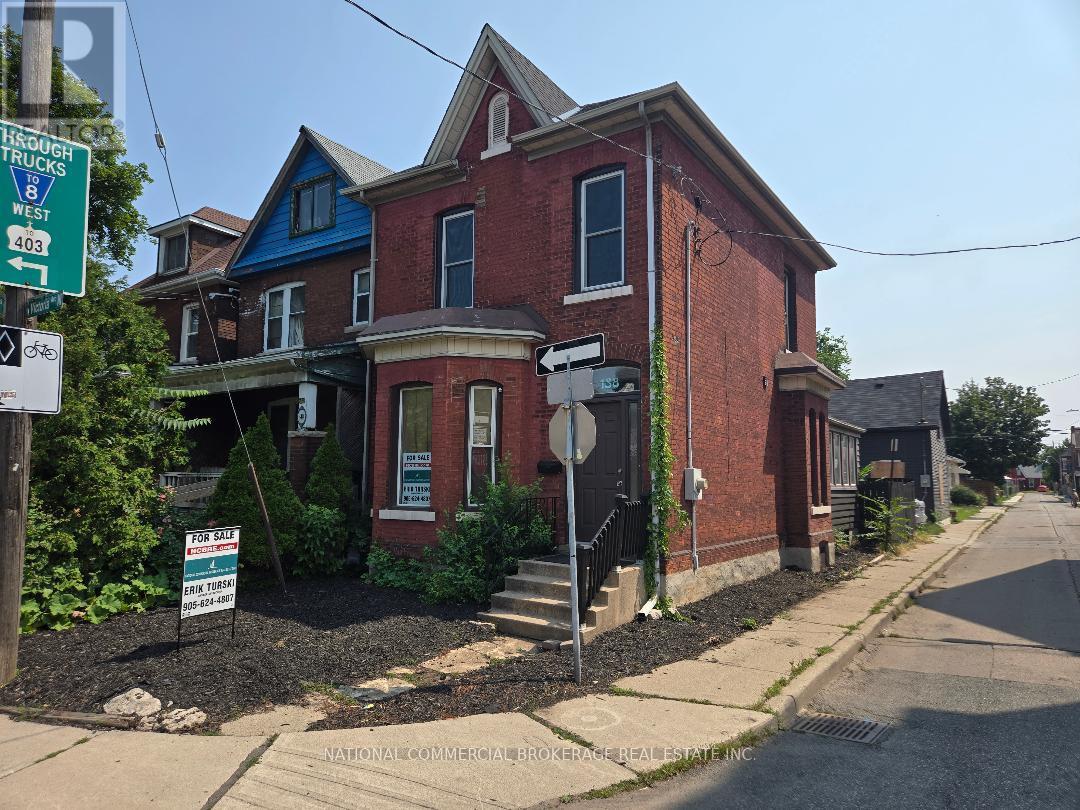
$599,999
138 Victoria Avenue
Hamilton (Landsdale) · MLS # X13666742
4 bed · 2 bath
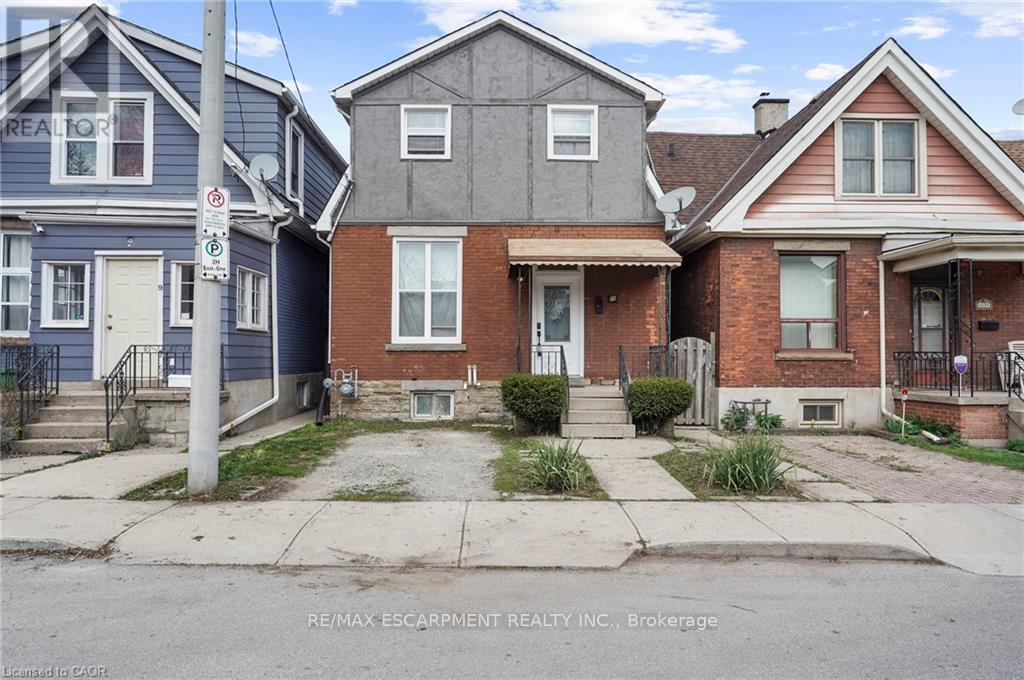
$529,900
11 Wright Avenue
Hamilton (Landsdale) · MLS # X13532214
3 bed · 1 bath