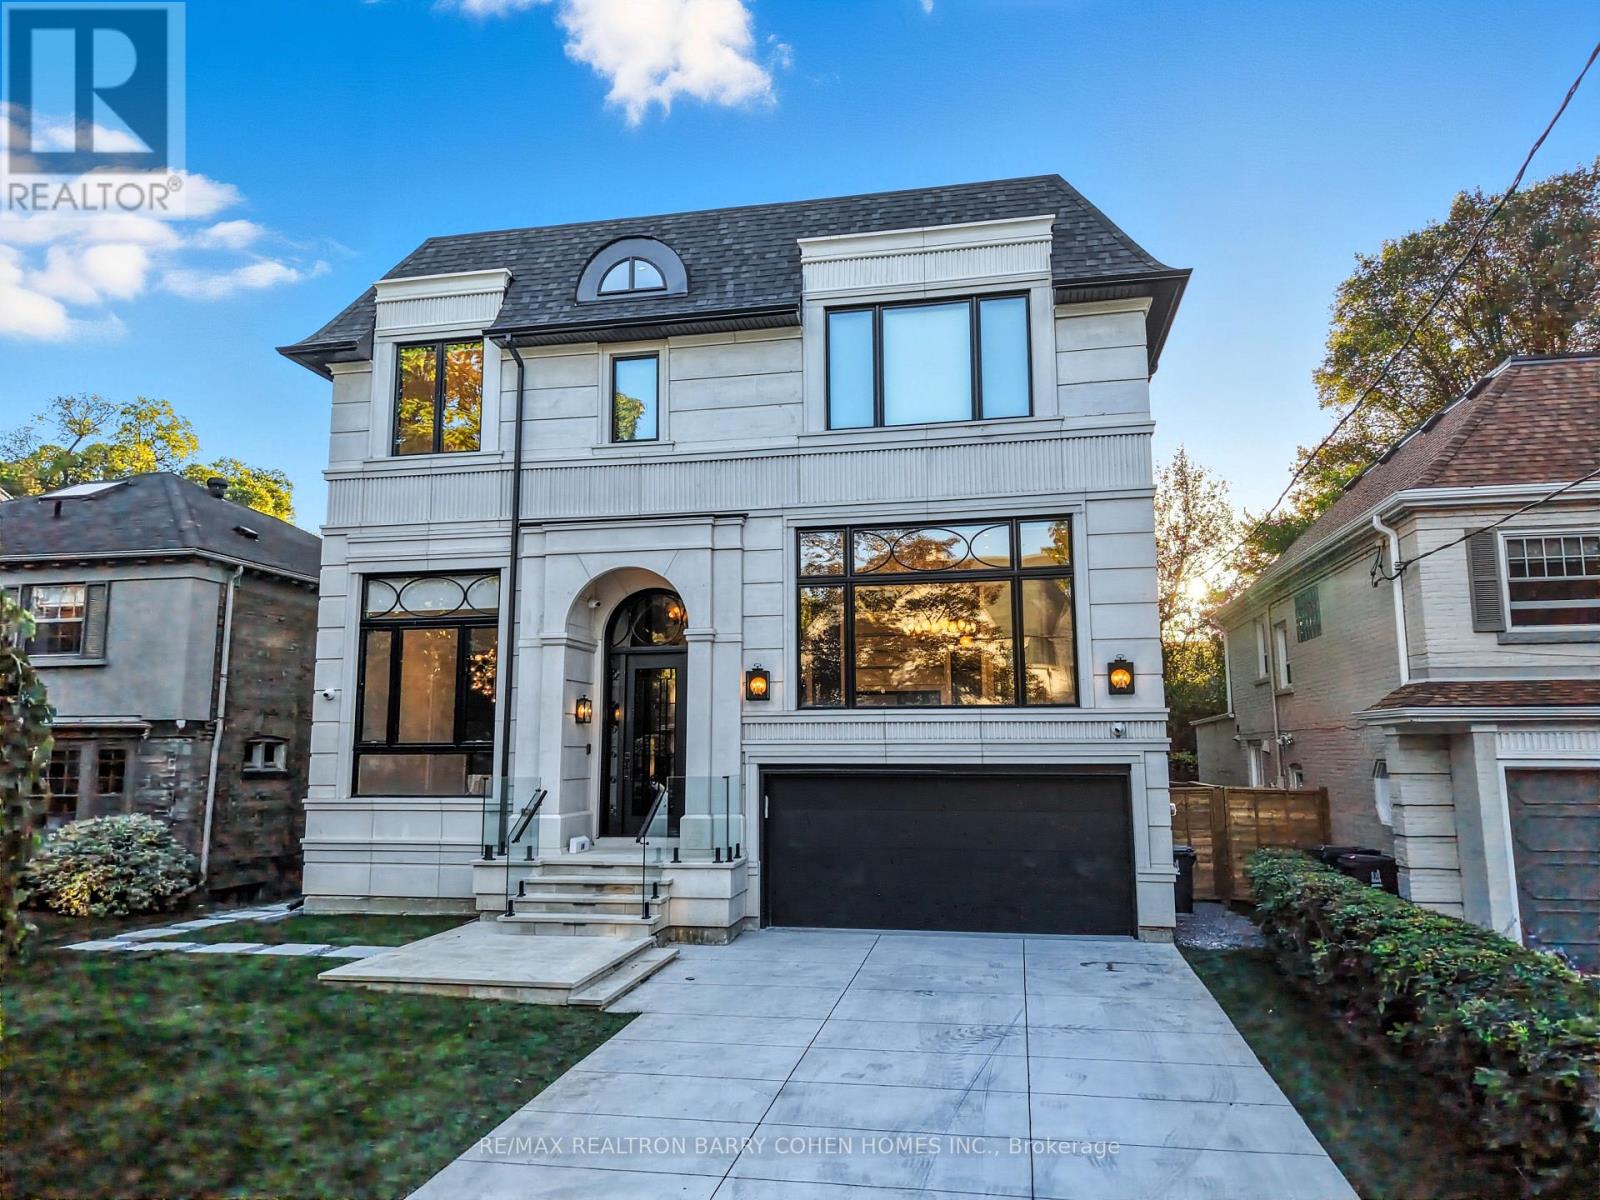
14 Glen Cedar Road
Toronto (Humewood-Cedarvale), Ontario M6C3G1
MLS # C13752164
Property Details
Type
Detached
Beds
6
Baths
8
Status
For Sale
More homes like this
About this property
Welcome to an exceptional **one-year-old luxury residence in the heart of Cedarvale**,impeccably built with an uncompromising attention to quality, craftsmanship and design. This sophisticated home features a **2-car garage, snow-melt driveway, oversized rear deck, private backyard pool and elevator**, seamlessly combining modern luxury with everyday comfort with over 6500 sf of living space. The impressive main floor showcases soaring **12-ft ceilings** and expansive open-concept living and dining spaces, complemented by **two full kitchens** designed for both entertaining and family living. The gourmet kitchen is equipped with premium **Thermador appliances** and a spectacular **La Cornue range**, a handcrafted French masterpiece renowned for its timeless design and culinary excellence. Upstairs, **9-ft ceilings** enhance four generously proportioned bedrooms and beautifully appointed bathrooms, with **heated floors in all bathrooms** providing spa-like comfort. The sprawling finished lower level is equally impressive, featuring dramatic **13-ft ceilings, radiant heated floors, a guest/in-law bedroom**, and a seamless indoor-outdoor connection. Step outside to an entertainer's dream, with an expansive deck overlooking the sparkling pool and private backyard. Additional luxury features include **designer lighting, extensive custom millwork, smart-home technology and radiant basement flooring**.Perfectly blending grand architectural proportions with refined contemporary elegance, this remarkable Cedarvale residence offers exceptional craftsmanship, sophisticated finishes and thoughtfully designed living spaces for those seeking something truly extraordinary.
Mortgage Estimate
Estimated monthly payment
Calculating…
Estimate only. Taxes, insurance, condo fees, and lender terms are not included.
Monthly costs to verify
Property taxes: about $1,000/month based on listed annual taxes.
Estimate only. Confirm taxes, condo/maintenance fees, insurance, utilities, and lender terms before making decisions.
Rooms
| Room | Level | Dimensions |
|---|---|---|
| Living room | Main level | 5.61 x 7.35 |
| Recreational, Games room | Basement | 11.14 x 10.03 |
| Dining room | Main level | 5.61 x 7.35 |
| Kitchen | Main level | 6.7 x 21.4 |
| Family room | Main level | 6.7 x 21.4 |
| Office | Main level | 3.53 x 4.36 |
| Primary Bedroom | Second level | 4.68 x 5.78 |
| Bedroom 2 | Second level | 5.92 x 3.39 |
| Bedroom 3 | Second level | 4.04 x 3.66 |
| Bedroom 4 | Second level | 5.84 x 3.39 |
| Bedroom 5 | Second level | 3.83 x 3.78 |
Facts & Location
Parking
6 spaces
Lot Size
50 x 120 FT
Annual Taxes
$12,000
Listing data
Listing information is provided for personal, non-commercial use and should be independently verified before making real estate decisions.
Last refreshed: Oct 20, 2026 4:01 AM
Explore nearby searches
SEO-friendly searches for this area, property type, and nearby neighbourhoods.
Similar Properties
More nearby listings that may fit the same search.
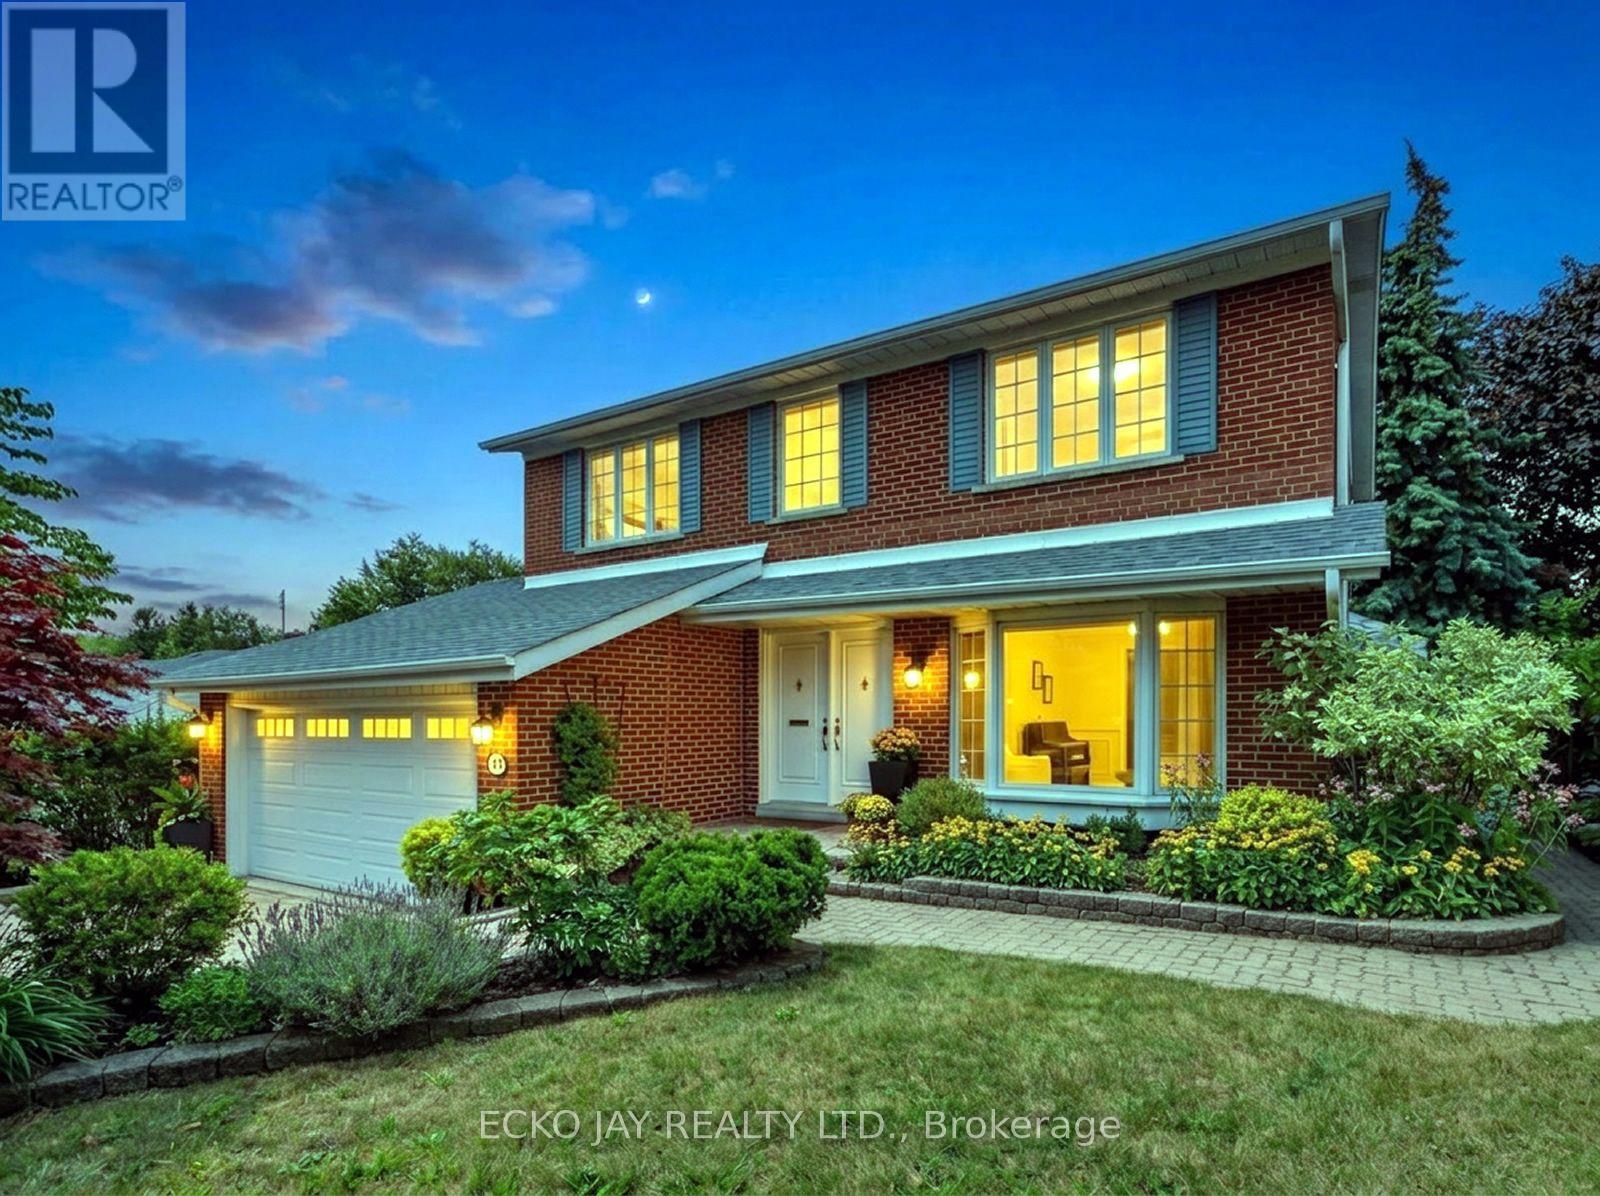
$1,628,000
22 Meadowglade Crescent
Toronto (Henry Farm) · MLS # C13875128
5 bed · 4 bath · 2,735 sq ft
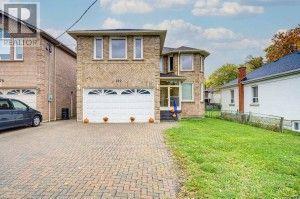
$2,199,000
182 Finch Avenue
Toronto (Newtonbrook East) · MLS # C14089770
7 bed · 5 bath
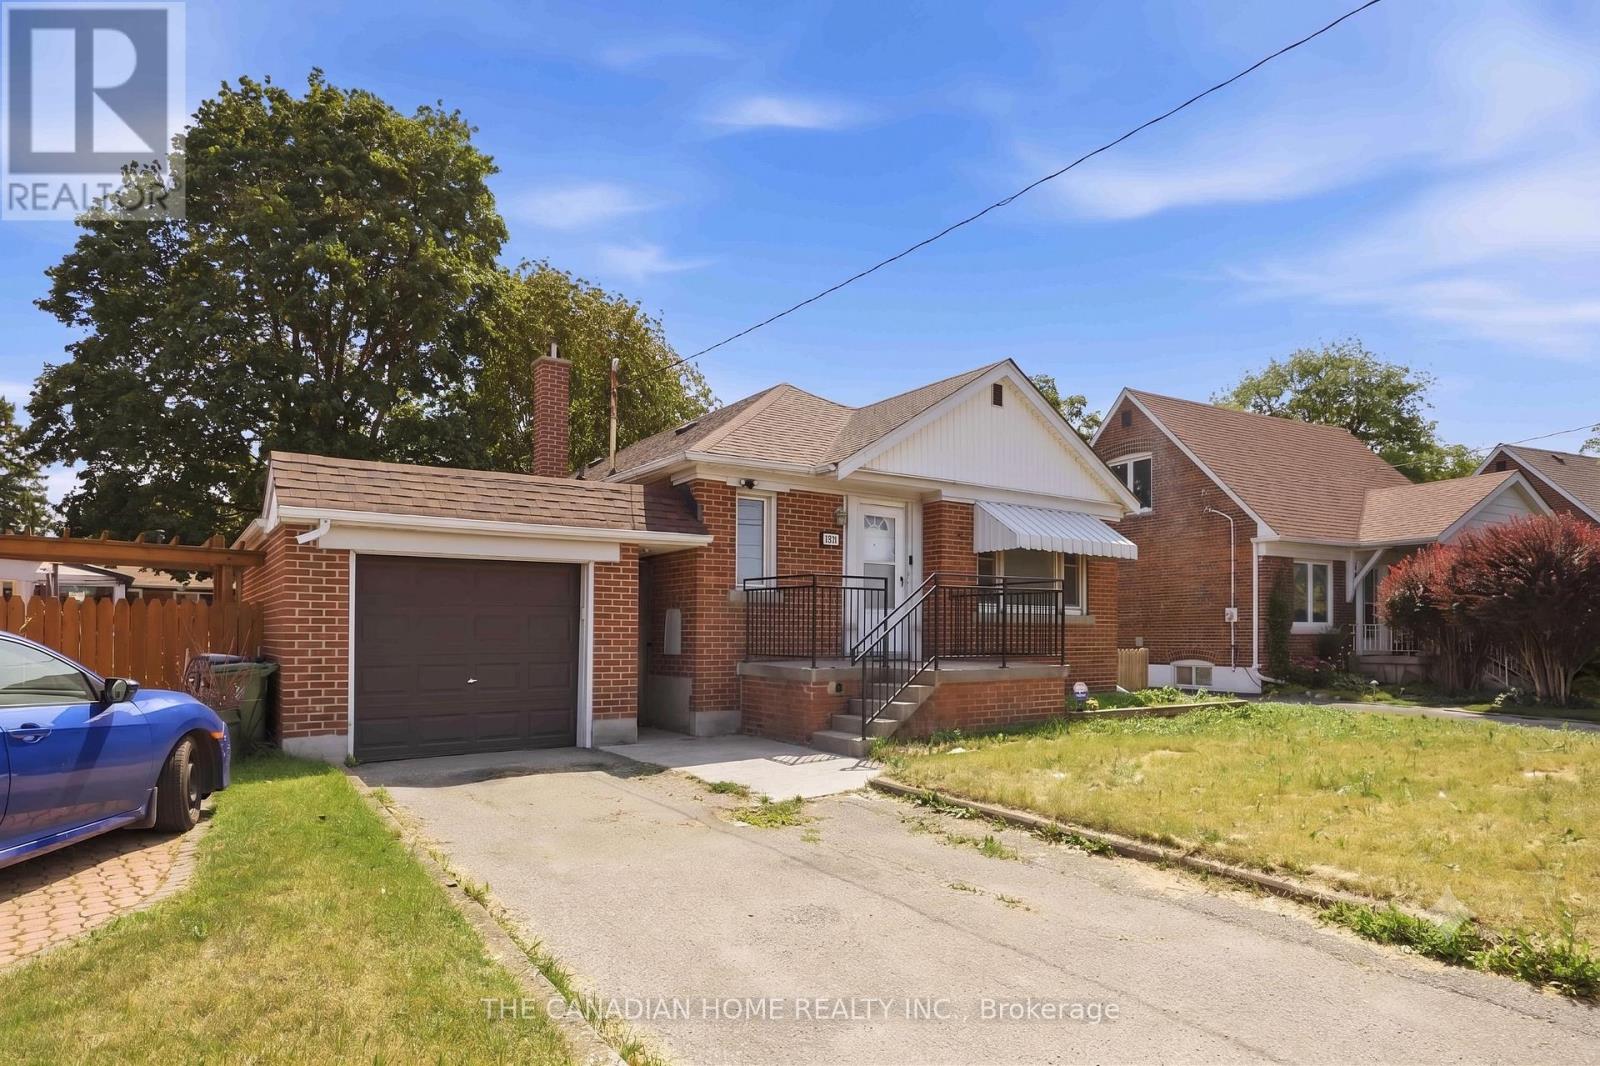
$899,000
1373 Pharmacy Avenue
Toronto (Wexford-Maryvale) · MLS # E13868244
5 bed · 2 bath