Videos & Virtual Tours
Open available video, 3D tour, or virtual-tour media for this listing.
200 Main Street
Brampton (Brampton East), Ontario L6W2E2
MLS # W13117198
Property Details
Type
Detached
Beds
6
Baths
6
Status
For Sale
More homes like this
About this property
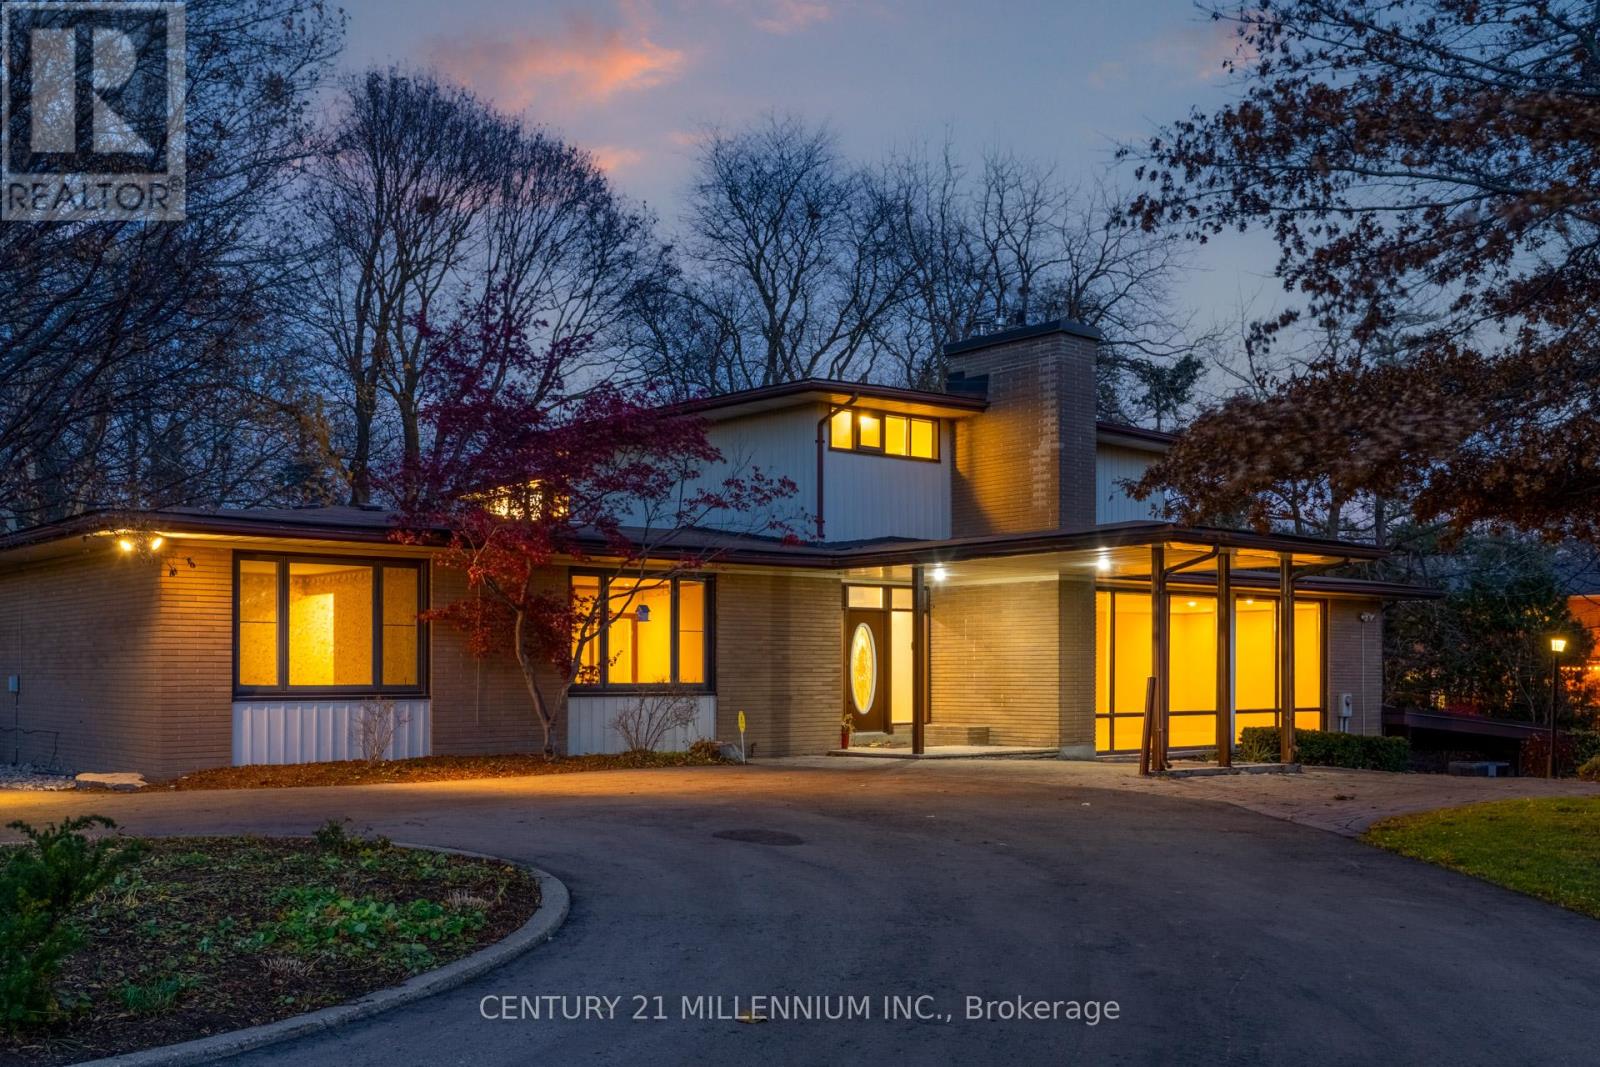
Truly one-of-a-kind opportunity in sought-after Peel Village. Set on nearly 2 acres of prime land, this iconic 4,000 sq ft mid-century residence breaks the mold in this neighbourhood. Featuring a unique tiered layout with sunken living room, formal dining area and striking architectural lines, this home offers 6 bedrooms total (2 on the main level + 4 upstairs) with incredible flexibility for families, multi-generational living, or future vision. Located just minutes to Hurontario, Hwy 407 and within the path of Brampton's Innovation District, this property offers unmatched location, scale and long-term potential. Whether you choose to restore this architectural gem, renovate, build new, or explore redevelopment potential (subject to approvals), opportunities like this are exceptionally rare. A statement property, unmatched in lot size, character, and future possibilities-do not miss this iconic Brampton offering. One of the permitted uses, place of worship
Mortgage Estimate
Estimated monthly payment
Calculating…
Estimate only. Taxes, insurance, condo fees, and lender terms are not included.
Monthly costs to verify
Property taxes: about $637/month based on listed annual taxes.
Estimate only. Confirm taxes, condo/maintenance fees, insurance, utilities, and lender terms before making decisions.
Rooms
| Room | Level | Dimensions |
|---|---|---|
| Living room | Main level | 9.48 x 4.21 |
| Bedroom 4 | Second level | 3.8 x 3.9 |
| Recreational, Games room | Lower level | 5.31 x 9 |
| Sitting room | Lower level | 3.51 x 5.45 |
| Dining room | Main level | 4.42 x 4.96 |
| Kitchen | Main level | 5.56 x 4.61 |
| Eating area | Main level | 2.37 x 3.96 |
| Mud room | Main level | 4.48 x 2.63 |
| Bedroom | Main level | 5.18 x 3.75 |
| Bedroom | Main level | 3.56 x 4.75 |
| Primary Bedroom | Second level | 5.93 x 3.25 |
| Bedroom 2 | Second level | 4.64 x 3.49 |
| Bedroom 3 | Second level | 4.64 x 3.39 |
Facts & Location
Parking
12 spaces
Lot Size
200.3 x 409.4 FT
Annual Taxes
$7,649
Listing data
Listing information is provided for personal, non-commercial use and should be independently verified before making real estate decisions.
Last refreshed: Oct 26, 2026 3:17 AM
Explore nearby searches
SEO-friendly searches for this area, property type, and nearby neighbourhoods.
Similar Properties
More nearby listings that may fit the same search.
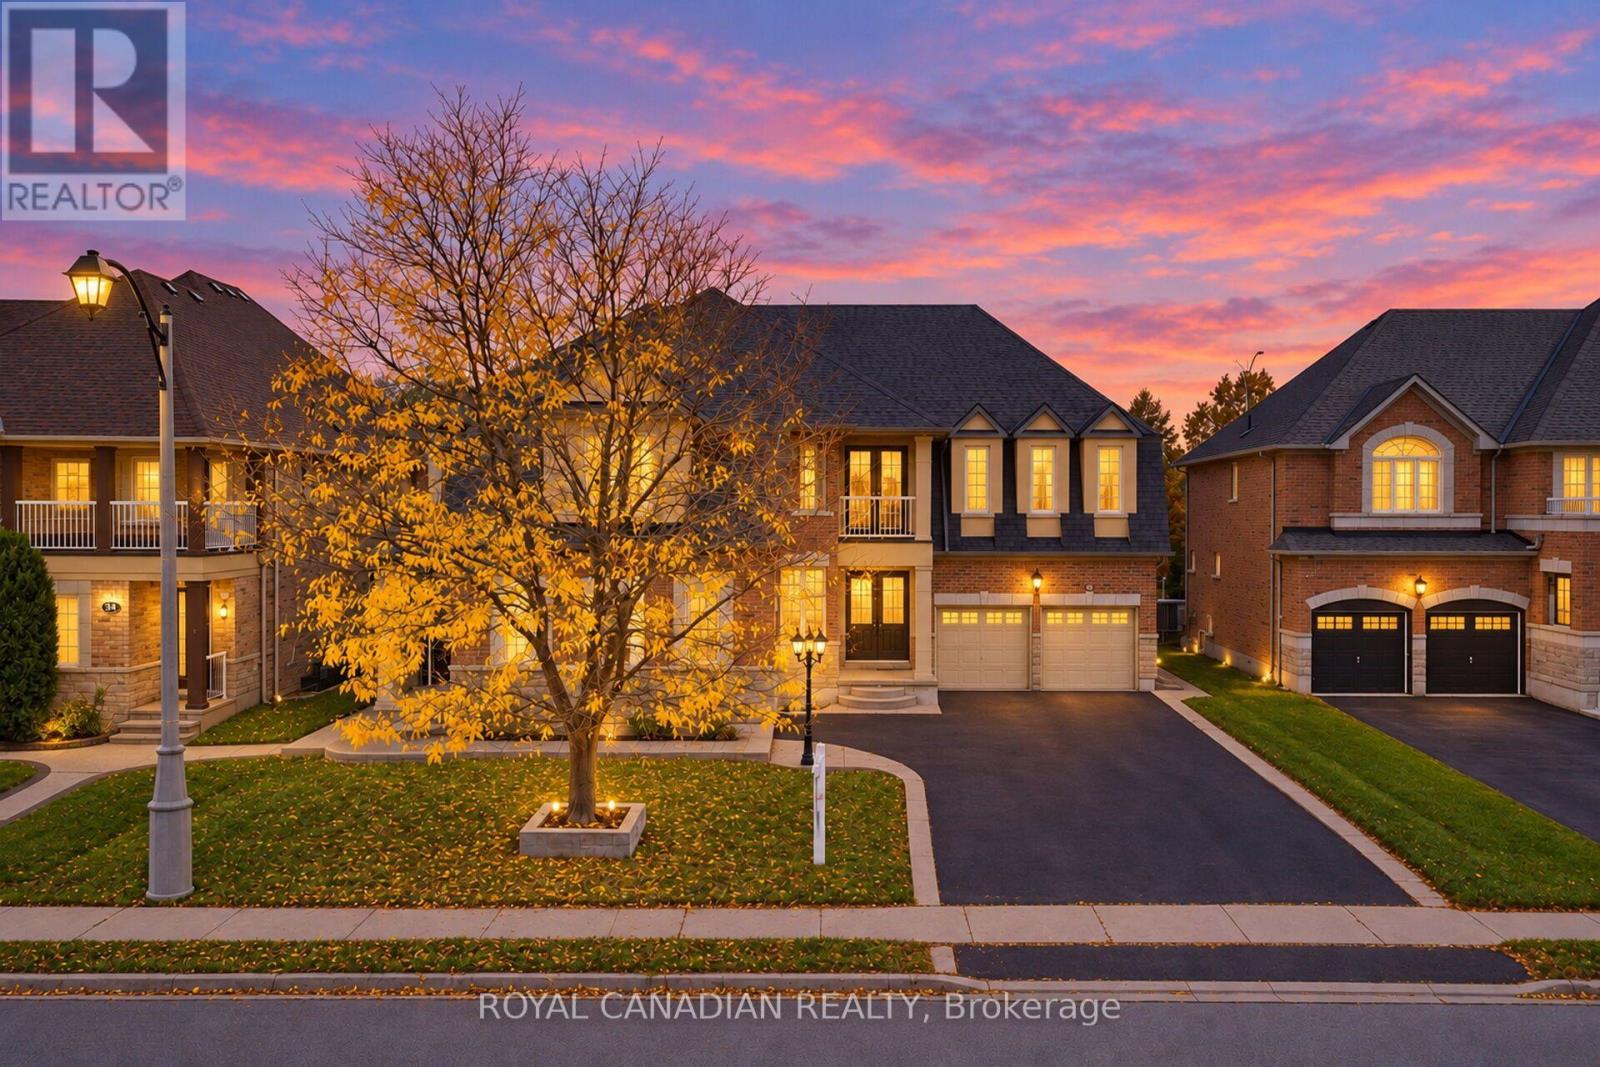
$2,299,900
22 Janetville Street
Brampton (Bram East) · MLS # W14084002
8 bed · 9 bath · 4,724 sq ft
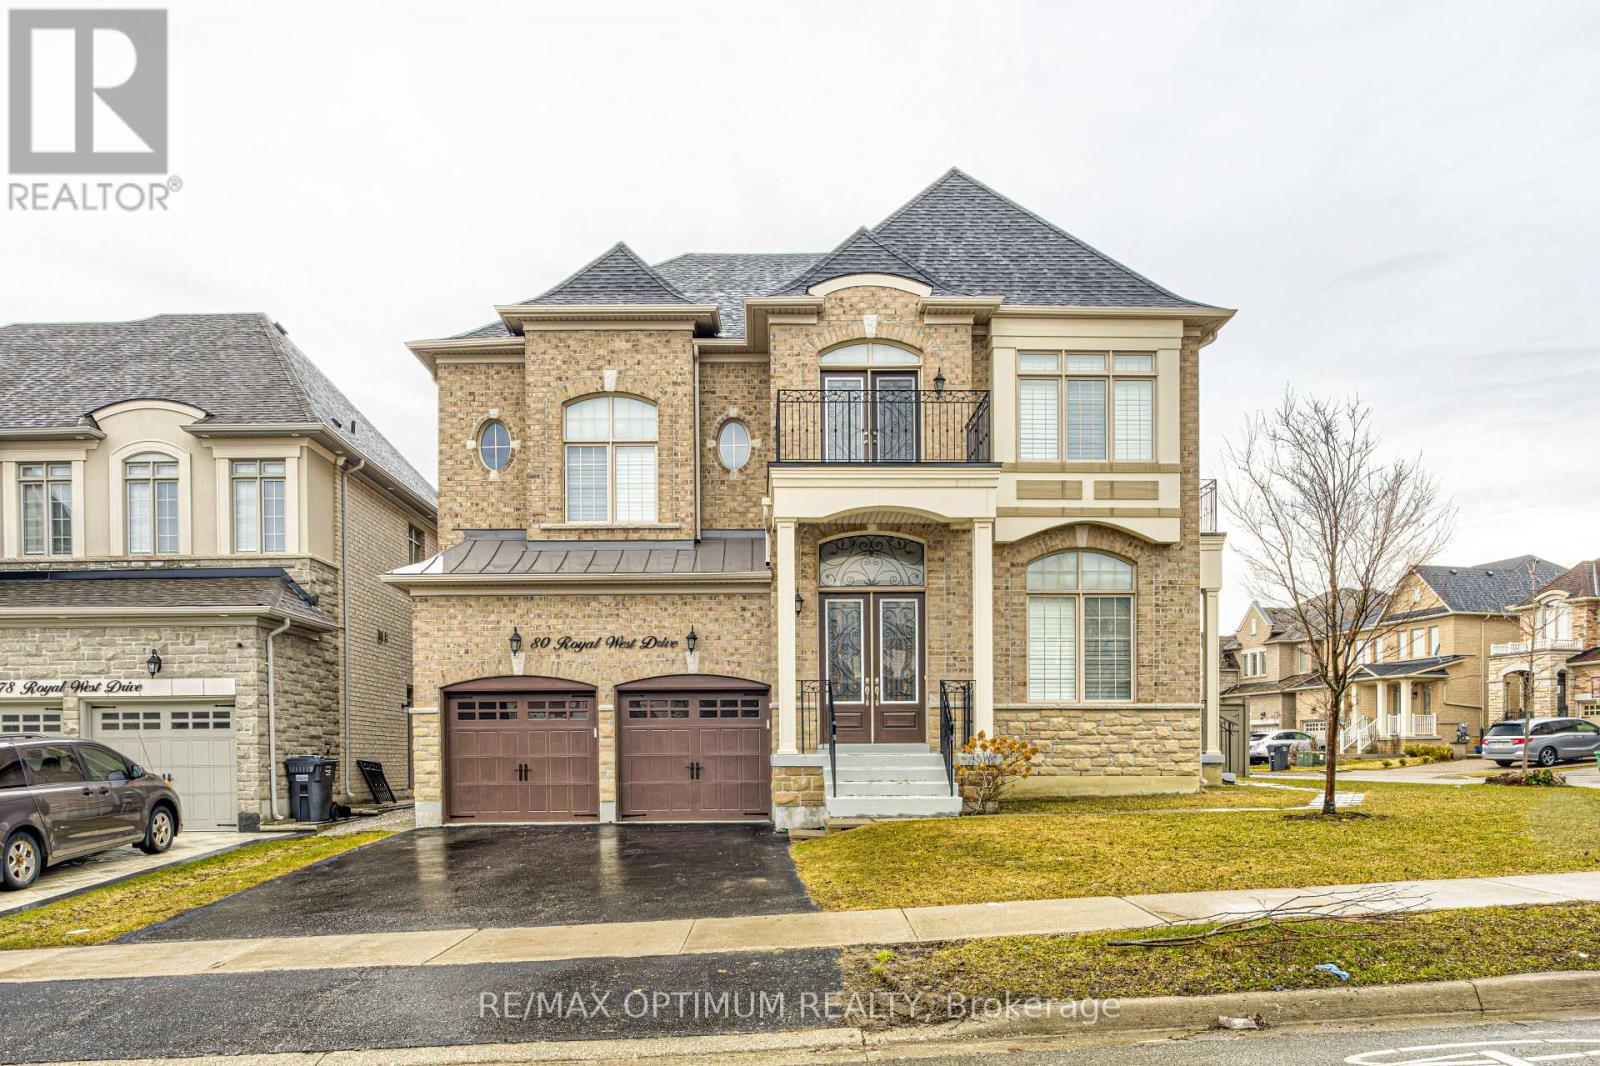
$2,199,000
80 Royal West Drive
Brampton (Credit Valley) · MLS # W13861436
5 bed · 5 bath · 4,698 sq ft
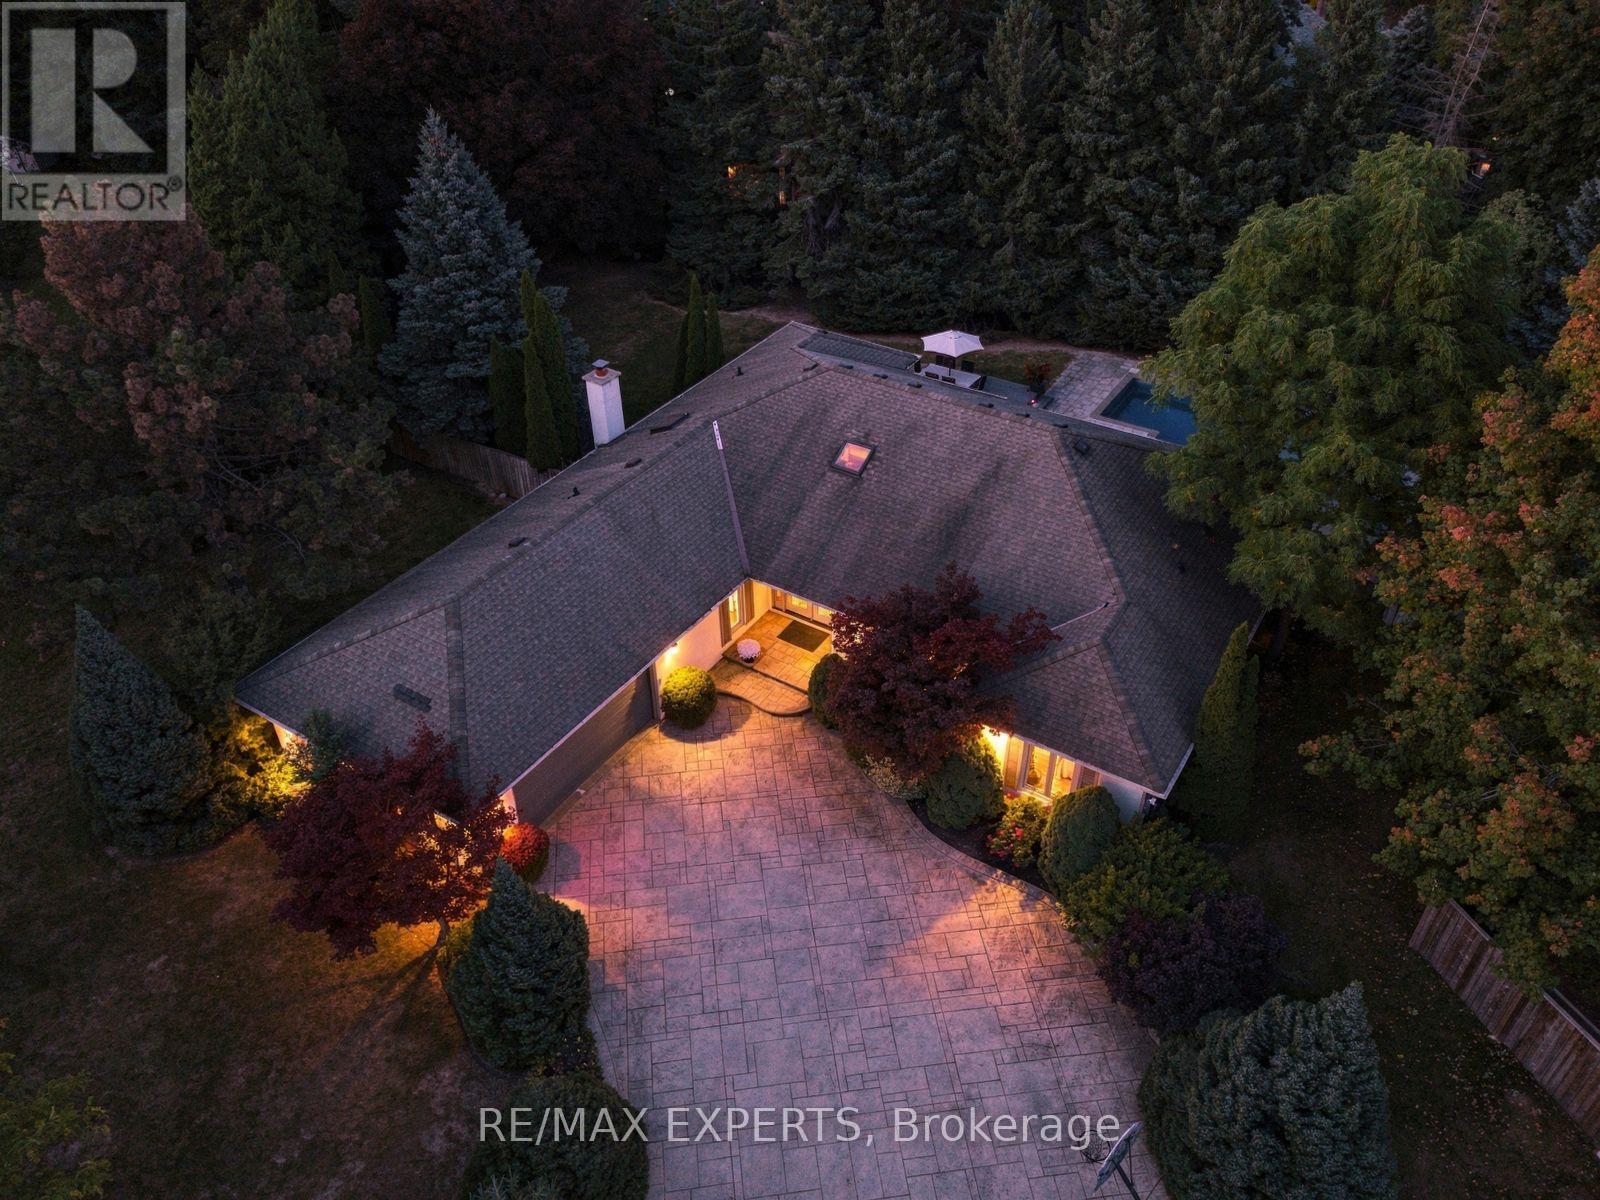
$1,569,000
8 Fendley Court
Brampton (Snelgrove) · MLS # W13871318
3 bed · 4 bath · 2,500 sq ft