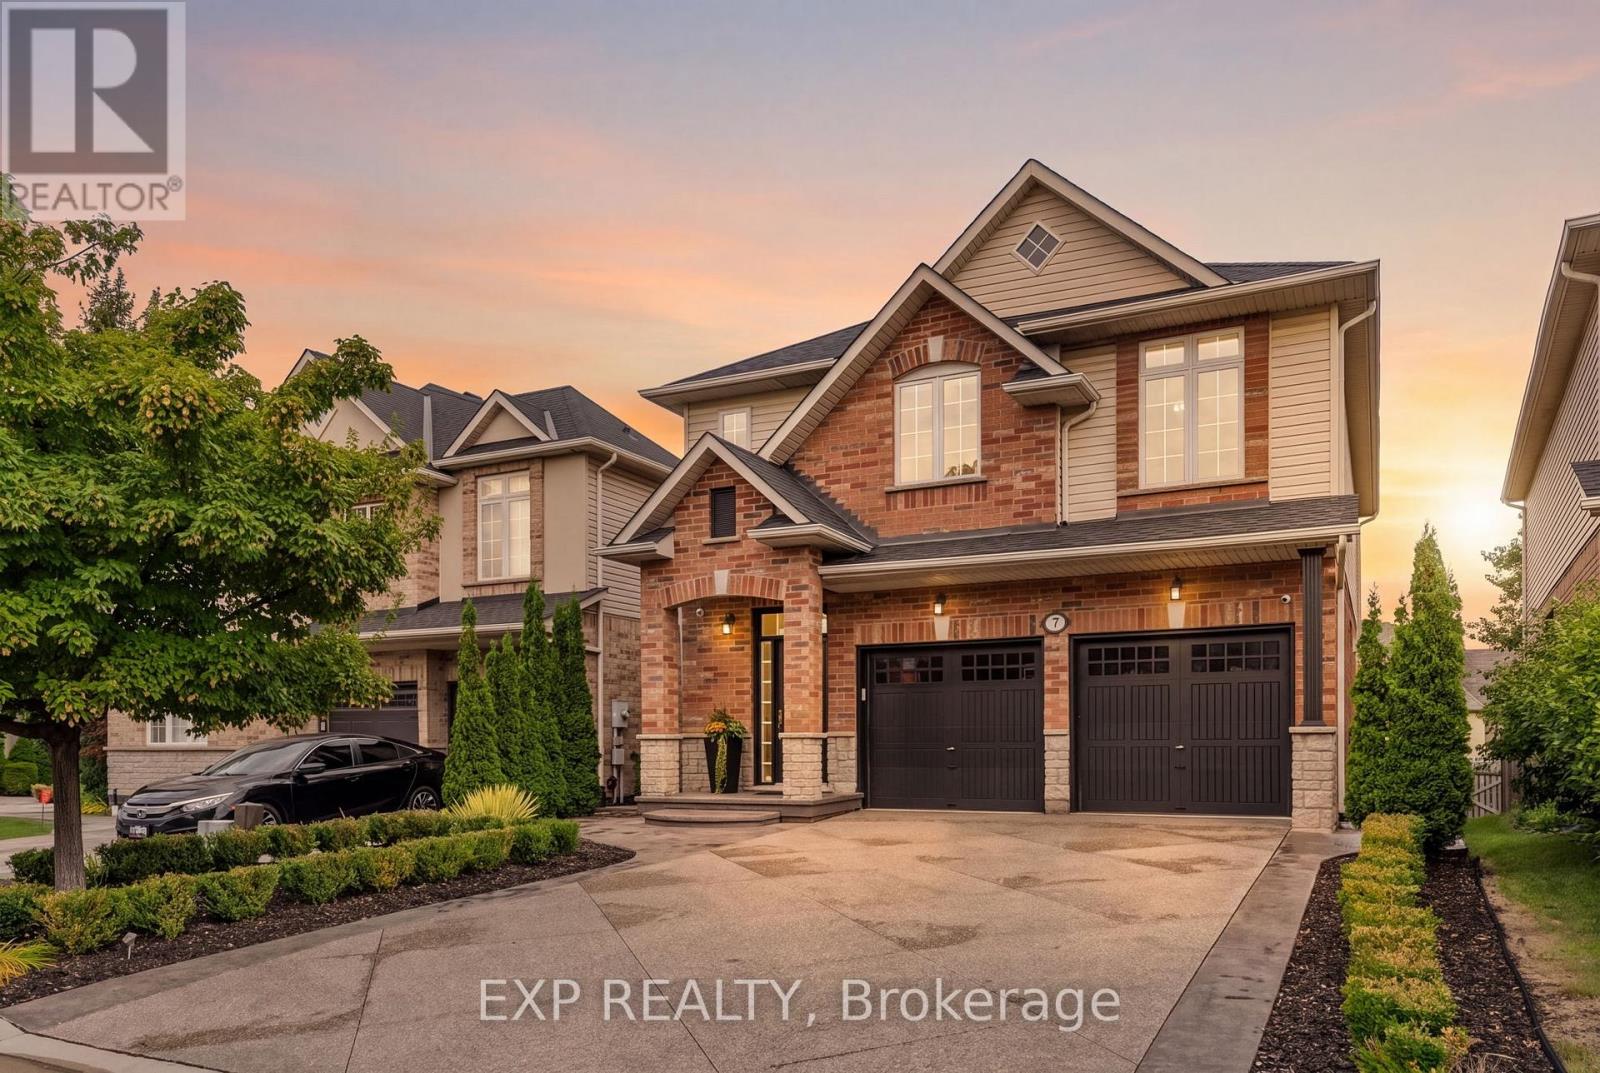
Videos & Virtual Tours
Open available video, 3D tour, or virtual-tour media for this listing.
7 Seacove Court
Hamilton (Lakeshore), Ontario L8E0B3
MLS # X13751688
Property Details
Type
Detached
Beds
4
Baths
4
Status
For Sale
More homes like this
About this property
Welcome to 7 Seacove Court, tucked into the sought-after Seabreeze/Watercrest lakeside pocket of Stoney Creek's Community Beach/Fifty Point neighbourhood. Offering views across Lake Ontario to the Toronto skyline, along with the tranquility of life on a quiet court, this extensively renovated and thoughtfully updated 3+1 bedroom, 4-bathroom detached home blends style, space and everyday function.The redesigned main floor features a bright, open-concept flow between the kitchen, living and dining areas, complemented by 9-ft ceilings, hardwood flooring, smooth ceilings, updated lighting and fresh neutral paint. Interior trim, doors and hardware have also been replaced throughout. The bright, updated kitchen and breakfast area provide a beautiful vantage point for enjoying the lake and Toronto views.Upstairs, the spacious primary retreat offers two walk-in closets and a private ensuite, complemented by two additional bedrooms and the convenience of second-floor laundry. The finished lower level extends the living space with a recreation area, fourth bedroom and full bathroom.Outside, the redesigned, low-maintenance backyard is ready for entertaining with aggregate concrete, artificial turf and an elevated private deck. An insulated double garage with epoxy flooring adds exceptional function. Major updates include the roof in 2022 and furnace and central air conditioning in 2023.Moments from the waterfront and minutes from Fifty Point Conservation Area and Marina, Newport Yacht Club, Winona Crossing and Costco, with convenient access to the QEW and Confederation GO Station. More than a home ~ it's a lifestyle.
Mortgage Estimate
Estimated monthly payment
Calculating…
Estimate only. Taxes, insurance, condo fees, and lender terms are not included.
Monthly costs to verify
Property taxes: about $566/month based on listed annual taxes.
Estimate only. Confirm taxes, condo/maintenance fees, insurance, utilities, and lender terms before making decisions.
Rooms
| Room | Level | Dimensions |
|---|---|---|
| Dining room | Ground level | 5.18 x 3.05 |
| Family room | Ground level | 4.42 x 4.27 |
| Kitchen | Ground level | 6.1 x 3.51 |
| Primary Bedroom | Second level | 6.4 x 4.88 |
| Bedroom | Second level | 4.57 x 3.66 |
| Bedroom | Second level | 3.66 x 3.66 |
| Recreational, Games room | Basement | 7.9 x 5.74 |
| Bathroom | Basement | 2.46 x 2.28 |
Facts & Location
Parking
6 spaces
Lot Size
35.3 x 90.2 FT
Annual Taxes
$6,792
Listing data
Listing information is provided for personal, non-commercial use and should be independently verified before making real estate decisions.
Last refreshed: Oct 24, 2026 3:31 AM
Explore nearby searches
SEO-friendly searches for this area, property type, and nearby neighbourhoods.
Similar Properties
More nearby listings that may fit the same search.
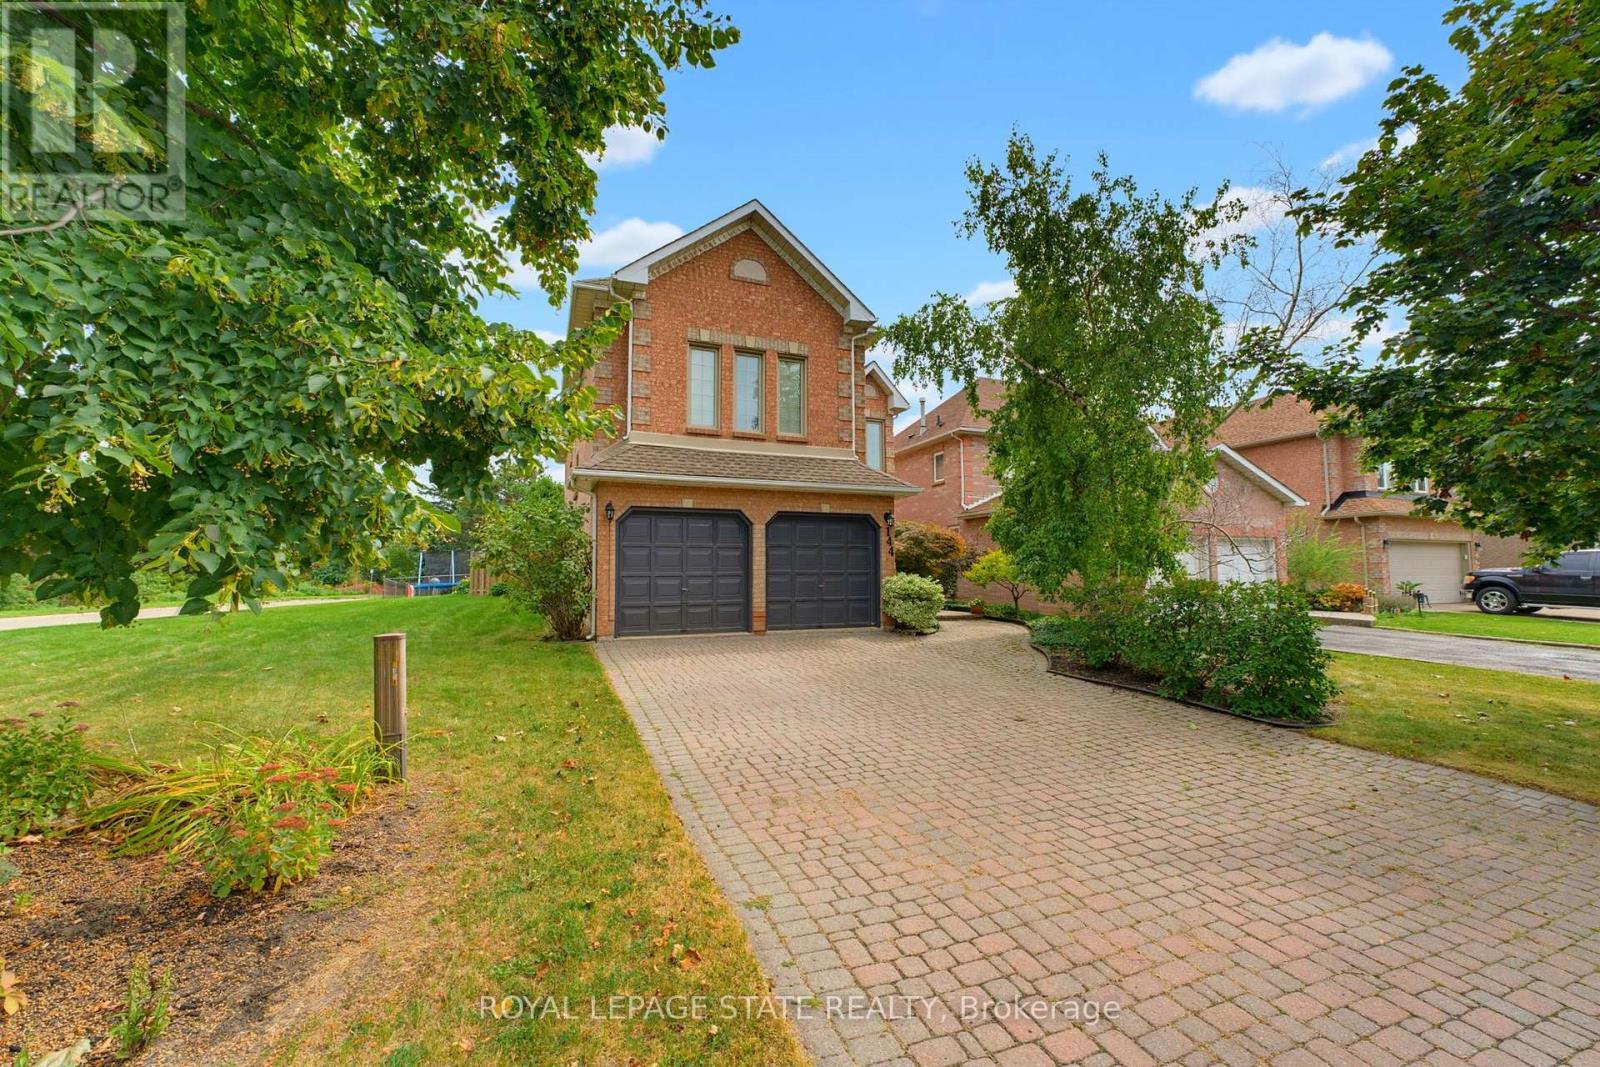
$999,900
144 Cove Crescent
Hamilton (Lakeshore) · MLS # X13804492
3 bed · 3 bath
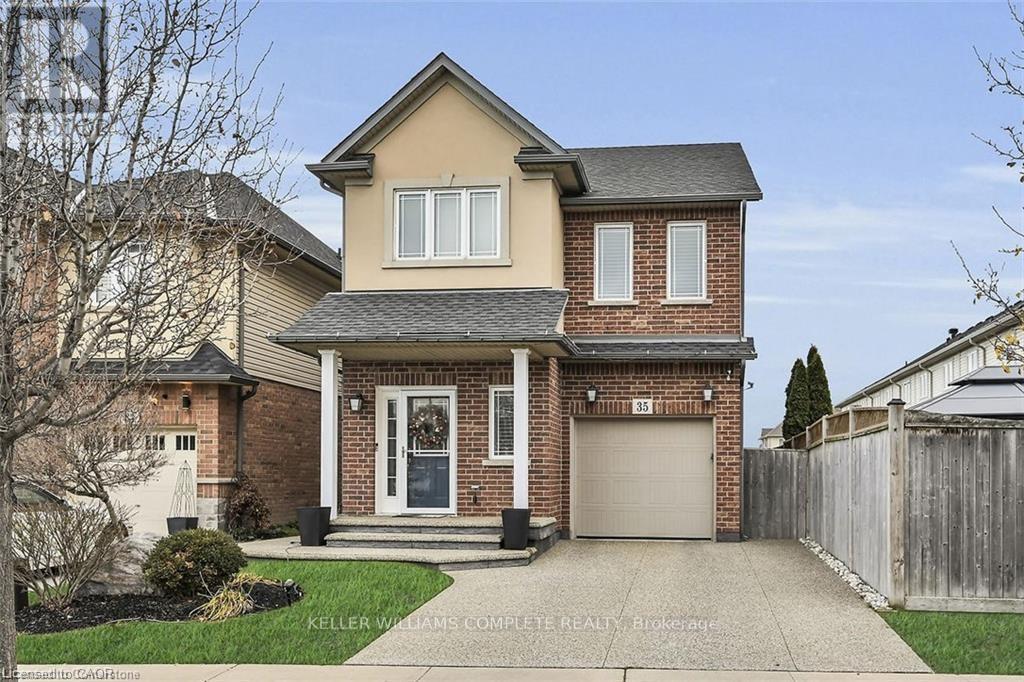
$859,900
35 Willowbanks Terrace
Hamilton (Lakeshore) · MLS # X13690934
3 bed · 4 bath
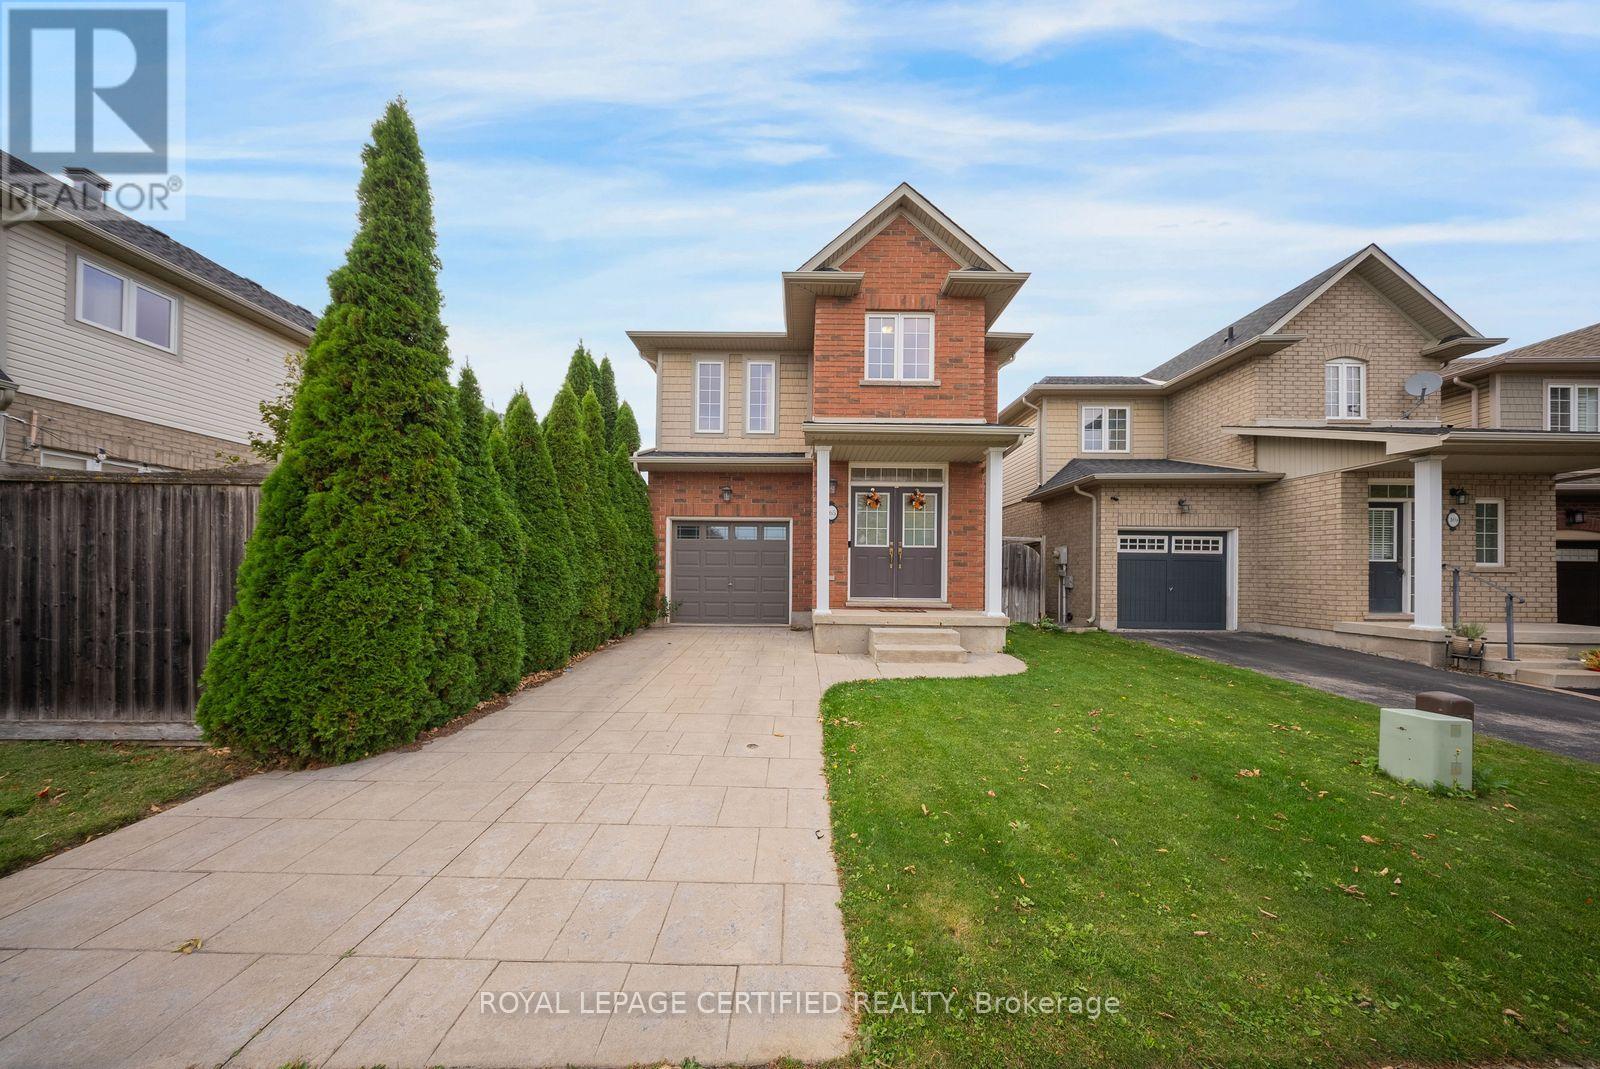
$810,000
165 Palacebeach Trail
Hamilton (Lakeshore) · MLS # X14089898
3 bed · 3 bath