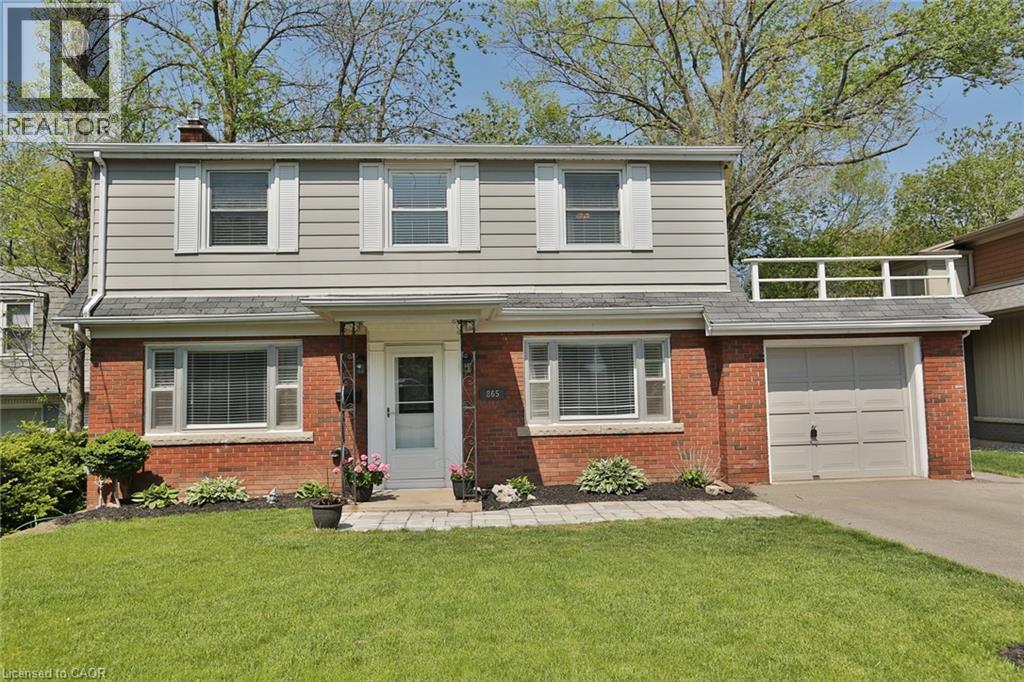
865 SHADELAND Avenue
Burlington, Ontario L7T2M2
MLS # 40860988
Property Details
Type
Detached
Beds
3
Baths
2
Status
For Rent
More homes like this
About this property
Welcome to 865 Shadeland Avenue, ideally situated on one of Aldershot’s most picturesque, tree-lined streets. This charming and spacious family home offers an exceptional combination of neighbourhood character, privacy and convenience, just minutes from Aldershot GO, highway access, schools, parks, the waterfront and the shops and amenities of Aldershot Village. The classic centre-hall plan features generous principal rooms, including a large living room with gas fireplace, separate dining area, comfortable main-floor family room and updated eat-in kitchen. Upstairs you’ll find three spacious bedrooms and a four-piece bathroom, offering plenty of room for a family or those looking for additional home-office space. One of the home’s standout features is the incredible approximately 180-ft-deep ravine lot—a rare setting that provides mature trees, privacy and plenty of outdoor space to enjoy. A walkout from the lower level provides convenient access to the backyard. Laundry and limited tenant storage are available in the basement; the Landlord will retain a locked portion of the basement for personal storage. Attached garage plus driveway parking. Enjoy established Aldershot living with LaSalle Park and the waterfront nearby, along with convenient access to Burlington, Hamilton and Toronto via Aldershot GO and major highways. Non-smoking preferred. Applicants to provide a completed rental application, full credit report, proof of income/employment and references.
Rent Affordability
Affordability guide
Enter income
A common guideline is keeping rent near 30% of gross monthly income. This is an estimate only.
Rooms
| Room | Level | Dimensions |
|---|---|---|
| 2pc Bathroom | Basement | 3' x 5' |
| Utility room | Basement | 12' x 23'4'' |
| 4pc Bathroom | Second level | 5' x 11' |
| Bedroom | Second level | 12'6'' x 12'6'' |
| Bedroom | Second level | 11'0'' x 15'0'' |
| Primary Bedroom | Second level | 11'0'' x 16'3'' |
| Family room | Main level | 12'0'' x 18'0'' |
| Eat in kitchen | Main level | 10'0'' x 14'4'' |
| Dining room | Main level | 10'8'' x 13'0'' |
| Living room | Main level | 12'0'' x 23'4'' |
Facts & Location
Interior Size
2,200 sq ft
Parking
3 spaces
Listing data
Listing information is provided for personal, non-commercial use and should be independently verified before making real estate decisions.
Last refreshed: Sep 8, 2026 2:15 PM
Explore nearby searches
SEO-friendly searches for this area, property type, and nearby neighbourhoods.
Similar Properties
More nearby listings that may fit the same search.
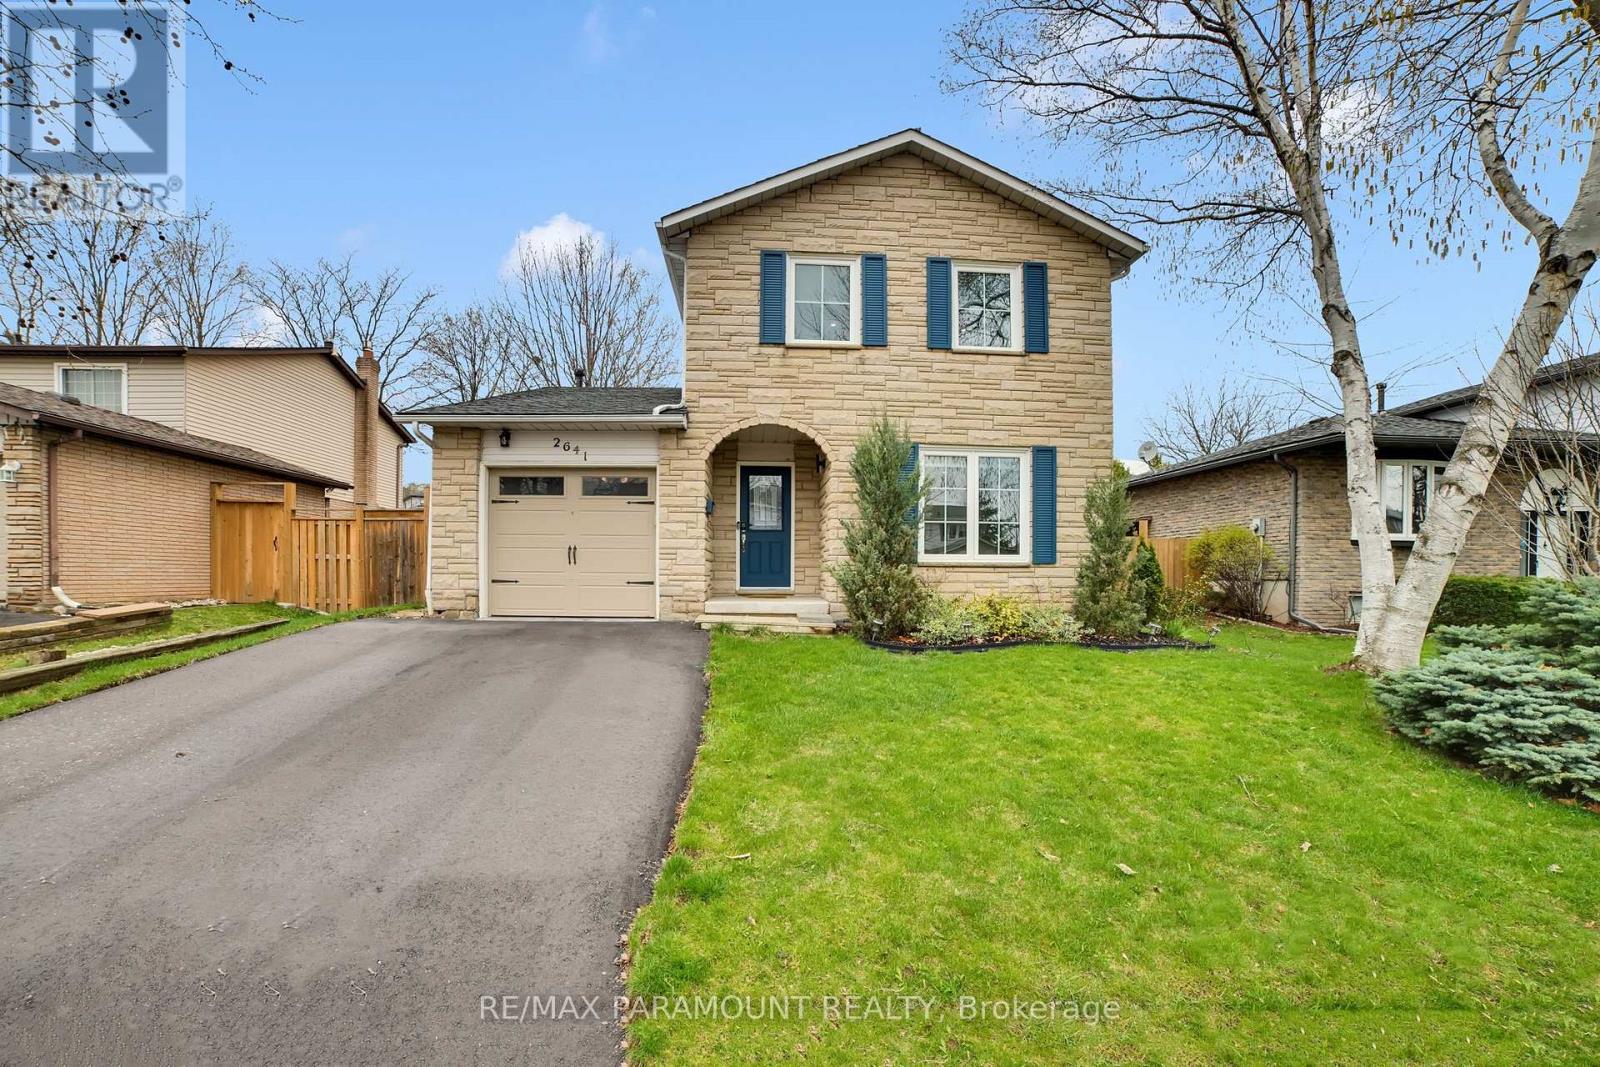
$3,800/mo
2641 Cavendish Drive
Burlington (Brant Hills) · MLS # W13647870
3 bed · 3 bath
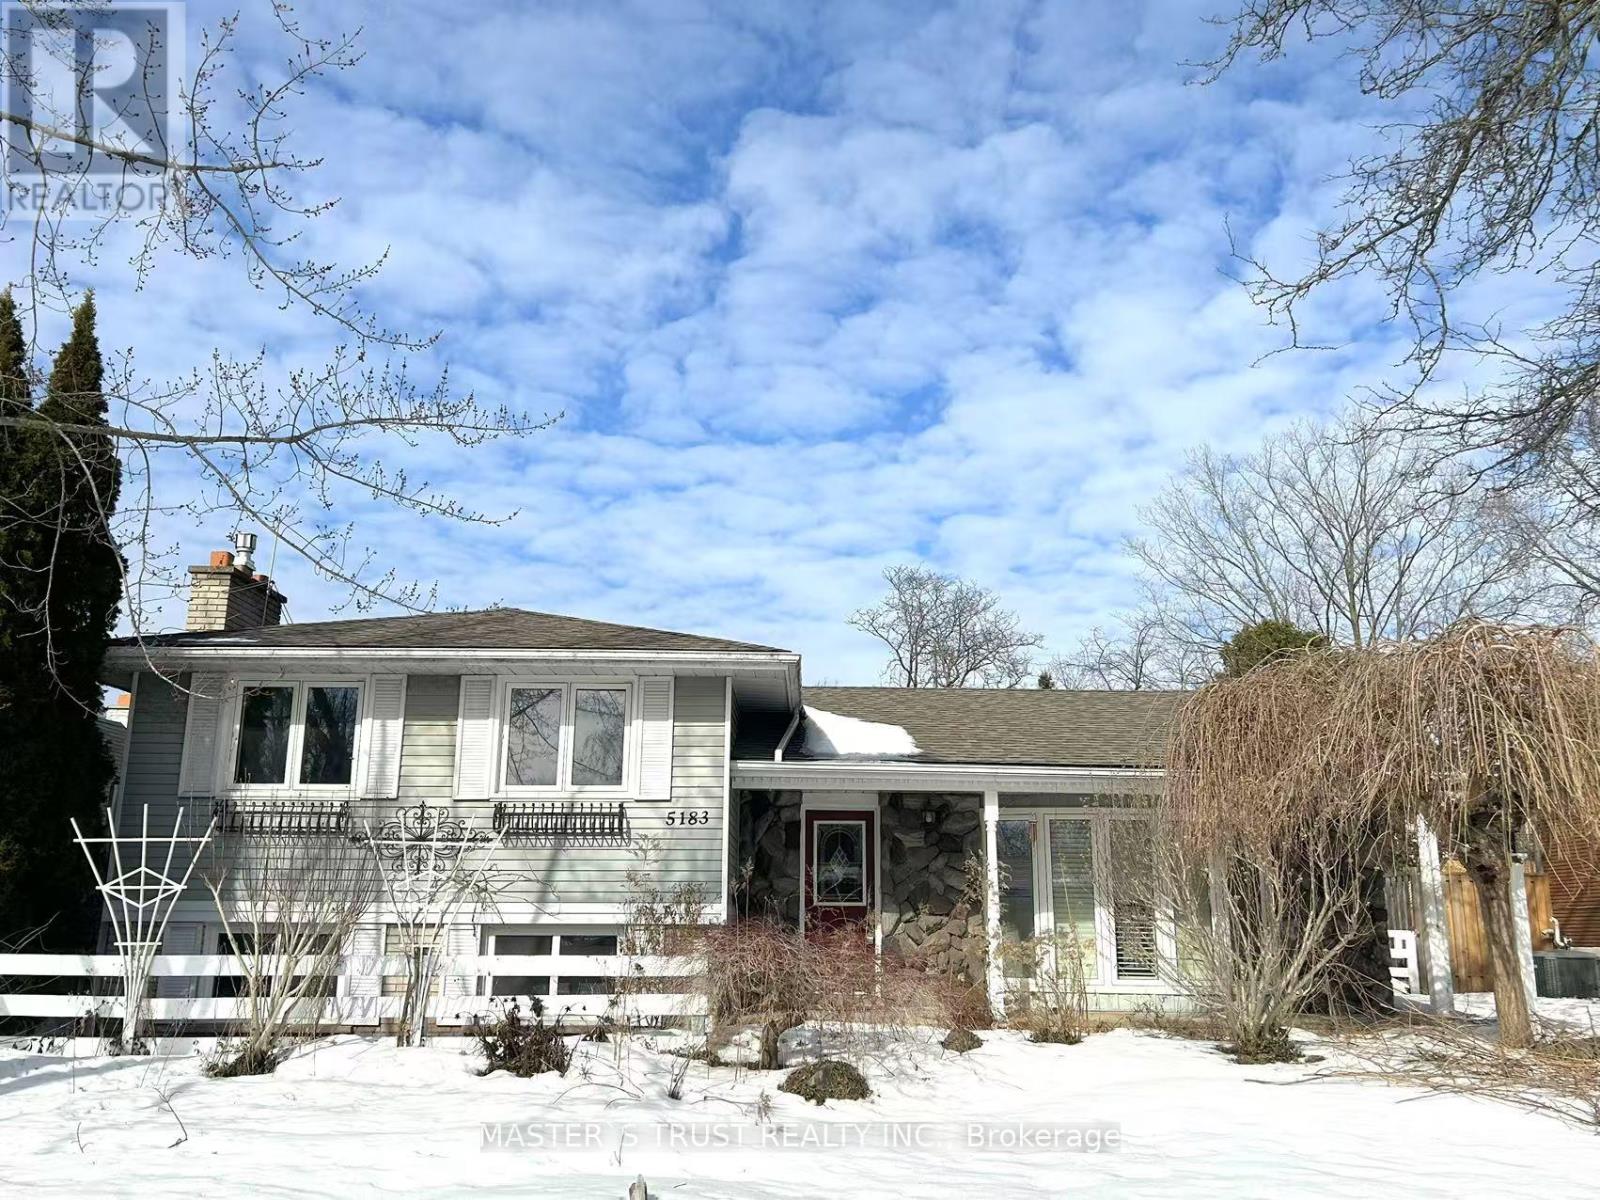
$3,900/mo
5183 Cherryhill Crescent
Burlington (Appleby) · MLS # W13536084
4 bed · 2 bath
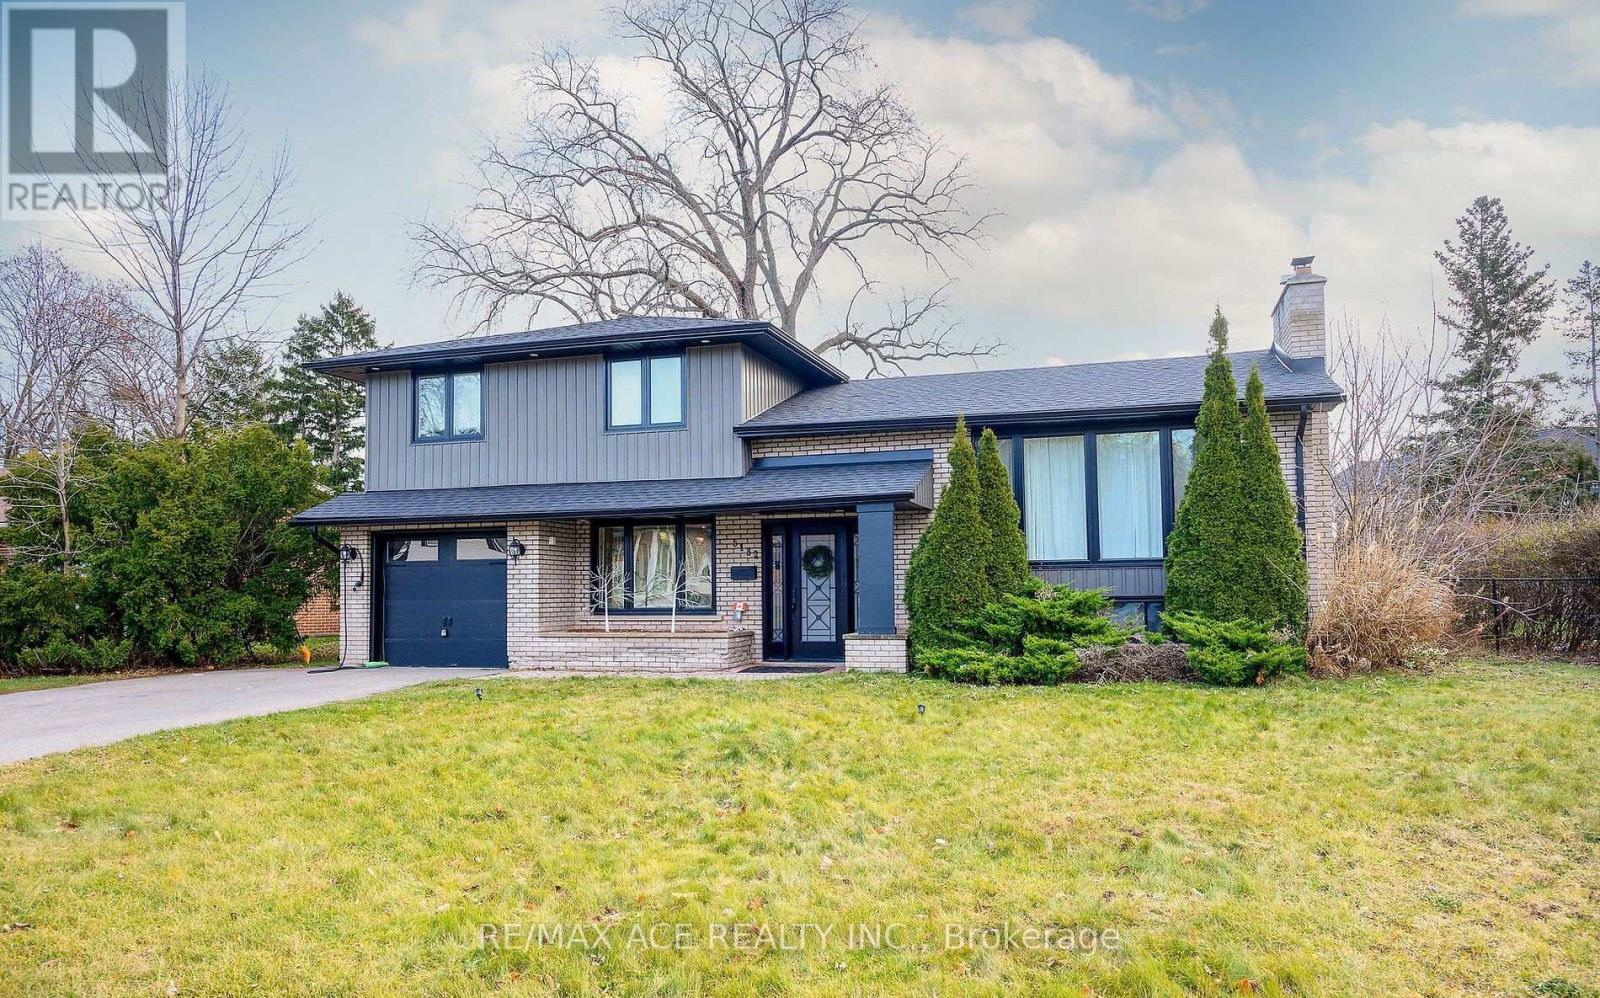
$3,900/mo
5132 Cherryhill Crescent
Burlington (Appleby) · MLS # W13750130
4 bed · 3 bath