Videos & Virtual Tours
Open available video, 3D tour, or virtual-tour media for this listing.
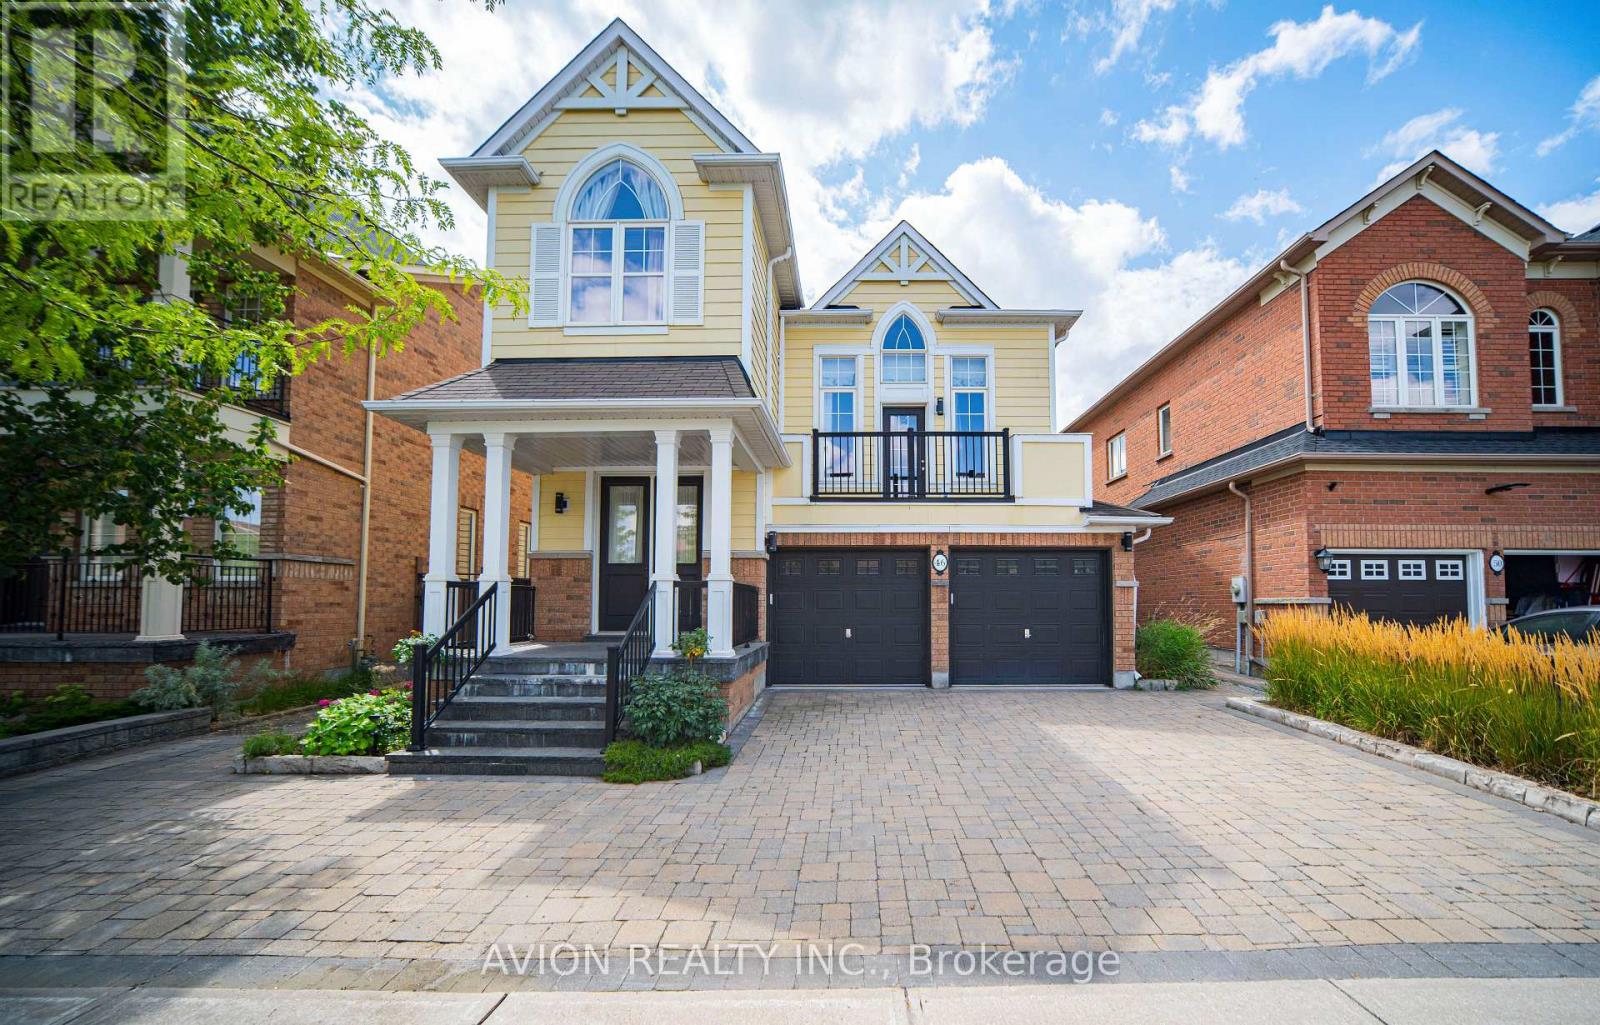
46 Rogers Trail
Bradford West Gwillimbury (Bradford), Ontario L3Z0G5
MLS # N13712610
Property Details
Type
Detached
Beds
3
Baths
4
Status
For Sale
More homes like this
About this property
Absolutely Stunning Former Model Home in the Desirable Community of Bradford! Featuring 2,778 sq. ft. of beautifully designed living space upstairs, exceptional quality, and high-end finishes throughout.The custom-designed kitchen showcases stainless steel appliances, a large centre island, and a bright breakfast area with a walkout to the backyard. The bright and spacious living room features a cozy fireplace, while the elegant dining room with 17.95 Ft high ceiling offers a sophisticated space for entertaining.The second-floor family room provides a comfortable retreat with a walkout to the balcony. The gorgeous primary suite features a 4-piece ensuite with . Well maintained and thoughtfully updated over the years, including engineered hardwood flooring (2022)and fresh paint throughout (2022 & 2026). New Washer(2025), New Dryer(2025) , Light fixture (2022), Owned hot water tank (2022) and New toilets (2022). The finished basement offers a full kitchen, huge recreation room, a four piece bathroom and ample storage space. The utility room features visible pressure-treated wood framing.Enjoy extensively upgraded landscaping, including refreshed interlock driveway (2024), newer front porch, updated refinished deck( 2024), and a beautifully landscaped backyard featuring a private golf putting green.A true must-see! Conveniently located close to parks, schools, transit, and all amenities. This exceptional home truly has it all!
Mortgage Estimate
Estimated monthly payment
Calculating…
Estimate only. Taxes, insurance, condo fees, and lender terms are not included.
Monthly costs to verify
Property taxes: about $577/month based on listed annual taxes.
Estimate only. Confirm taxes, condo/maintenance fees, insurance, utilities, and lender terms before making decisions.
Rooms
| Room | Level | Dimensions |
|---|---|---|
| Kitchen | Main level | 3.14 x 4.12 |
| Eating area | Main level | 3.14 x 2.95 |
| Dining room | Main level | 4.18 x 3.77 |
| Living room | Main level | 4.49 x 5.02 |
| Primary Bedroom | Second level | 4.91 x 4.81 |
| Bedroom 2 | Second level | 4.14 x 3.14 |
| Bedroom 3 | Second level | 3.14 x 3.63 |
| Family room | In between | 5.02 x 4.49 |
| Kitchen | Basement | 3.62 x 2.41 |
| Recreational, Games room | Basement | 7.7 x 4.05 |
Facts & Location
Interior Size
2,778 sq ft
Parking
4 spaces
Lot Size
43.7 x 96.8 FT
Annual Taxes
$6,926
Listing data
Listing information is provided for personal, non-commercial use and should be independently verified before making real estate decisions.
Last refreshed: Sep 28, 2026 3:25 AM
Explore nearby searches
SEO-friendly searches for this area, property type, and nearby neighbourhoods.
Similar Properties
More nearby listings that may fit the same search.

$1,059,999
183 Aishford Road
Bradford West Gwillimbury (Bradford) · MLS # N13721756
4 bed · 3 bath
$1,030,000
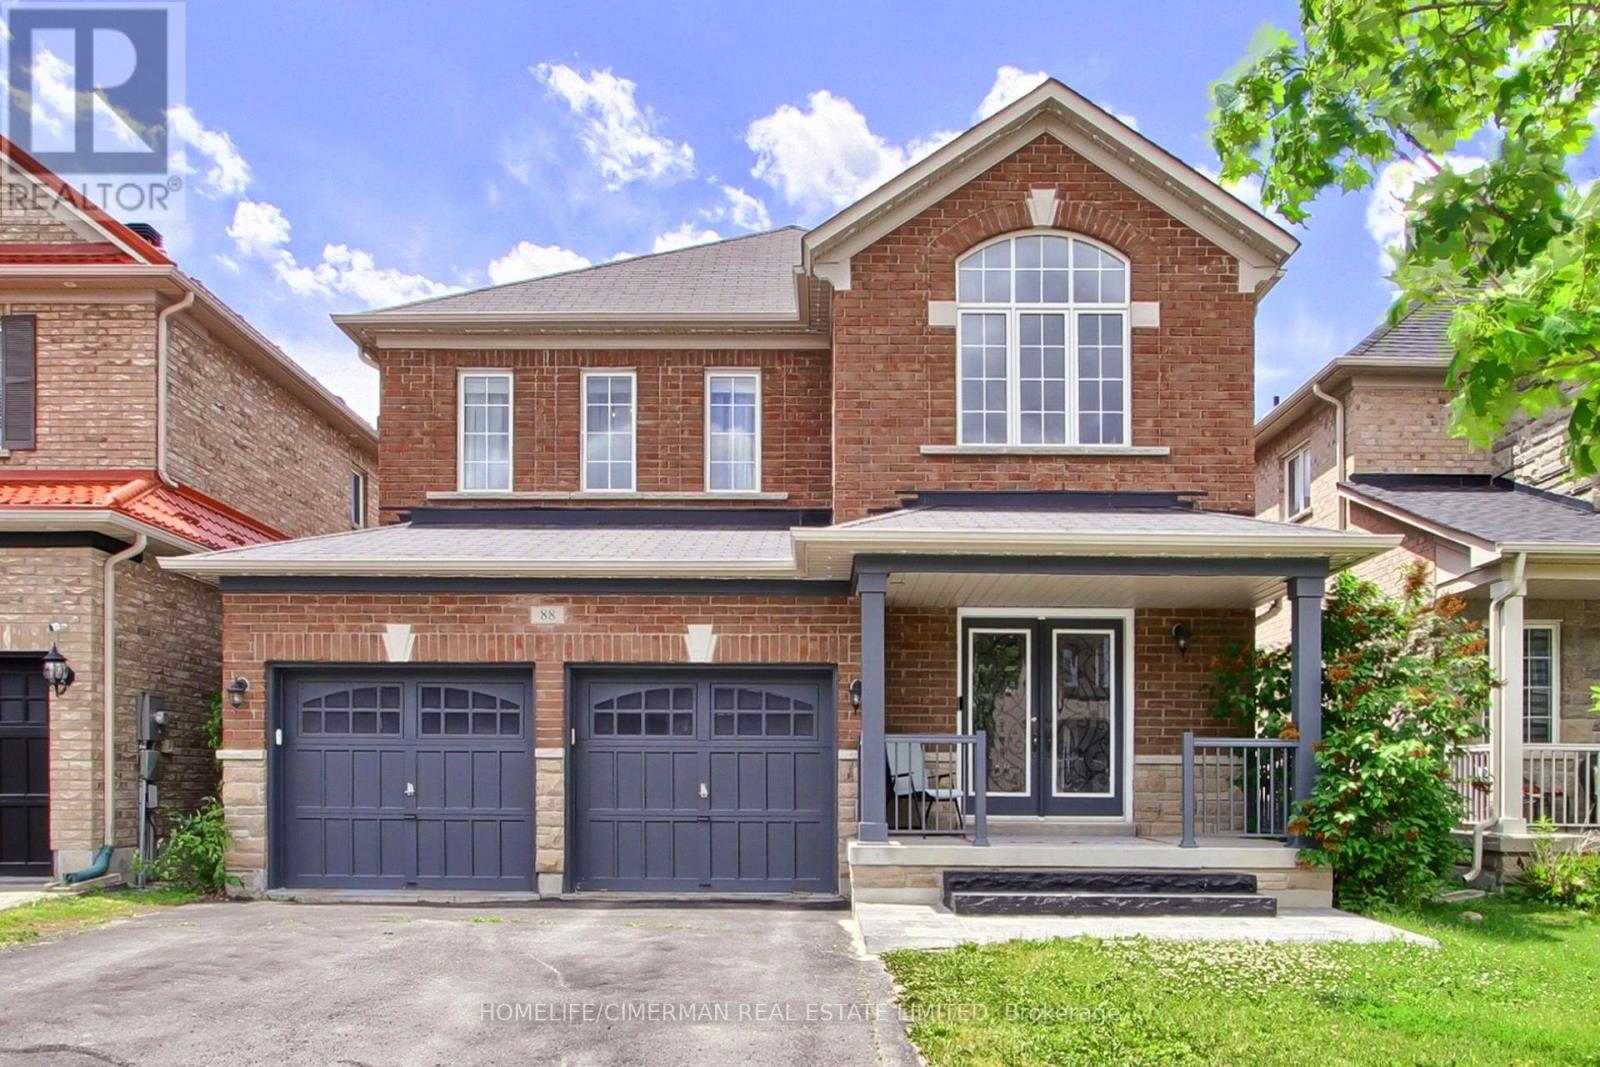
88 Chelsea Crescent
Bradford West Gwillimbury (Bradford) · MLS # N13768512
4 bed · 4 bath · 2,764 sq ft
$1,029,900
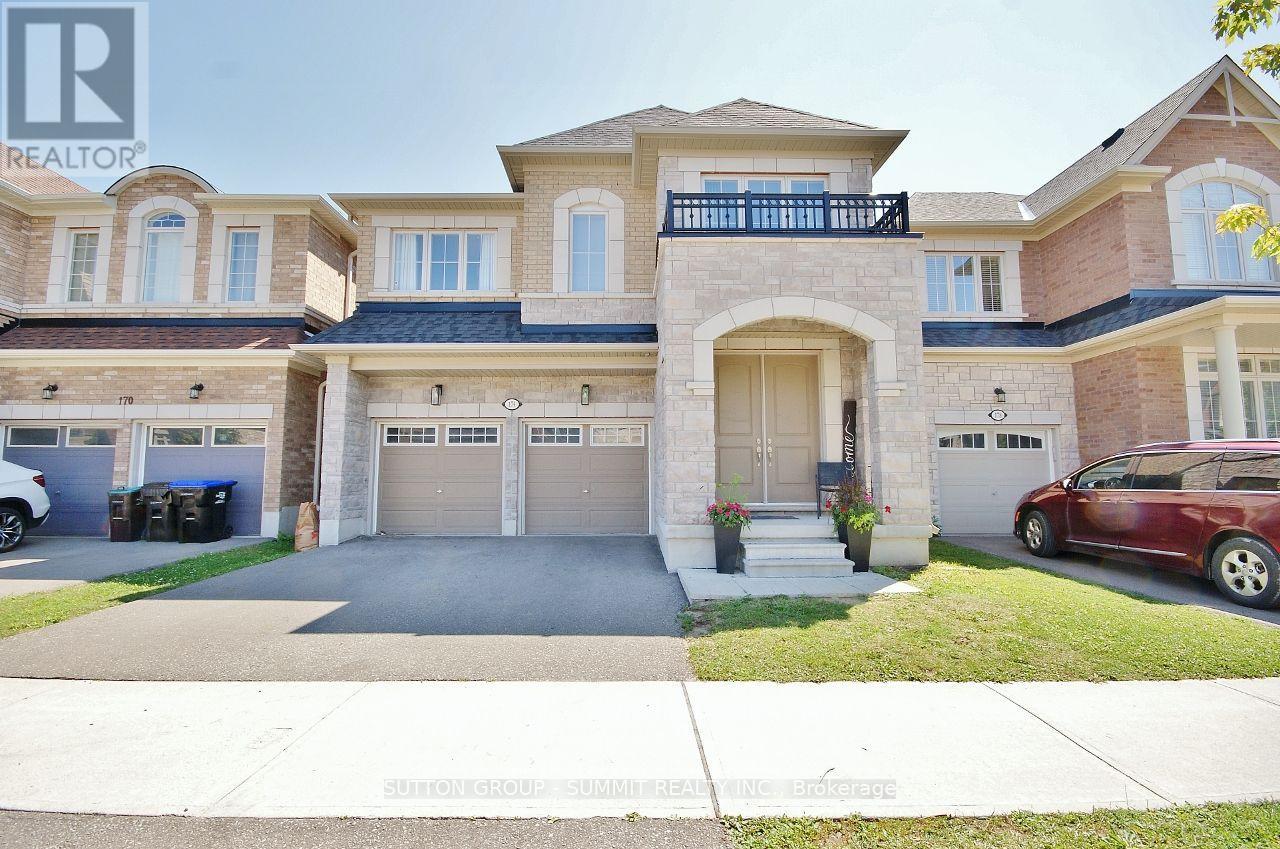
174 Stevenson Crescent
Bradford West Gwillimbury (Bradford) · MLS # N13556244
4 bed · 4 bath · 2,652 sq ft