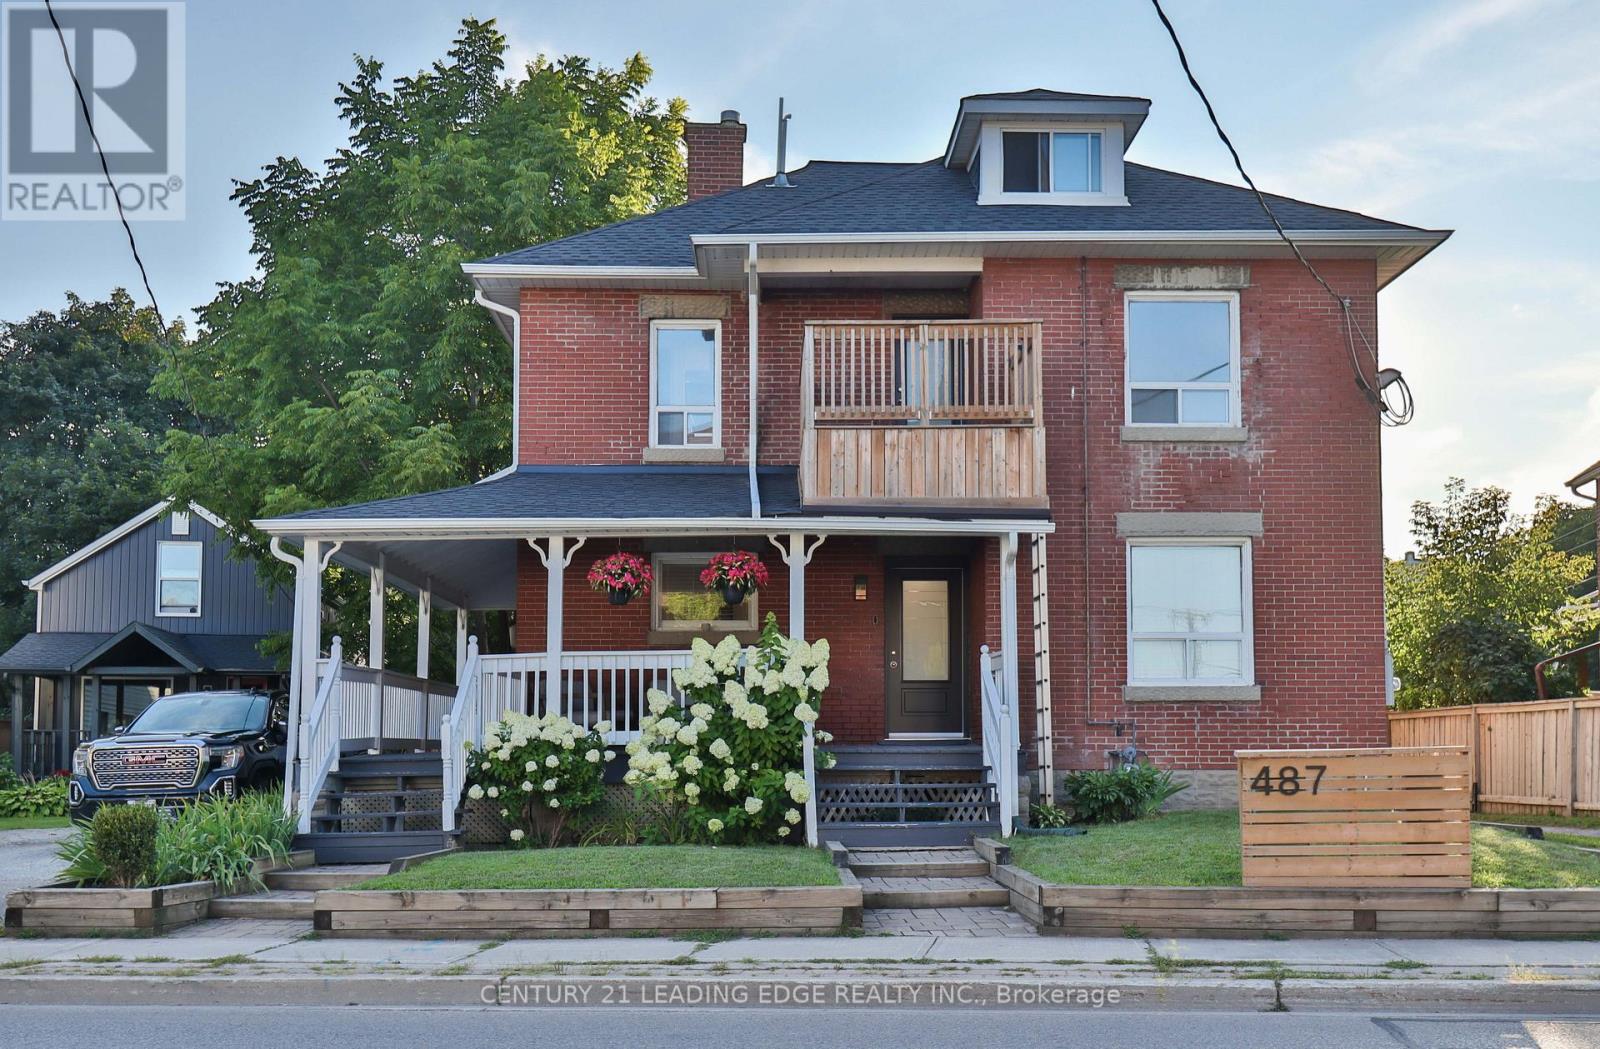
487 Eagle Street
Newmarket (Central Newmarket), Ontario L3Y1K7
MLS # N13553118
Property Details
Type
Fourplex
Beds
2
Baths
1
Status
For Rent
More homes like this
About this property
Tucked into one of central Newmarket's most established and family-friendly residential pockets, 487 Eagle Street puts you close to everything the town has to offer. Fitness and recreation are practically at your doorstep, with the Ray Twinney Recreation Complex - home to an arena, pool, and fitness facilities. From here, historic Main Street Newmarket is just a short trip away, offering charming heritage storefronts, independent restaurants, cafes, and pubs. Outdoor lovers will appreciate nearby Fairy Lake Park and the scenic Tom Taylor Trail, while Riverwalk Commons hosts community events, markets, and seasonal festivities throughout the year. Everyday convenience is covered too: Upper Canada Mall - one of the GTA's largest shopping centres - is just a short drive north on Yonge Street, alongside a wide range of grocery, dining, and retail options. Commuters and healthcare workers alike will value the proximity to Southlake Regional Health Centre, one of the region's major hospitals and employers. Getting around is easy. Newmarket GO Station and Viva rapid transit on Yonge Street and Davis Drive offer convenient transit into and around the GTA, while quick access to Highway 404 makes commuting by car simple, whether you're heading toward Toronto or exploring the rest of York Region. This bright, ground-floor 2-bedroom, 1-bathroom unit offers easy, no-stairs living with a comfortable layout and one dedicated parking space - a great perk in this convenient, sought-after location.
Rent Affordability
Affordability guide
Enter income
A common guideline is keeping rent near 30% of gross monthly income. This is an estimate only.
Rooms
| Room | Level | Dimensions |
|---|---|---|
| Living room | Main level | 5.14 x 3.95 |
| Kitchen | Main level | 5.25 x 3.14 |
| Bedroom | Main level | 3.98 x 3.77 |
| Bedroom 2 | Main level | 3.68 x 3.53 |
| Bathroom | Main level | 2.46 x 2.27 |
Facts & Location
Parking
4 spaces
Lot Size
56.3 FT
Listing data
Listing information is provided for personal, non-commercial use and should be independently verified before making real estate decisions.
Last refreshed: Oct 21, 2026 3:00 AM
Explore nearby searches
SEO-friendly searches for this area, property type, and nearby neighbourhoods.
Similar Properties
More nearby listings that may fit the same search.
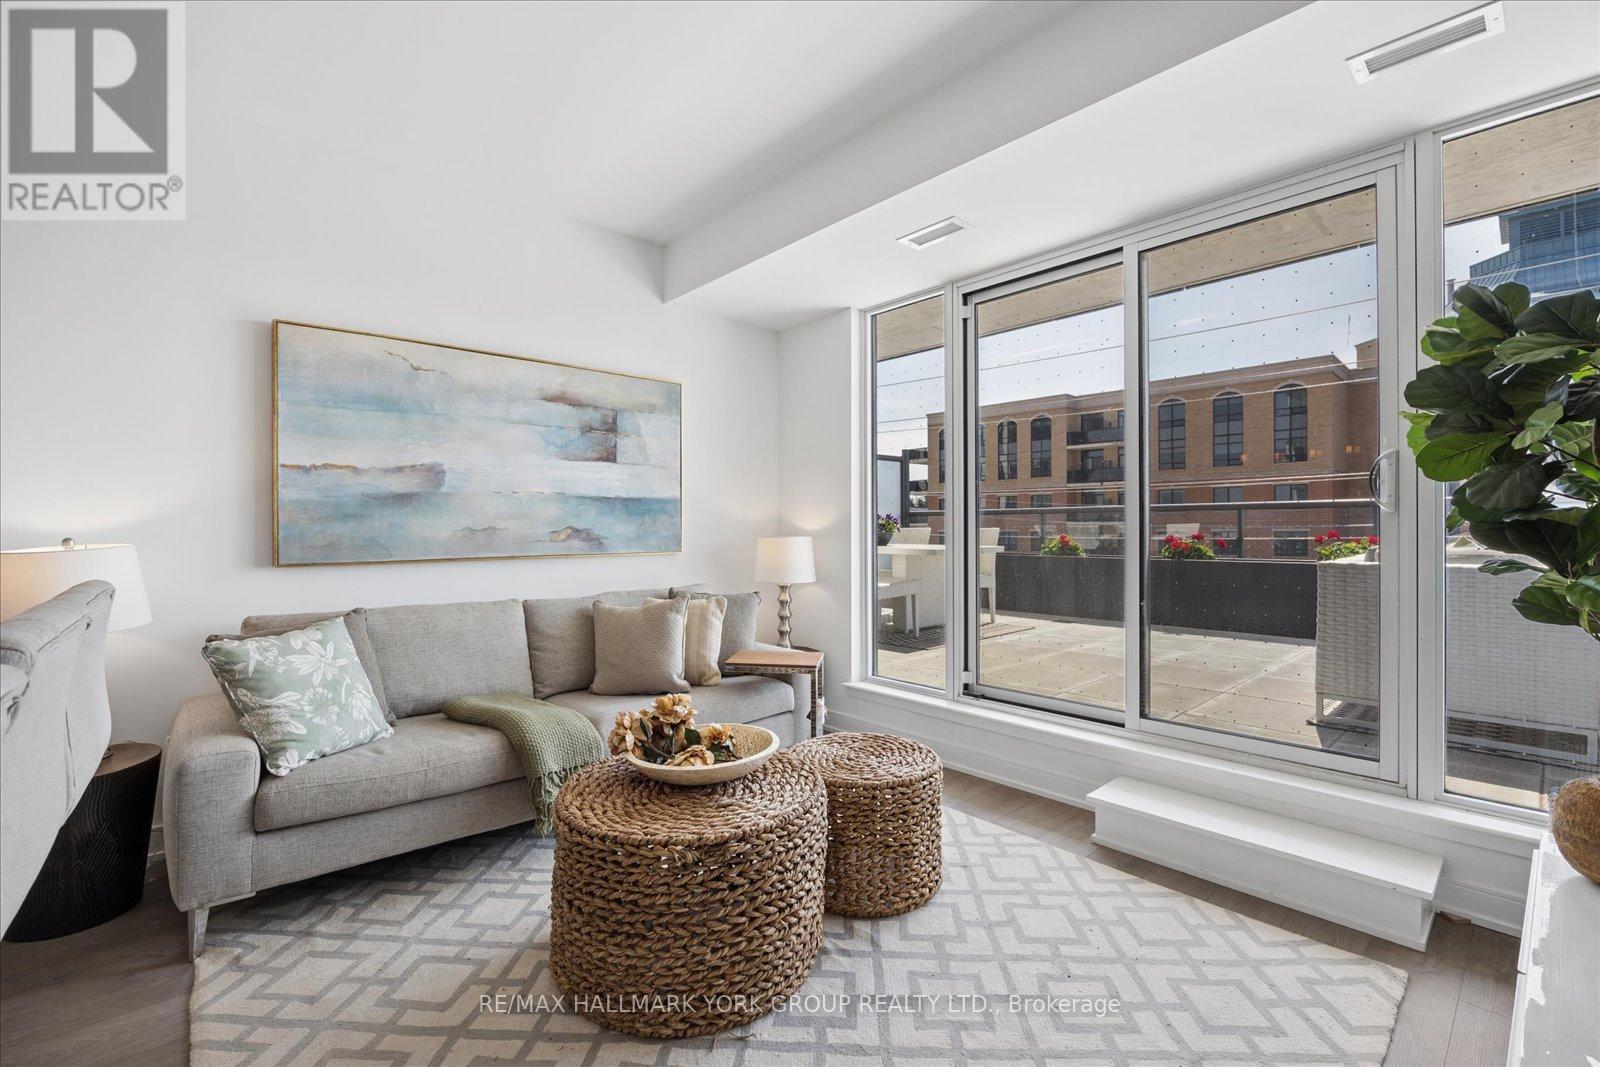
$3,650/mo
705 Davis Drive
Newmarket (Huron Heights-Leslie Valley) · MLS # N13731344
2 bed · 2 bath
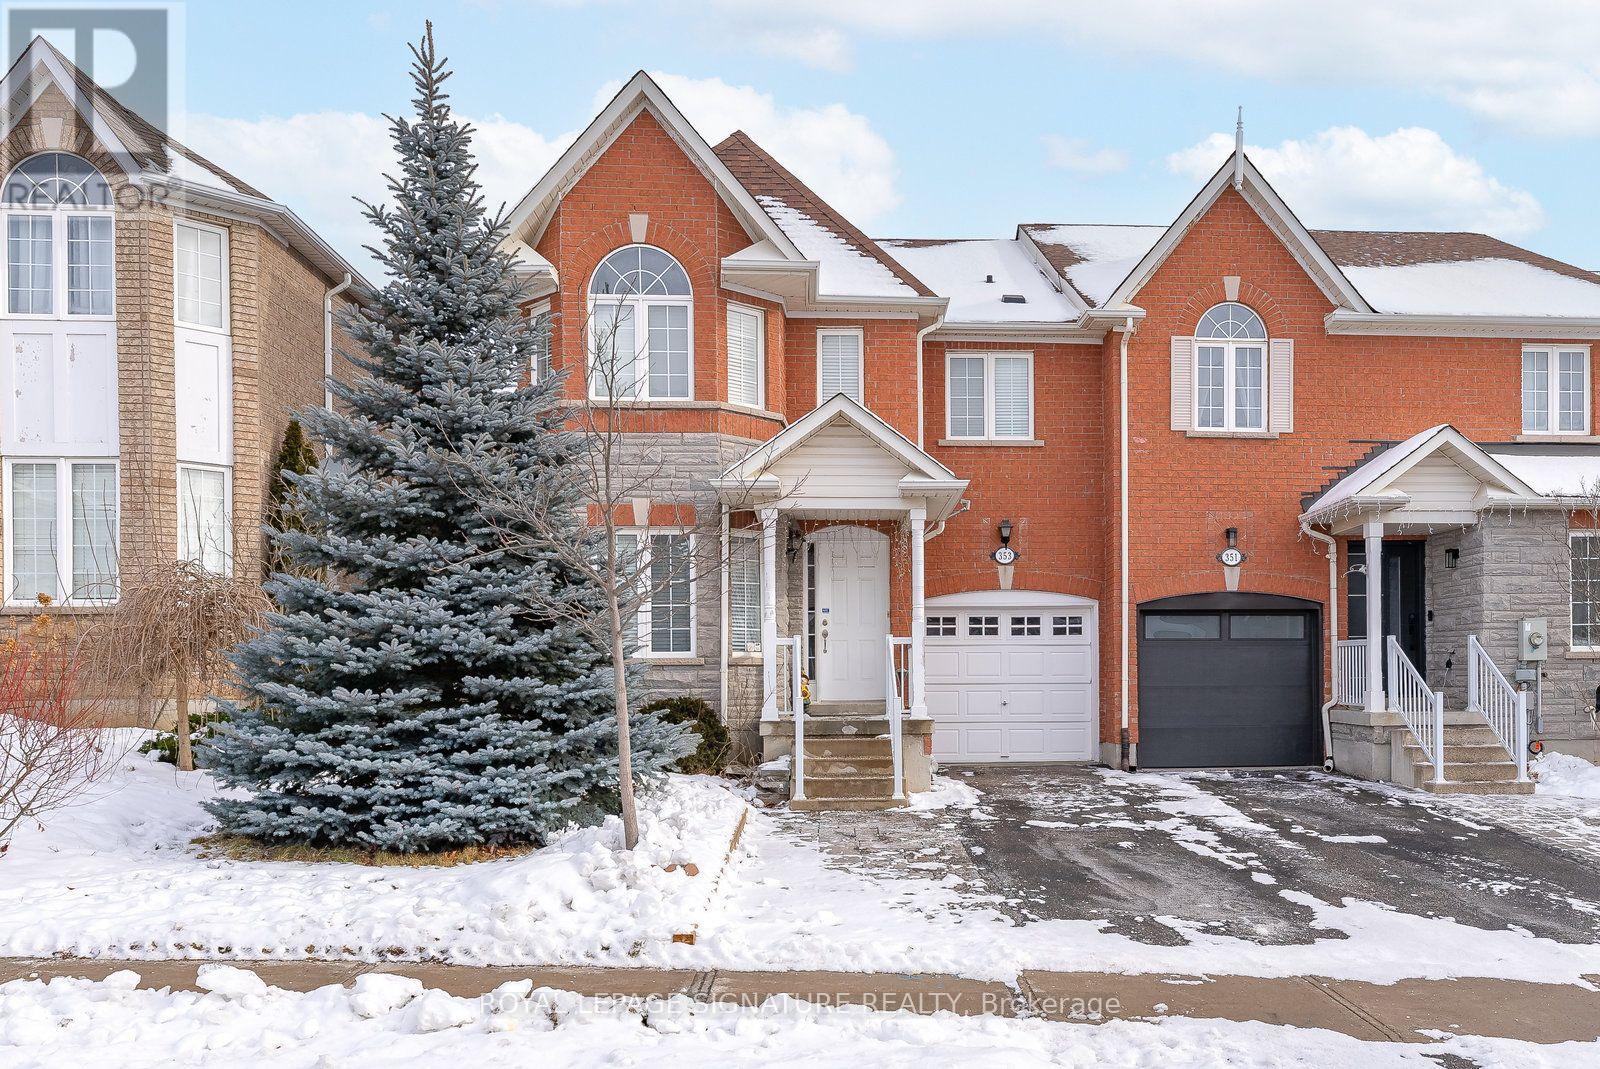
$1,600/mo
353 Wood Duck Lane
Newmarket (Woodland Hill) · MLS # N13708678
1 bed · 1 bath
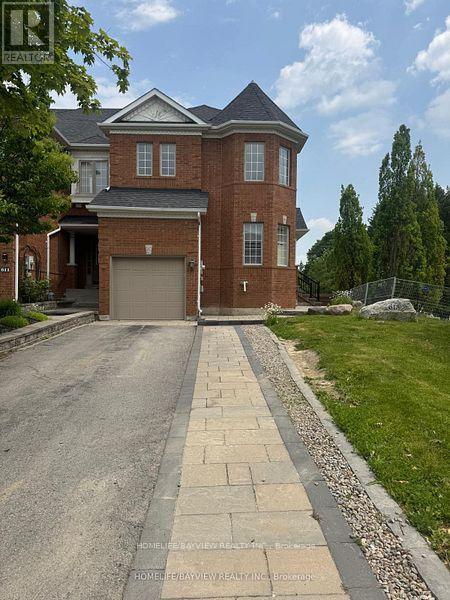
$1,600/mo
613 Osler Court
Newmarket (Summerhill Estates) · MLS # N13708846
1 bed · 1 bath