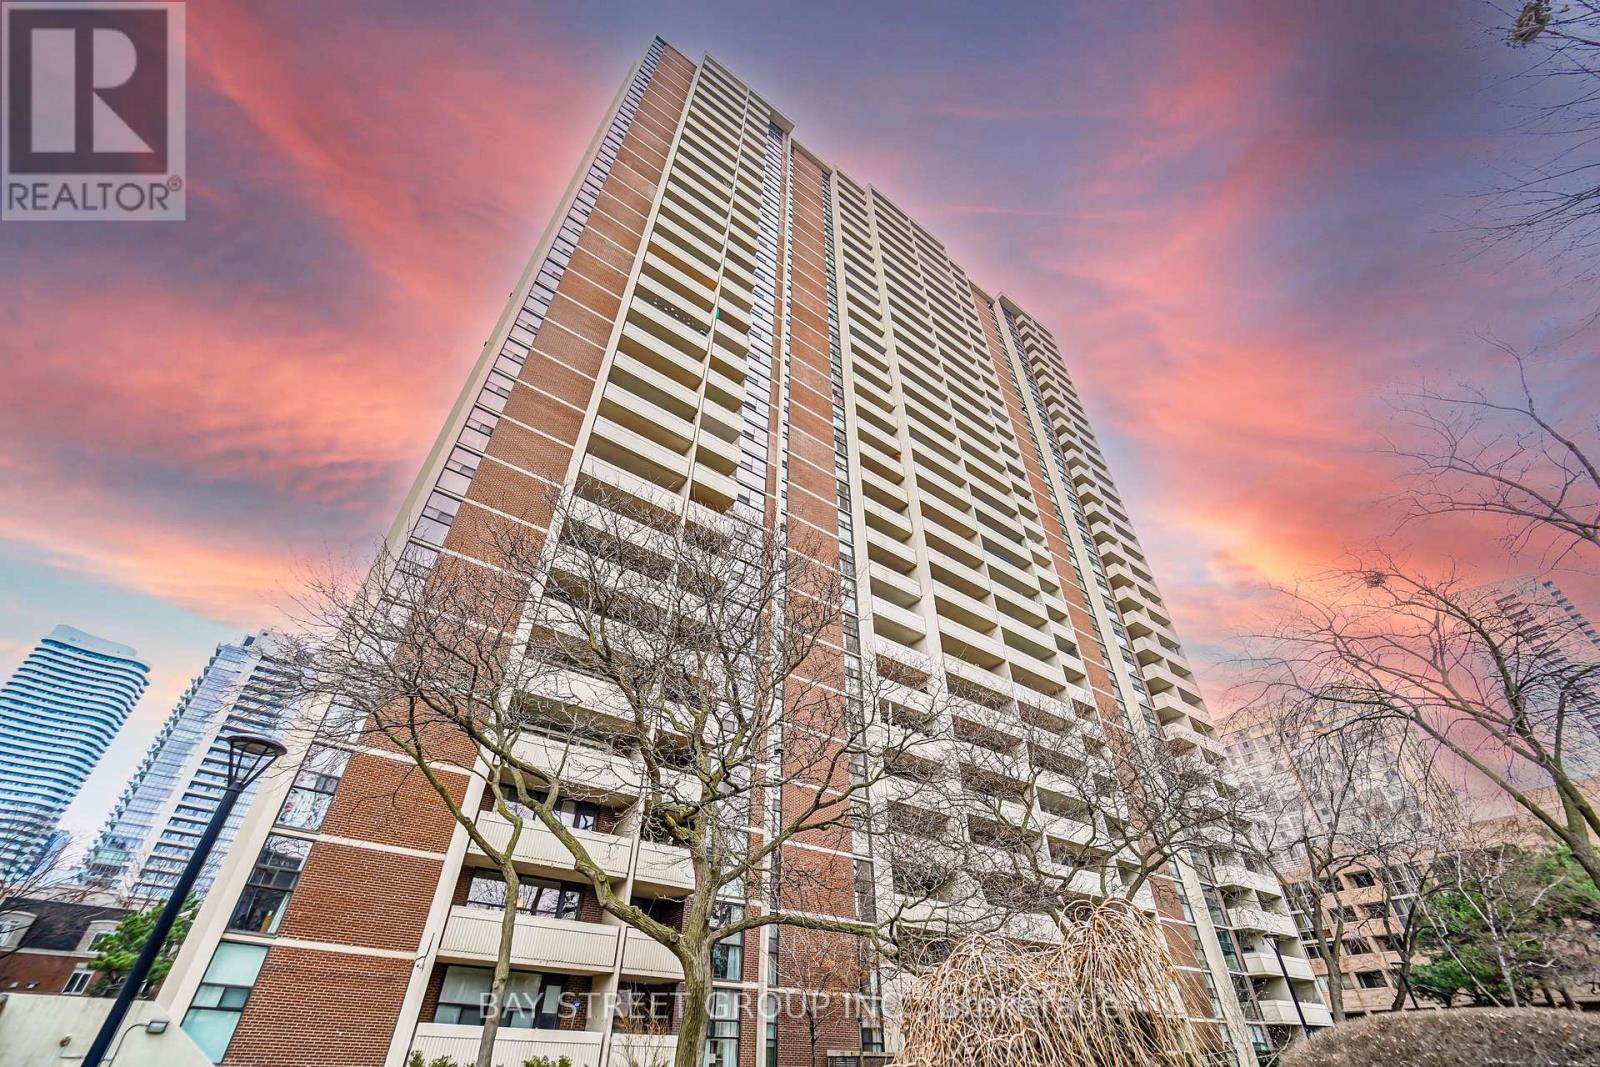
40 Homewood Avenue
Toronto (Cabbagetown-South St. James Town), Ontario M4Y2K2
MLS # C13751372
Property Details
Type
Condo Apartment
Beds
2
Baths
1
Status
For Rent
More homes like this
About this property
ALL-INCLUSIVE LIVING: Heat, Hydro, Water, Cable TV & Free 1.5 Gbps High-Speed Fiber Internet (100+ Channels, Supports Up To 3 TVs) All Included - Predictable Monthly Budgeting, No Surprise Bills! | Downtown Living With Exceptional Amenities, Green Space & A True Sense Of Community! Welcome To 40 Homewood Ave - A Well-Managed, Welcoming Condo Known For Outstanding Amenities & Genuine Neighbourhood Feel. Spacious, Renovated 2 Bedroom Corner Unit With Sunny North/West Exposure, Large Living Room, Oversized Windows & A Large Private Balcony With Stunning City Views. Renovated Washroom, Newer Cabinetry/Sink/Countertop, Newer Refrigerator & Lighting - Brand-New Flooring To Be Installed Prior To Occupancy! | BUILDING AMENITIES: Large Indoor Pool | Fully Equipped Gym & Sauna | Party Room | Library | Guest Suites | Bike Storage | 24-Hour Concierge/Security | Visitor Parking | Beautifully Landscaped Gardens With Outdoor BBQ Areas - A Tranquil Downtown Oasis. | LOCATION: Walk Score 96 - Walker's Paradise | Transit Score 91 - Rider's Paradise | Bike Score 99 - Biker's Paradise. Steps To Allan Gardens & Dog-Friendly Green Spaces, Walk To TMU, U Of T, Cabbagetown, Church-Wellesley Village, Maple Leaf Gardens/Loblaws, College Park, Restaurants, Cafés & Shopping. | PERFECT FOR: Professionals, Students, Couples & Pet Owners Seeking A Convenient, Car-Free Downtown Lifestyle With A Responsive Landlord & A Friendly, Established Community. Parking Available Separately Through Building Management At An Affordable Rate. Live In The True 'Heart' Of Toronto!
Rent Affordability
Affordability guide
Enter income
A common guideline is keeping rent near 30% of gross monthly income. This is an estimate only.
Rooms
| Room | Level | Dimensions |
|---|---|---|
| Living room | Ground level | 4.2 x 4.39 |
| Dining room | Ground level | 4.2 x 4.39 |
| Kitchen | Ground level | 3 x 1.85 |
| Primary Bedroom | Ground level | 3.3 x 3.46 |
| Bedroom 2 | Ground level | 2.78 x 3.24 |
Facts & Location
Listing data
Listing information is provided for personal, non-commercial use and should be independently verified before making real estate decisions.
Last refreshed: Sep 30, 2026 4:15 AM
Explore nearby searches
SEO-friendly searches for this area, property type, and nearby neighbourhoods.
Similar Properties
More nearby listings that may fit the same search.
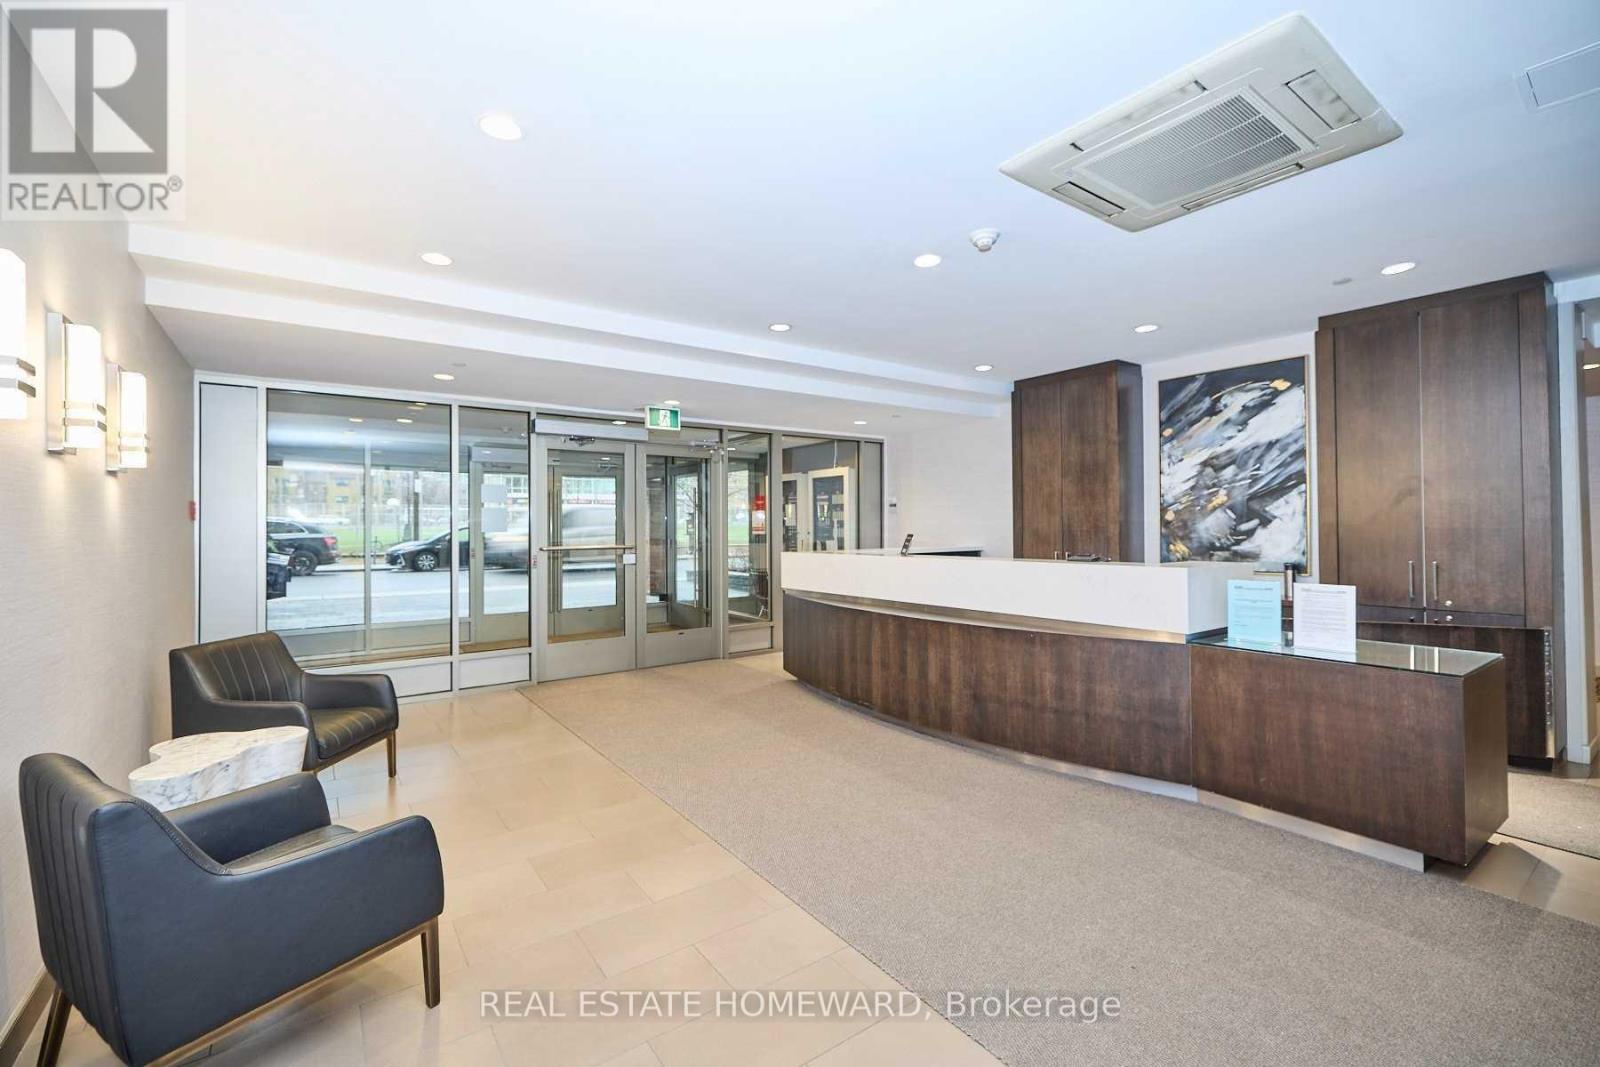
$2,700/mo
15 Maitland Place
Toronto (Cabbagetown-South St. James Town) · MLS # C13755550
2 bed · 1 bath · 830 sq ft
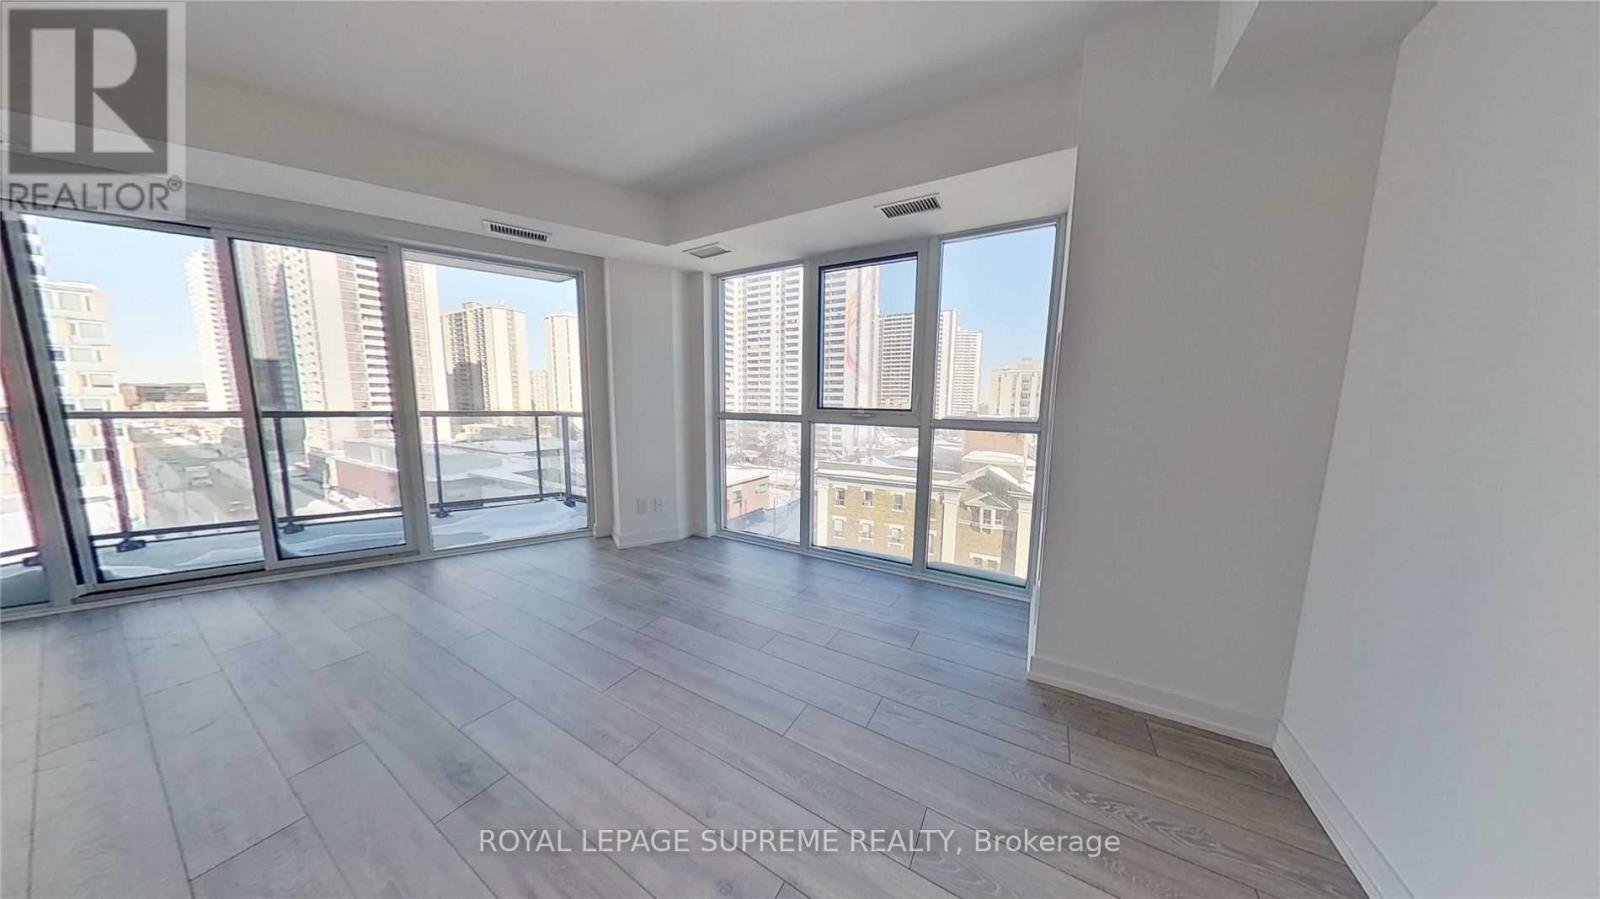
$2,300/mo
159 Wellesley Street
Toronto (Cabbagetown-South St. James Town) · MLS # C13748308
1 bed · 1 bath · 631 sq ft
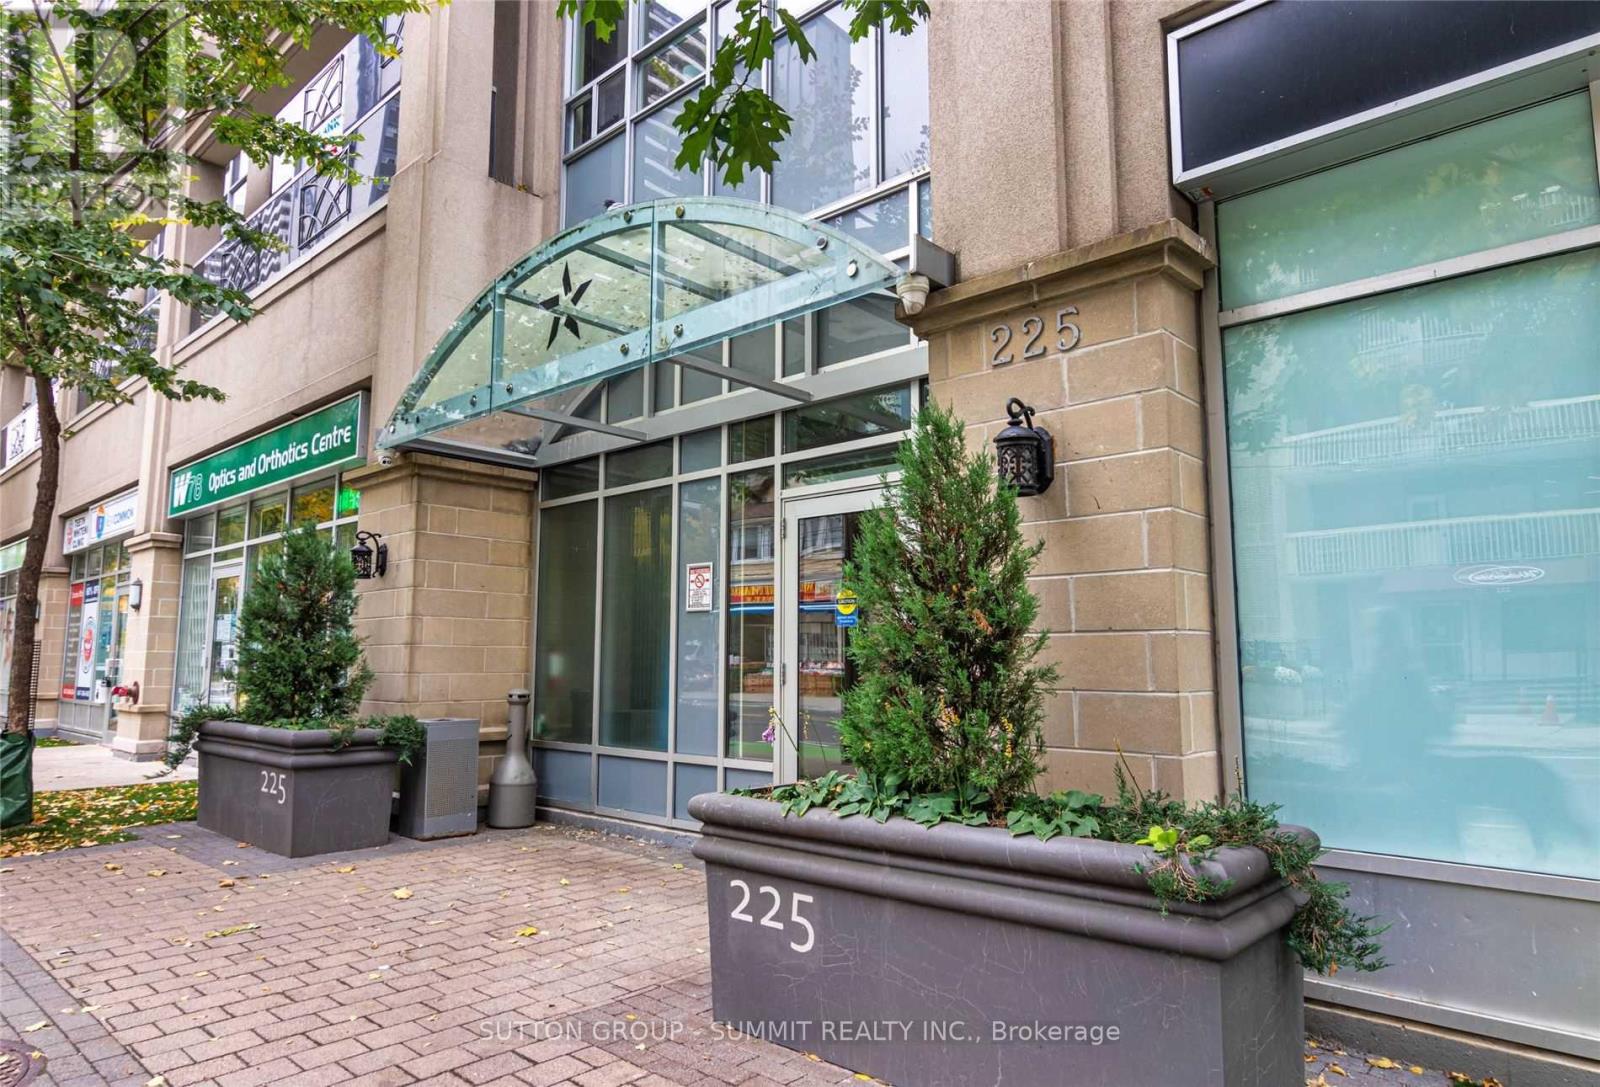
$2,850/mo
225 Wellesley Street
Toronto (Cabbagetown-South St. James Town) · MLS # C13825388
2 bed · 2 bath