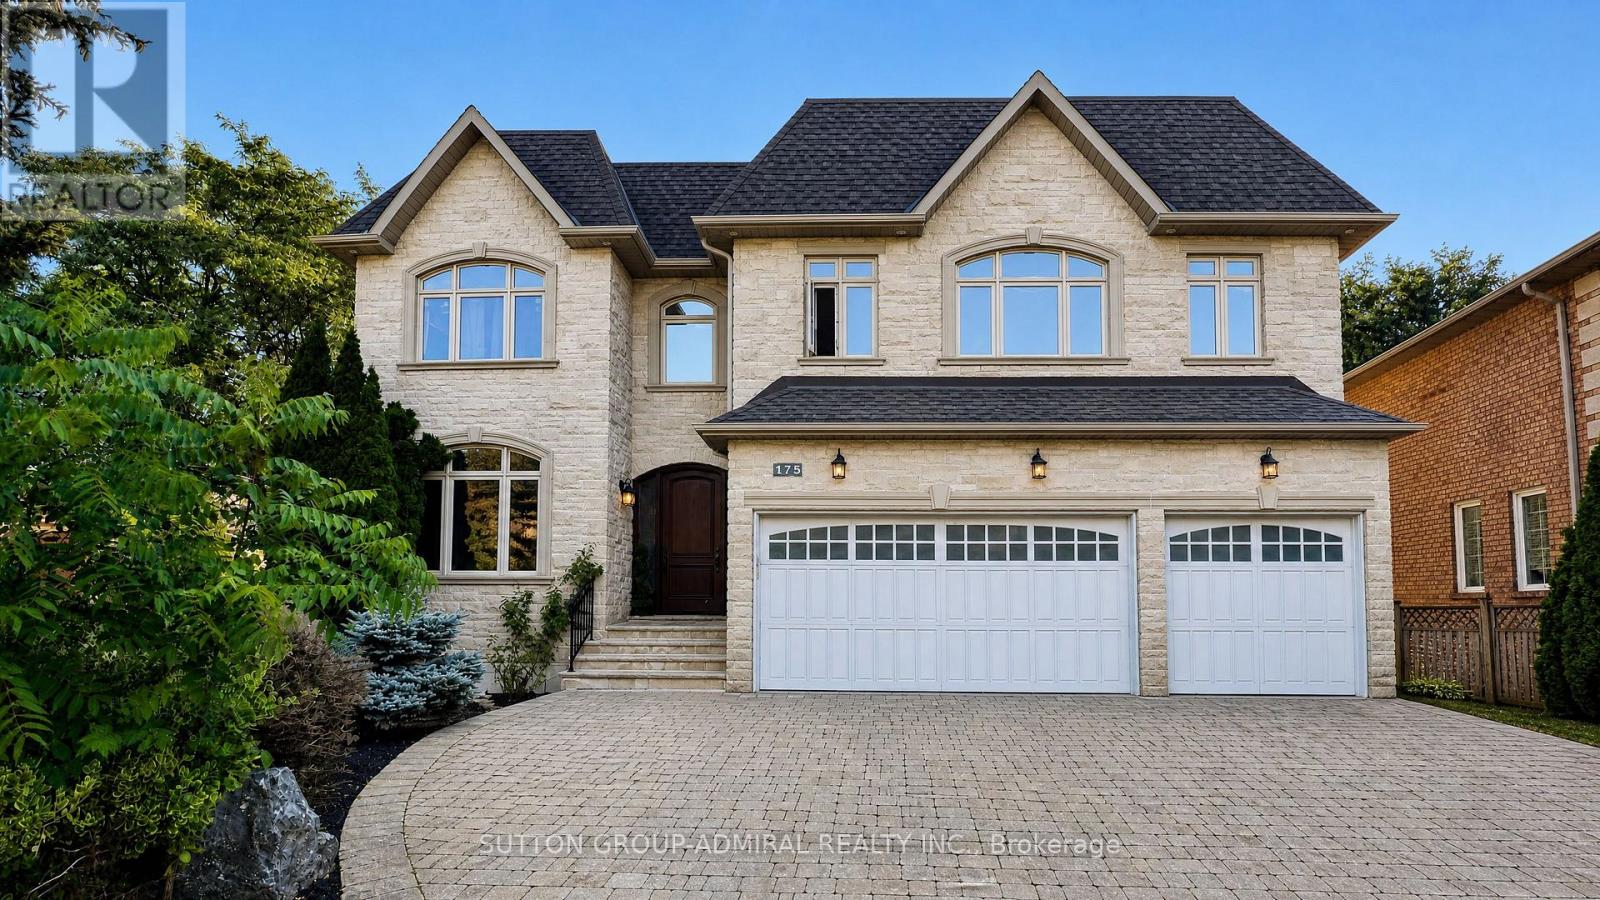
175 Estelle Avenue
Toronto (Willowdale East), Ontario M2N5J2
MLS # C13751382
Property Details
Type
Detached
Beds
6
Baths
7
Status
For Sale
More homes like this
About this property
Step into absolute luxury with this custom-built 2-storey masterpiece in prestigious Willowdale East! Offering approximately 4,200 sq. ft. of above-grade refine living space plus a fully finished walk-up basement, this home impresses from the moment you arrive with its dramatic natural stone facade and sun-protection privacy windows.Inside, grand 10 ft ceilings on the main floor and 9 ft ceilings on the upper level and basement create an airy, light-filled atmosphere. Architectural highlights include a striking circular open-riser staircase with wrought-iron pickets, rich hardwood and marble flooring, and custom built-in bookcases in both the main-floor office and family room. Cozy up by gas fireplaces in the living room, family room, and lower-level recreation room.The gourmet chef's kitchen features marble floors, a massive center island, a large walk-in pantry, and custom cabinetry. Upstairs, enjoy spacious bedrooms with dedicated ensuite baths. The lower-level walk-up basement is built for entertaining, complete with a wet bar, laminate floors, and a 3-piece bath. Minutes to top-ranked schools, parks, Bayview, and Finch!
Mortgage Estimate
Estimated monthly payment
Calculating…
Estimate only. Taxes, insurance, condo fees, and lender terms are not included.
Monthly costs to verify
Property taxes: about $1,656/month based on listed annual taxes.
Estimate only. Confirm taxes, condo/maintenance fees, insurance, utilities, and lender terms before making decisions.
Rooms
| Room | Level | Dimensions |
|---|---|---|
| Living room | Ground level | 5.1 x 3.65 |
| Bedroom 5 | Second level | 3.8 x 3.65 |
| Recreational, Games room | Basement | 13 x 4.1 |
| Bedroom | Basement | 0 x 0 |
| Bathroom | Basement | 0 x 0 |
| Dining room | Ground level | 4.2 x 3.65 |
| Kitchen | Ground level | 6.8 x 5.7 |
| Family room | Ground level | 5.7 x 3.9 |
| Office | Ground level | 3.9 x 2.7 |
| Laundry room | Ground level | 3.15 x 1.8 |
| Primary Bedroom | Second level | 6 x 3.9 |
| Bedroom 2 | Second level | 3.85 x 3.6 |
| Bedroom 3 | Second level | 5.5 x 5 |
| Bedroom 4 | Second level | 3.8 x 3.65 |
Facts & Location
Interior Size
4,200 sq ft
Parking
9 spaces
Lot Size
65.2 x 117.6 FT
Annual Taxes
$19,870
Listing data
Listing information is provided for personal, non-commercial use and should be independently verified before making real estate decisions.
Last refreshed: Oct 24, 2026 4:01 AM
Explore nearby searches
SEO-friendly searches for this area, property type, and nearby neighbourhoods.
Similar Properties
More nearby listings that may fit the same search.
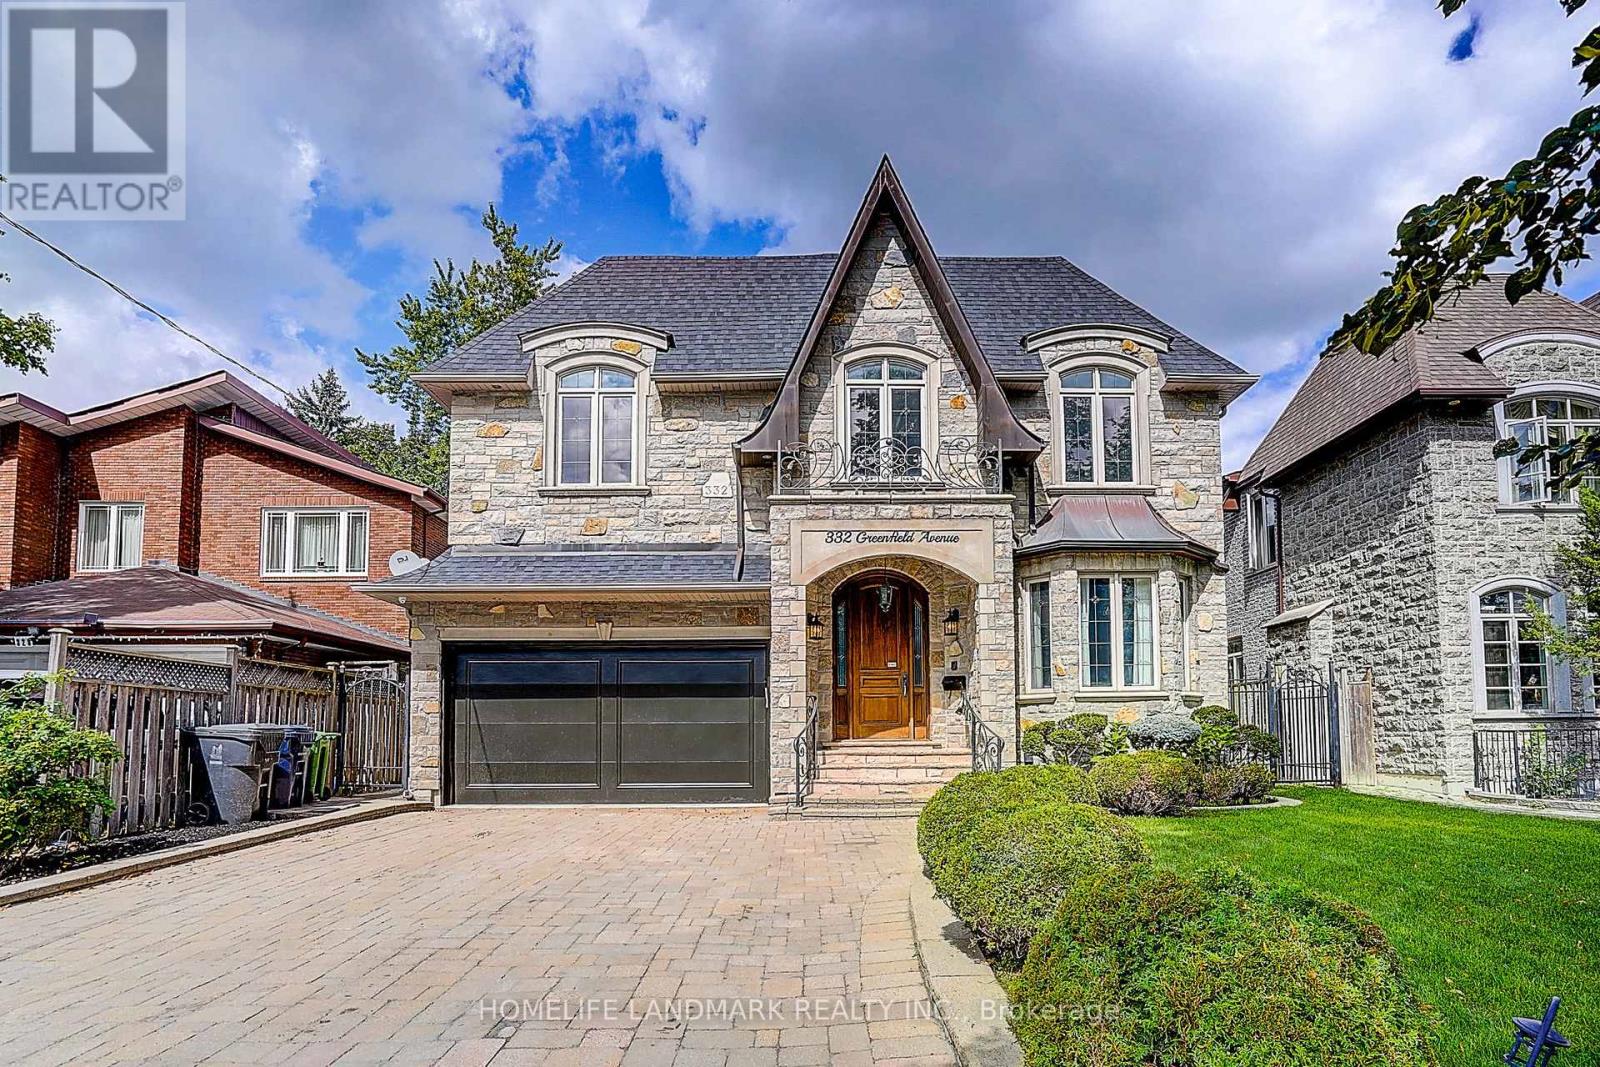
$2,977,700
332 Greenfield Avenue
Toronto (Willowdale East) · MLS # C14101356
7 bed · 6 bath
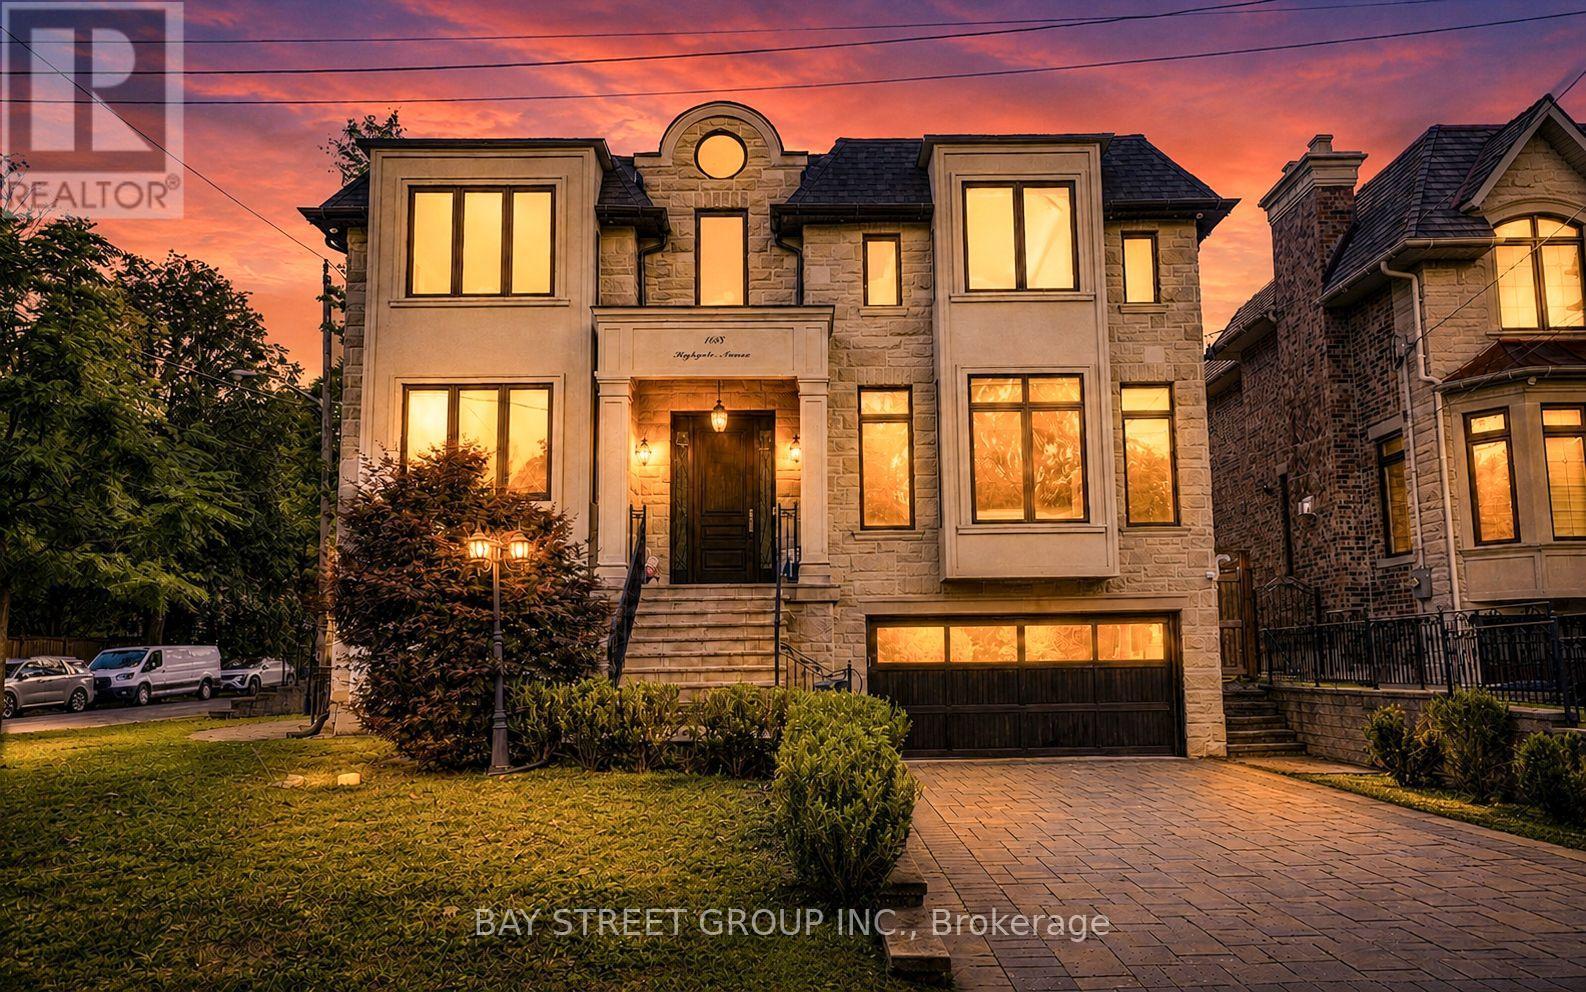
$2,990,000
168 Highgate Avenue
Toronto (Willowdale East) · MLS # C14034628
6 bed · 6 bath · 5,094 sq ft
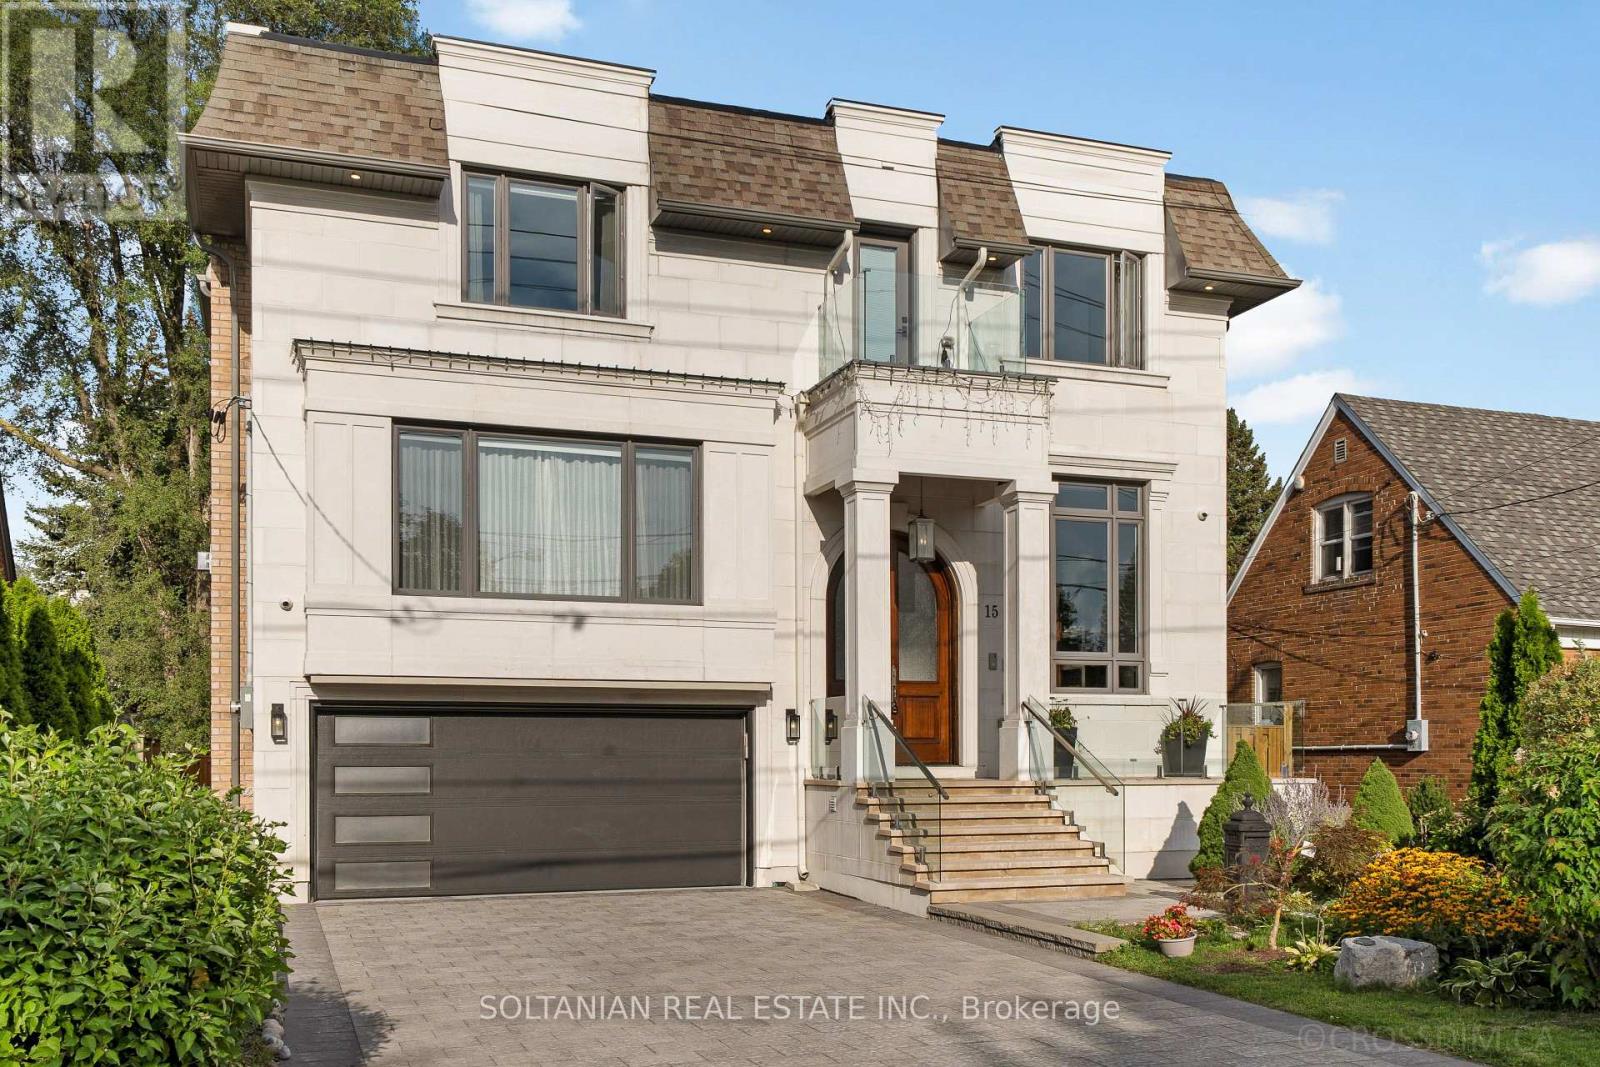
$2,999,000
15 Calvin Avenue
Toronto (Willowdale East) · MLS # C13881854
7 bed · 7 bath · 6,150 sq ft