Videos & Virtual Tours
Open available video, 3D tour, or virtual-tour media for this listing.
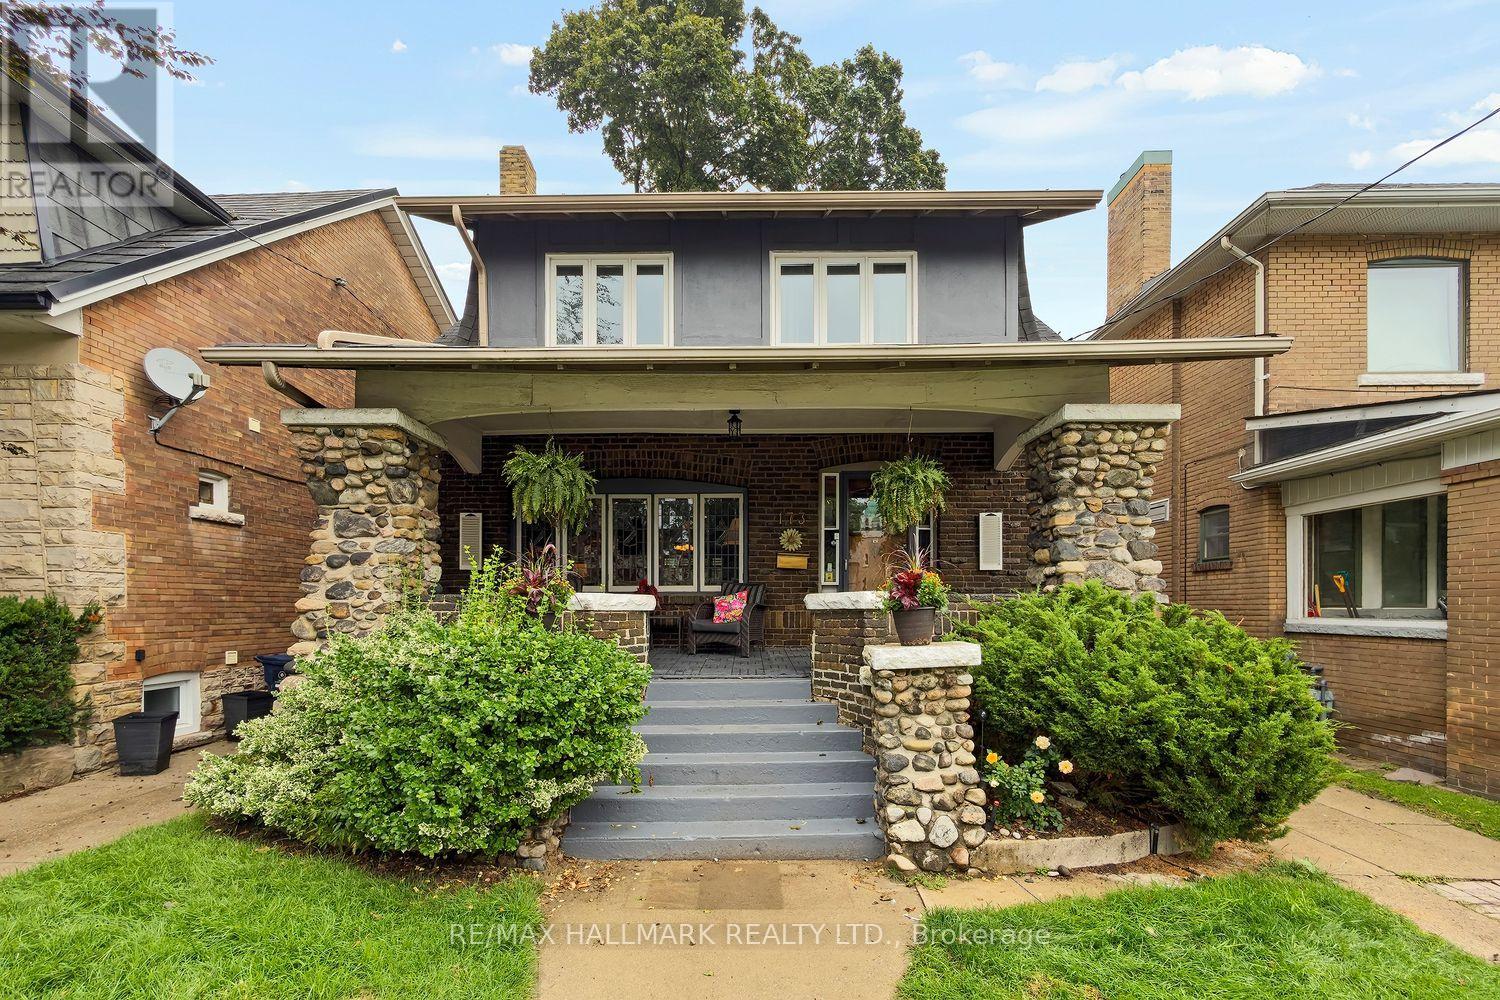
173 High Park Avenue
Toronto (High Park North), Ontario M6P2S3
MLS # W13751152
Property Details
Type
Detached
Beds
5
Baths
5
Status
For Sale
More homes like this
About this property
Executive Living on One of High Park's Most Coveted Streets-High Park Avenue truly stands apart. This exceptional home perfectly blends timeless old-world character with the modern space and functionality of a substantial rear addition-creating the best of both worlds. Beautiful wood details lead you through the formal living/dining rooms and into an expansive rear family room, thoughtfully designed for everyday living and effortless entertaining. The layout is as practical as it is impressive. An elevated eat-in breakfast area surrounded by windows brings in an abundance of natural light, creating the perfect spot for morning coffee or casual family meals. The renovated kitchen offers an abundance of cabinetry and storage, along with a clever separate working area tucked away from guests. Then there's the space-two, three or even four children? No problem.The upper floors have been designed with a growing family in mind, offering bedrooms and flexible spaces that can evolve as your needs change. Have a smaller family-the additional rooms make wonderful home offices, guest bedrooms or creative spaces. The possibilities are endless. When it's time to escape, retreat to your private primary suite, a true sanctuary complete with a cozy fireplace, walk-in closet, built-in makeup station and luxurious spa-inspired bathroom. Multiple bathrooms throughout the home add convenience, while the top-level room offers an abundance of natural light and endless potential as a home office, studio, reading room or private retreat.The finished basement adds another incredible layer of versatility. With its separate side entrance, kitchen, three-piece bathroom and generous living space, it is ready to become an in-law or nanny suite or additional family space.The detached garage provides even more flexibility-ideal for storage, workshop or perhaps the opportunity to create a future garden suite.Outside, the deep lot offers plenty of room for kids to play and summer BBQs to unfold!
Mortgage Estimate
Estimated monthly payment
Calculating…
Estimate only. Taxes, insurance, condo fees, and lender terms are not included.
Monthly costs to verify
Property taxes: about $803/month based on listed annual taxes.
Estimate only. Confirm taxes, condo/maintenance fees, insurance, utilities, and lender terms before making decisions.
Rooms
| Room | Level | Dimensions |
|---|---|---|
| Living room | Main level | 4.29 x 5.03 |
| Dining room | Main level | 4.55 x 4.52 |
| Kitchen | Main level | 6.12 x 2.87 |
| Family room | Main level | 5.46 x 5.48 |
| Eating area | Main level | 3.52 x 3.8 |
| Bedroom 2 | Second level | 4.02 x 2.86 |
| Bedroom 3 | Second level | 2.94 x 4.24 |
| Sitting room | Second level | 4.02 x 3.5 |
| Primary Bedroom | Second level | 3.53 x 5.22 |
| Loft | Third level | 3.8 x 6.69 |
Facts & Location
Parking
3 spaces
Lot Size
33.3 x 200 FT
Annual Taxes
$9,637
Listing data
Listing information is provided for personal, non-commercial use and should be independently verified before making real estate decisions.
Last refreshed: Sep 28, 2026 4:15 AM
Explore nearby searches
SEO-friendly searches for this area, property type, and nearby neighbourhoods.
Similar Properties
More nearby listings that may fit the same search.
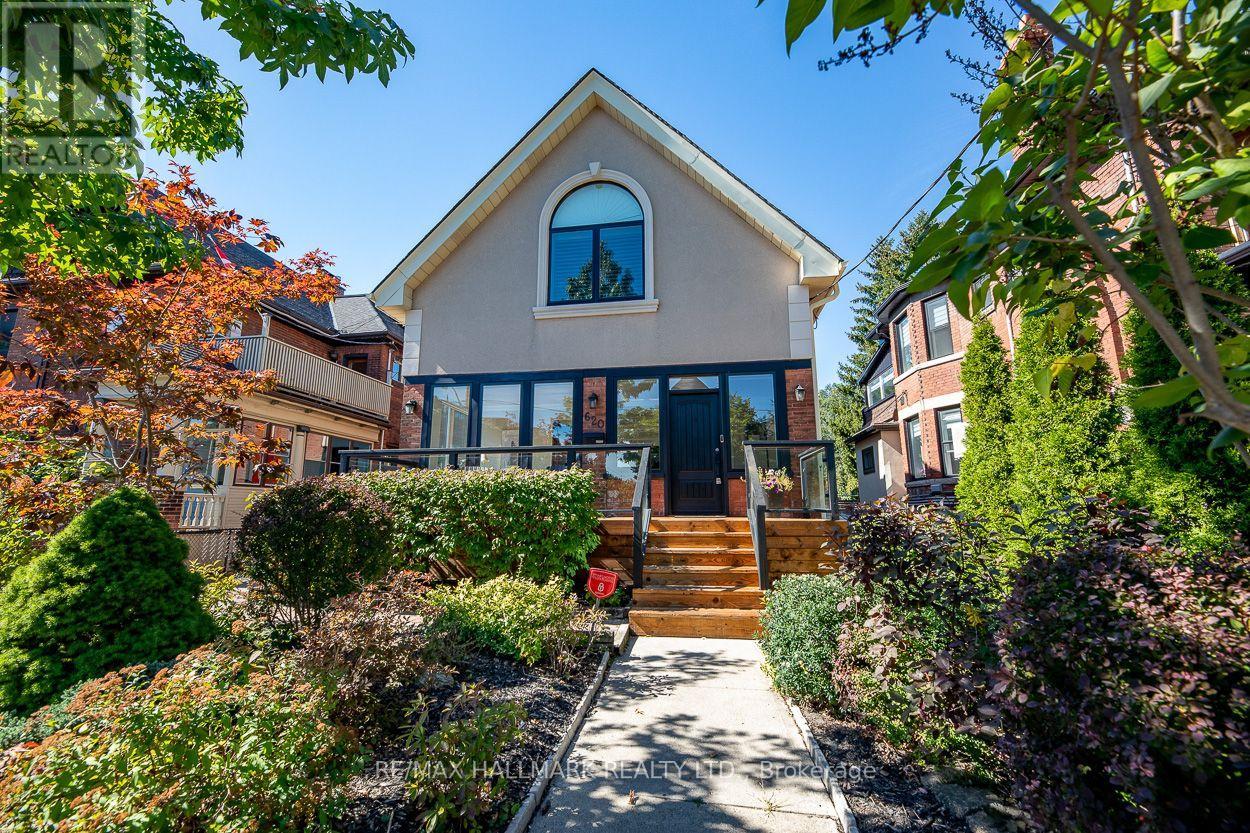
$2,400,000
620 Indian Road
Toronto (High Park North) · MLS # W13833416
5 bed · 4 bath · 4,000 sq ft
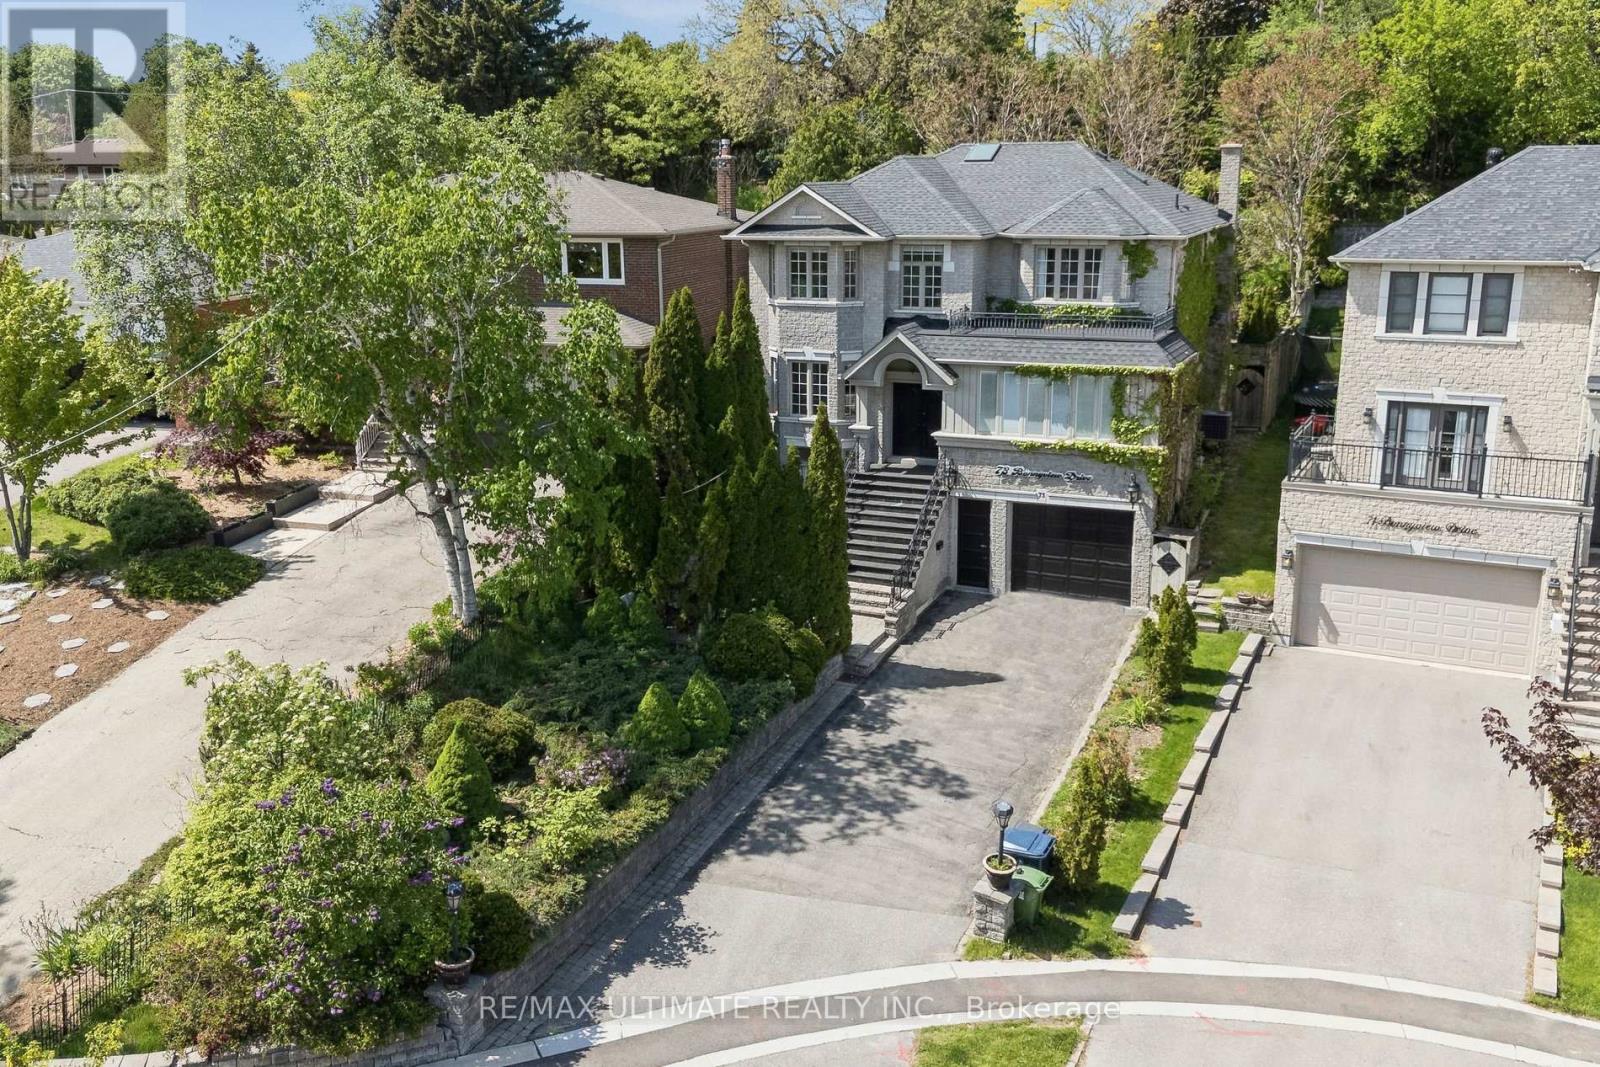
$2,269,900
73 Bonnyview Drive
Toronto (Stonegate-Queensway) · MLS # W13690356
6 bed · 5 bath · 4,000 sq ft
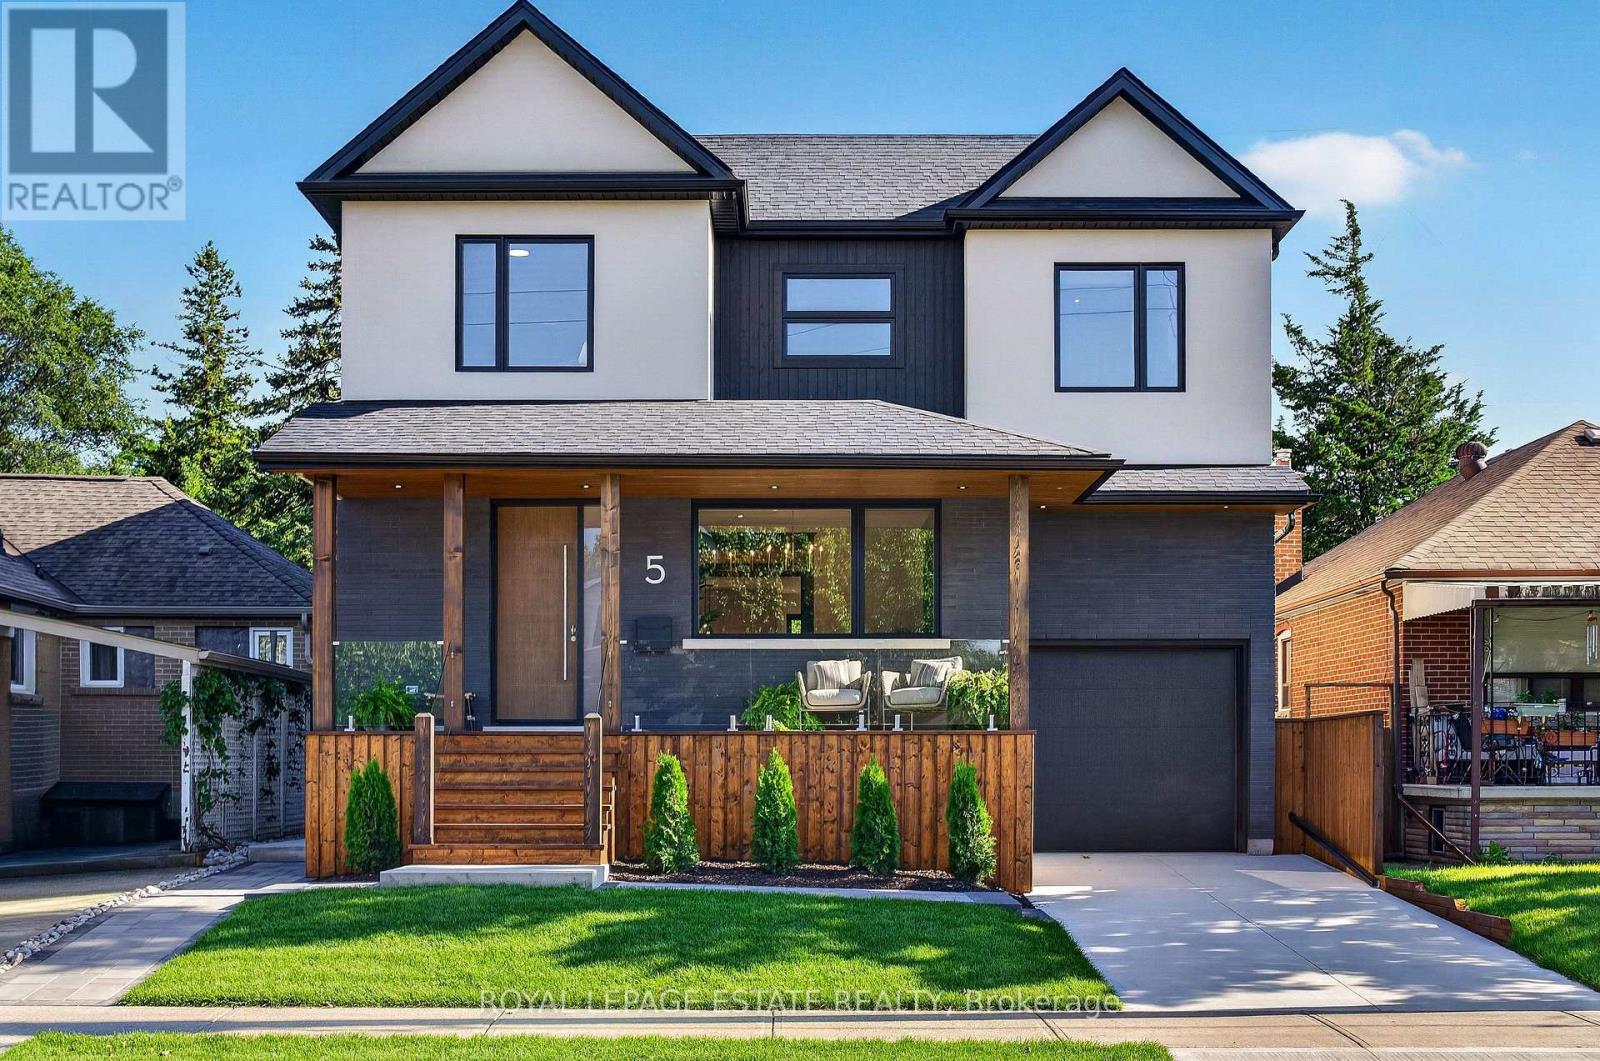
$2,699,900
5 North Drive
Toronto (Birchcliffe-Cliffside) · MLS # E13782564
6 bed · 4 bath