Videos & Virtual Tours
Open available video, 3D tour, or virtual-tour media for this listing.
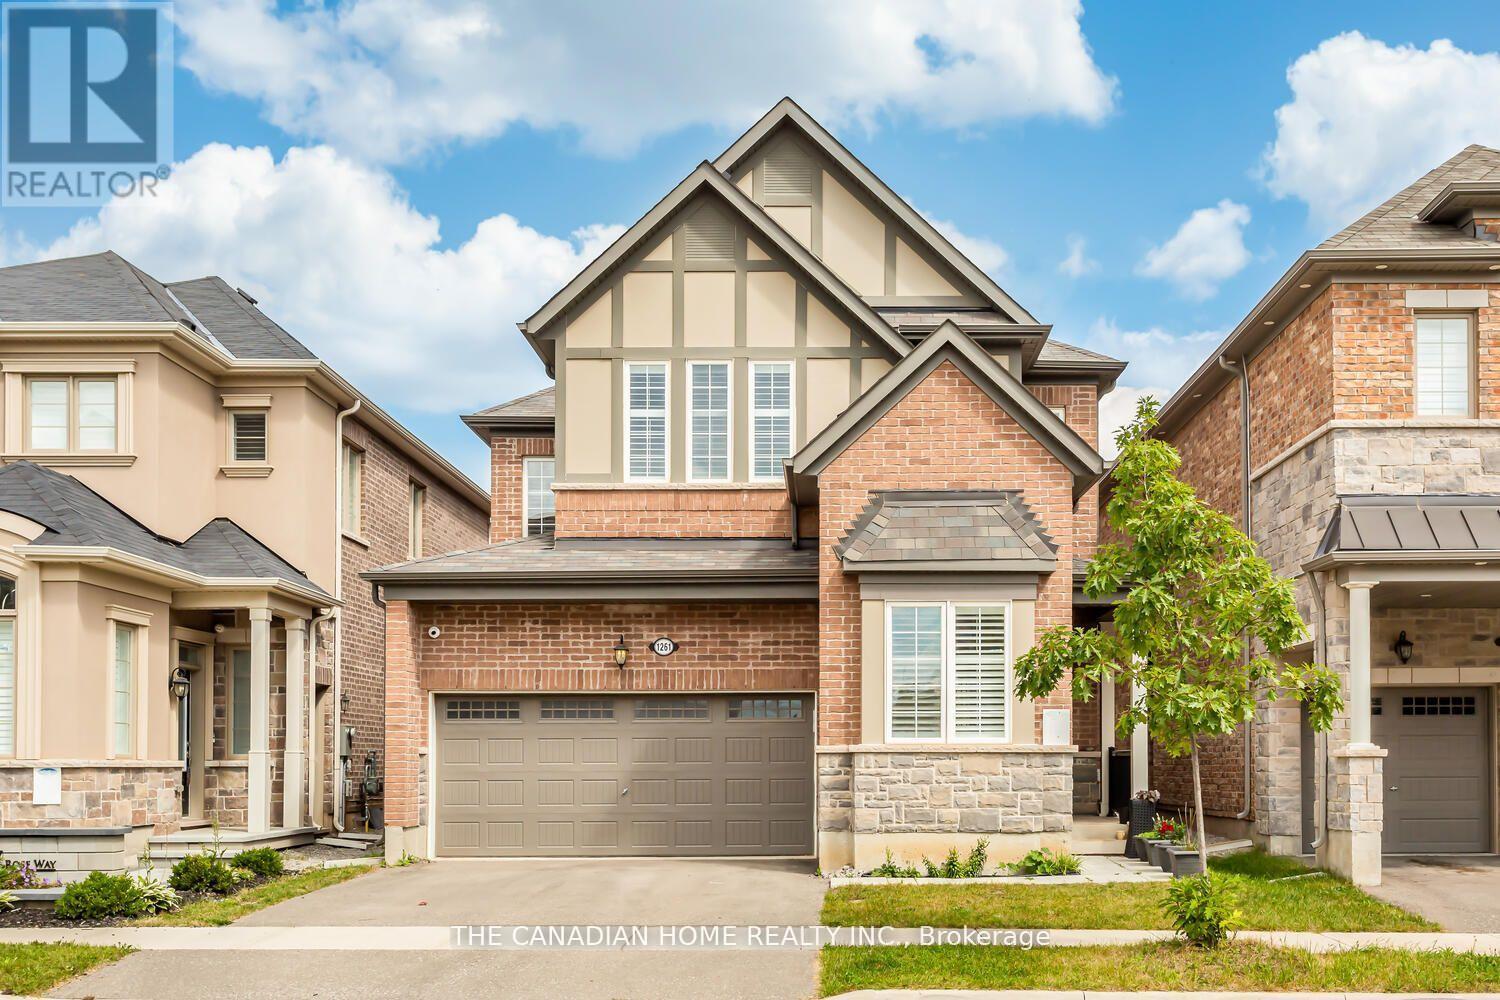
1261 Rose Way
Milton (CB Cobban), Ontario L9E1M1
MLS # W13750962
Property Details
Type
Detached
Beds
7
Baths
4
Status
For Sale
More homes like this
About this property
Mattamy Homes WITH NEWLY BUILT BRANDNEW LEGAL BASEMENT Apartment , 3500SQFT total living size Included 1119sqft basement Apartment , BRAND NEW APPLIANCES ,Show Stopper With Elegant Finishes, Quality S/S Appliances And Extra $ Spent On Upgrades - Making This One Of The Best Homes In All Of Cobban. , 9' Ceiling & On Main Floor With Gorgeous Chef's Kitchen W/ STAILESS STEEL APPLINCES . A Large Sink B/I To Breakfast Bar Countertops. Open Concept To Living & Dining With Fully Fenced In Backyard. Overlooking The Greenbelt. HIGH QUALITY WINDOW BLINDS ON BOTH LEVES GROUND AND 2ND UPGRADED WASHROOMS- Office, Extra Family Room, Kids Play Area, You Name It. Convenient Laundry On 2nd Floor. This Home Has A Fully Fenced In YardAll Stainless Steel Appliances (Fridge, Stove, Hood Fan, B/I Microwave, Dishwasher + Washer & Dryer) All Window Coverings & Electric Light Fixtures. New School, Transit, Community Centre, And Park.
Mortgage Estimate
Estimated monthly payment
Calculating…
Estimate only. Taxes, insurance, condo fees, and lender terms are not included.
Monthly costs to verify
Property taxes: about $392/month based on listed annual taxes.
Estimate only. Confirm taxes, condo/maintenance fees, insurance, utilities, and lender terms before making decisions.
Rooms
| Room | Level | Dimensions |
|---|---|---|
| Den | Ground level | 3.23 x 3.23 |
| Bedroom 4 | Second level | 3.04 x 3.04 |
| Dining room | Basement | 4.87 x 3.04 |
| Bedroom | Basement | 3.04 x 3.04 |
| Bedroom 2 | Basement | 3.04 x 3.04 |
| Den | Basement | 3.04 x 1.82 |
| Dining room | Ground level | 4.14 x 4.14 |
| Family room | Ground level | 5.18 x 3.96 |
| Kitchen | Ground level | 3.04 x 3.04 |
| Eating area | Ground level | 4.26 x 4.14 |
| Bedroom 2 | Second level | 4.87 x 4.87 |
| Bedroom | Second level | 3.1 x 2.8 |
| Bedroom 3 | Second level | 3.04 x 3.04 |
| Bathroom | Second level | 3.04 x 2.13 |
| Laundry room | Second level | 2.13 x 1.52 |
Facts & Location
Interior Size
3,500 sq ft
Parking
4 spaces
Lot Size
36 x 88.6 FT
Annual Taxes
$4,700
Listing data
Listing information is provided for personal, non-commercial use and should be independently verified before making real estate decisions.
Last refreshed: Oct 1, 2026 3:21 AM
Explore nearby searches
SEO-friendly searches for this area, property type, and nearby neighbourhoods.
Similar Properties
More nearby listings that may fit the same search.
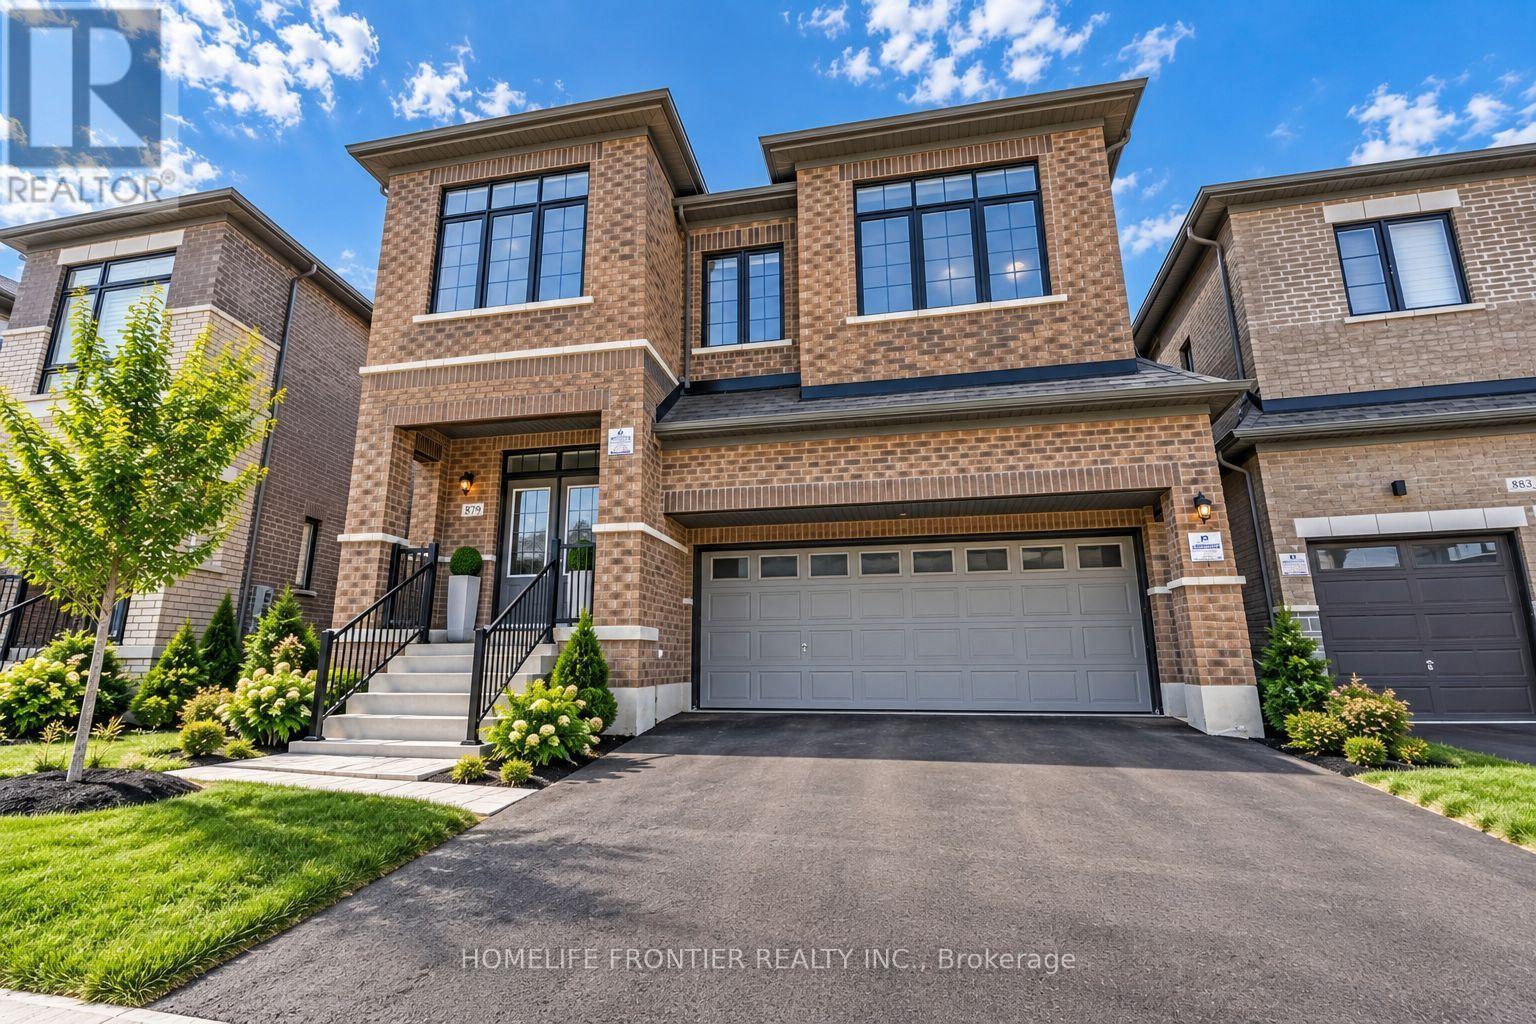
$1,553,000
879 Plum Place
Milton (CB Cobban) · MLS # W13797566
7 bed · 5 bath · 3,246 sq ft

$1,599,900
1352 McGuffin Gate
Milton (BE Beaty) · MLS # W13845104
5 bed · 4 bath
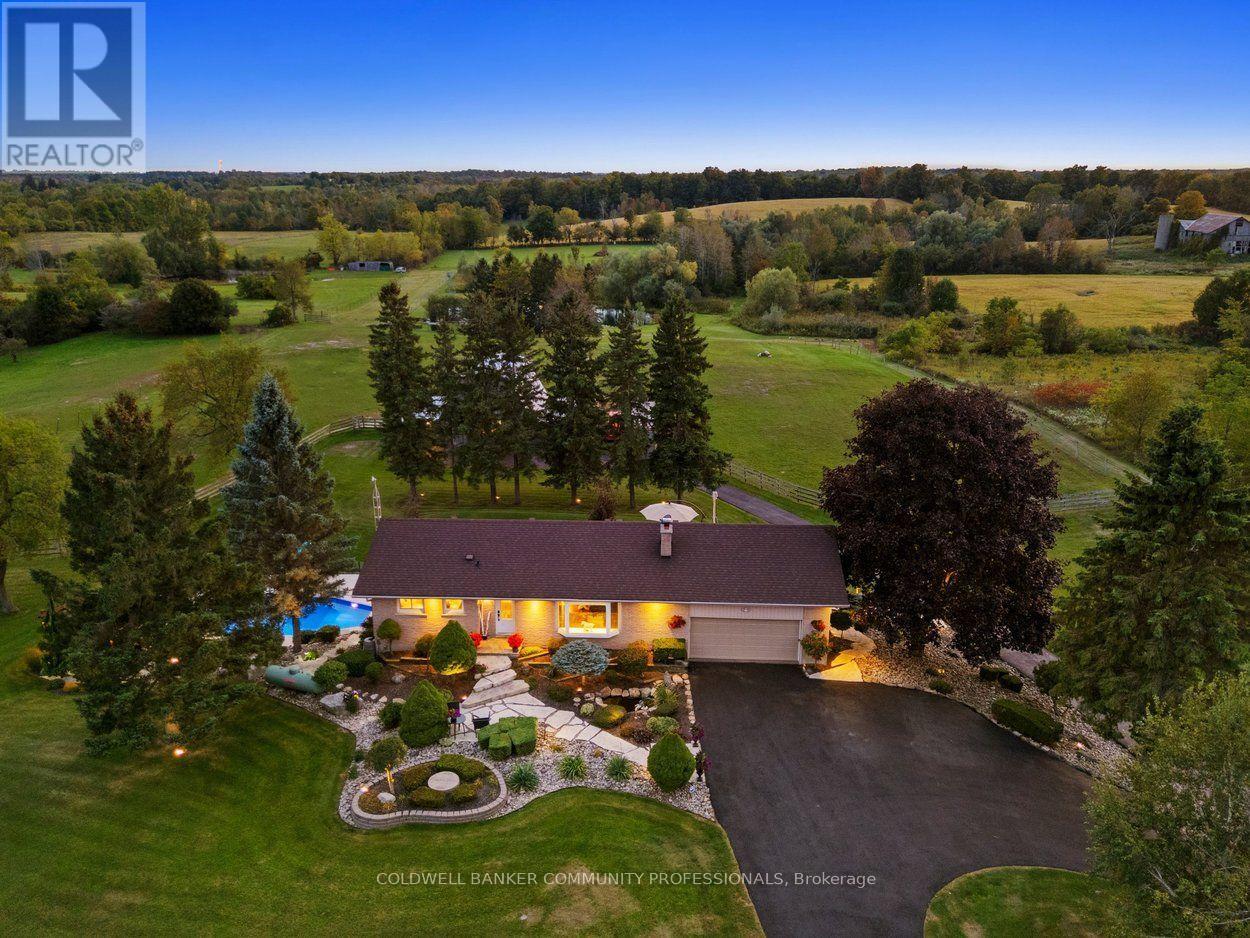
$2,300,000
12216 Sixth Line
Milton (NA Rural Nassagaweya) · MLS # W13845536
3 bed · 2 bath · 2,700 sq ft